
5 Bugden’s Lane Trinity, Newfoundland & Labrador A0C 2S0
Contact Us
Contact us for more information
Arthur Winsor
(709) 466-6688
www.exitrealtyshoreline.com/
175 Hamlyn Road
St. John's, Newfoundland & Labrador A1E 5Z6
(709) 738-3948
exitrealtyaspire.ca/
exitrealtyaspire.ca/
Dean Crocker
(709) 466-6688
www.newfoundlandrealty.ca/
175 Hamlyn Road
St. John's, Newfoundland & Labrador A1E 5Z6
(709) 738-3948
exitrealtyaspire.ca/
exitrealtyaspire.ca/
$399,900
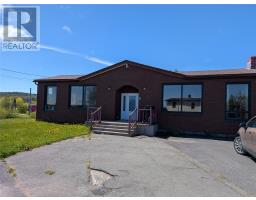
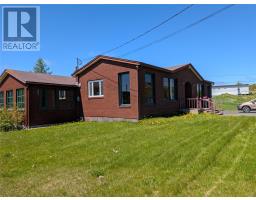
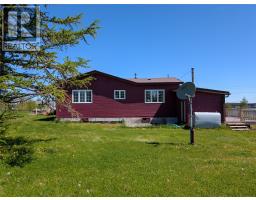
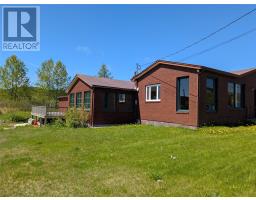
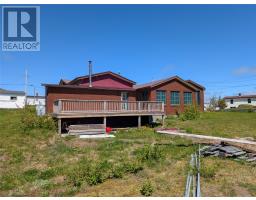
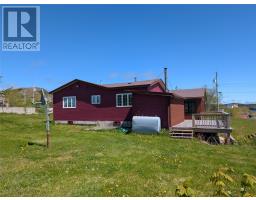
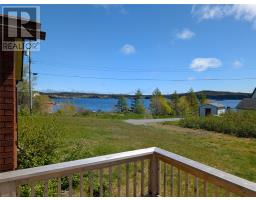
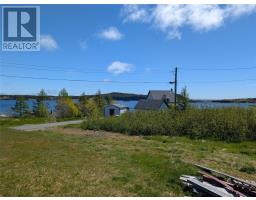
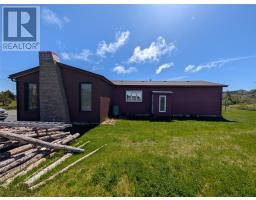
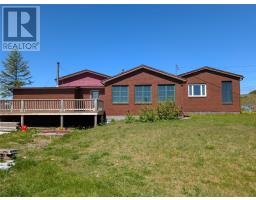
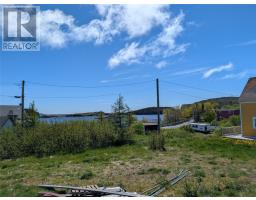
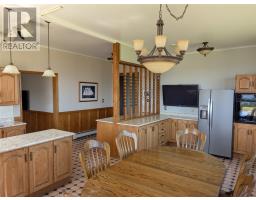
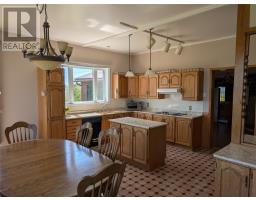
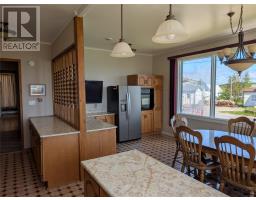
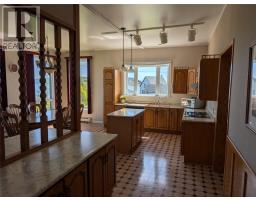
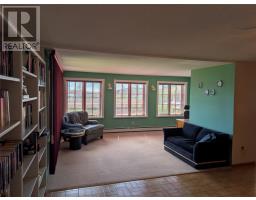
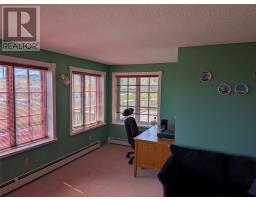
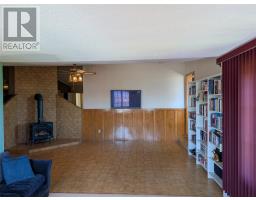
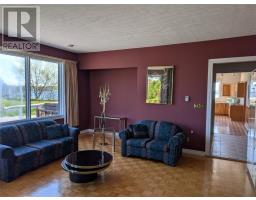
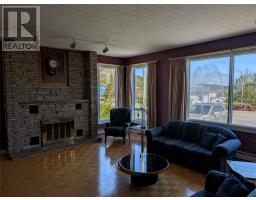
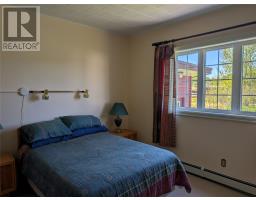
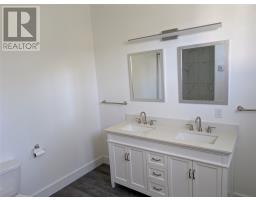
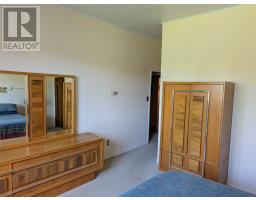
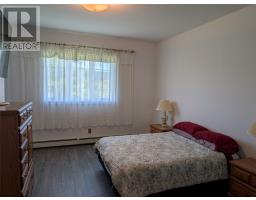
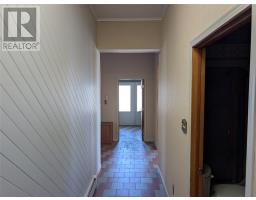
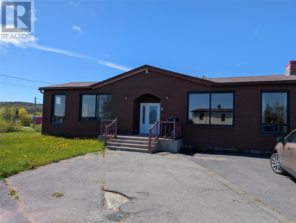
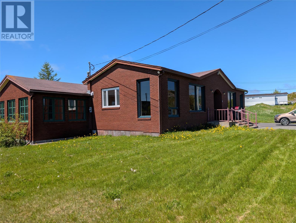
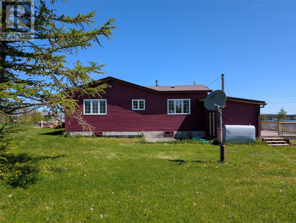
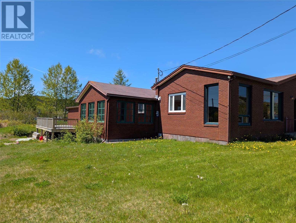
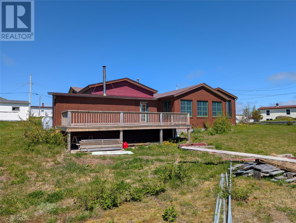
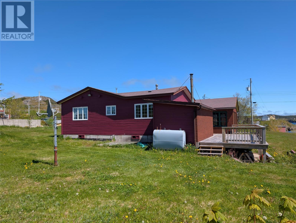
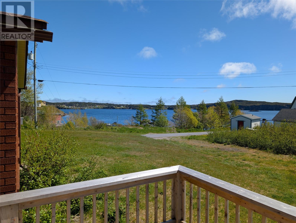
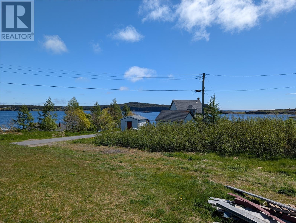
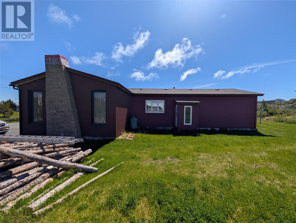
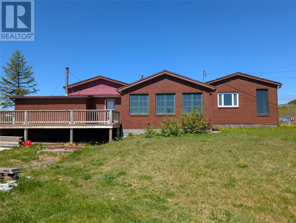
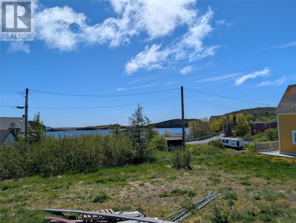
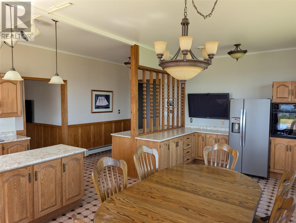
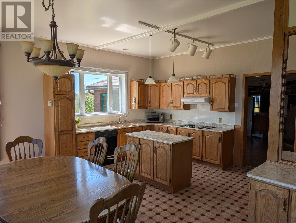
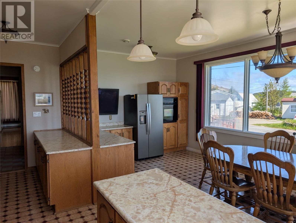
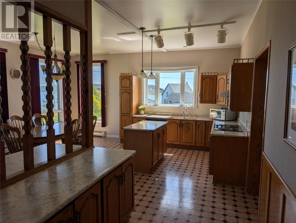
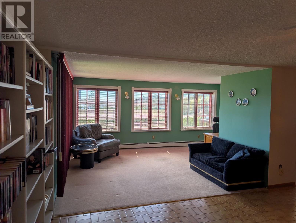
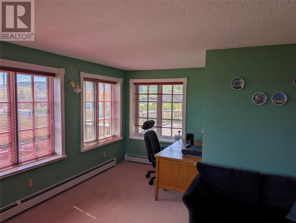
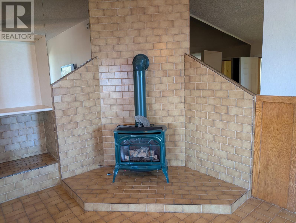
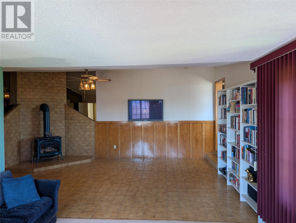
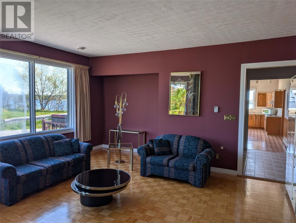
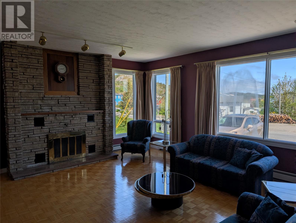
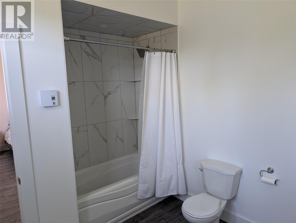
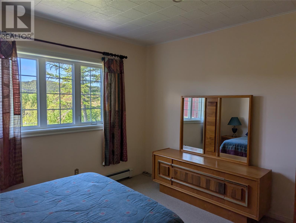
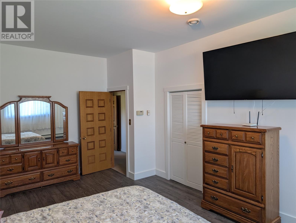
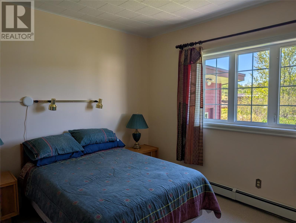
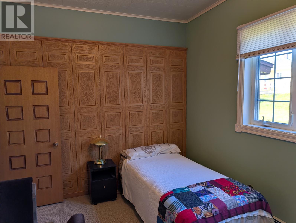
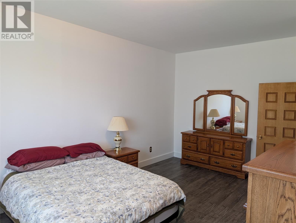
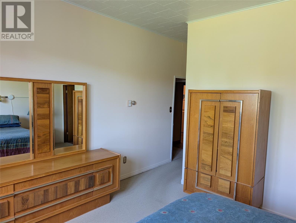
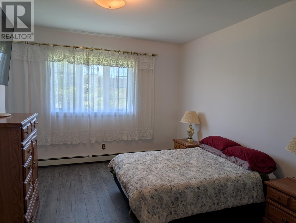
Welcome to 5 Bugden’s Lane, located in the heart of Trinity the large executive bungalow offers the best of two worlds. A modern bungalow surrounded by one of the most historically significant communities on the island of Newfoundland. This home can be used year round, as a summer retreat or as a luxury Airb&b. The large kitchen, living and family room make it great for entertaining,and its new deck offers a great place to relax and enjoy the ocean views. (id:17991)
Property Details
| MLS® Number | 1299426 |
| Property Type | Single Family |
| Structure | Patio(s) |
| View Type | View |
Building
| Bathroom Total | 3 |
| Bedrooms Above Ground | 3 |
| Bedrooms Total | 3 |
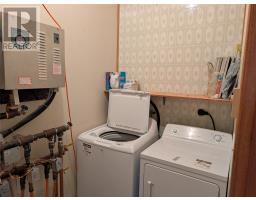
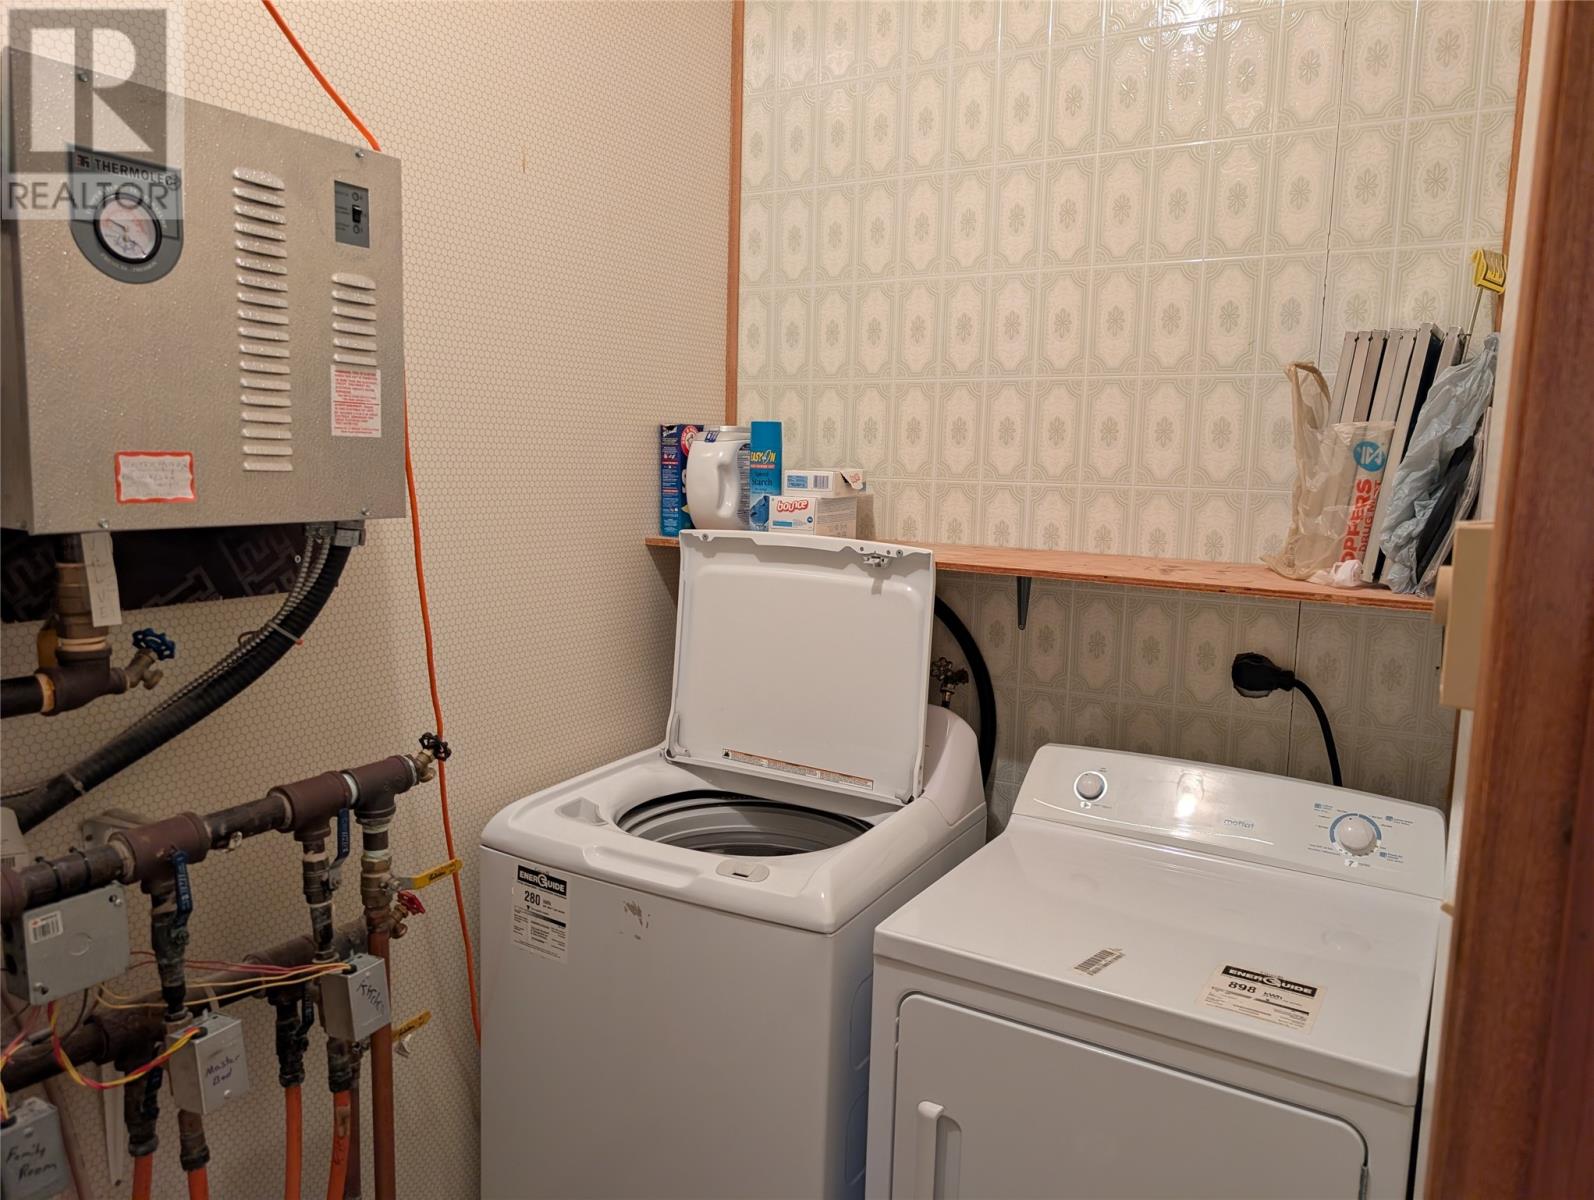
| Appliances | Dishwasher, Refrigerator, Stove, Washer, Dryer |
| Architectural Style | Bungalow |
| Constructed Date | 1980 |
| Construction Style Attachment | Detached |
| Exterior Finish | Other, Brick |
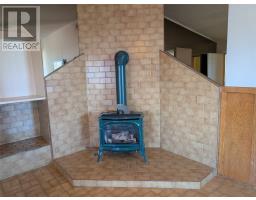
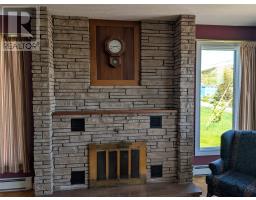
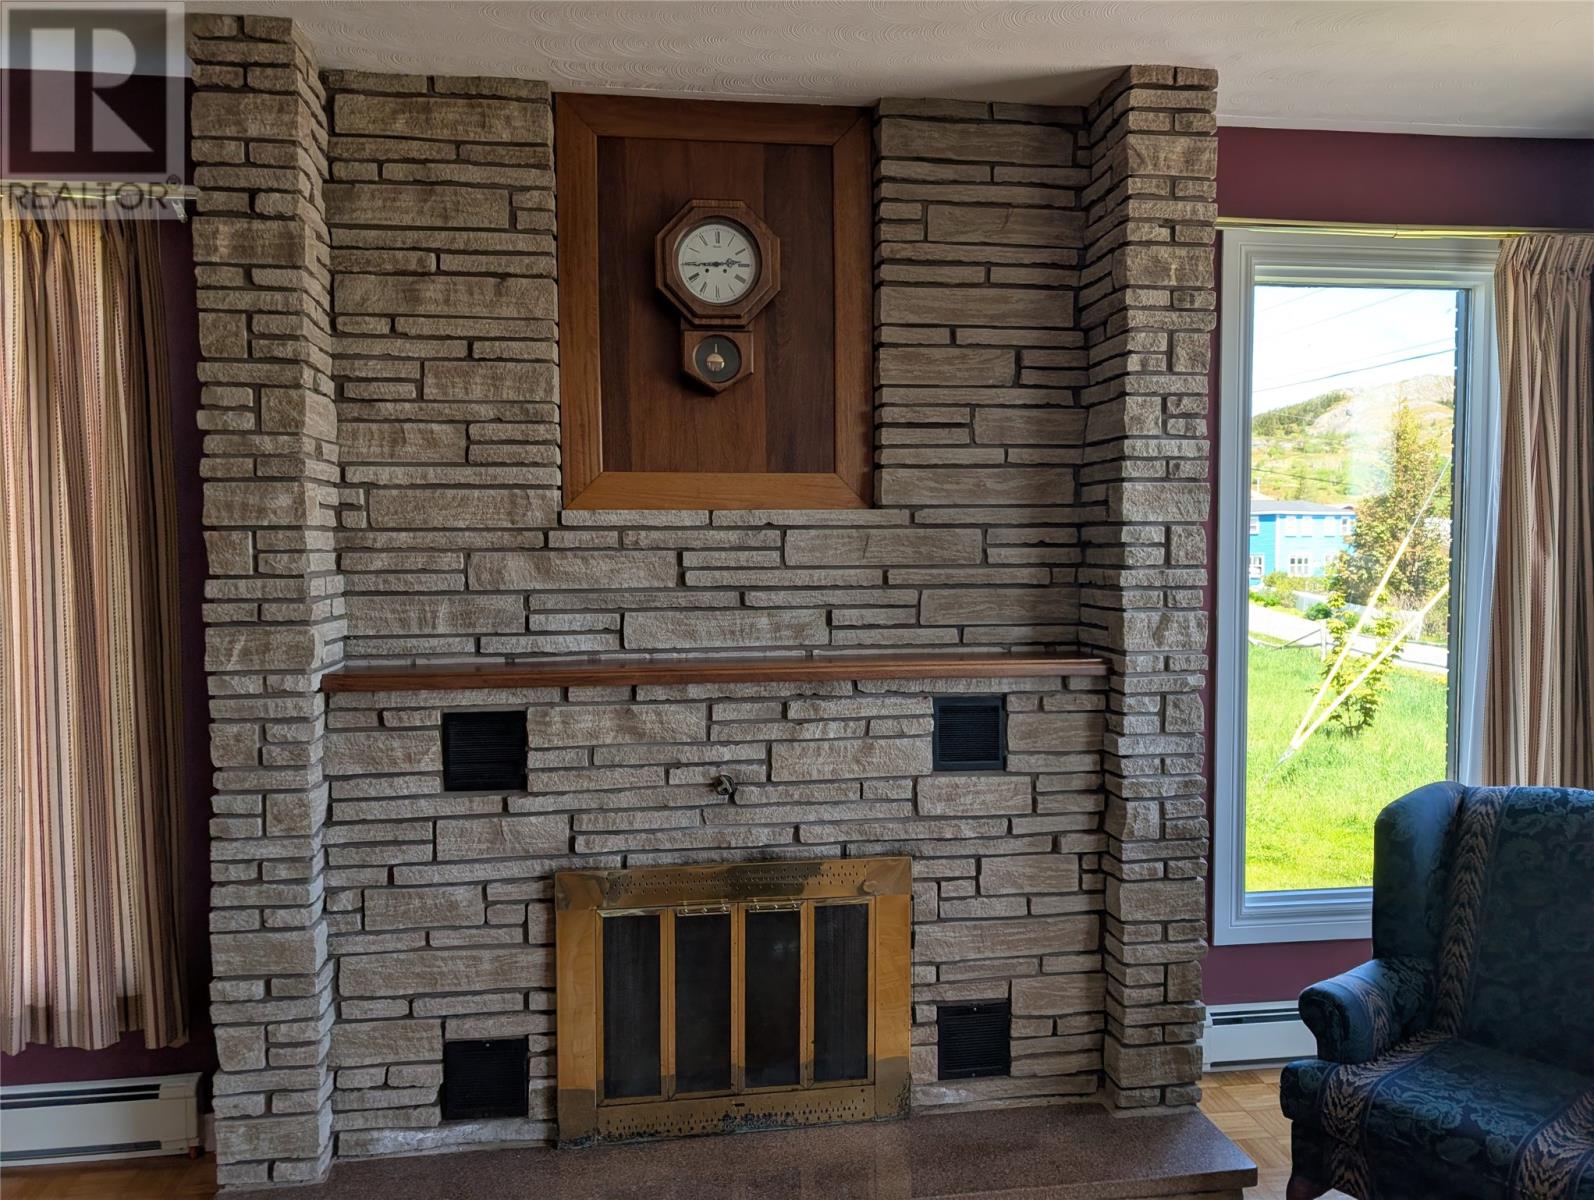
| Fireplace Present | Yes |
| Fixture | Drapes/window Coverings |
| Flooring Type | Marble, Ceramic |
| Foundation Type | Concrete |
| Half Bath Total | 1 |
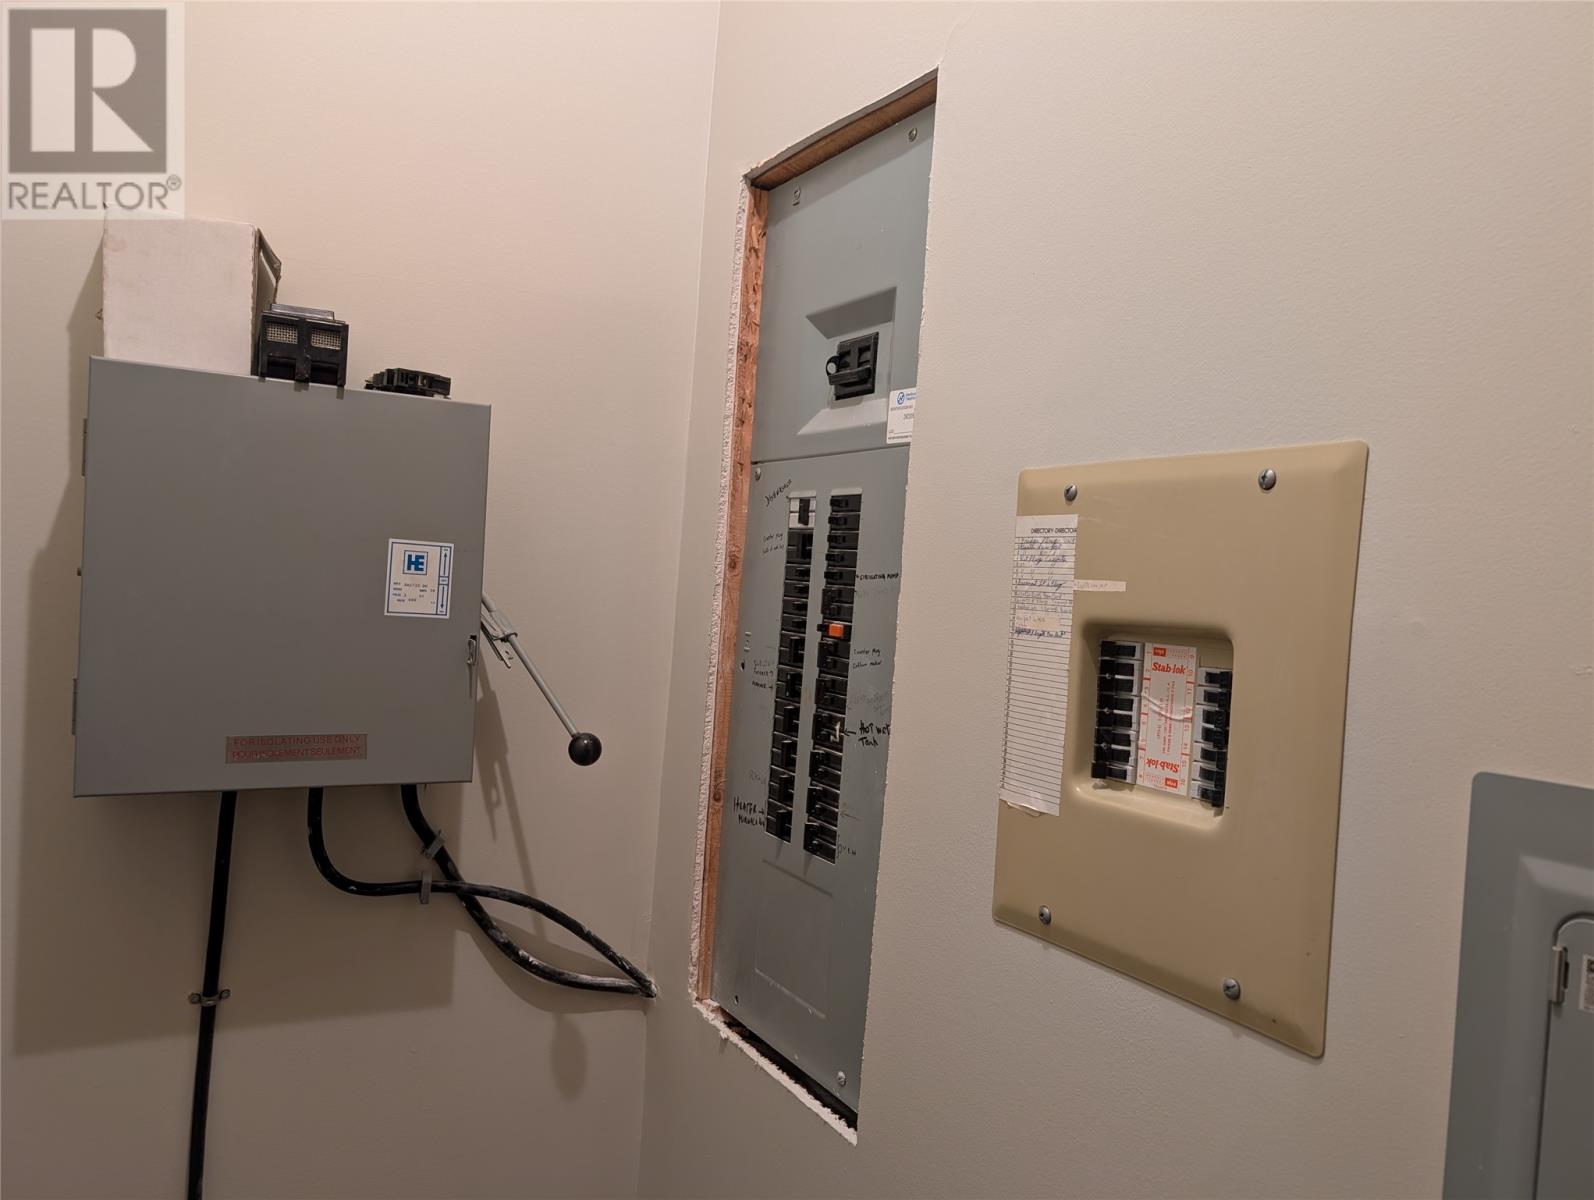
| Heating Fuel | Electric |
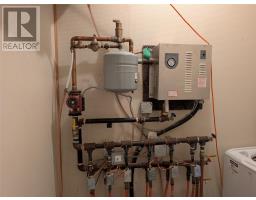
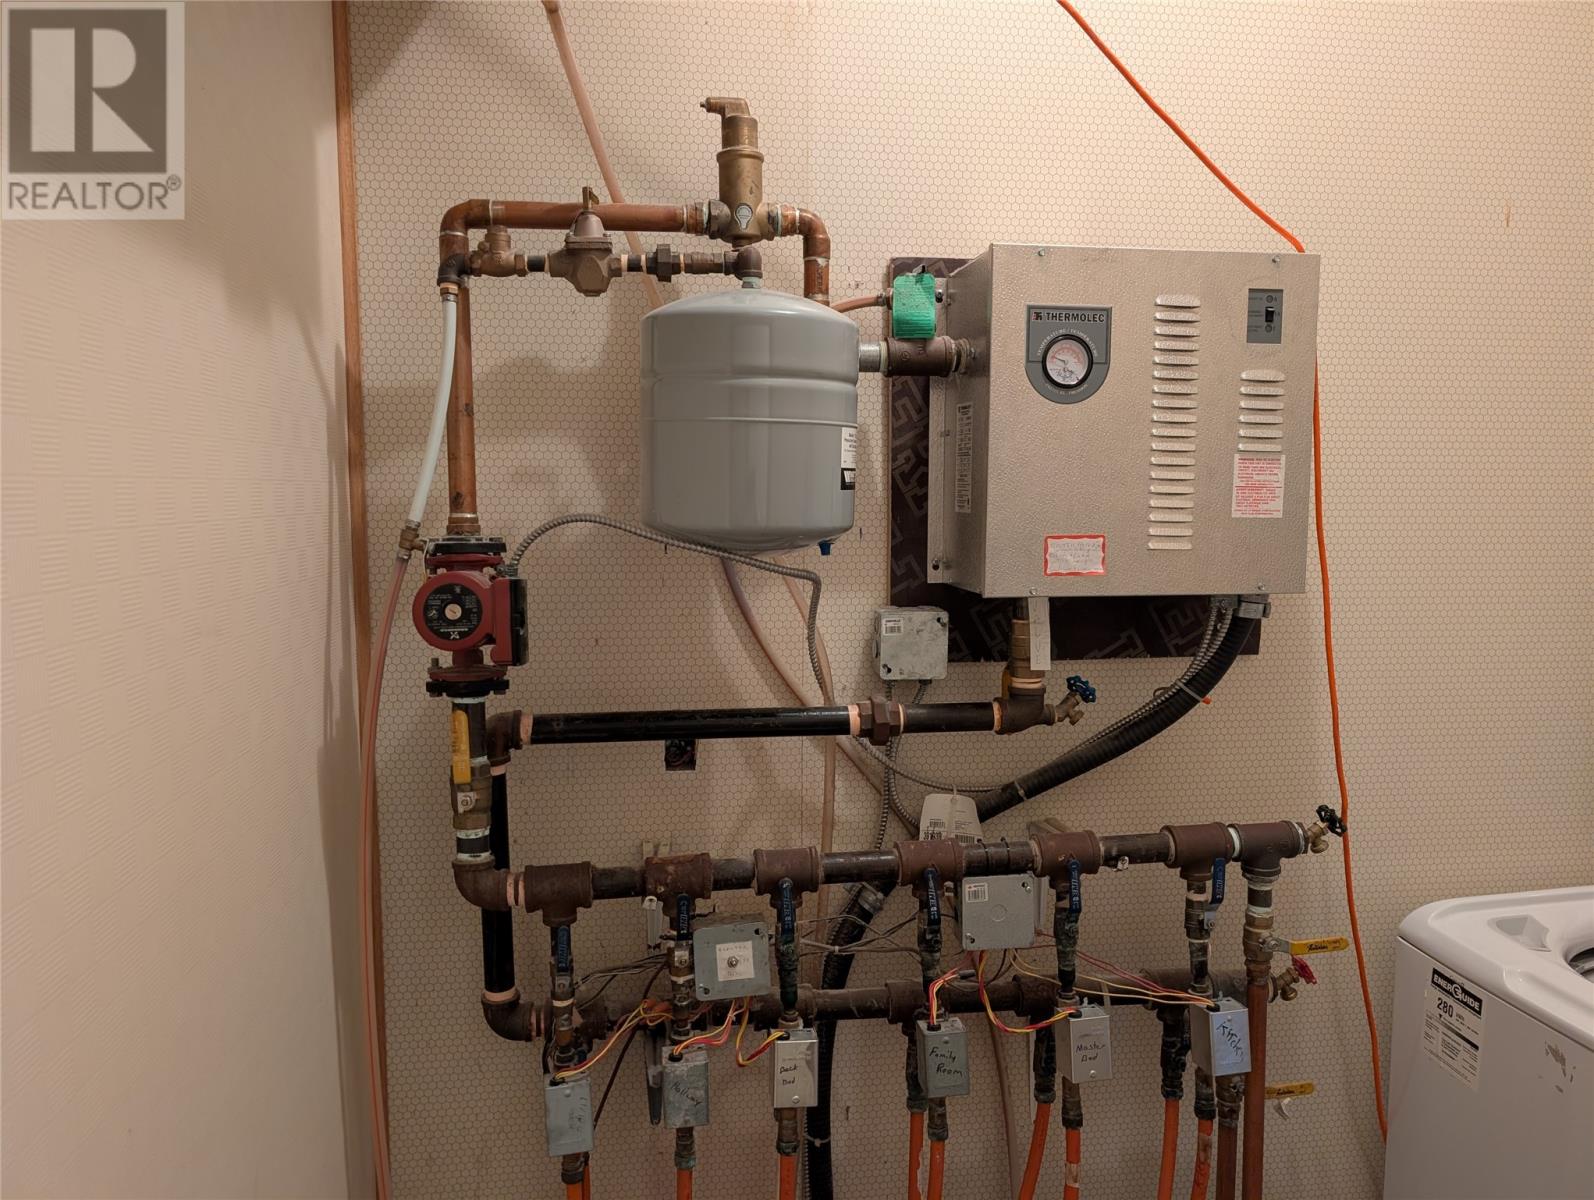
| Heating Type | Baseboard Heaters, Hot Water Radiator Heat |
| Roof Material | Asphalt Shingle |
| Roof Style | Unknown |
| Stories Total | 1 |
| Size Interior | 3,000 Ft2 |
| Type | House |
| Utility Water | Municipal Water |
Land
| Acreage | No |
| Landscape Features | Landscaped |
| Sewer | Municipal Sewage System |
| Size Irregular | 0.24 Acres |
| Size Total Text | 0.24 Acres|7,251 - 10,889 Sqft |
| Zoning Description | Res |
Rooms
| Level | Type | Length | Width | Dimensions |
|---|---|---|---|---|
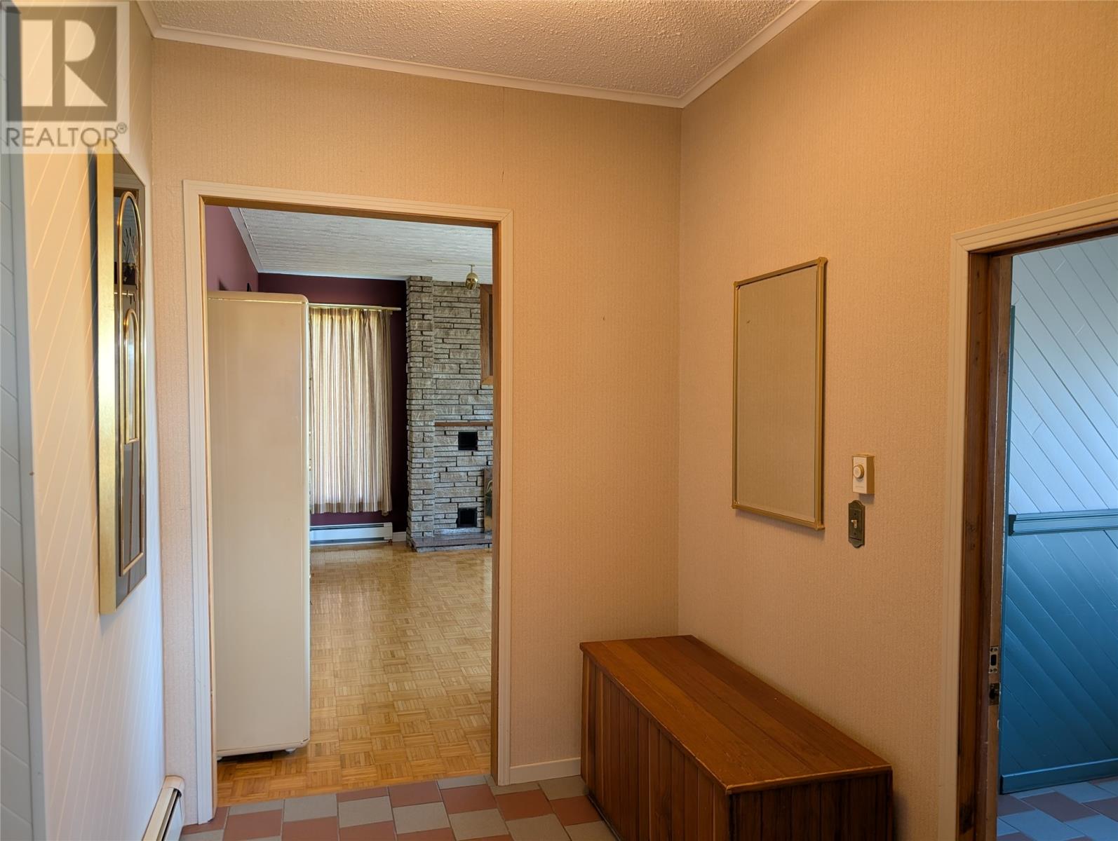
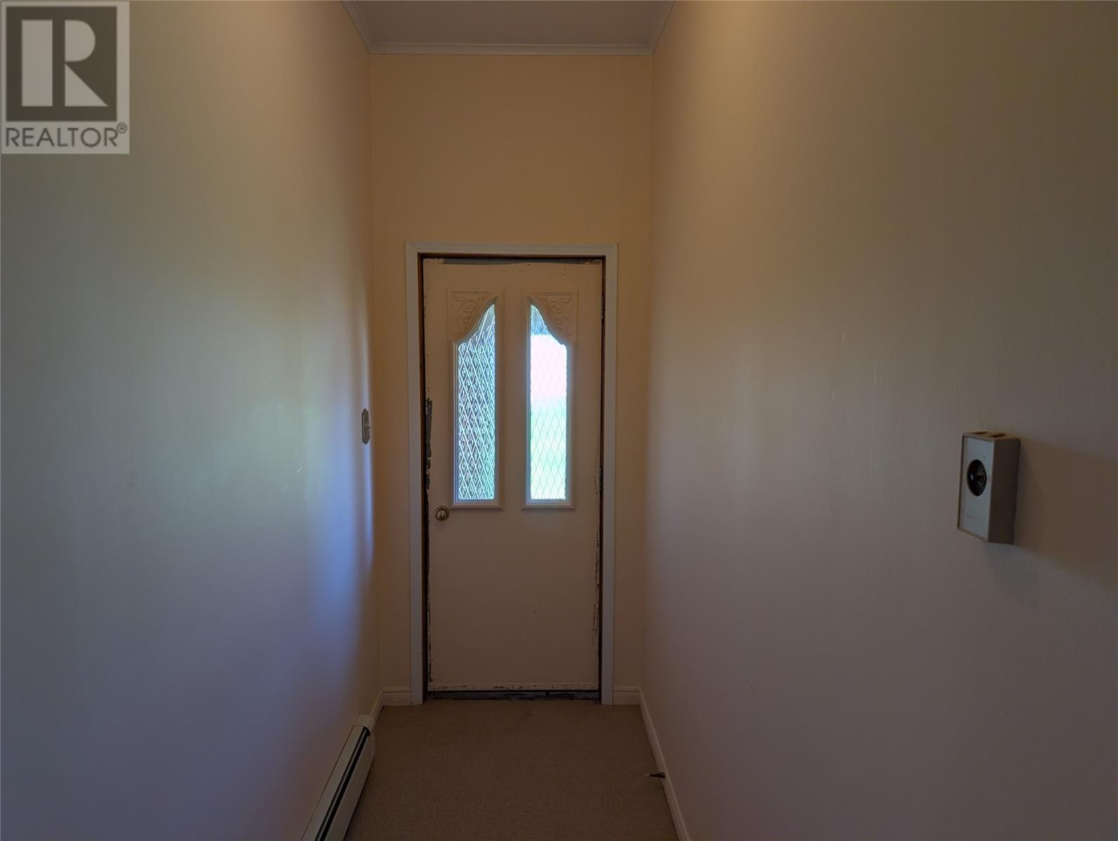
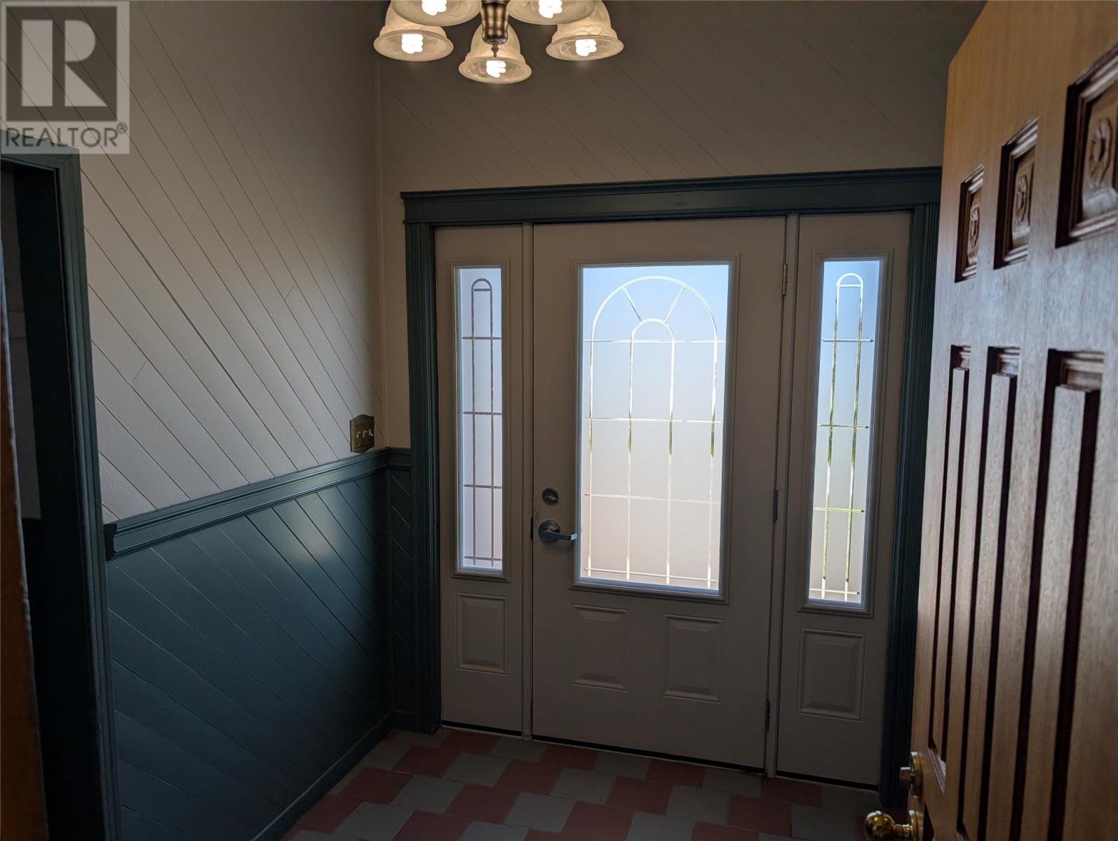
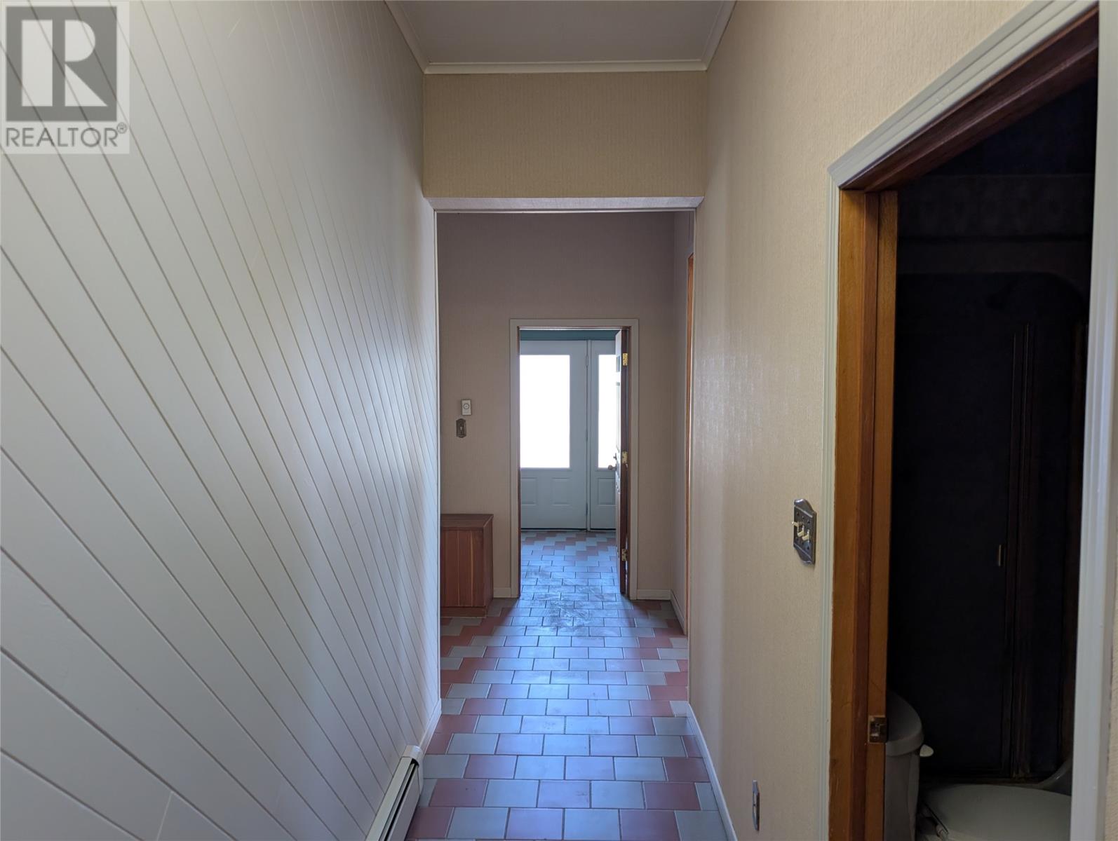
| Main Level | Porch | 8.10X6.10 | ||
| Main Level | Laundry Room | 8X5 | ||
| Main Level | Porch | 7.5X17 | ||
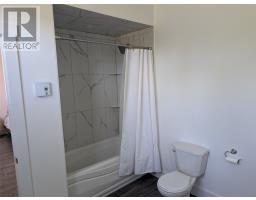
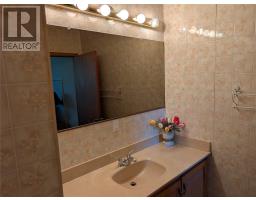
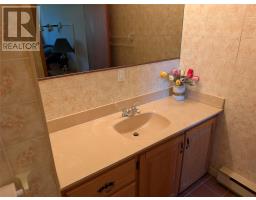
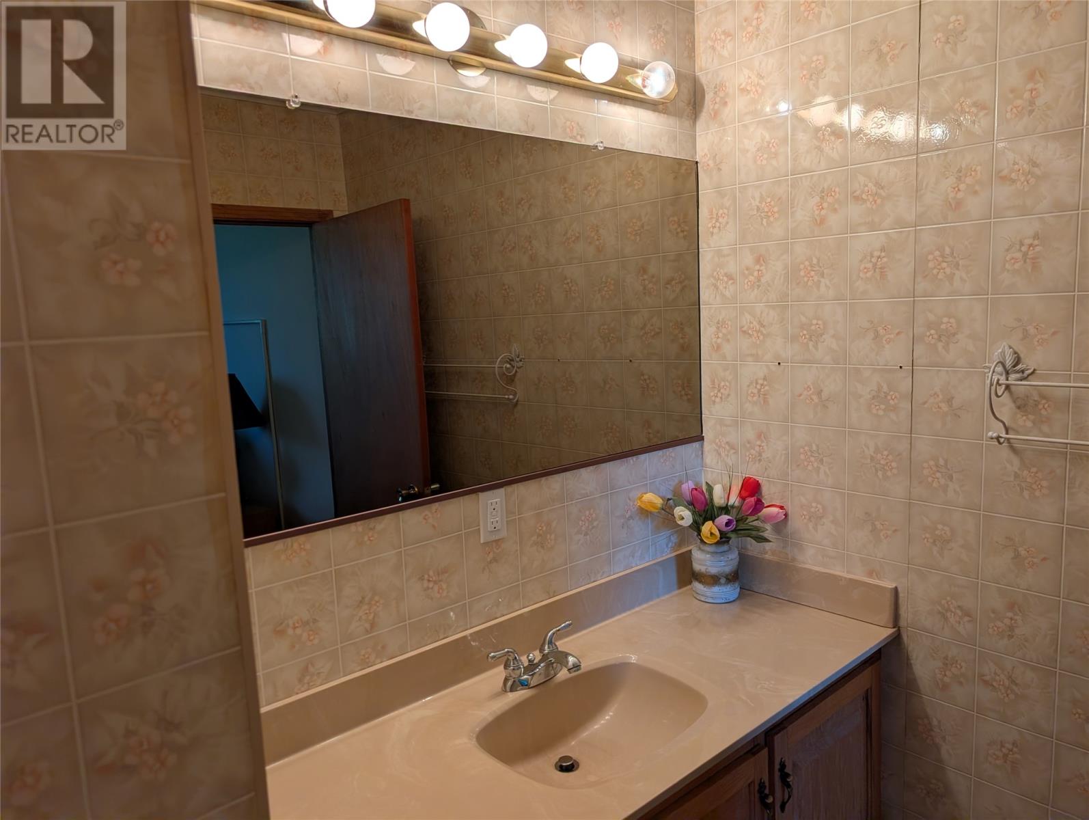
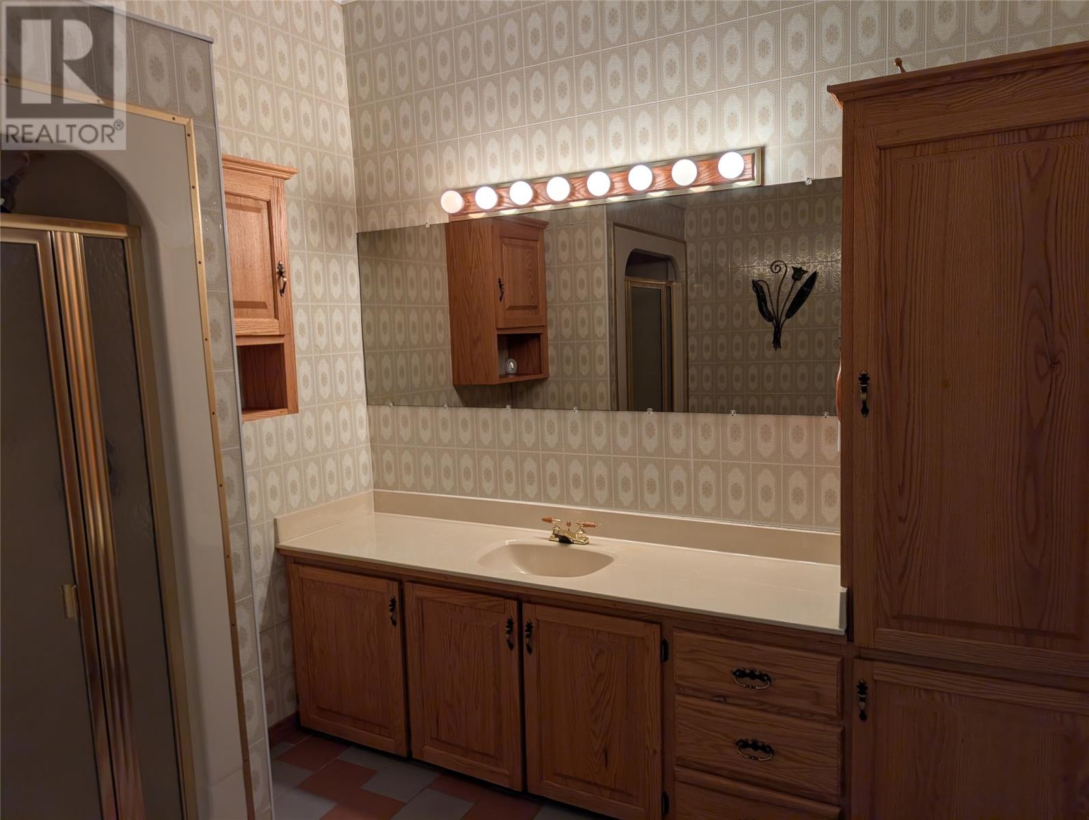
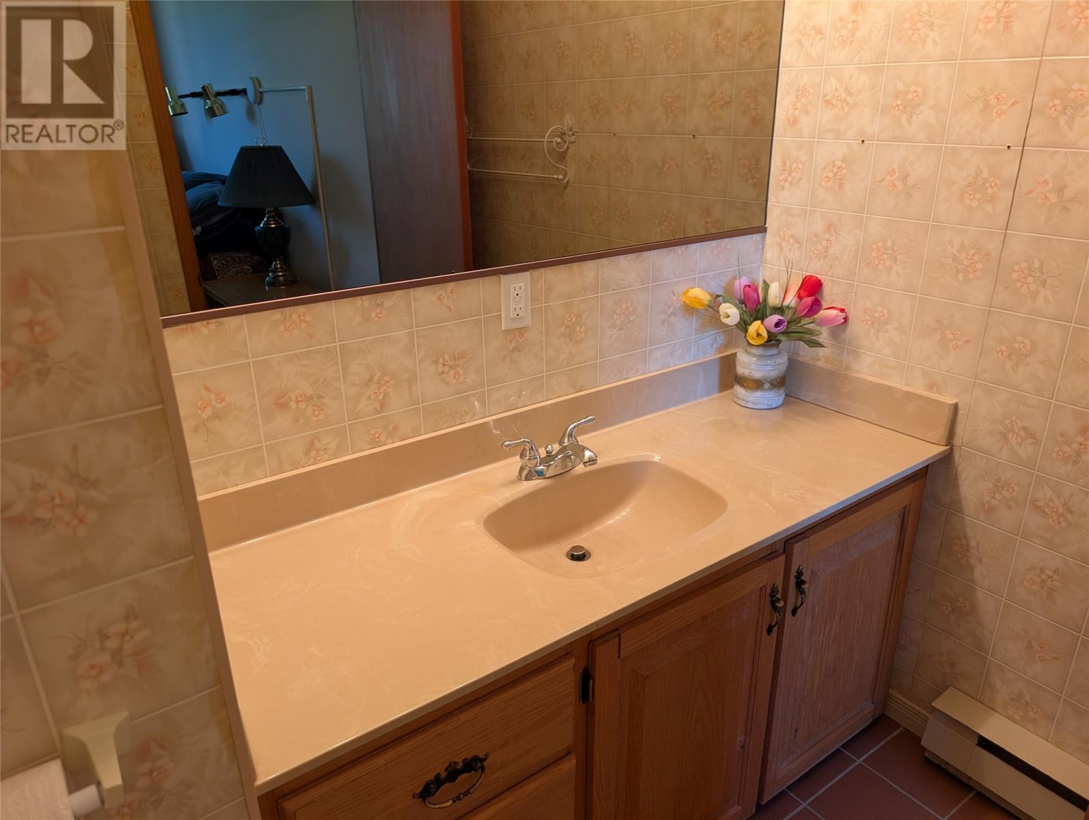
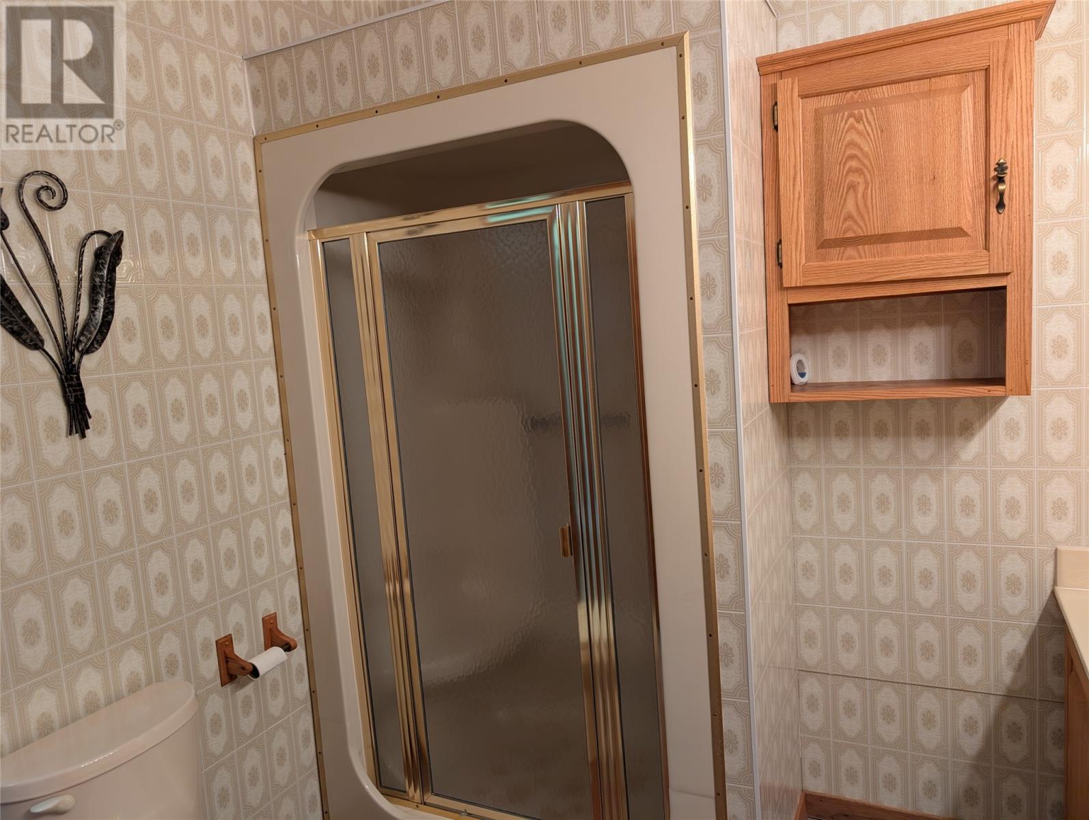
| Main Level | Bath (# Pieces 1-6) | 8.9X8.2 | ||
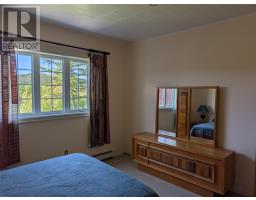
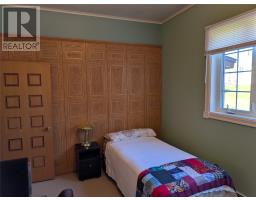
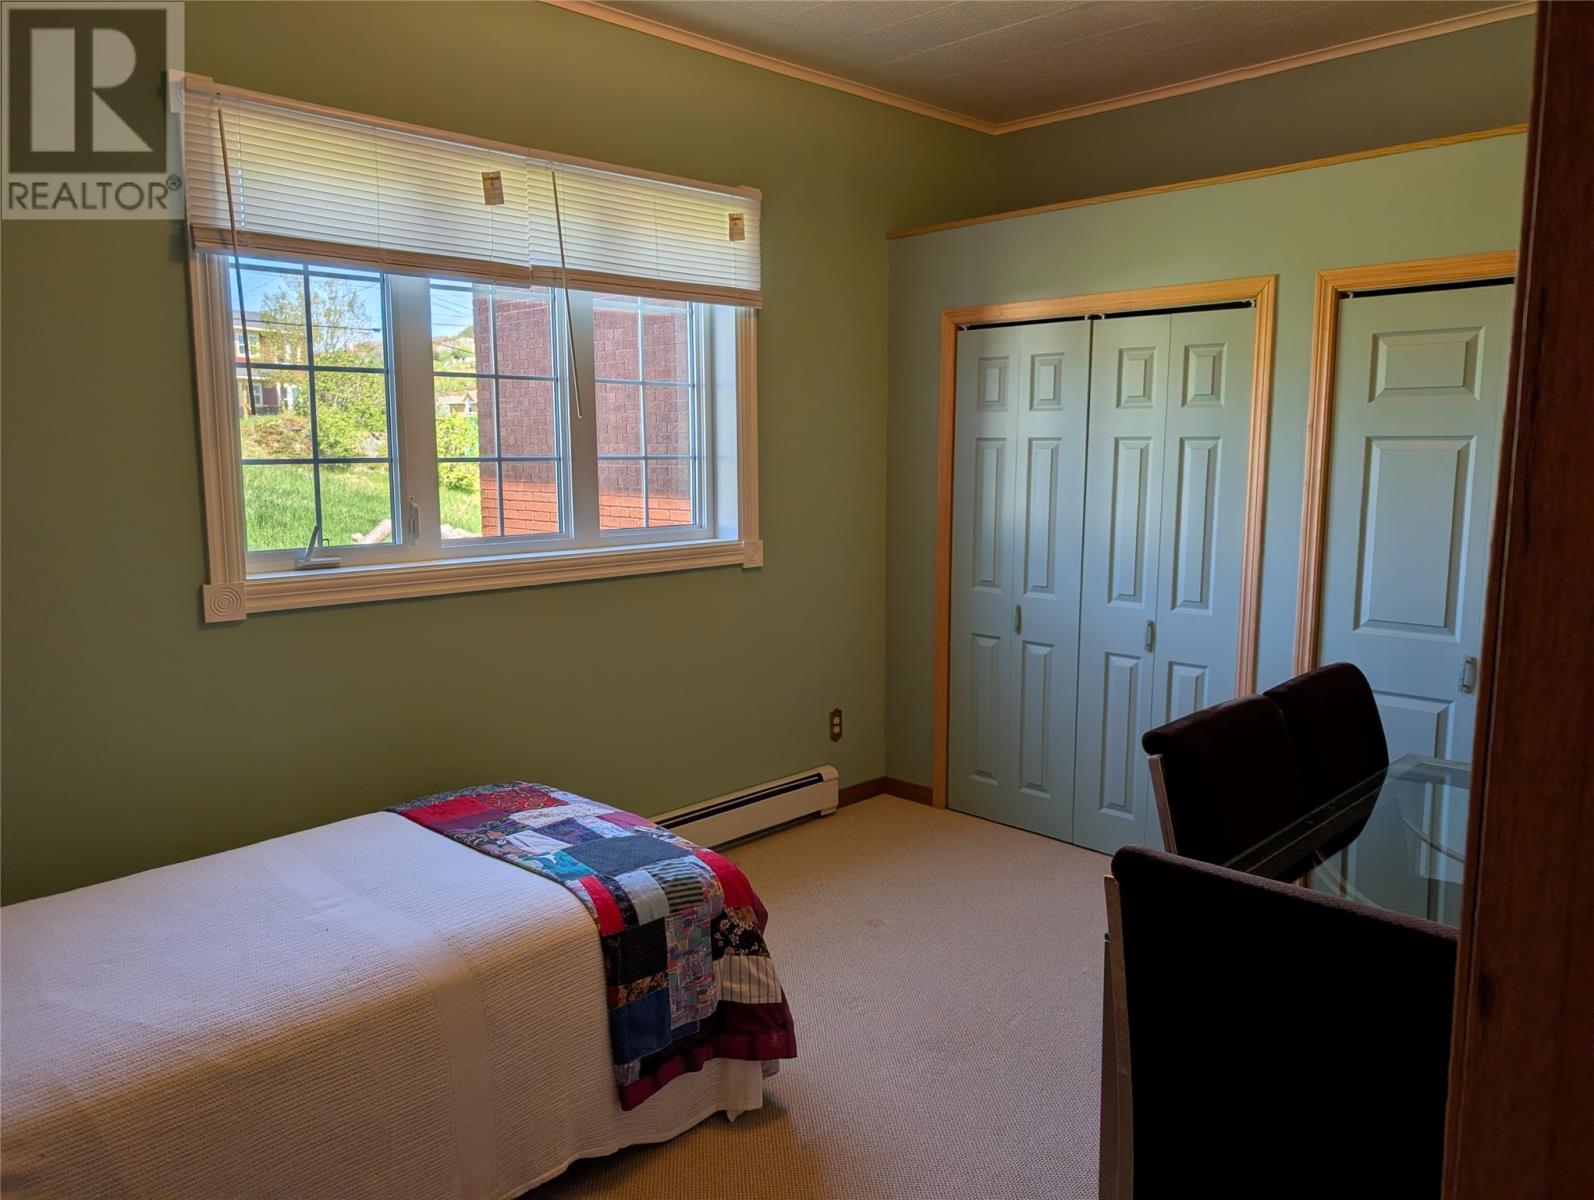
| Main Level | Bedroom | 13.3X10.1 | ||
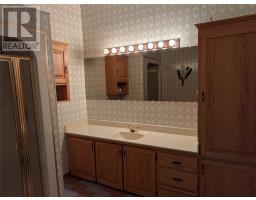
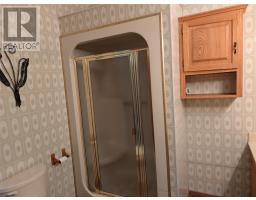
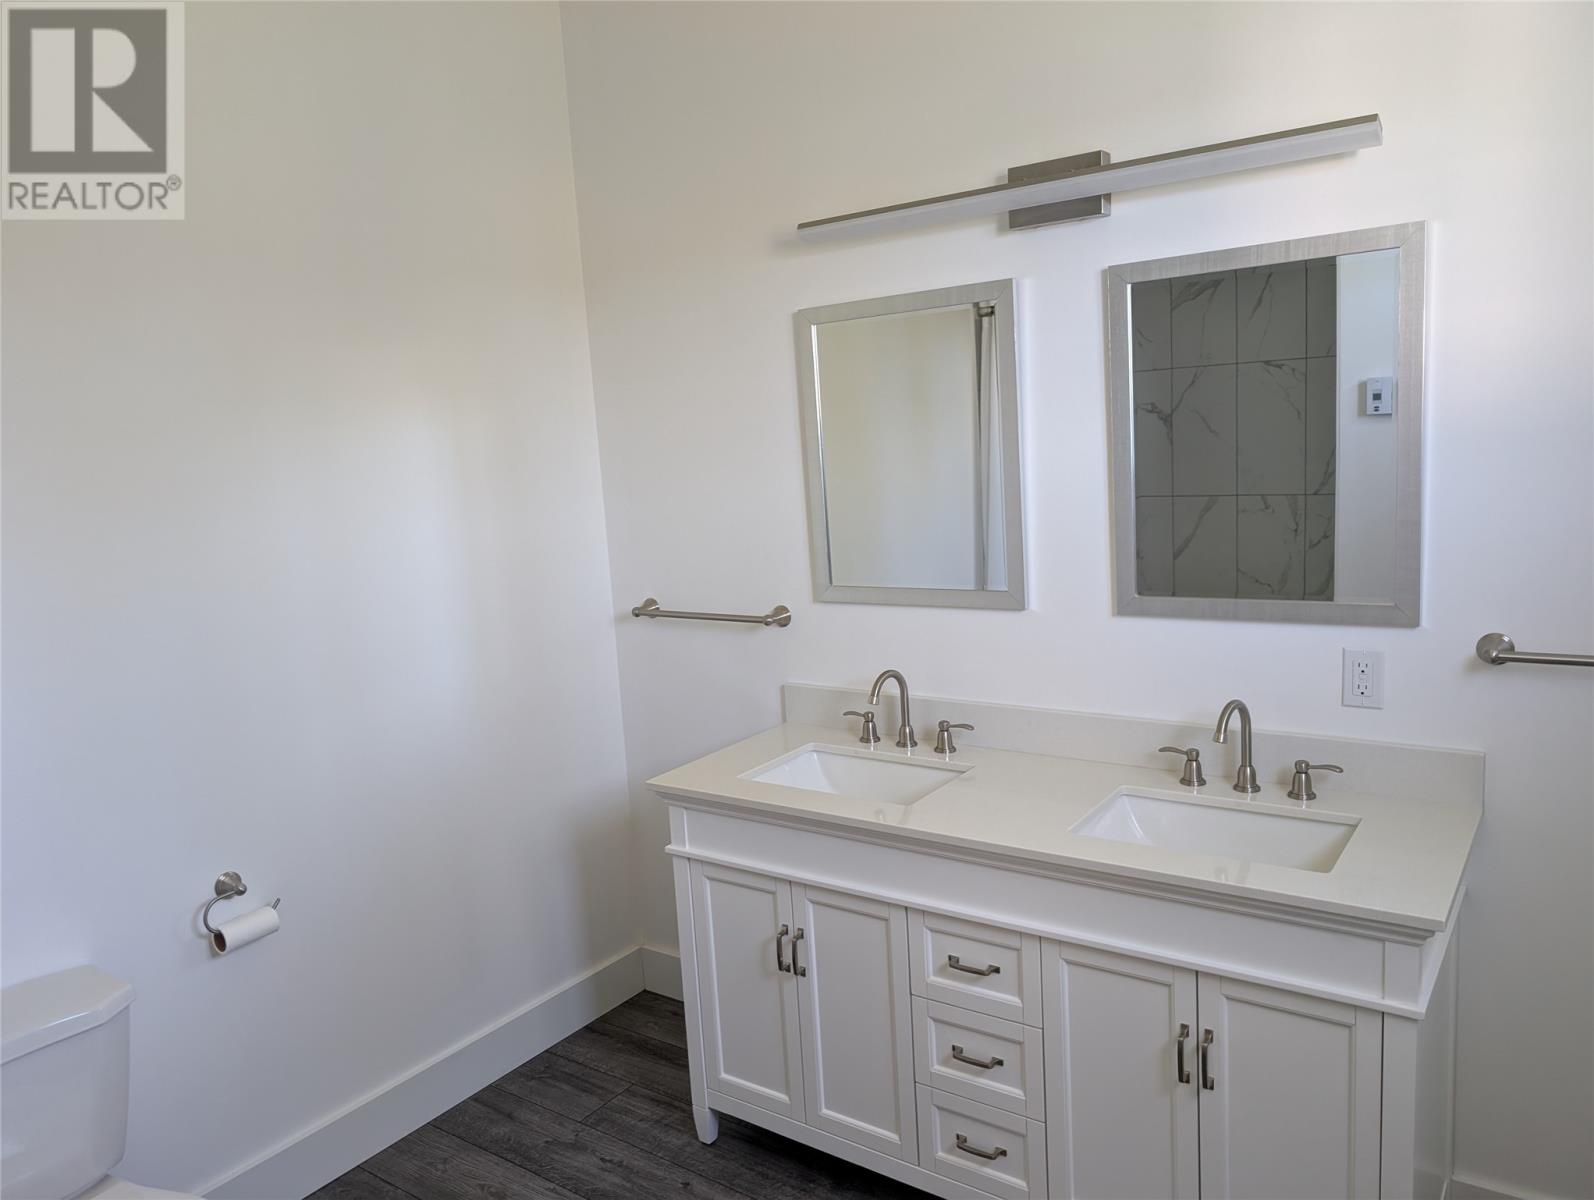
| Main Level | Ensuite | 8X5.10 | ||
| Main Level | Bedroom | 12.10X13.5 | ||
| Main Level | Ensuite | 7.8X9.1 | ||
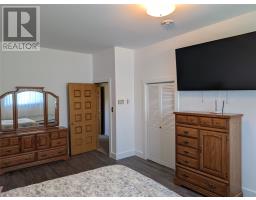
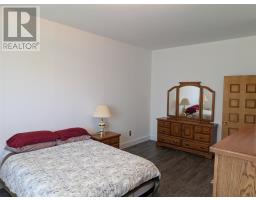
| Main Level | Primary Bedroom | 18.10X12.4 | ||
| Main Level | Family Room | 20X26 | ||
| Main Level | Living Room | 19X22 | ||
| Main Level | Eat In Kitchen | 19X22 |
https://www.realtor.ca/real-estate/29947490/5-bugdens-lane-trinity

The trademarks REALTOR®, REALTORS®, and the REALTOR® logo are controlled by The Canadian Real Estate Association (CREA) and identify real estate professionals who are members of CREA. The trademarks MLS®, Multiple Listing Service® and the associated logos are owned by The Canadian Real Estate Association (CREA) and identify the quality of services provided by real estate professionals who are members of CREA. The trademark DDF® is owned by The Canadian Real Estate Association (CREA) and identifies CREA's Data Distribution Facility (DDF®)
July 31 2026 02:04:15
Newfoundland & Labrador Association of REALTORS®
Exit Realty Aspire