
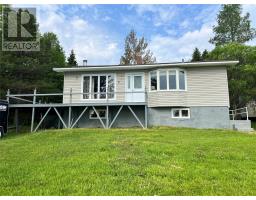
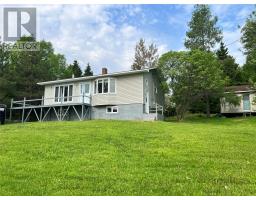
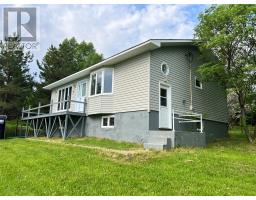
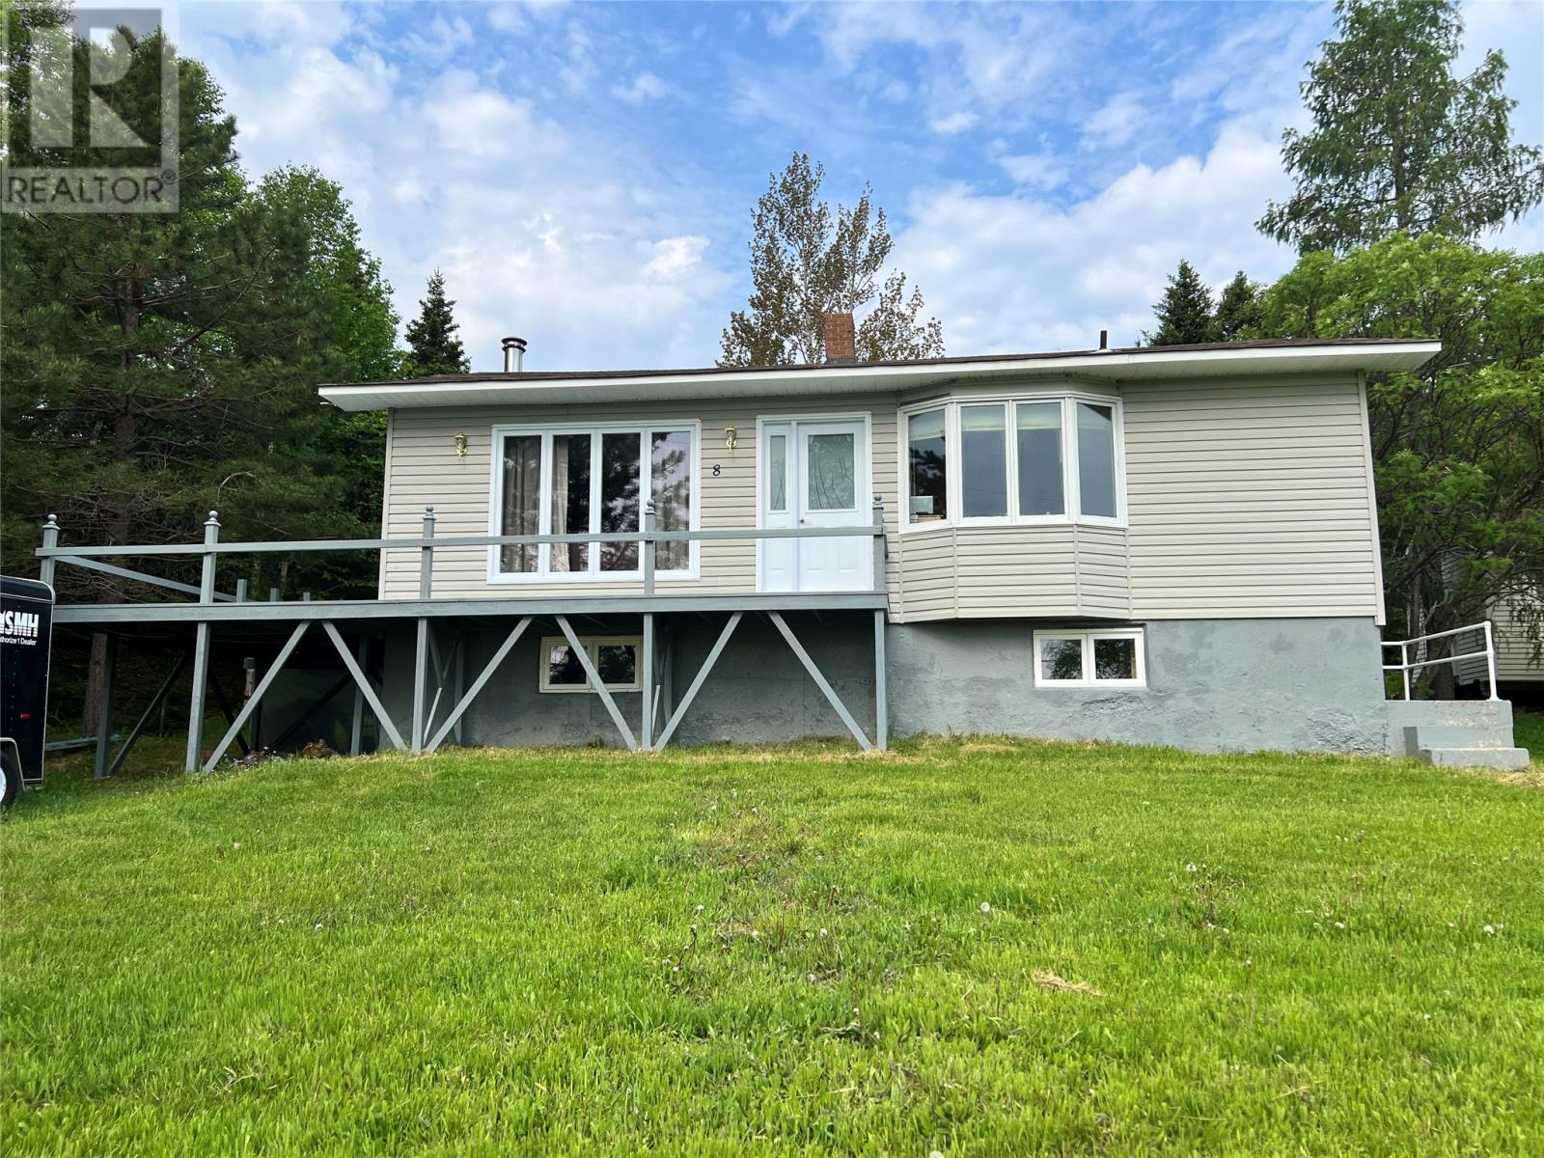
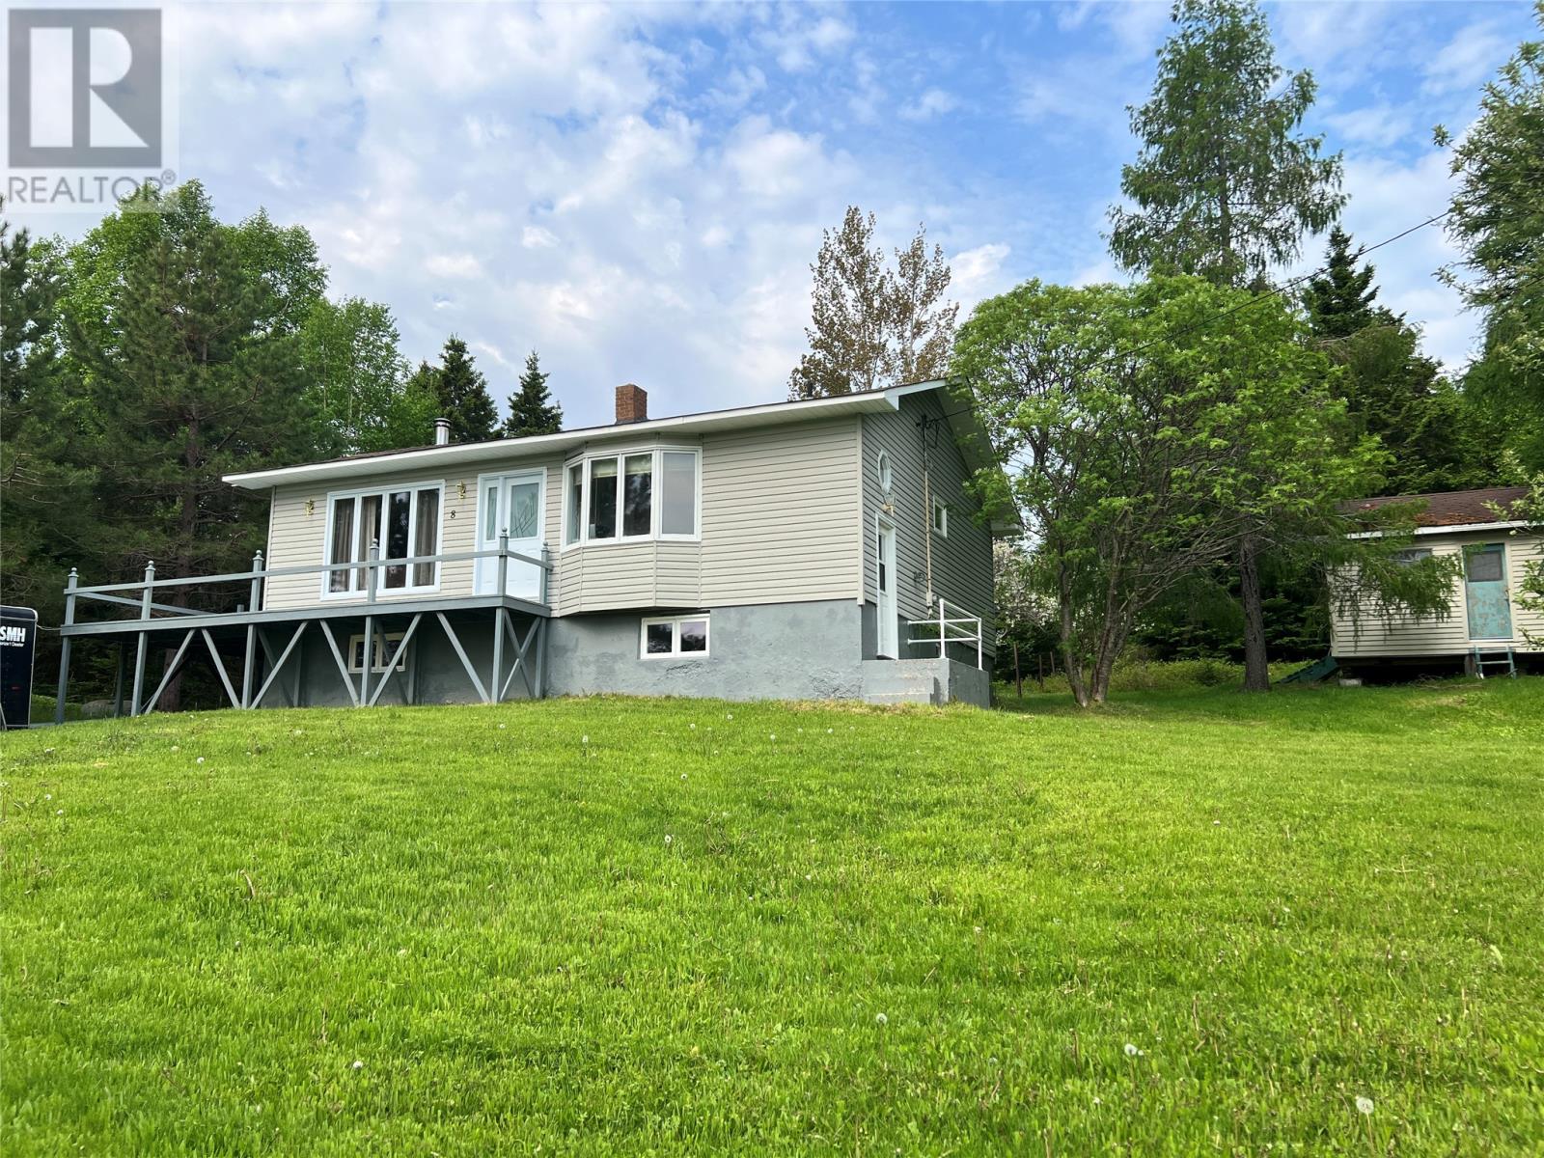
8 Bayview Road Harry's Harbour, Newfoundland & Labrador A0J 1E0
Contact Us
Contact us for more information

Donna Benoit
137 Main St
Springdale, Newfoundland & Labrador A0J 1T0
(709) 673-3999
(709) 673-5071
www.centralrealty.ca/
www.centralrealty.ca/
$165,000
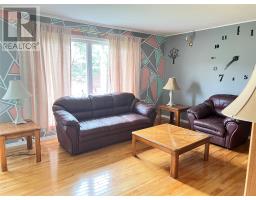
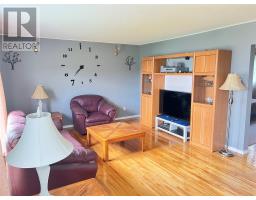
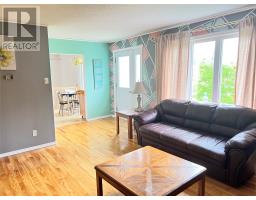
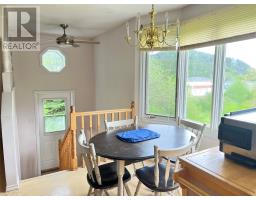
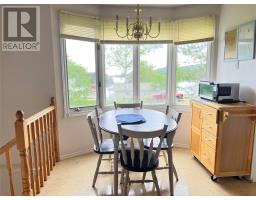
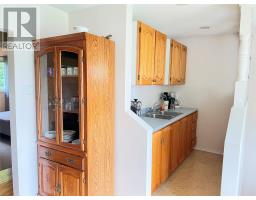
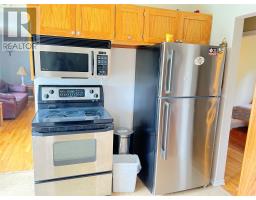
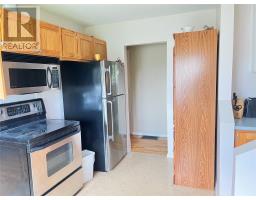
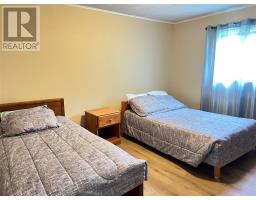
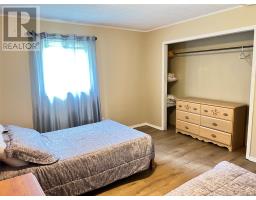
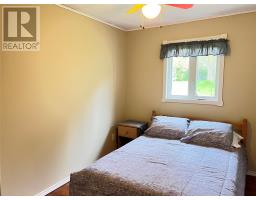
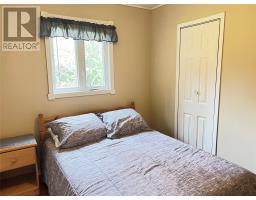
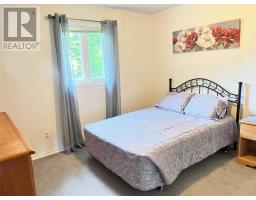
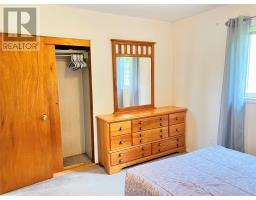
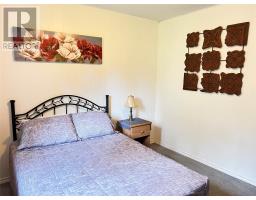
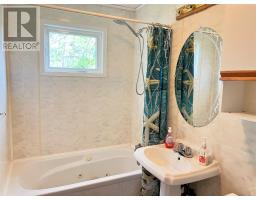
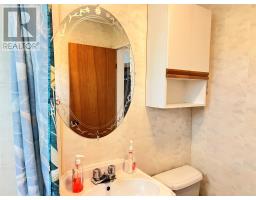
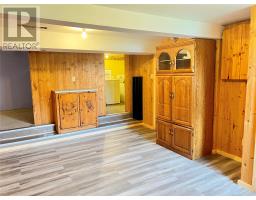
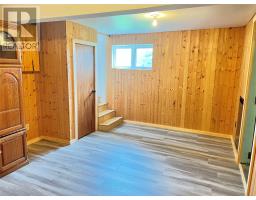
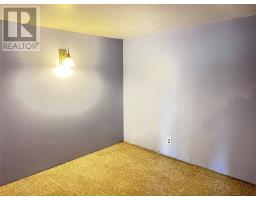
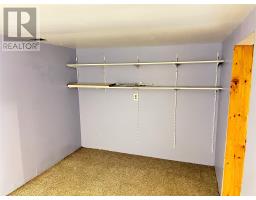
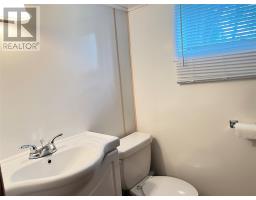
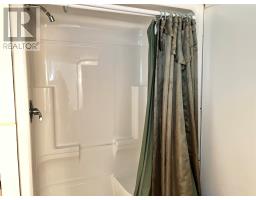
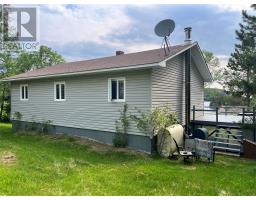
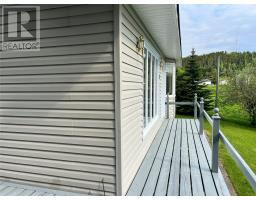
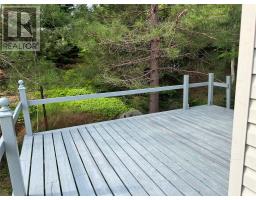
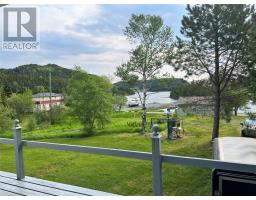
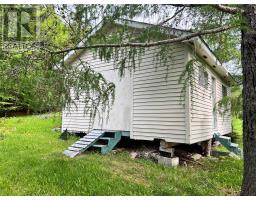
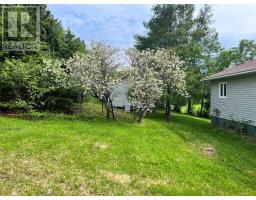
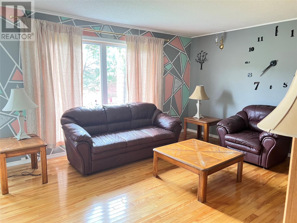
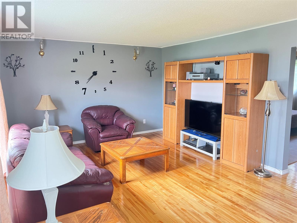
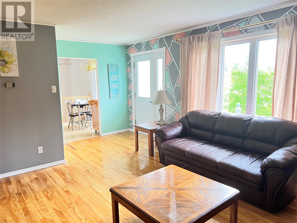
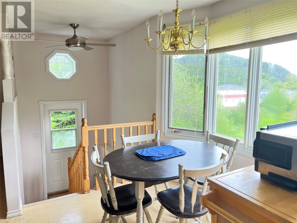
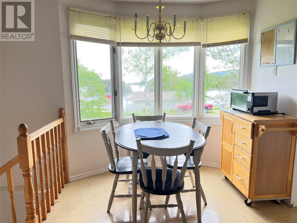
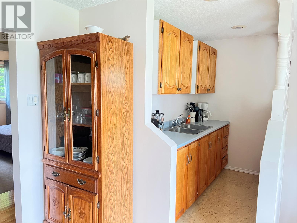
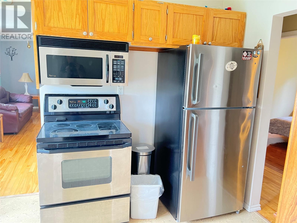
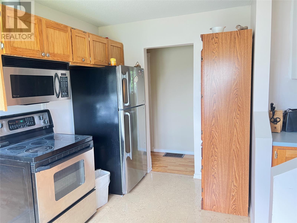
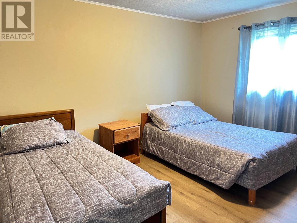
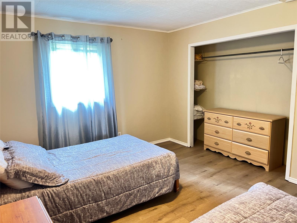
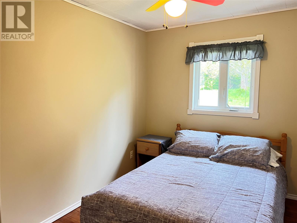
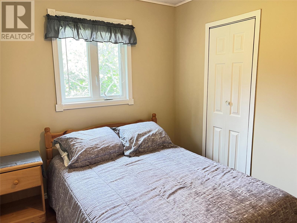
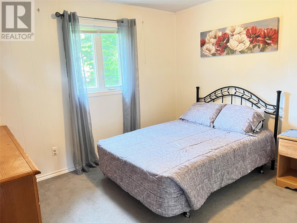
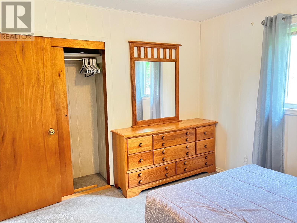
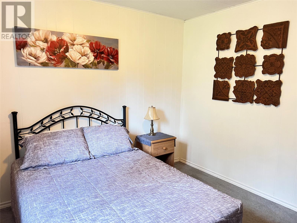
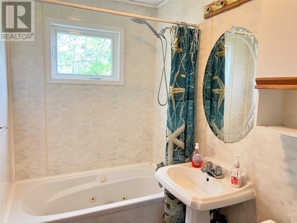
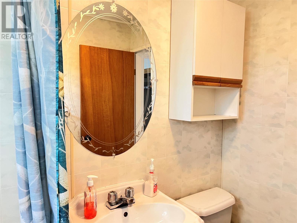
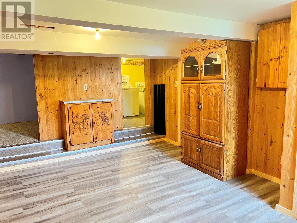
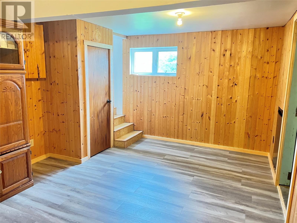
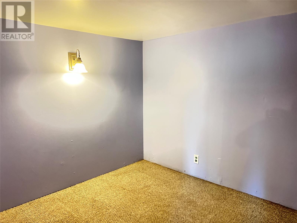
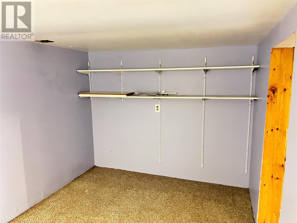
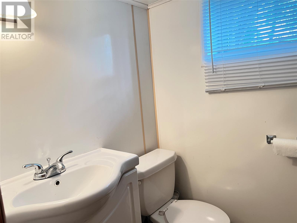
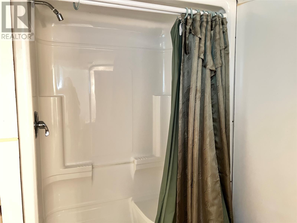
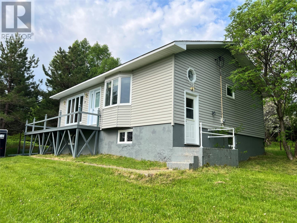
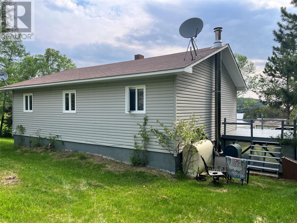
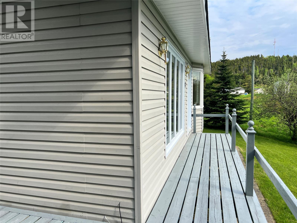
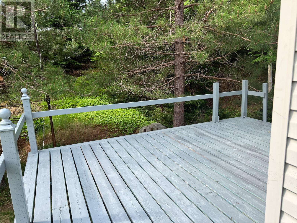
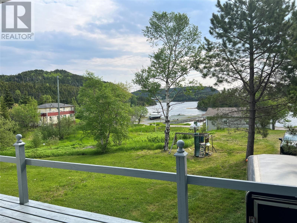
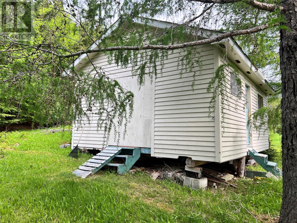
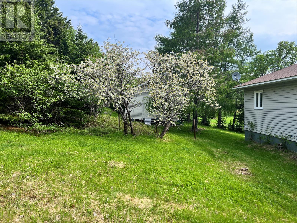
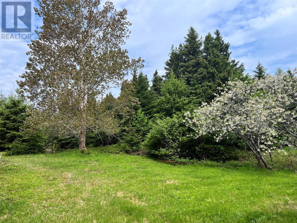
Lovely home on a 1/2 acre lot. Main Floor features a spacious living room with access to the deck, eat in kitchen, 3 bedrooms and a full bathroom with jetted tub. Basement has a rec room, hobby room/office, 3 piece bath with shower, laundry room and a large unfinished utility/wood storage space. Some recent upgrades include a new door, new window, some new flooring. Shingles are 8 years old. Home is equipped with oil heat (new tank) and a wood stove for backup. 100 amp breaker panel. Lot is beautifully landscaped with black currant shrubs, apple trees, cherry trees and partridge berries. 16 x 22 storage shed and plenty of space for a garage if desired. Sale to include fridge, stove, microwave, washer and dryer. Some furniture is negotiable. (id:17991)
Property Details
| MLS® Number | 1299624 |
| Property Type | Single Family |
| Equipment Type | None |
| Rental Equipment Type | None |
| Storage Type | Storage Shed |
| View Type | View |
Building
| Bathroom Total | 2 |
| Bedrooms Above Ground | 3 |
| Bedrooms Total | 3 |
| Appliances | Refrigerator, Microwave, Stove, Washer, Dryer |
| Constructed Date | 1976 |
| Construction Style Attachment | Detached |
| Construction Style Split Level | Split Level |
| Exterior Finish | Vinyl Siding |
| Fireplace Fuel | Wood |
| Fireplace Present | Yes |
| Fireplace Type | Woodstove |
| Fixture | Drapes/window Coverings |
| Flooring Type | Carpeted, Hardwood, Other |
| Foundation Type | Concrete |
| Half Bath Total | 1 |
| Heating Fuel | Oil, Wood |
| Roof Material | Asphalt Shingle |
| Roof Style | Unknown |
| Stories Total | 1 |
| Size Interior | 1,574 Ft2 |
| Type | House |
| Utility Water | Municipal Water |
Land
| Access Type | Year-round Access |
| Acreage | No |
| Landscape Features | Landscaped |
| Sewer | Septic Tank |
| Size Irregular | 100 X 240 |
| Size Total Text | 100 X 240|21,780 - 32,669 Sqft (1/2 - 3/4 Ac) |
| Zoning Description | Residential |
Rooms
| Level | Type | Length | Width | Dimensions |
|---|---|---|---|---|
| Basement | Utility Room | 26 x 17 | ||
| Basement | Bath (# Pieces 1-6) | 5 x 7 (3 pc.) | ||
| Basement | Laundry Room | 7 x 9.6 | ||
| Basement | Hobby Room | 8 x 12 | ||
| Basement | Recreation Room | 11 x 17 | ||
| Main Level | Bath (# Pieces 1-6) | 5 x 7 (full) | ||
| Main Level | Bedroom | 10 x 11 | ||
| Main Level | Bedroom | 8 x 10.6 | ||
| Main Level | Primary Bedroom | 11.6 x 13.6 | ||
| Main Level | Eat In Kitchen | 10 x 14 | ||
| Main Level | Living Room | 12.8 x 19 |
https://www.realtor.ca/real-estate/29978277/8-bayview-road-harrys-harbour

The trademarks REALTOR®, REALTORS®, and the REALTOR® logo are controlled by The Canadian Real Estate Association (CREA) and identify real estate professionals who are members of CREA. The trademarks MLS®, Multiple Listing Service® and the associated logos are owned by The Canadian Real Estate Association (CREA) and identify the quality of services provided by real estate professionals who are members of CREA. The trademark DDF® is owned by The Canadian Real Estate Association (CREA) and identifies CREA's Data Distribution Facility (DDF®)
August 07 2026 06:32:06
Newfoundland & Labrador Association of REALTORS®
RE/MAX Central Real Estate Ltd - Springdale