
4 Birch Street Badger, Newfoundland & Labrador A0H 1A0
Contact Us
Contact us for more information

Darryl Butt
Broker
www.generationrealty.ca/
28 Cromer Ave
Grand Falls-Windsor, Newfoundland & Labrador A2A 1X2
(709) 489-7000
(709) 489-5601
www.generationrealty.ca/
www.generationrealty.ca/
$349,500
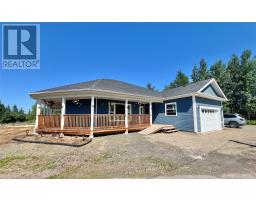
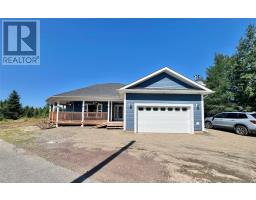
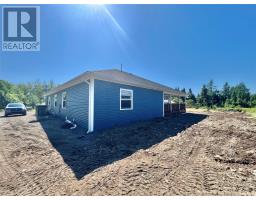
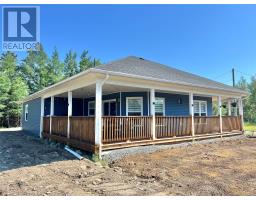
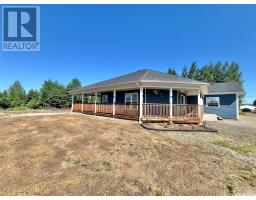
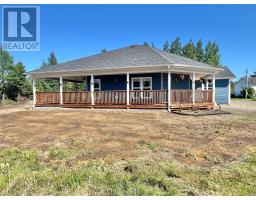
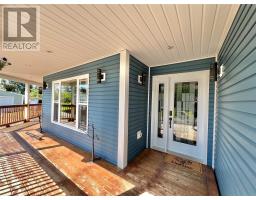
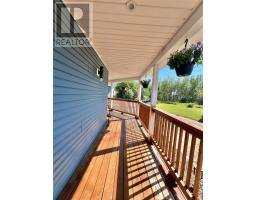
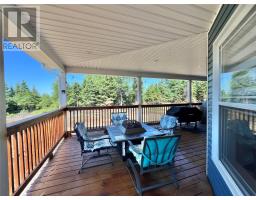
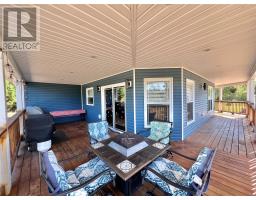
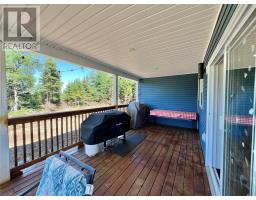
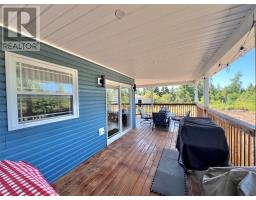
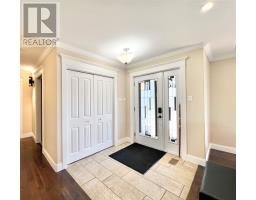
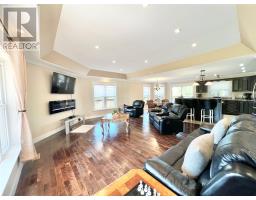
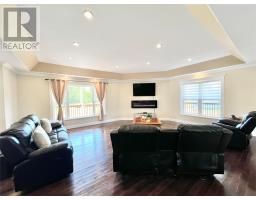
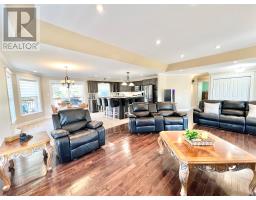
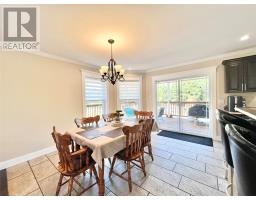
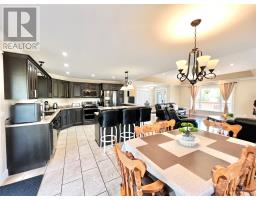
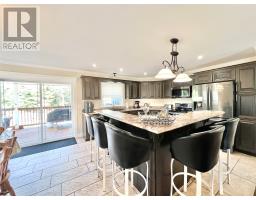
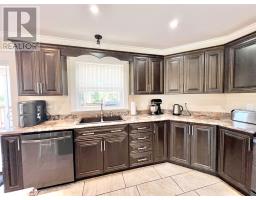
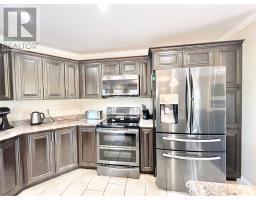
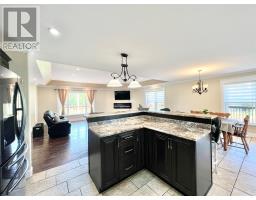
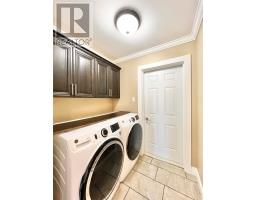
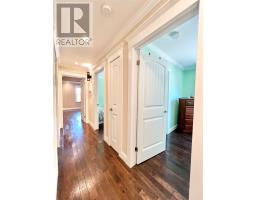
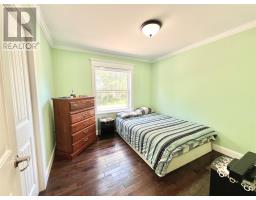
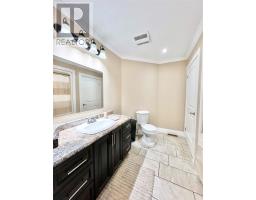
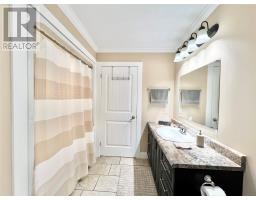
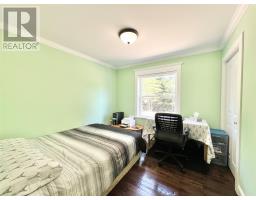
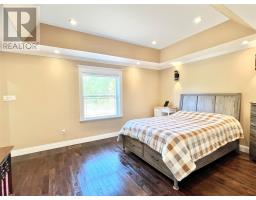
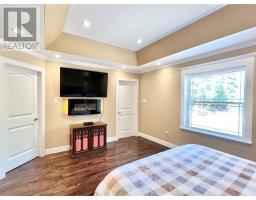
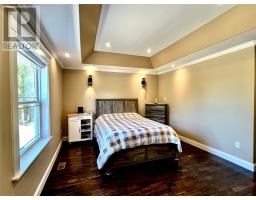
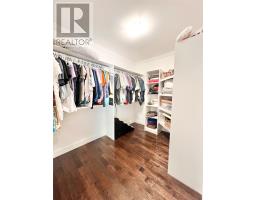
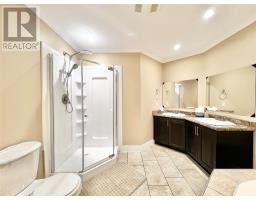
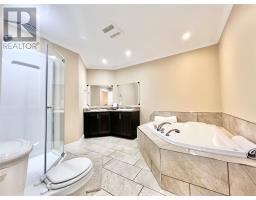
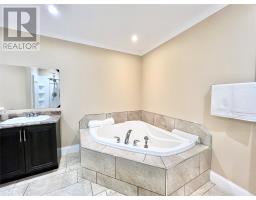
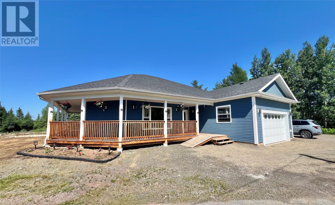
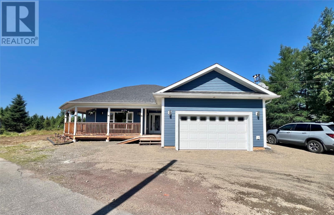
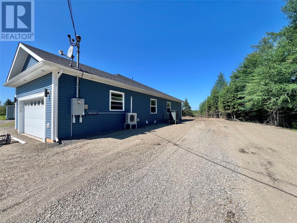
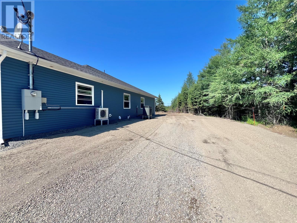
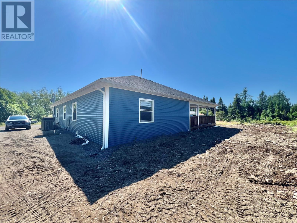
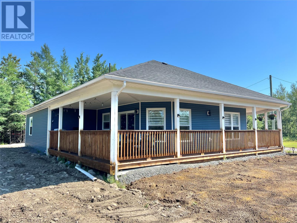
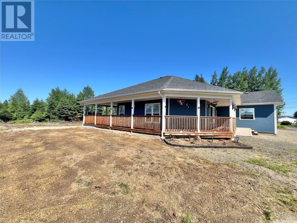
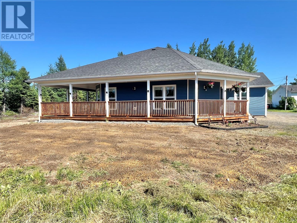
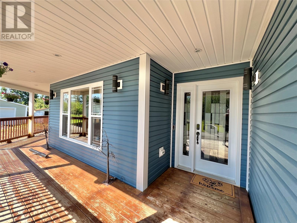
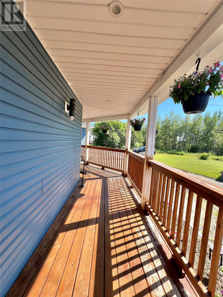
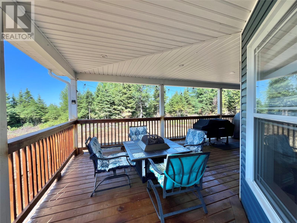
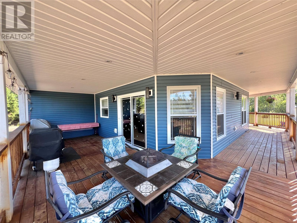
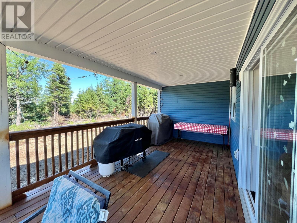
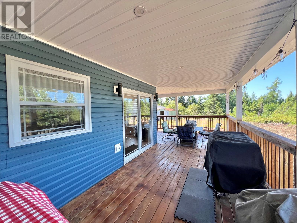
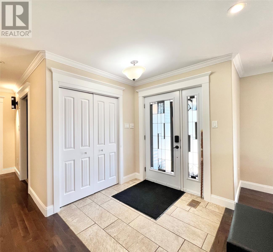

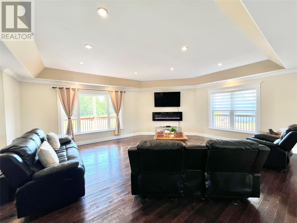
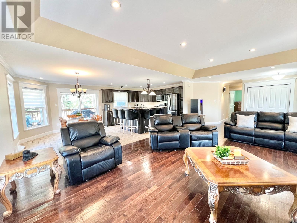
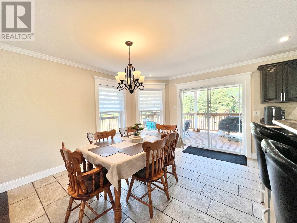
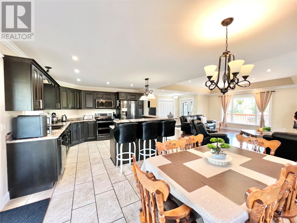
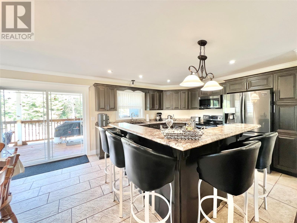
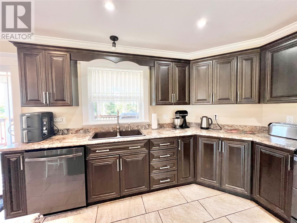
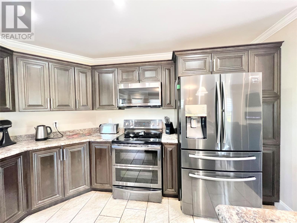
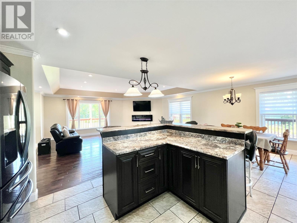
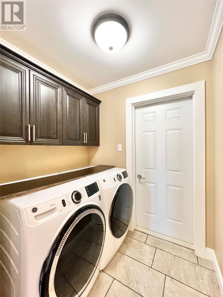
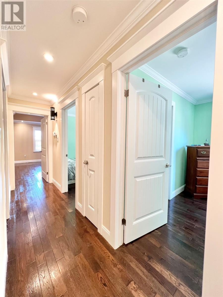
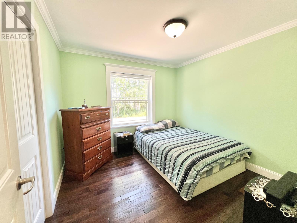
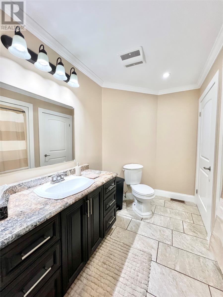
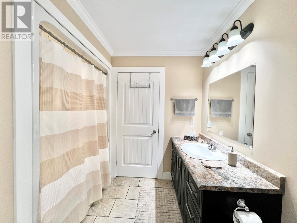
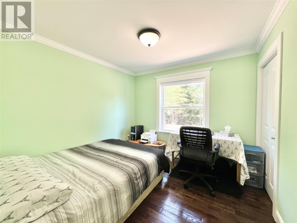
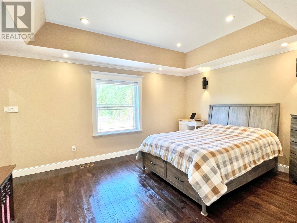
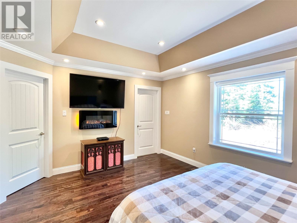
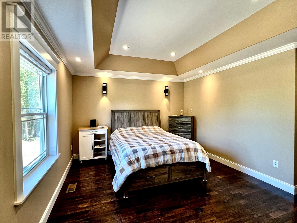
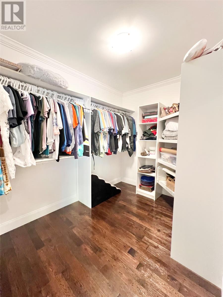
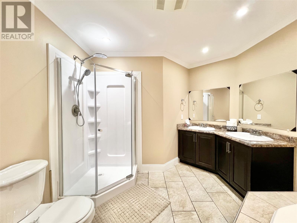
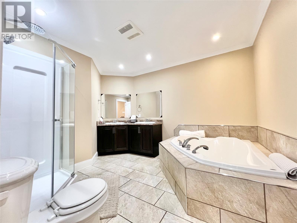
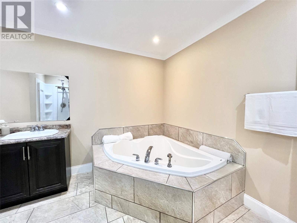
First time on the market! This quality-built, ranch is situated on a quiet cul-de-sac in the Town of Badger, just off the Buchans Highway. The property has been recently backfilled & features a new driveway with ample parking, plus the added bonus of a 30-amp RV hookup complete with sewer connection. Built for quality & efficiency, the home offers an ICF foundation, vinyl siding with insulation beneath & asphalt shingles with a full ice & water shield under the entire roof. A spacious wraparound veranda provides a sheltered space to relax & enjoy warm summer days. The attached 20' x 20' garage is heated with electric heat and a separate mini-split, includes a remote garage door opener & provides access to the crawl space, offering excellent additional storage. Inside, a welcoming foyer leads to a bright, open-concept living & kitchen area. The living room features elegant tray ceilings, a cozy electric fireplace, dining area has access onto the rear veranda. The custom kitchen offers an abundance of cabinetry & counter space, complemented by quality appliances that have been updated in recent years. The laundry room includes built-in cabinetry,(washer and dryer included) & entrance to the attached garage. The home features 3 bedrooms, including a spacious primary suite with tray ceilings, an electric fireplace, a large walk-in closet & a spa-inspired ensuite complete with a double vanity, corner shower & whirlpool tub. The main bathroom offers a one-piece tub & a large linen closet. Additional highlights include abundant closet space, crown mouldings, hardwood & ceramic flooring throughout; recessed lighting in the living room, kitchen & primary bedroom & plenty of natural and ambient lighting throughout the home. A heat pump provides efficient heating and cooling, while the 300-amp electrical service includes a whole-home surge protector & generator backup provisions. The interior has also been freshly painted, making this exceptional home truly move-in ready!!! (id:17991)
Property Details
| MLS® Number | 1301534 |
| Property Type | Single Family |
| Amenities Near By | Highway, Recreation |
| Equipment Type | None |
| Rental Equipment Type | None |
Building
| Bathroom Total | 2 |
| Bedrooms Above Ground | 3 |
| Bedrooms Total | 3 |
| Appliances | Dishwasher, Refrigerator, Microwave, Stove, Washer, Whirlpool, Dryer |
| Architectural Style | Bungalow |
| Constructed Date | 2014 |
| Construction Style Attachment | Detached |
| Exterior Finish | Vinyl Siding |
| Fireplace Present | Yes |
| Flooring Type | Marble, Ceramic, Hardwood |
| Heating Type | Heat Pump, Mini-split |
| Roof Material | Asphalt Shingle |
| Roof Style | Unknown |
| Stories Total | 1 |
| Size Interior | 1,677 Ft2 |
| Type | House |
| Utility Water | Municipal Water |
Parking
| Attached Garage |
Land
| Access Type | Year-round Access |
| Acreage | No |
| Land Amenities | Highway, Recreation |
| Landscape Features | Not Landscaped |
| Sewer | Municipal Sewage System |
| Size Irregular | 17,114.4sf |
| Size Total Text | 17,114.4sf|10,890 - 21,799 Sqft (1/4 - 1/2 Ac) |
| Zoning Description | Residential |
Rooms
| Level | Type | Length | Width | Dimensions |
|---|---|---|---|---|
| Main Level | Ensuite | 9.9x9.10 | ||
| Main Level | Other | 7x9.5 | ||
| Main Level | Primary Bedroom | 12x16 | ||
| Main Level | Bath (# Pieces 1-6) | 7.9x9.4 3pc | ||
| Main Level | Bedroom | 10x10 | ||
| Main Level | Bedroom | 10x10.2 | ||
| Main Level | Laundry Room | 5.3x6.4 | ||
| Main Level | Eat In Kitchen | 12.5x23.1 | ||
| Main Level | Living Room/fireplace | 18x21 | ||
| Main Level | Foyer | 6x7.4 |
https://www.realtor.ca/real-estate/30134444/4-birch-street-badger

The trademarks REALTOR®, REALTORS®, and the REALTOR® logo are controlled by The Canadian Real Estate Association (CREA) and identify real estate professionals who are members of CREA. The trademarks MLS®, Multiple Listing Service® and the associated logos are owned by The Canadian Real Estate Association (CREA) and identify the quality of services provided by real estate professionals who are members of CREA. The trademark DDF® is owned by The Canadian Real Estate Association (CREA) and identifies CREA's Data Distribution Facility (DDF®)
August 10 2026 11:42:04
Newfoundland & Labrador Association of REALTORS®
Royal LePage Generation Realty