
49a Earle Street Grand Falls-Windsor, Newfoundland & Labrador A2B 1H4
Contact Us
Contact us for more information

Robert Gardner
(709) 489-5212
24 Hardy Avenue
Grand Falls-Windsor, Newfoundland & Labrador A2A 2P9
(709) 489-3500
(709) 489-5212
www.centralrealty.ca/
www.centralrealty.ca/
$269,000
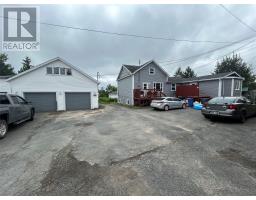
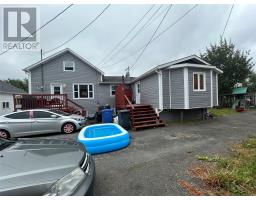
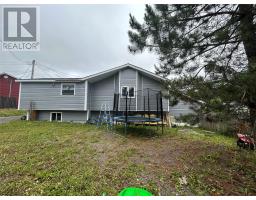
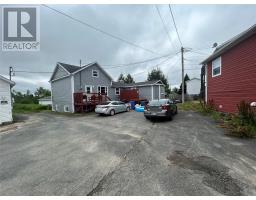
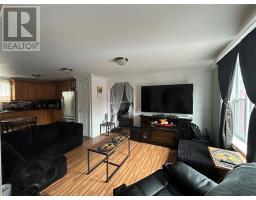
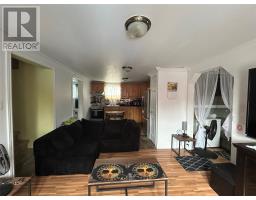
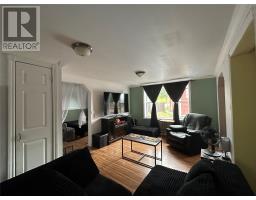
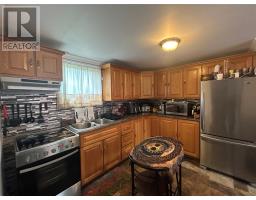
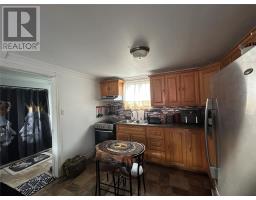
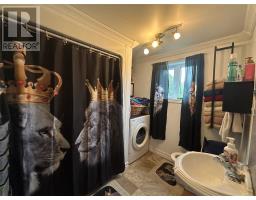
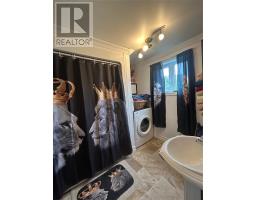
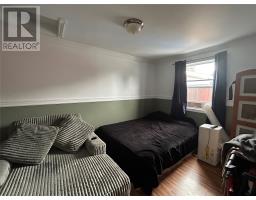
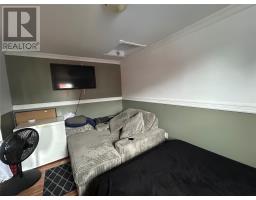
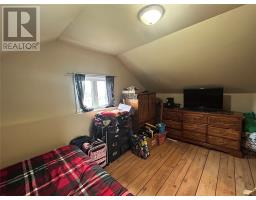
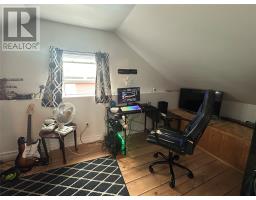
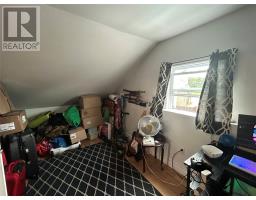
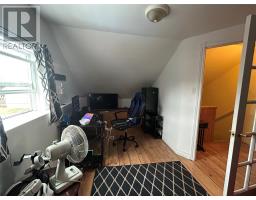
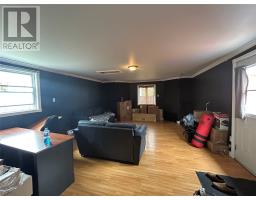
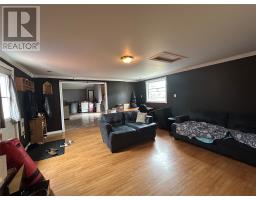
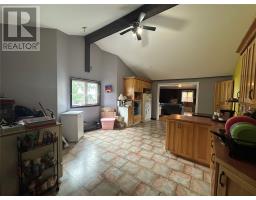
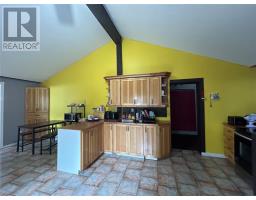
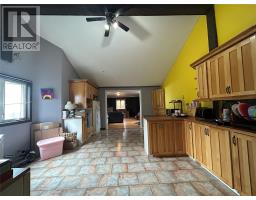
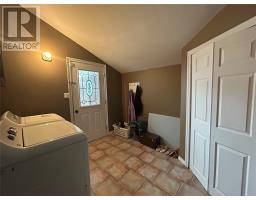
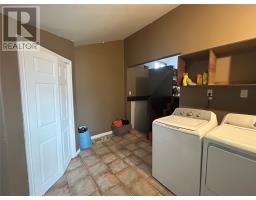
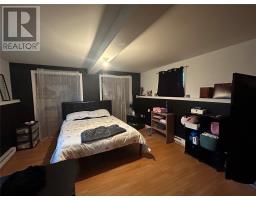
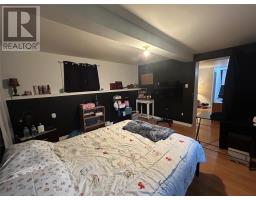
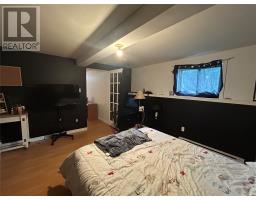
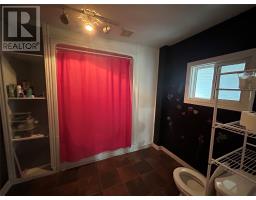
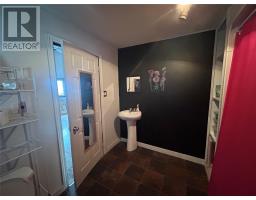
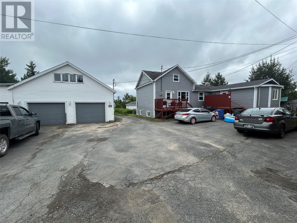
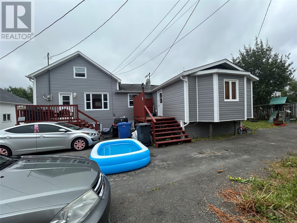
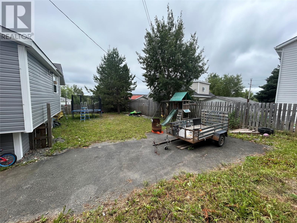
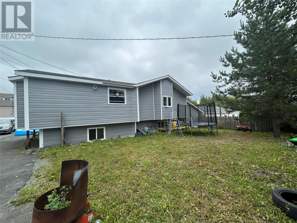
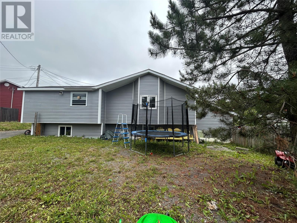
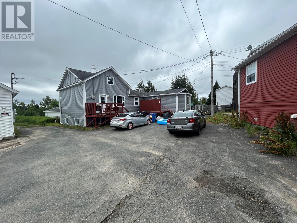
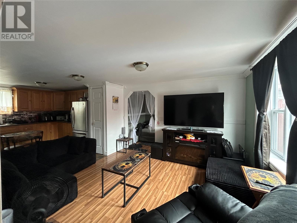
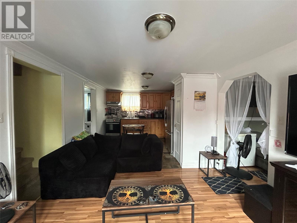
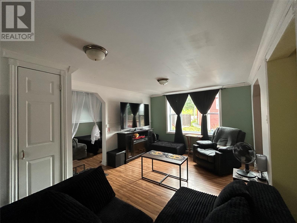
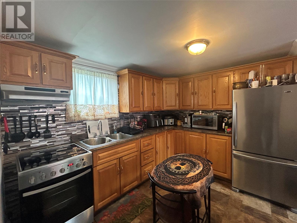
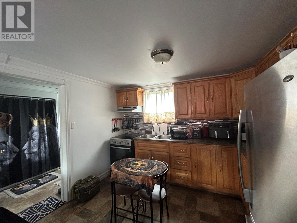
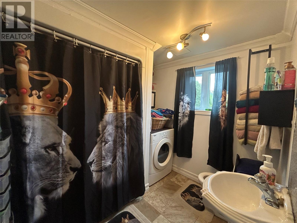
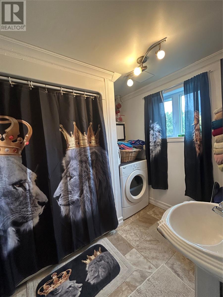
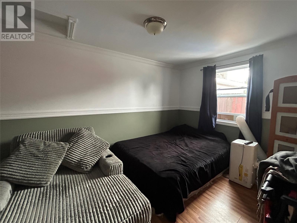

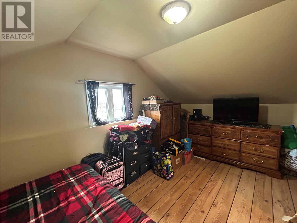
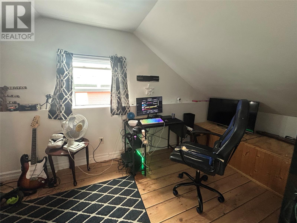
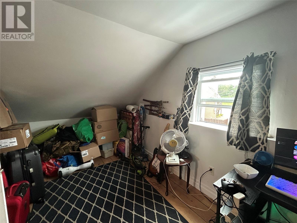
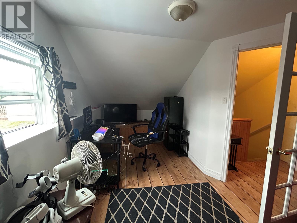
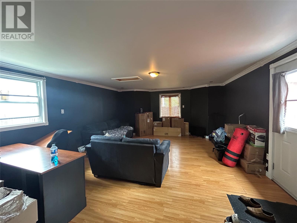
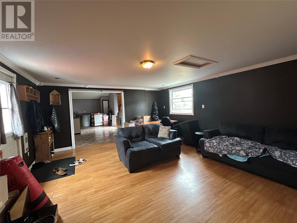
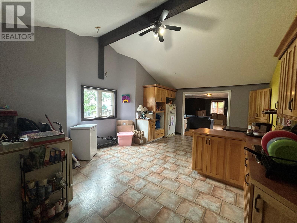
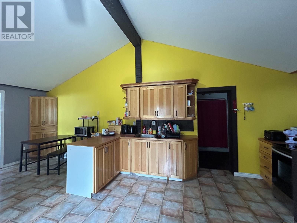
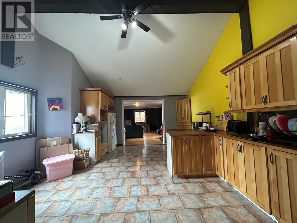
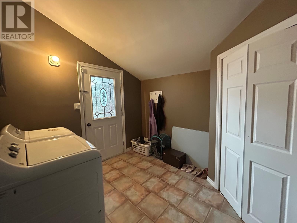
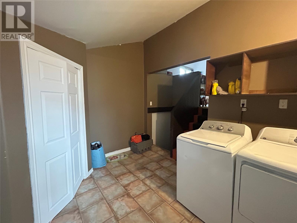
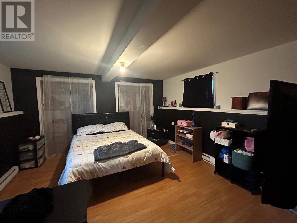
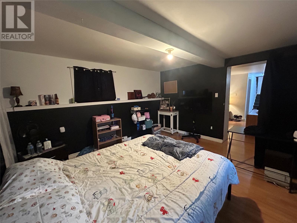
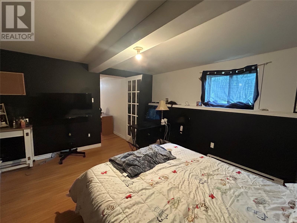
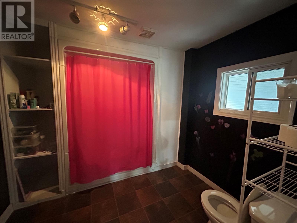
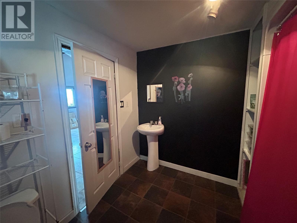
Income-Generating Property with Multiple Living Spaces If you’re looking for a property with plenty of potential and multiple living spaces, this home is definitely worth a look. This two-bedroom main house features a large two-bay garage, a one-bedroom basement apartment, and an attached one-bedroom side apartment, making it an excellent opportunity for extended family, rental income, or a combination of both. Main House ?Two upstairs bedrooms ?Living room and kitchen combination ?Dining room currently used as a third bedroom ?Three-piece bathroom ?Washer and dryer hookups included Basement Apartment ?One-bedroom unit ?Eat-in kitchen ?Living room ?Bedroom ?Three-piece bathroom Attached Side Apartment ?One-bedroom unit ?Living room ?Kitchen and dining room combination ?Separate three-piece bathroom ?Porch access a few steps down with washer and dryer hookup ?One bedroom in basement ?Two storage rooms ?Added space for storage or flexible use The property is heated by electric heat and has undergone renovations over the past eight years. With multiple living areas, rental possibilities, storage, and a large two-bay garage, this property offers plenty of flexibility and potential. Whether you’re looking for a home with income potential or space for a larger family, this one is worth considering. For more details and to arrange a viewing, please contact an agent today. (id:17991)
Property Details
| MLS® Number | 1301792 |
| Property Type | Single Family |
| Amenities Near By | Recreation, Shopping |
Building
| Bathroom Total | 3 |
| Bedrooms Total | 4 |
| Appliances | Refrigerator, Stove |
| Constructed Date | 1969 |
| Construction Style Attachment | Attached |
| Exterior Finish | Vinyl Siding |
| Flooring Type | Laminate, Other |
| Foundation Type | Concrete |
| Heating Fuel | Electric |
| Roof Material | Asphalt Shingle |
| Roof Style | Unknown |
| Size Interior | 2,145 Ft2 |
| Type | Two Apartment House |
| Utility Water | Municipal Water |
Parking
| Detached Garage | |
| Garage | 2 |
Land
| Access Type | Year-round Access |
| Acreage | No |
| Land Amenities | Recreation, Shopping |
| Sewer | Municipal Sewage System |
| Size Irregular | 82.17x50x44x35x 132x44 |
| Size Total Text | 82.17x50x44x35x 132x44|under 1/2 Acre |
| Zoning Description | Res |
Rooms
| Level | Type | Length | Width | Dimensions |
|---|---|---|---|---|
| Second Level | Bedroom | 8.6 x 16.1o | ||
| Second Level | Bedroom | 10.11 x 18.7 | ||
| Basement | Storage | 7.10 x 10.2 | ||
| Basement | Storage | 11 x 11.5 | ||
| Basement | Bedroom | 13.9 x 13.10 | ||
| Basement | Porch | 6.2 x 9.7 | ||
| Basement | Bath (# Pieces 1-6) | 8.5 x 10.3 | ||
| Basement | Not Known | 11 x 12.6 | ||
| Basement | Not Known | 9 x 17.4 | ||
| Basement | Not Known | 11 x 14.5 | ||
| Main Level | Bath (# Pieces 1-6) | 8.6 x 8.11 | ||
| Main Level | Eat In Kitchen | 13.4 23.5 | ||
| Main Level | Living Room | 15.8 x 20.5 | ||
| Main Level | Bath (# Pieces 1-6) | 7.5 x 8.7 | ||
| Main Level | Kitchen | 9.9 x 10.6 | ||
| Main Level | Dining Room | 8 x 13.7 | ||
| Main Level | Living Room | 11 x 11.6 | ||
| Other | Porch | 9.10 x 11.8 |
https://www.realtor.ca/real-estate/30152175/49a-earle-street-grand-falls-windsor

The trademarks REALTOR®, REALTORS®, and the REALTOR® logo are controlled by The Canadian Real Estate Association (CREA) and identify real estate professionals who are members of CREA. The trademarks MLS®, Multiple Listing Service® and the associated logos are owned by The Canadian Real Estate Association (CREA) and identify the quality of services provided by real estate professionals who are members of CREA. The trademark DDF® is owned by The Canadian Real Estate Association (CREA) and identifies CREA's Data Distribution Facility (DDF®)
August 13 2026 06:12:12
Newfoundland & Labrador Association of REALTORS®
RE/MAX Central Real Estate Ltd. - Grand Falls-Win