
1 Baggs Lane Twillingate, Newfoundland & Labrador A0G 4M0
Contact Us
Contact us for more information

Bobby Gorman
Broker
(709) 893-2158
outportrealty.ca/
185 Main Street
Twillingate, Newfoundland & Labrador A0G 4M0
(709) 383-4990
(709) 893-2158
$354,999
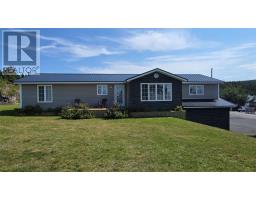
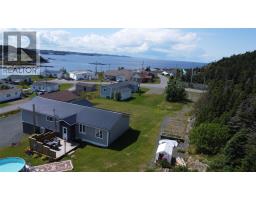
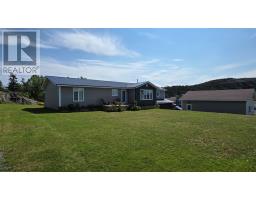
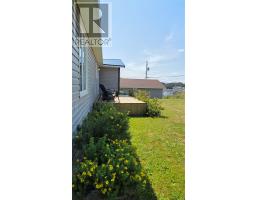
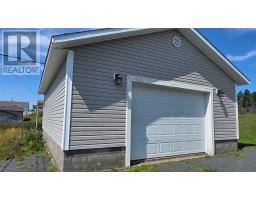
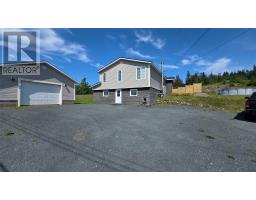
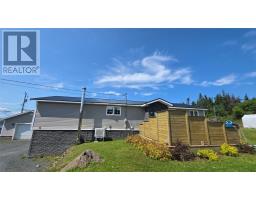
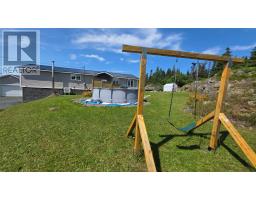
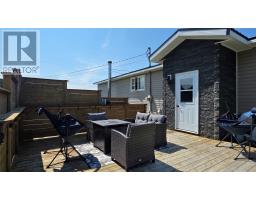
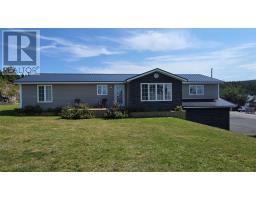
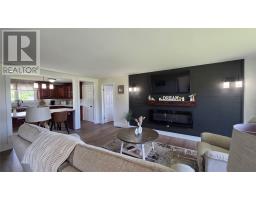
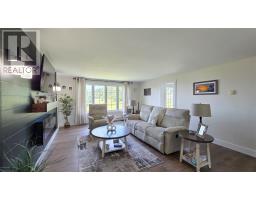

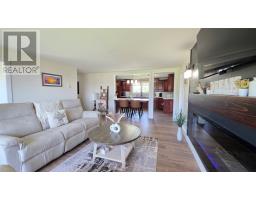
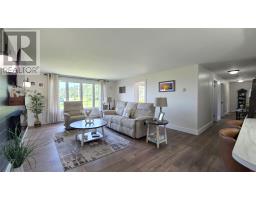
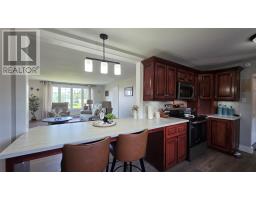
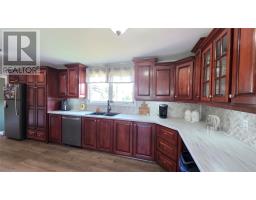
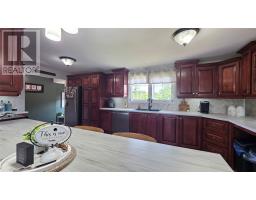
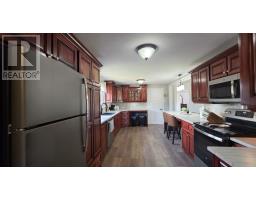
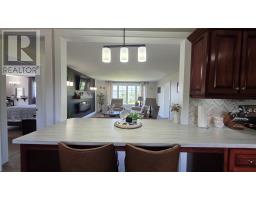
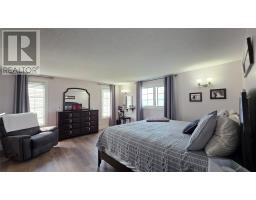
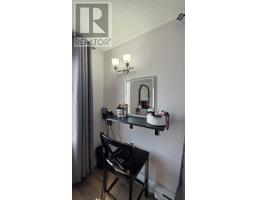
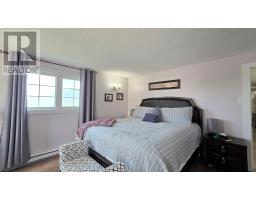
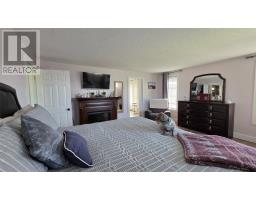
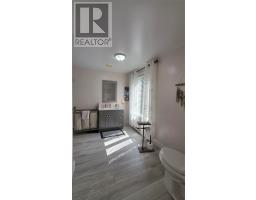
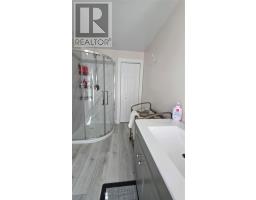
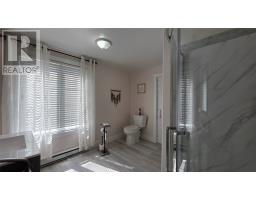
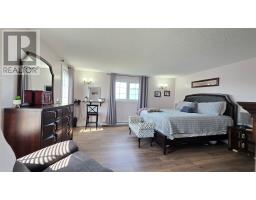
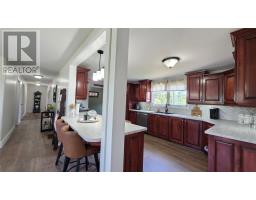
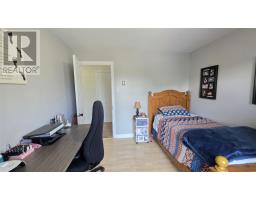
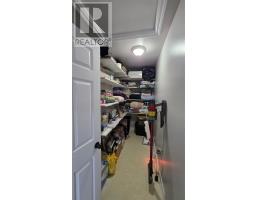
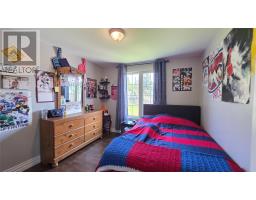
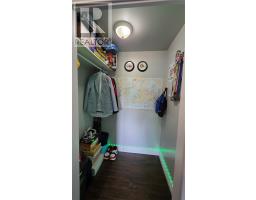
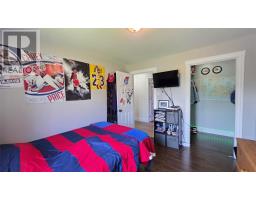
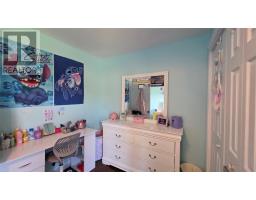
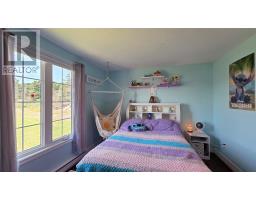
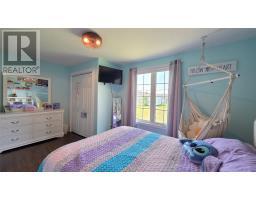
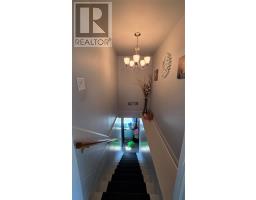
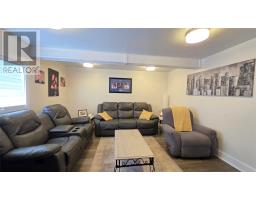
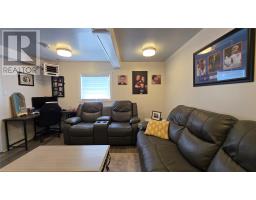
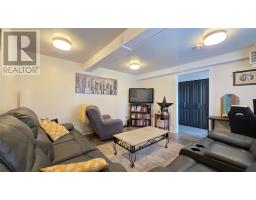
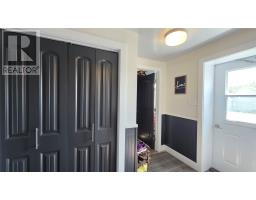
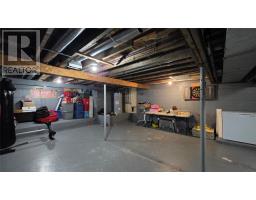
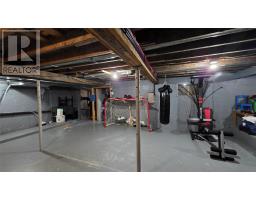
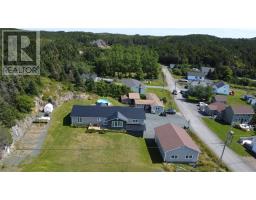
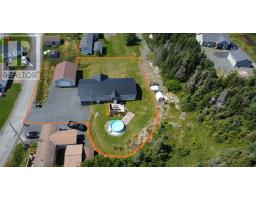
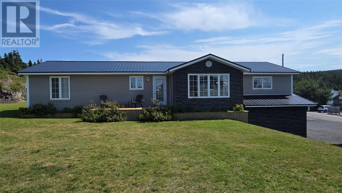
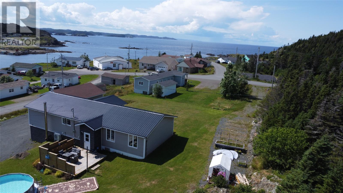
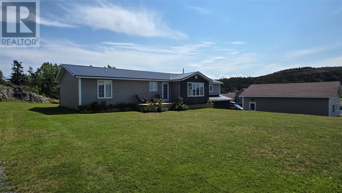
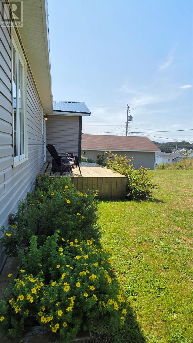
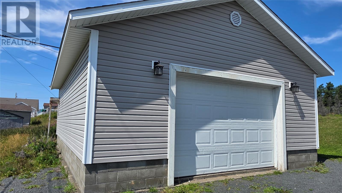
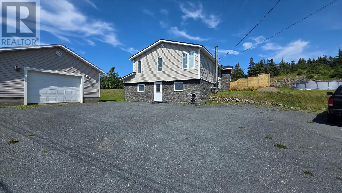
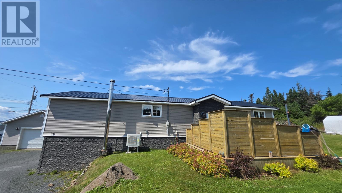
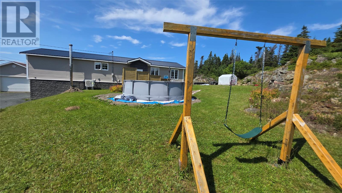
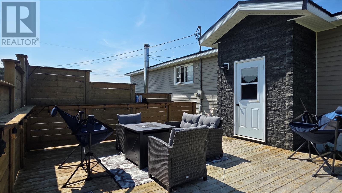
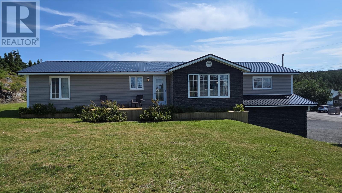
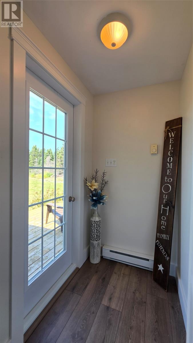
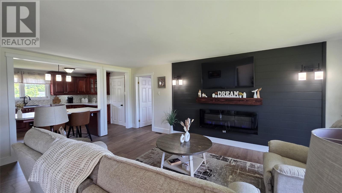
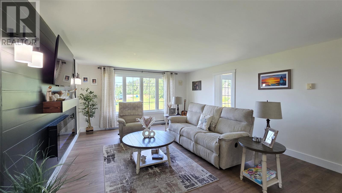
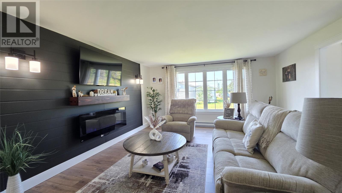
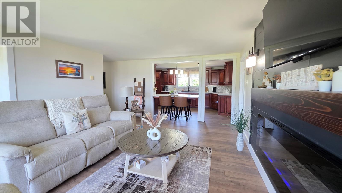
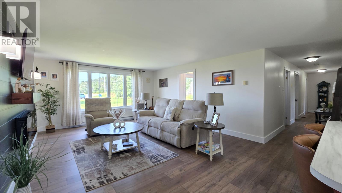
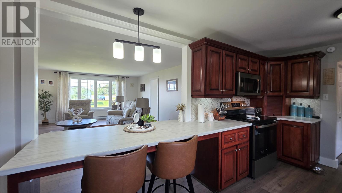
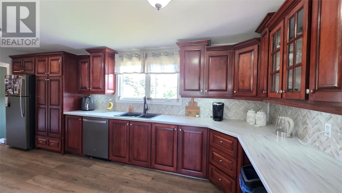
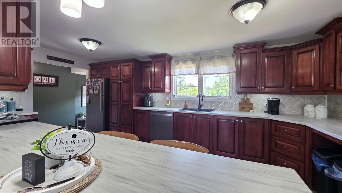
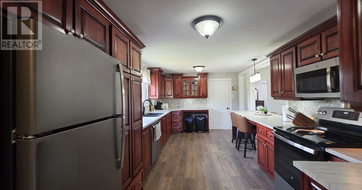
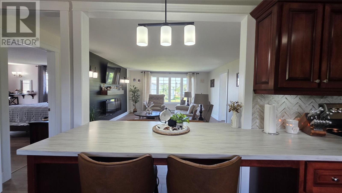
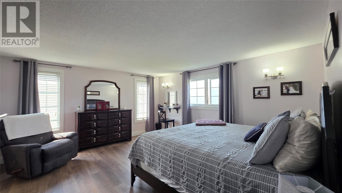
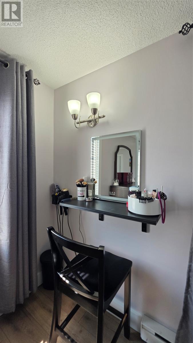
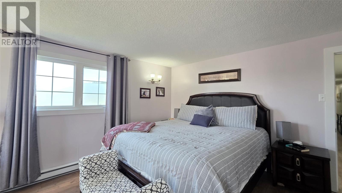
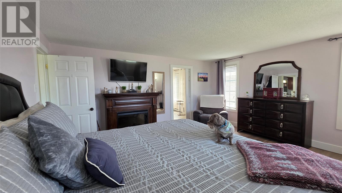
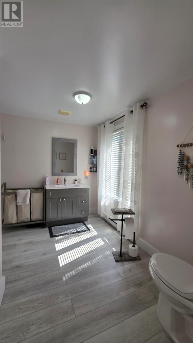
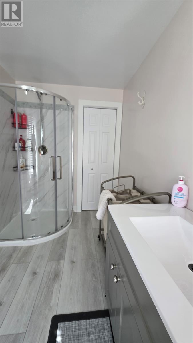
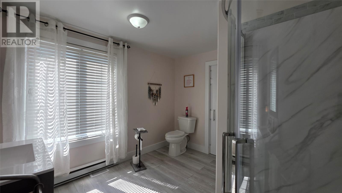
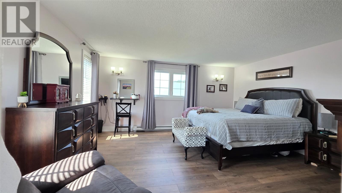
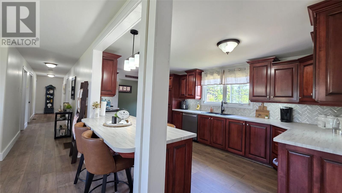
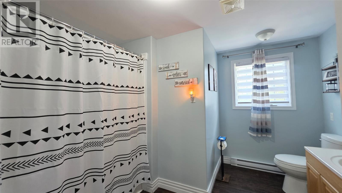
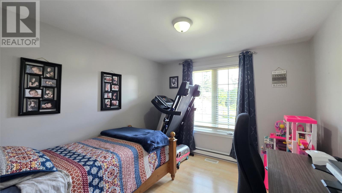
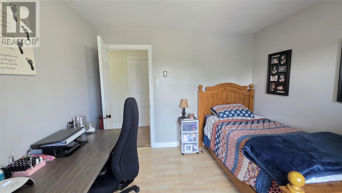
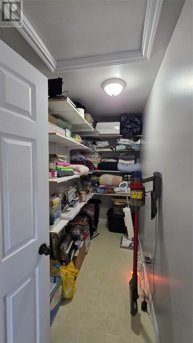
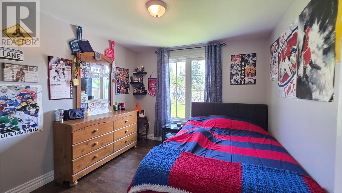
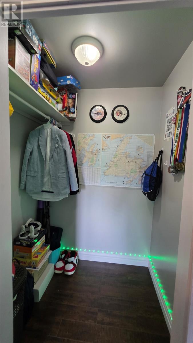
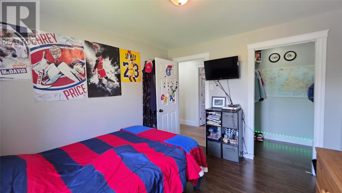
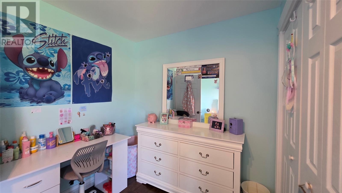
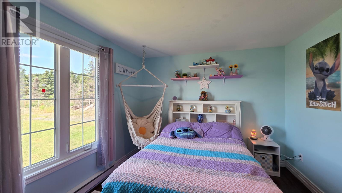
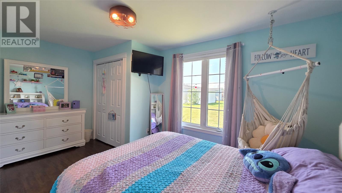
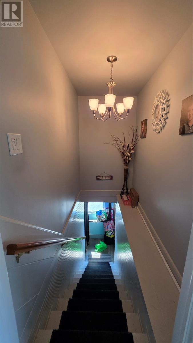
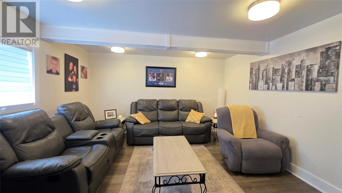
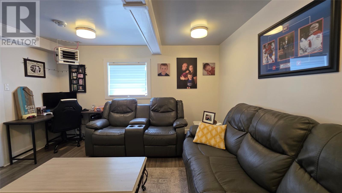
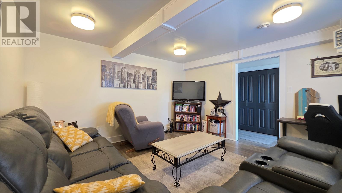
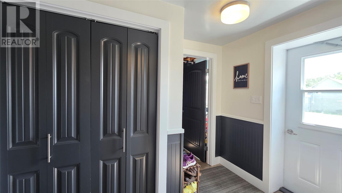
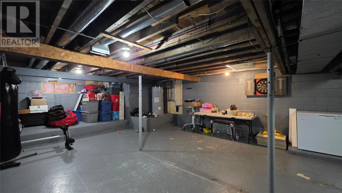
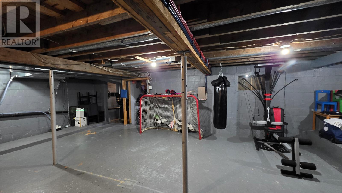
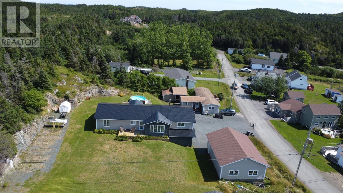
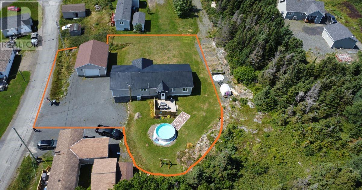
This luxurious, move-in-ready home offers space, style, and beautiful water views, all set on a spacious lot and priced to sell! The home has seen numerous renovations, including a beautifully redesigned custom kitchen featuring new countertops, a stylish backsplash, and an abundance of storage—perfect for the cook or baker in the family. The spacious living room is filled with natural light and takes full advantage of the ocean views, creating a warm and inviting space to relax or entertain. The layout offers plenty of privacy. At one end of the home, the generous primary bedroom features a walk-in closet and ensuite, creating a comfortable retreat. At the opposite end are two additional bedrooms, an office (or 4th bedroom), a full bathroom, and a convenient walk-in storage closet. The lower level adds even more versatility with a spacious rec room that would make an ideal family room, den, home gym, or private retreat. A large unfinished portion of the basement is currently used for storage but offers plenty of potential for future development. Step outside and enjoy the lifestyle this property offers. The kitchen opens onto a private deck—perfect for morning coffee or evening gatherings. A pool provides summer fun for the kids, while the detached garage offers plenty of room for vehicles, recreational toys, tools, and storage. With its water views, generous lot, thoughtful layout, numerous updates, and abundant storage, this is a home that truly offers the best of comfortable living with room to grow. Move in, settle in, and enjoy! (id:17991)
Property Details
| MLS® Number | 1301862 |
| Property Type | Single Family |
Building
| Bathroom Total | 2 |
| Bedrooms Above Ground | 3 |
| Bedrooms Total | 3 |
| Appliances | Dishwasher, Refrigerator, Stove, Washer, Dryer |
| Architectural Style | Bungalow |
| Constructed Date | 1973 |
| Construction Style Attachment | Detached |
| Exterior Finish | Vinyl Siding |
| Flooring Type | Mixed Flooring |
| Foundation Type | Concrete |
| Heating Fuel | Electric, Wood |
| Heating Type | Mini-split |
| Roof Material | Metal |
| Roof Style | Unknown |
| Stories Total | 1 |
| Size Interior | 1,580 Ft2 |
| Type | House |
| Utility Water | Municipal Water |
Parking
| Detached Garage |
Land
| Acreage | No |
| Sewer | Municipal Sewage System |
| Size Total Text | 21,780 - 32,669 Sqft (1/2 - 3/4 Ac) |
| Zoning Description | Res |
Rooms
| Level | Type | Length | Width | Dimensions |
|---|---|---|---|---|
| Lower Level | Not Known | 13x13 | ||
| Main Level | Bath (# Pieces 1-6) | 11x10 | ||
| Main Level | Bedroom | 10.5x10 | ||
| Main Level | Bedroom | 15.5x10 | ||
| Main Level | Office | 10.5x10 | ||
| Main Level | Ensuite | 10.5x10 | ||
| Main Level | Primary Bedroom | 15.5x14.5 | ||
| Main Level | Living Room | 20x14 | ||
| Main Level | Eat In Kitchen | 18.5x10.5 |
https://www.realtor.ca/real-estate/30157063/1-baggs-lane-twillingate

The trademarks REALTOR®, REALTORS®, and the REALTOR® logo are controlled by The Canadian Real Estate Association (CREA) and identify real estate professionals who are members of CREA. The trademarks MLS®, Multiple Listing Service® and the associated logos are owned by The Canadian Real Estate Association (CREA) and identify the quality of services provided by real estate professionals who are members of CREA. The trademark DDF® is owned by The Canadian Real Estate Association (CREA) and identifies CREA's Data Distribution Facility (DDF®)
August 15 2026 01:21:39
Newfoundland & Labrador Association of REALTORS®
Outport Realty Inc.