
59 Main Street Lewisporte, Newfoundland & Labrador A0G 3A0
Contact Us
Contact us for more information

Gerry Canning
(709) 738-3970
211 Lemarchant Road
St. John's, Newfoundland & Labrador A1C 2H5
(709) 738-4567
(709) 738-3970
$356,000
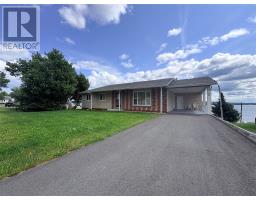
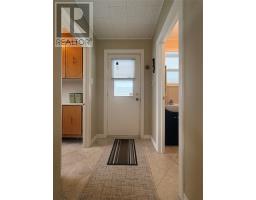
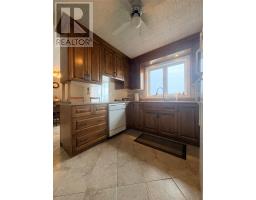
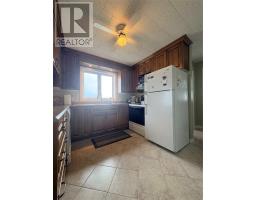
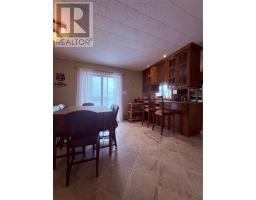
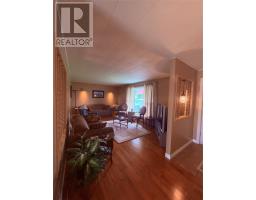
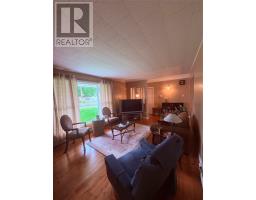
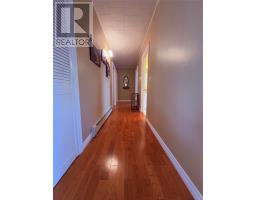
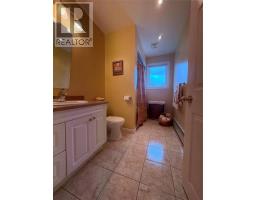
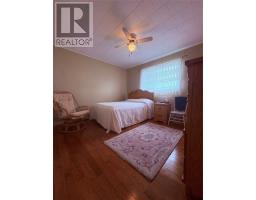
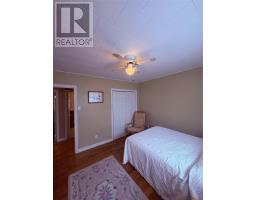
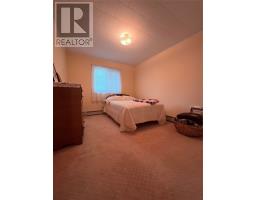
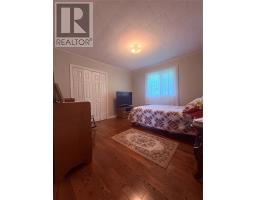
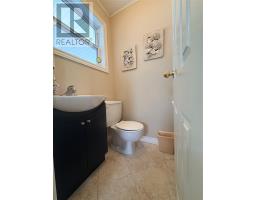
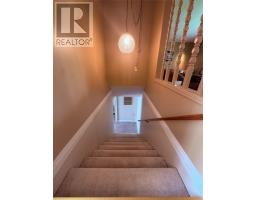
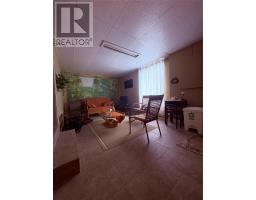
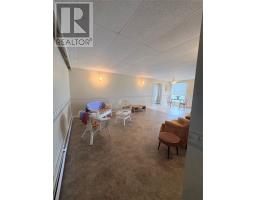
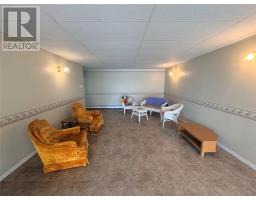
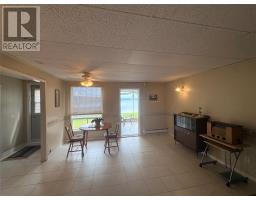
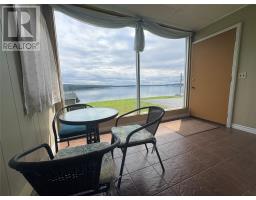
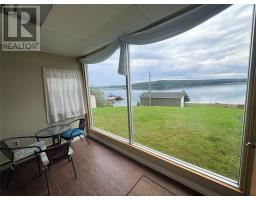
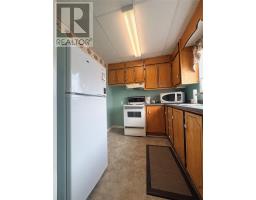
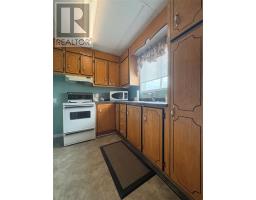
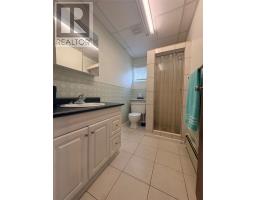
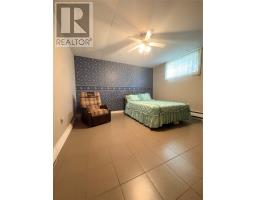
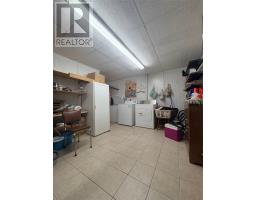
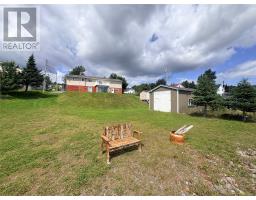
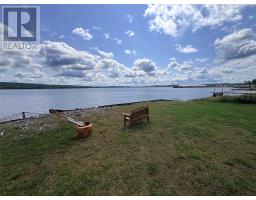
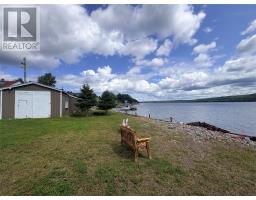
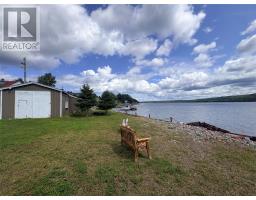
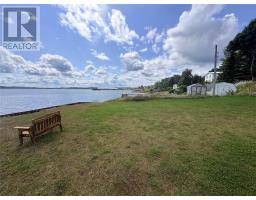
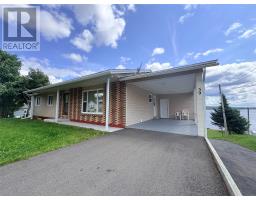
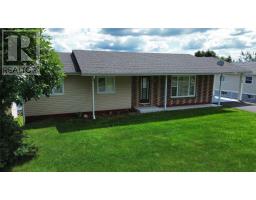
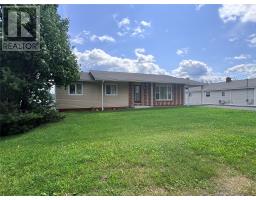
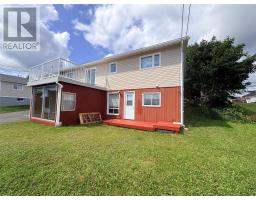
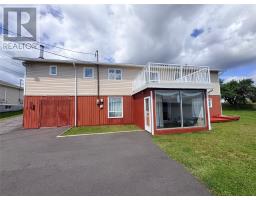
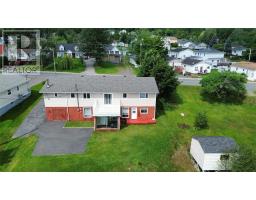
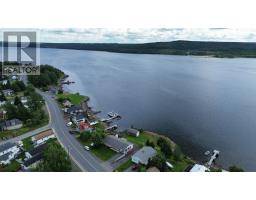
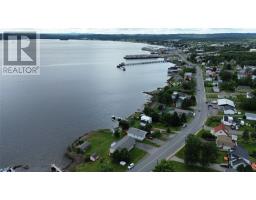
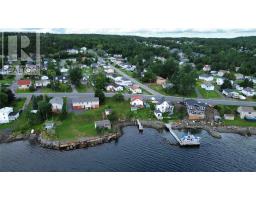
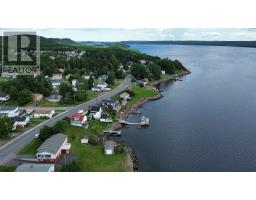
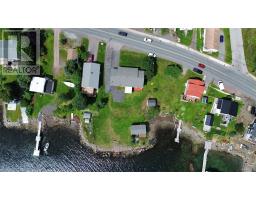
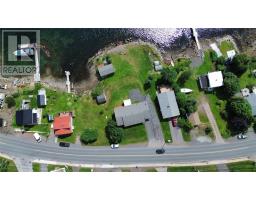
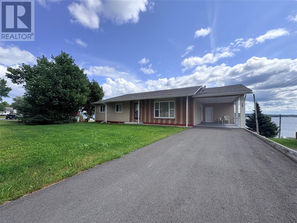
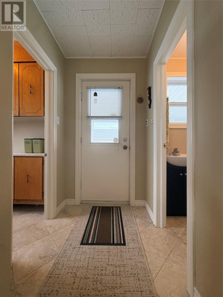
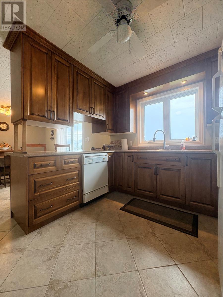
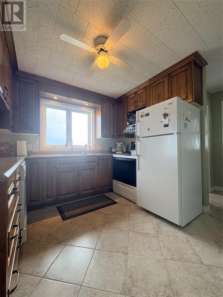
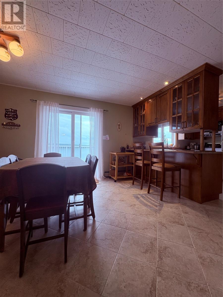
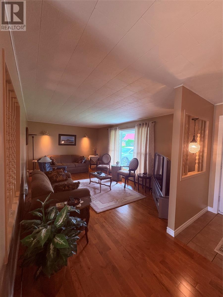
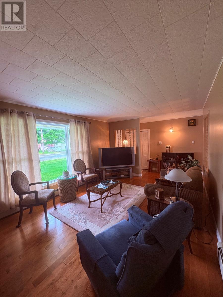
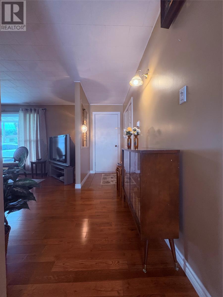
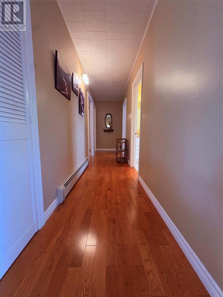
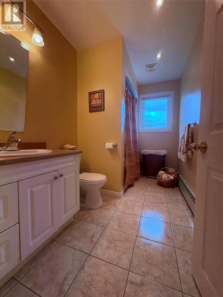
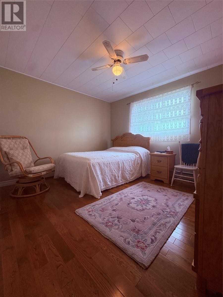
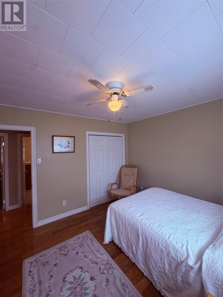
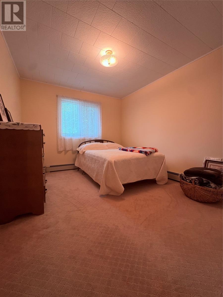
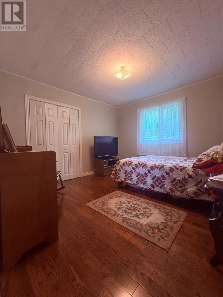
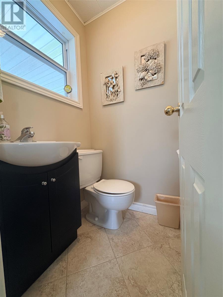
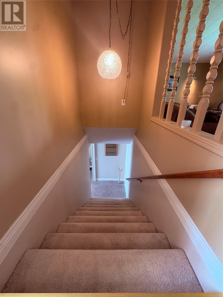
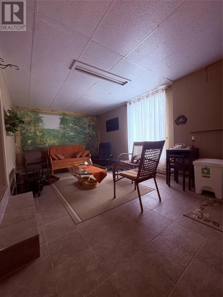
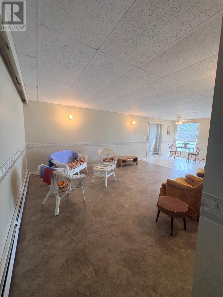
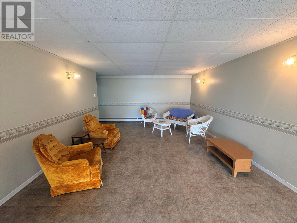
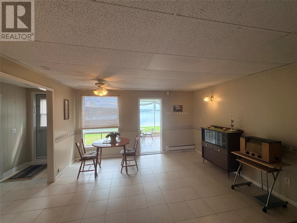
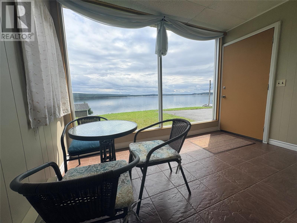
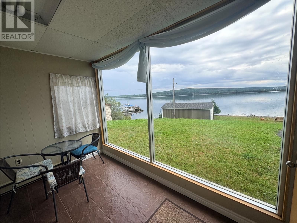
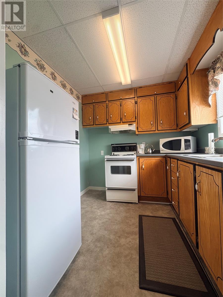
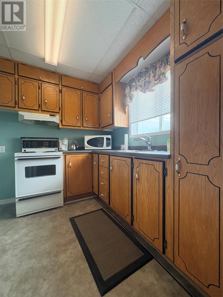
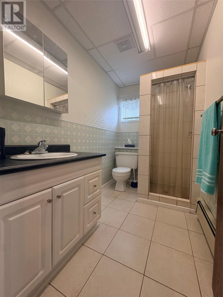
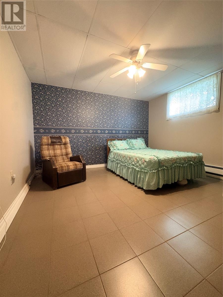
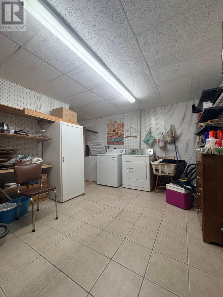
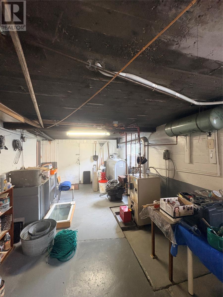
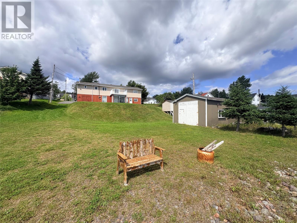
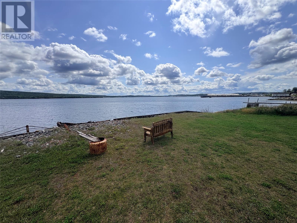
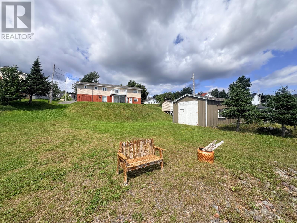
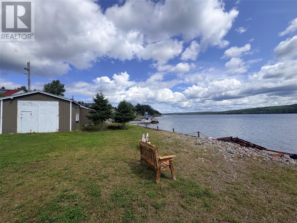
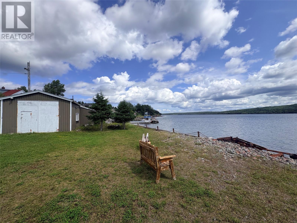
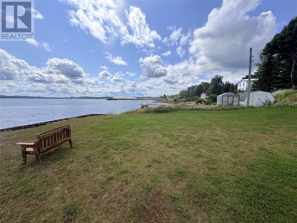
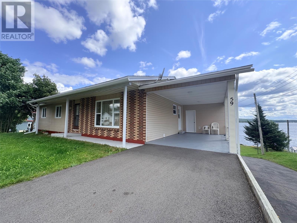
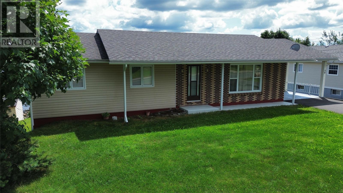
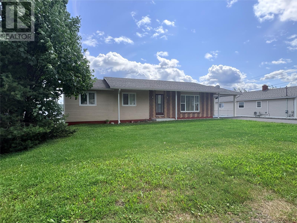
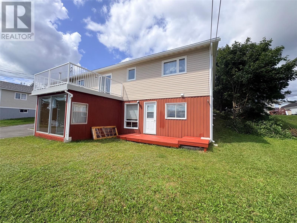
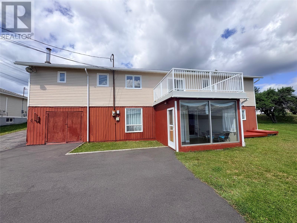
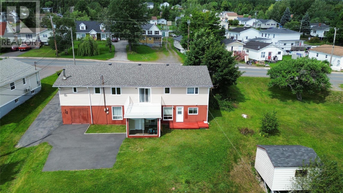
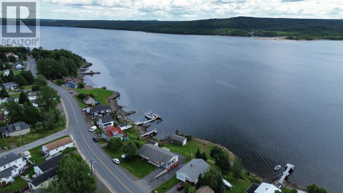
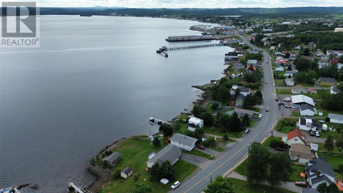
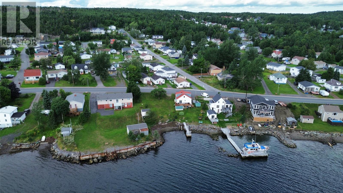
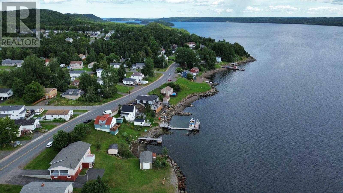
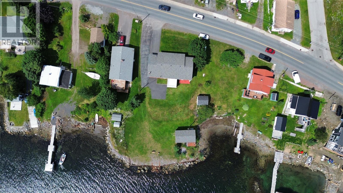
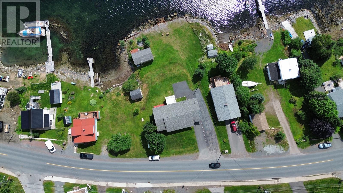
If you’ve ever envisioned yourself living near the waters edge, then this is the ultimate place for you. This property has amazing views overlooking Lewisporte Harbour where you can watch sunsets, rainbows, aquatic life, ships, sailboats and pleasure crafts of all sorts coming and going from the nearby Lewisporte Marina. There's a firepit area down by the water so you can enjoy fires overlooking the bay at night. The main floor consist of three large bedrooms, 1.5 baths, a large dining and kitchen area and a spacious living room. Just off the dining room is a veranda where you can enjoy the panoramic view of the entire harbour. As you head downstairs, you’ll be greeted to an inviting den area that also has amazing views. Also downstairs is the laundry room with lots of storage. A huge bonus about this property is that there’s a one bedroom apartment that can be an in-law suite, a rental or used as an AIRBNB which could really supplement your mortgage. This apartment has a fully functional kitchen, dining area, living room, three piece bath that includes a stand-up ceramic shower, and a beautiful bright sunroom overlooking the harbour....your guest or tenants will love it. This is a huge parcel of land measuring 95'x84'x95'x122' with a huge addition down by the waterfront making the lot even bigger, and giving you the option to construct a dock for your boat, pleasure craft or kayaks. There's backyard access as well with a 16'x28' garage, plus a fully paved driveway to the back of the house. Take advantage of the huge carport too that keeps your vehicle out of the elements. This home is heated with an oil furnace-hot water radiation. It has a 200 amp service so there’s room to add mini splits. Recent upgrades include shingles in 2021, and a new furnace and oil tank approximately 10 years ago. Don’t let this one pass you by, the view is amazing! (id:17991)
Property Details
| MLS® Number | 1301408 |
| Property Type | Single Family |
| Amenities Near By | Recreation, Shopping |
| View Type | Ocean View |
| Water Front Type | Waterfront |
Building
| Bathroom Total | 3 |
| Bedrooms Total | 4 |
| Appliances | Dishwasher, Refrigerator, Microwave, Washer, Dryer |
| Architectural Style | Bungalow |
| Constructed Date | 1975 |
| Exterior Finish | Vinyl Siding |
| Flooring Type | Carpeted, Marble, Ceramic, Hardwood, Other |
| Foundation Type | Concrete |
| Half Bath Total | 1 |
| Heating Fuel | Oil |
| Heating Type | Radiant Heat |
| Roof Material | Asphalt Shingle |
| Roof Style | Unknown |
| Stories Total | 1 |
| Size Interior | 2,620 Ft2 |
| Type | House |
| Utility Water | Municipal Water |
Land
| Acreage | No |
| Land Amenities | Recreation, Shopping |
| Landscape Features | Landscaped |
| Size Irregular | 95x84x95x122 |
| Size Total Text | 95x84x95x122|7,251 - 10,889 Sqft |
| Zoning Description | Residential |
Rooms
| Level | Type | Length | Width | Dimensions |
|---|---|---|---|---|
| Basement | Utility Room | 12.7x28 | ||
| Basement | Not Known | 12.5x11.3 | ||
| Basement | Not Known | 13x12.5 | ||
| Basement | Bath (# Pieces 1-6) | 9x5 | ||
| Basement | Not Known | 8.7x8 | ||
| Basement | Not Known | 14.3x8.5 | ||
| Basement | Not Known | 14.3x19 | ||
| Basement | Laundry Room | 14.2x11.2 | ||
| Basement | Den | 11.5x18.3 | ||
| Main Level | Bedroom | 11x12 | ||
| Main Level | Bedroom | 13.3x10 | ||
| Main Level | Bedroom | 12.3x12 | ||
| Main Level | Bath (# Pieces 1-6) | 11x6 | ||
| Main Level | Foyer | 5.1x4.2 | ||
| Main Level | Living Room | 19.5x12 | ||
| Main Level | Dining Room | 13x10.7 | ||
| Main Level | Kitchen | 10.7x11.3 | ||
| Main Level | Bath (# Pieces 1-6) | 6.3x4.4 |
https://www.realtor.ca/real-estate/30162616/59-main-street-lewisporte

The trademarks REALTOR®, REALTORS®, and the REALTOR® logo are controlled by The Canadian Real Estate Association (CREA) and identify real estate professionals who are members of CREA. The trademarks MLS®, Multiple Listing Service® and the associated logos are owned by The Canadian Real Estate Association (CREA) and identify the quality of services provided by real estate professionals who are members of CREA. The trademark DDF® is owned by The Canadian Real Estate Association (CREA) and identifies CREA's Data Distribution Facility (DDF®)
September 15 2026 11:22:15
Newfoundland & Labrador Association of REALTORS®
Krown Property Investments Inc.