
16 Cedar Lane Springdale, Newfoundland & Labrador A0J 1T0
Contact Us
Contact us for more information

Donna Benoit
137 Main St
Springdale, Newfoundland & Labrador A0J 1T0
(709) 673-3999
(709) 673-5071
www.centralrealty.ca/
www.centralrealty.ca/
$299,900
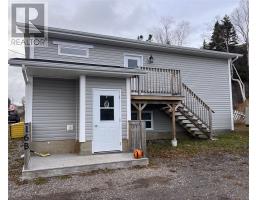
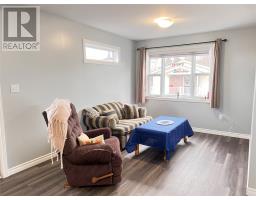
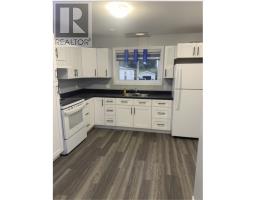
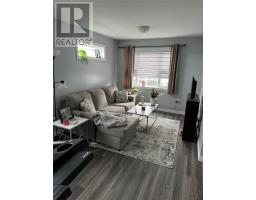
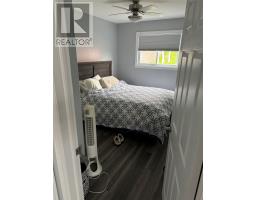
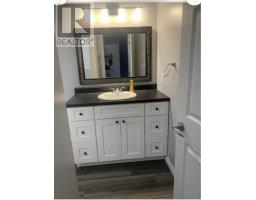
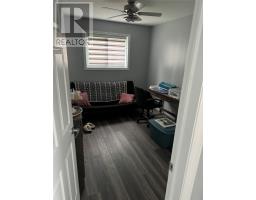
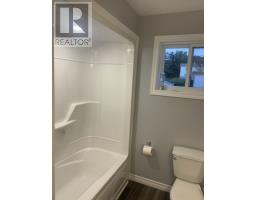
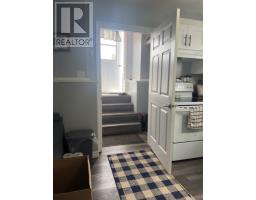
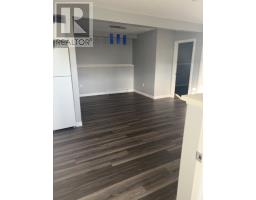
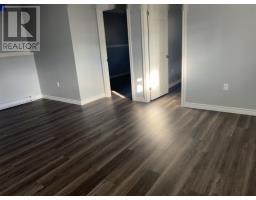
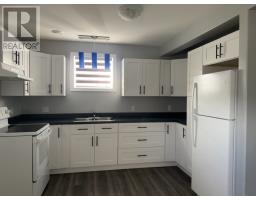
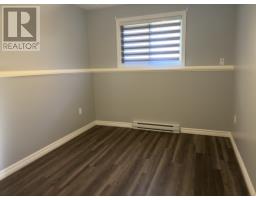
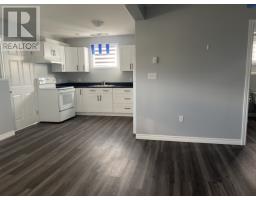
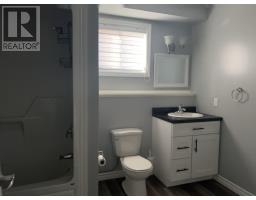
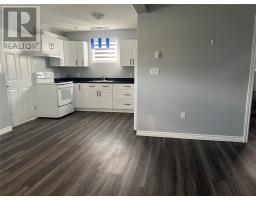
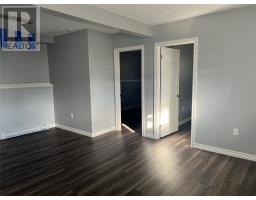
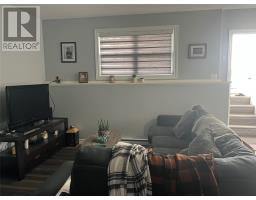
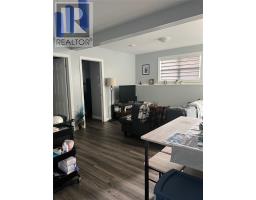
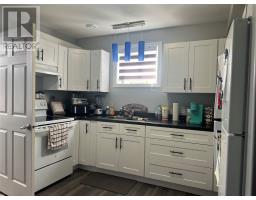
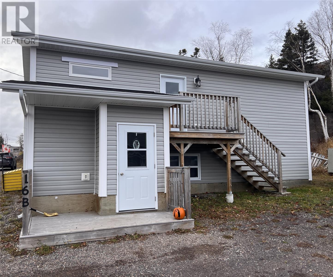
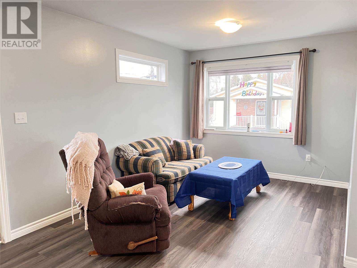
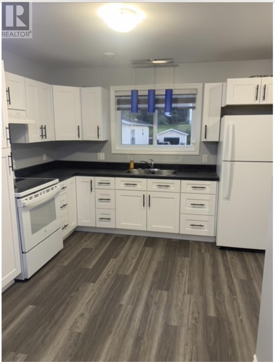
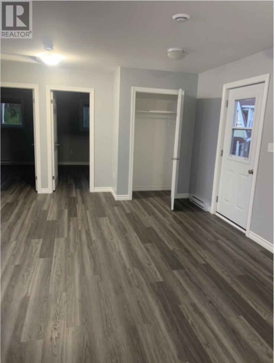
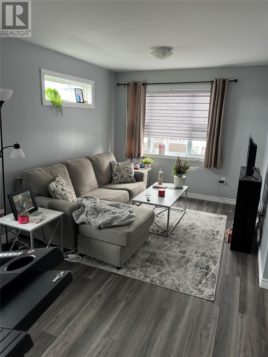
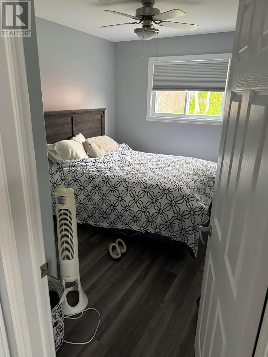
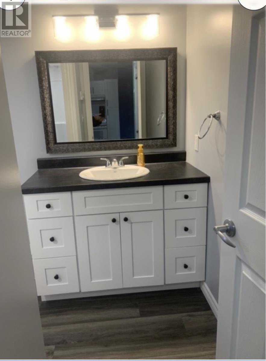
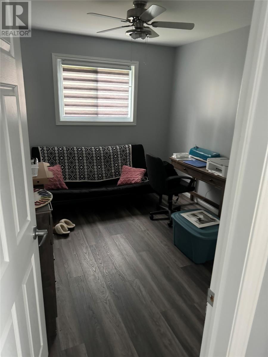
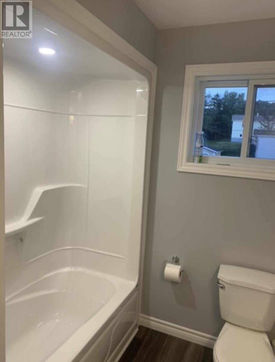
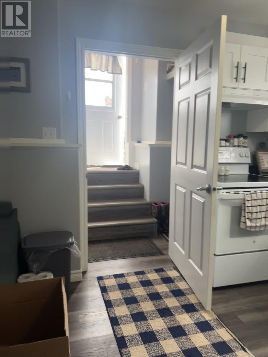
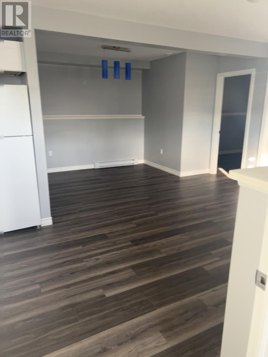
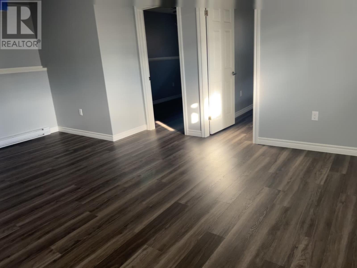
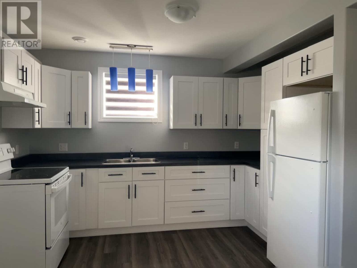
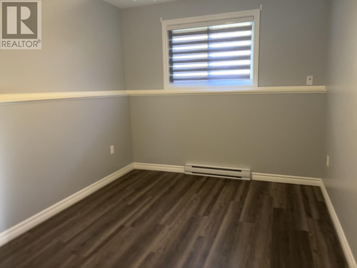
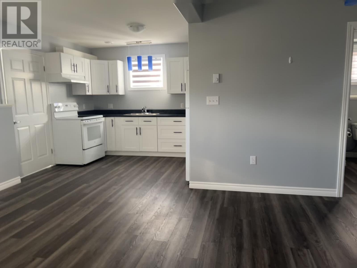
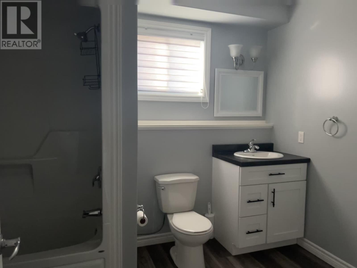
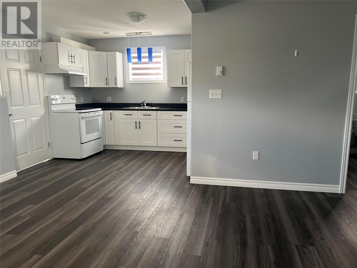
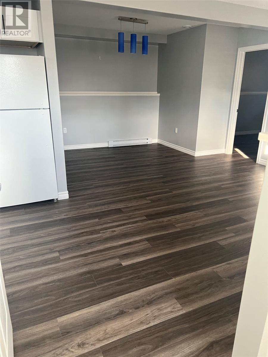
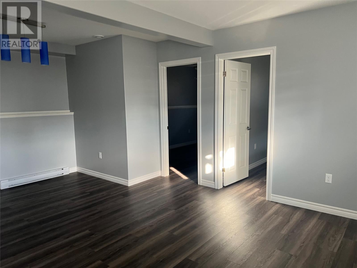
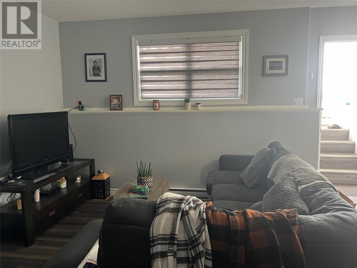
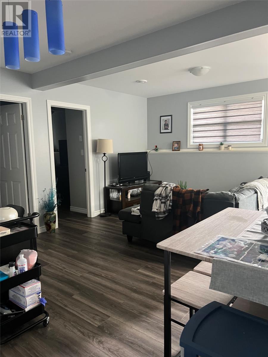
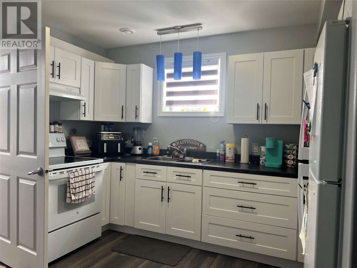
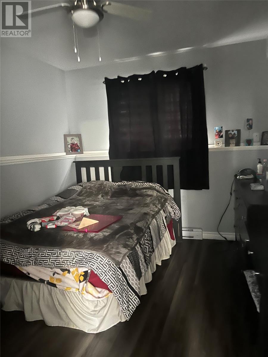
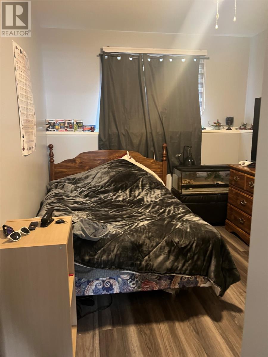
Looking for a newer investment property with a modern, functional layout? Built in 2023, this property features two self-contained apartments, making it a great addition to a rental portfolio or an ideal option for someone looking to live in one unit while renting the other or running an Airbnb. Each unit offers 2 bedrooms and 1 full bathroom, along with a bright open-concept kitchen, dining and living area that creates a comfortable and inviting space. Both units also feature their own laundry room, providing added convenience and privacy. Each apartment is heated with electric baseboard heat, has a 100-amp electrical panel and air exchanger. To top it off, enjoy the beautiful ocean views. The perfect backdrop to everyday living. (id:17991)
Property Details
| MLS® Number | 1302528 |
| Property Type | Single Family |
| Equipment Type | None |
| Rental Equipment Type | None |
| View Type | Ocean View |
Building
| Bathroom Total | 2 |
| Bedrooms Above Ground | 2 |
| Bedrooms Below Ground | 2 |
| Bedrooms Total | 4 |
| Appliances | Refrigerator, Stove |
| Constructed Date | 2023 |
| Construction Style Attachment | Detached |
| Cooling Type | Air Exchanger |
| Exterior Finish | Vinyl Siding |
| Fixture | Drapes/window Coverings |
| Flooring Type | Laminate |
| Foundation Type | Concrete |
| Heating Fuel | Electric |
| Heating Type | Baseboard Heaters |
| Roof Material | Asphalt Shingle |
| Roof Style | Unknown |
| Size Interior | 1,700 Ft2 |
| Type | Two Apartment House |
| Utility Water | Municipal Water |
Land
| Access Type | Year-round Access |
| Acreage | No |
| Sewer | Municipal Sewage System |
| Size Irregular | 6625 Sf |
| Size Total Text | 6625 Sf|4,051 - 7,250 Sqft |
| Zoning Description | Residential |
Rooms
| Level | Type | Length | Width | Dimensions |
|---|---|---|---|---|
| Basement | Laundry Room | 8.10 X6.2 | ||
| Basement | Bath (# Pieces 1-6) | 5.7 X 8.10 | ||
| Basement | Bedroom | 9.7 X 8.7 | ||
| Basement | Bedroom | 10.5 X 13.4 | ||
| Basement | Living Room/dining Room | 12.4 X 21.6 | ||
| Main Level | Laundry Room | 6.8 X 8.4 | ||
| Main Level | Bath (# Pieces 1-6) | 6.1 X 7.8 | ||
| Main Level | Bedroom | 14.6 X 7.8 | ||
| Main Level | Bedroom | 11.3 X 8.4 | ||
| Main Level | Kitchen | 13.1 X 11.5 | ||
| Main Level | Living Room | 13.1 X 8.2 |
https://www.realtor.ca/real-estate/30214380/16-cedar-lane-springdale

The trademarks REALTOR®, REALTORS®, and the REALTOR® logo are controlled by The Canadian Real Estate Association (CREA) and identify real estate professionals who are members of CREA. The trademarks MLS®, Multiple Listing Service® and the associated logos are owned by The Canadian Real Estate Association (CREA) and identify the quality of services provided by real estate professionals who are members of CREA. The trademark DDF® is owned by The Canadian Real Estate Association (CREA) and identifies CREA's Data Distribution Facility (DDF®)
August 31 2026 02:51:52
Newfoundland & Labrador Association of REALTORS®
RE/MAX Central Real Estate Ltd - Springdale