
32 Aspen Drive Northern Arm, Newfoundland & Labrador A0H 1E0
Contact Us
Contact us for more information

Justin Cox
kwcentral.com/
8a Hardy Avenue
Grand Falls-Windsor, Newfoundland & Labrador A2A 2P9
(709) 753-4454
kwcentralnl.com/
kwcentralnl.com/
$199,900
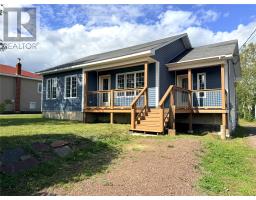
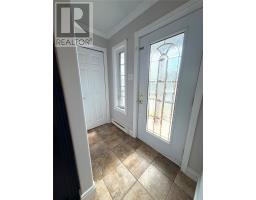
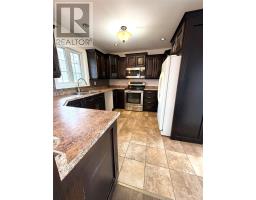
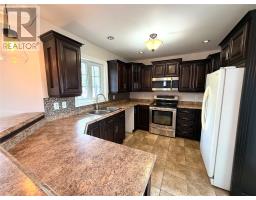
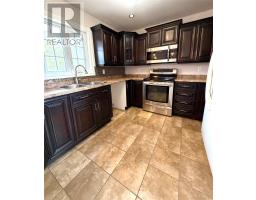
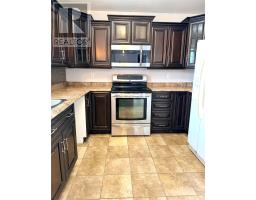
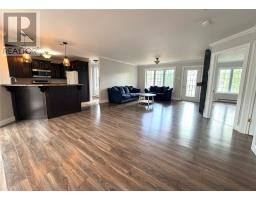
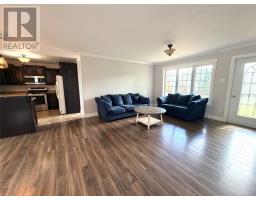
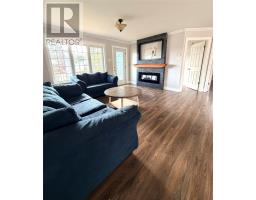
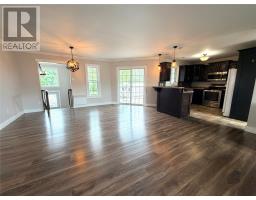
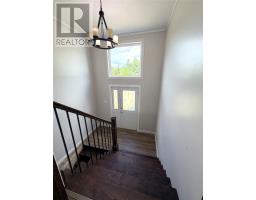
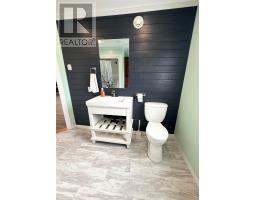
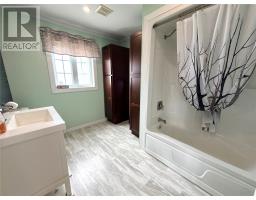
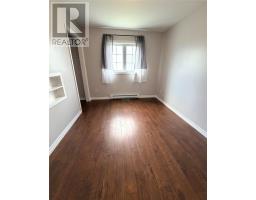
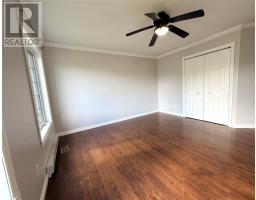
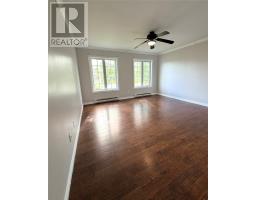
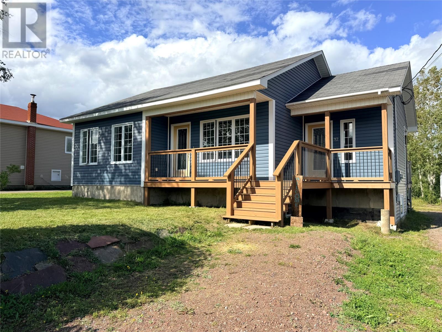
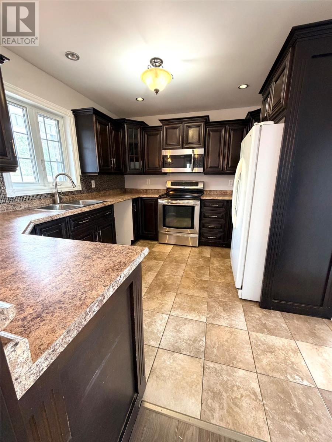
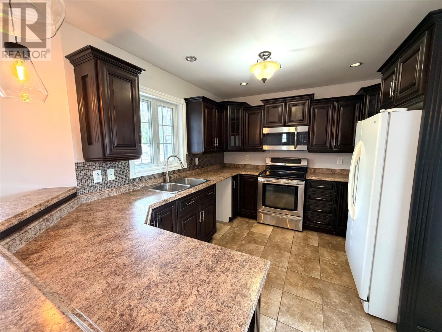
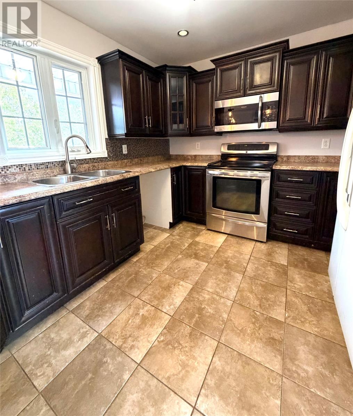
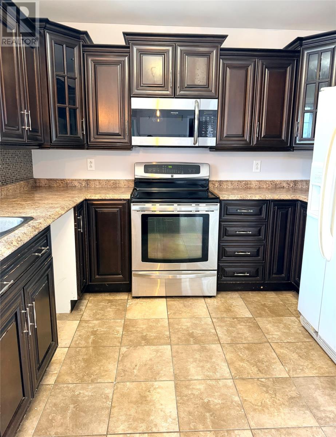
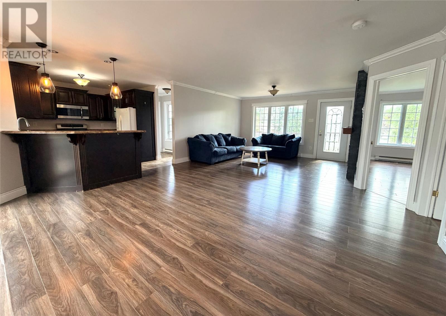
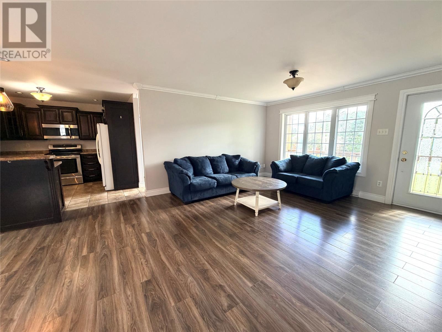
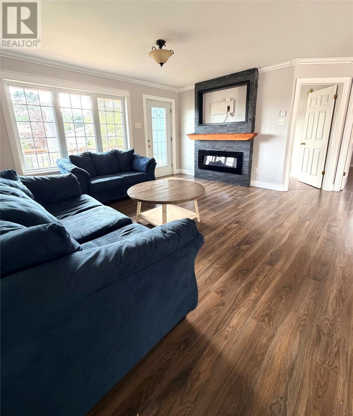
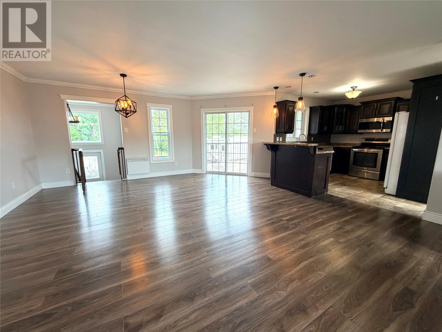
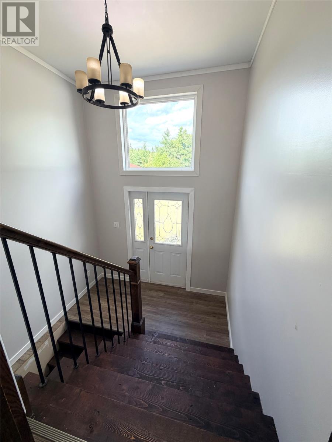
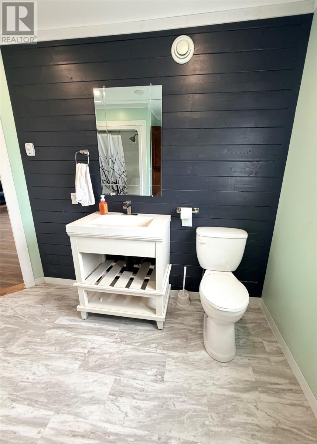
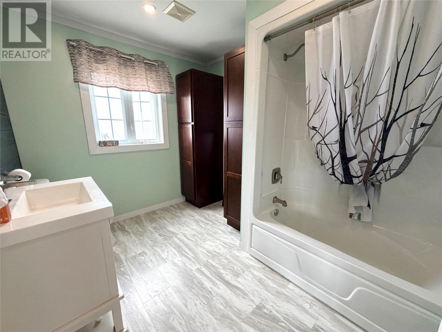
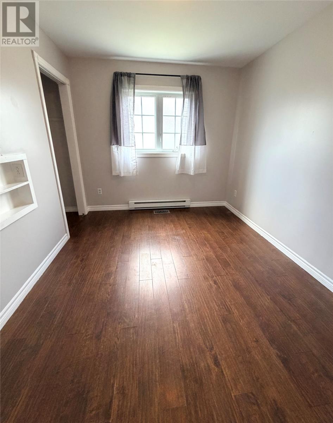
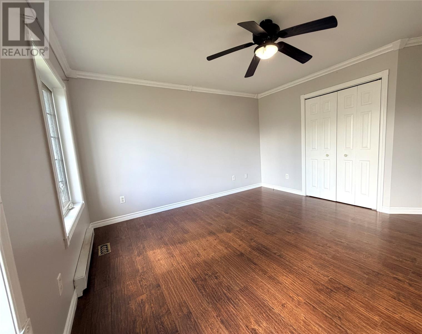
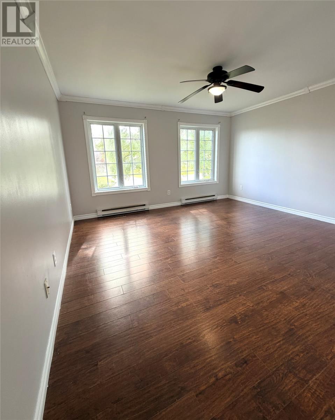
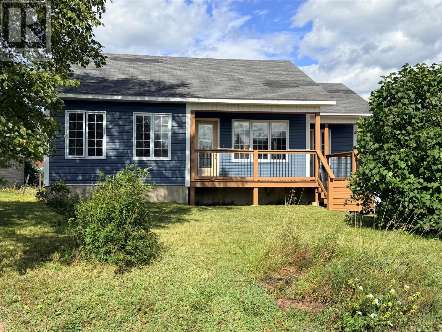
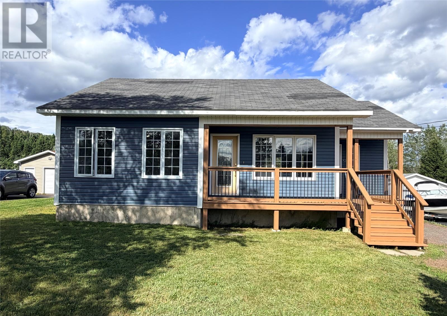
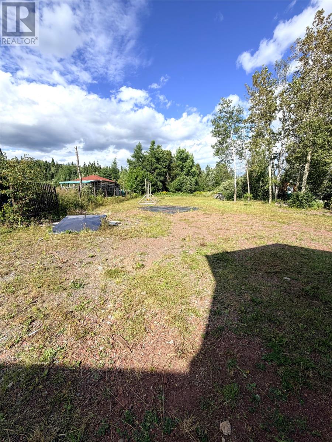
Listed for sale is this beautiful 2 + 1 bedroom home located in Northern Arm. Main floor offers an open concept living room, dining area and kitchen, two bedrooms and a full bathroom! Basement has a development bedroom, laundry room, wood stove and is mostly drywall throughout for endless opportunities. Outside the home the exterior consists of vinyl windows, siding and asphalt shingles. Enjoy the large back patio and large backyard with privacy. Home is primarily heated by electric baseboards with bonus of a wood stove. Included in the sale are the fridge, stove, washer and dryer. Don’t miss out on this fantastic home. (id:17991)
Property Details
| MLS® Number | 1302535 |
| Property Type | Single Family |
| Equipment Type | None |
| Rental Equipment Type | None |
Building
| Bathroom Total | 1 |
| Bedrooms Above Ground | 2 |
| Bedrooms Below Ground | 1 |
| Bedrooms Total | 3 |
| Appliances | Refrigerator, Stove, Washer, Dryer |
| Architectural Style | Bungalow |
| Constructed Date | 2008 |
| Construction Style Attachment | Detached |
| Exterior Finish | Vinyl Siding |
| Flooring Type | Laminate, Mixed Flooring |
| Foundation Type | Poured Concrete |
| Heating Fuel | Electric, Wood |
| Heating Type | Baseboard Heaters |
| Roof Material | Asphalt Shingle |
| Roof Style | Unknown |
| Stories Total | 1 |
| Size Interior | 2,238 Ft2 |
| Type | House |
| Utility Water | Municipal Water |
Land
| Access Type | Year-round Access |
| Acreage | No |
| Landscape Features | Landscaped |
| Sewer | Septic Tank |
| Size Irregular | 75 X 256 |
| Size Total Text | 75 X 256|under 1/2 Acre |
| Zoning Description | Res |
Rooms
| Level | Type | Length | Width | Dimensions |
|---|---|---|---|---|
| Basement | Bedroom | 15 x 14 | ||
| Main Level | Bedroom | 14 x 14 | ||
| Main Level | Bedroom | 11.08 x 9 | ||
| Main Level | Bath (# Pieces 1-6) | 10 x 11.08 | ||
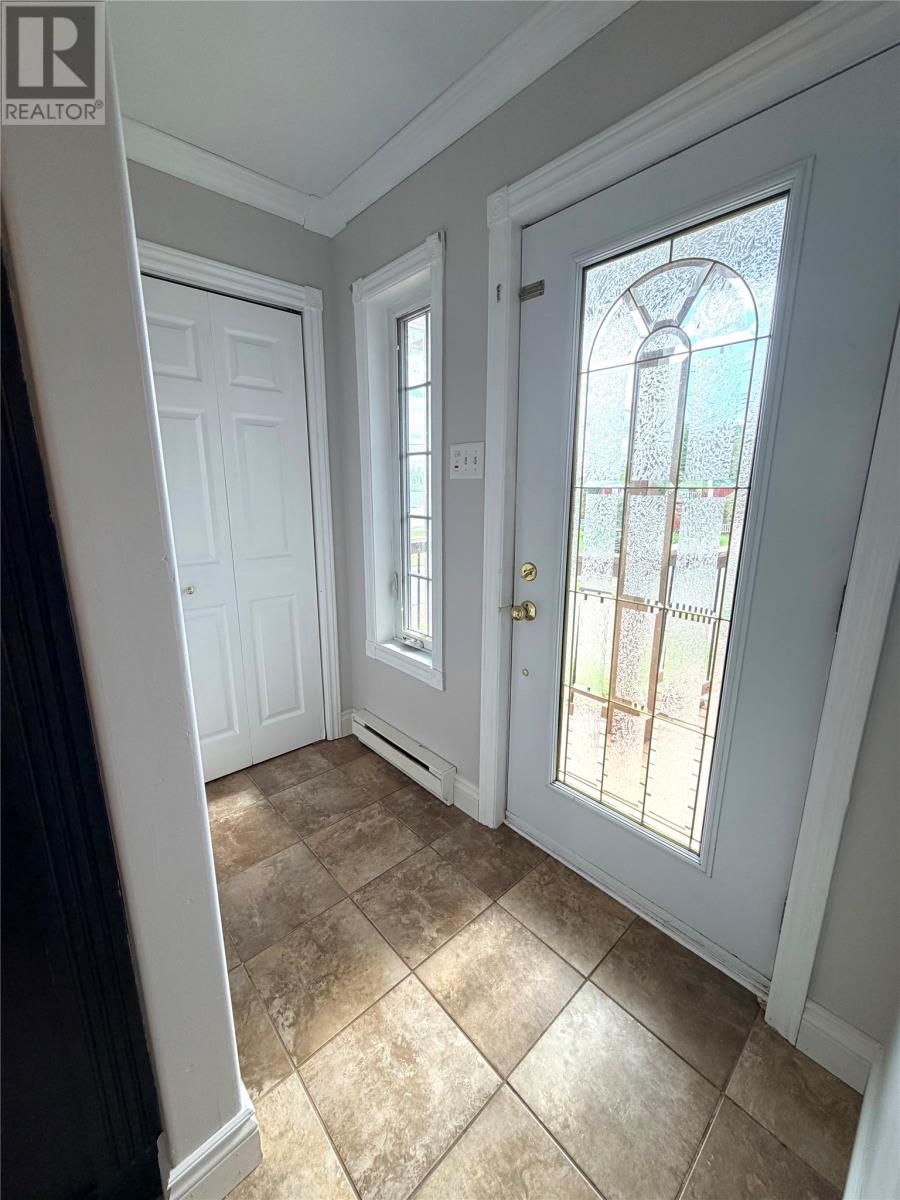
| Main Level | Porch | 4 x 7 | ||
| Main Level | Living Room | 17 x 15 | ||
| Main Level | Dining Room | 13.09 x 15 | ||
| Main Level | Kitchen | 12 x 10.07 |
https://www.realtor.ca/real-estate/30213988/32-aspen-drive-northern-arm

The trademarks REALTOR®, REALTORS®, and the REALTOR® logo are controlled by The Canadian Real Estate Association (CREA) and identify real estate professionals who are members of CREA. The trademarks MLS®, Multiple Listing Service® and the associated logos are owned by The Canadian Real Estate Association (CREA) and identify the quality of services provided by real estate professionals who are members of CREA. The trademark DDF® is owned by The Canadian Real Estate Association (CREA) and identifies CREA's Data Distribution Facility (DDF®)
August 31 2026 01:52:05
Newfoundland & Labrador Association of REALTORS®
Keller Williams Platinum Realty - Grand Falls