
68 Main Street Charles Brook, Newfoundland & Labrador A0H 1C0
Contact Us
Contact us for more information

Christopher Ellis
(709) 393-9001
8a Hardy Avenue
Grand Falls-Windsor, Newfoundland & Labrador A2A 2P9
(709) 753-4454
kwcentralnl.com/
kwcentralnl.com/
$89,900
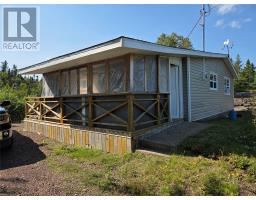
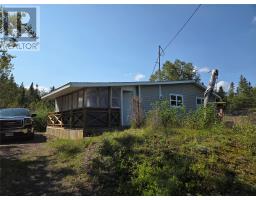
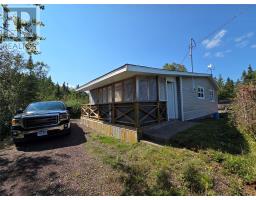
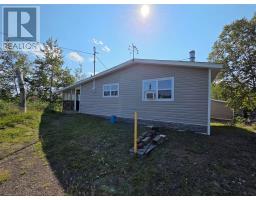
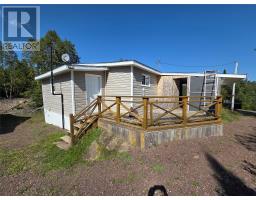
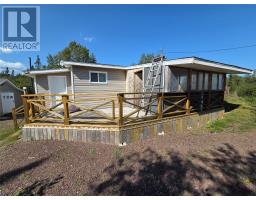
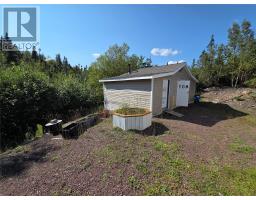
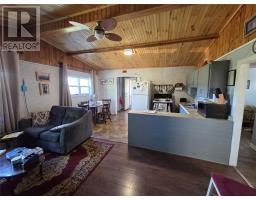
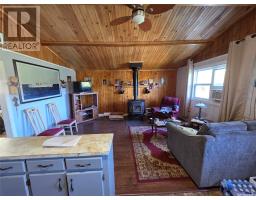
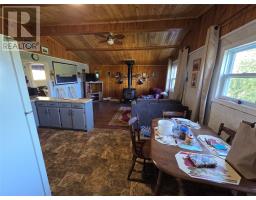
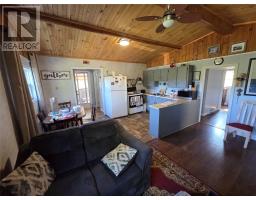
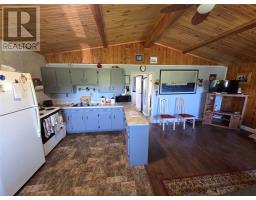
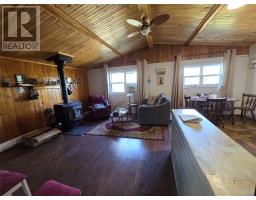
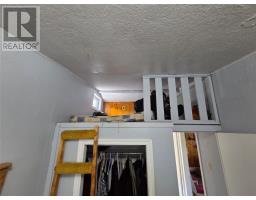
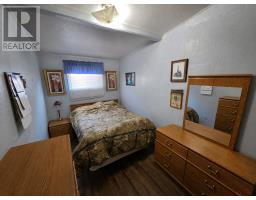
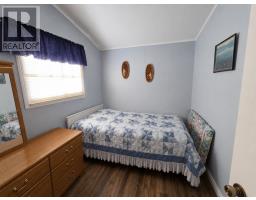
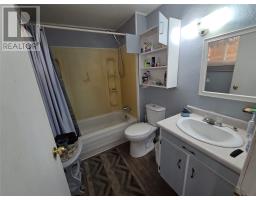
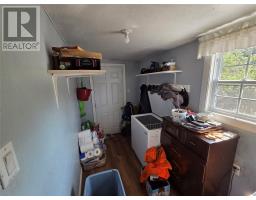
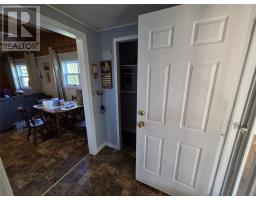
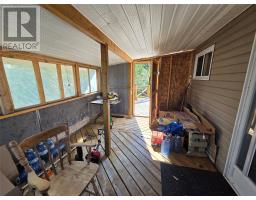
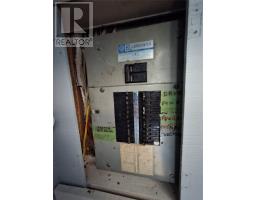
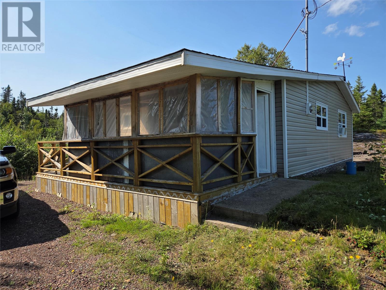
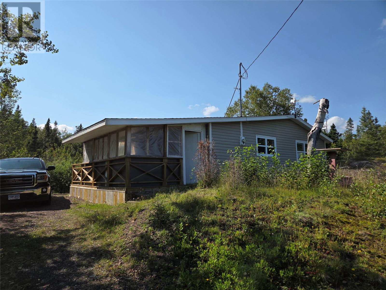
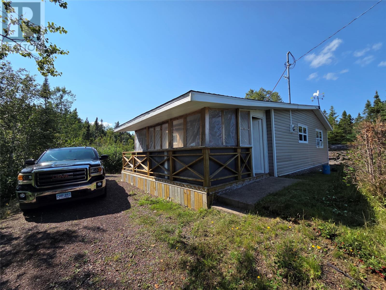
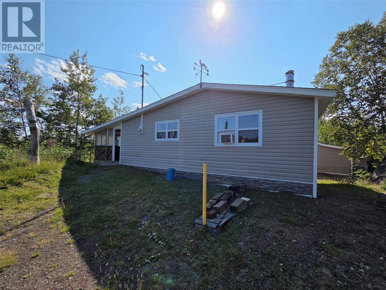
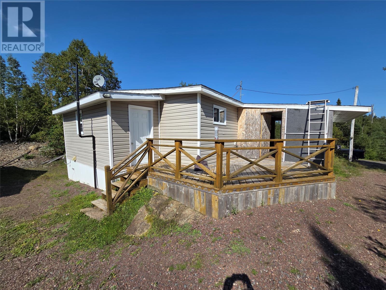
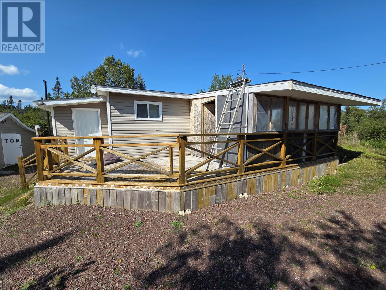
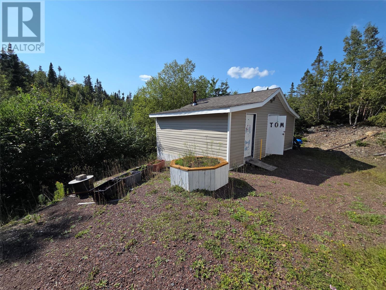
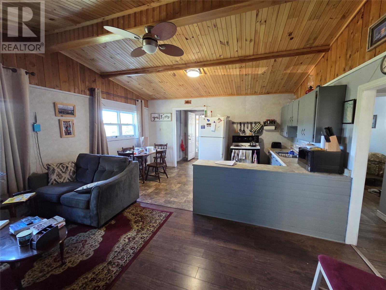
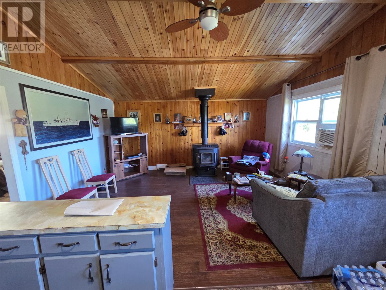
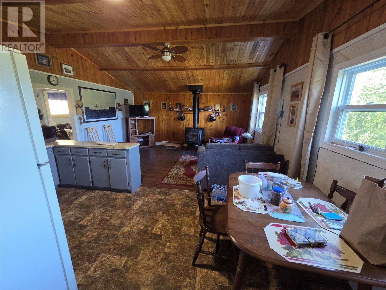
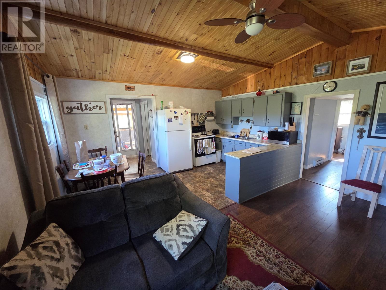
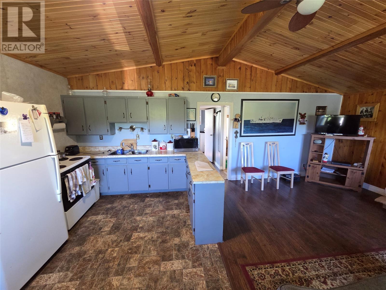
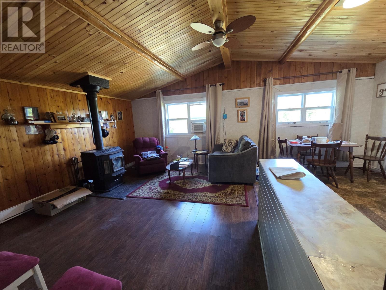
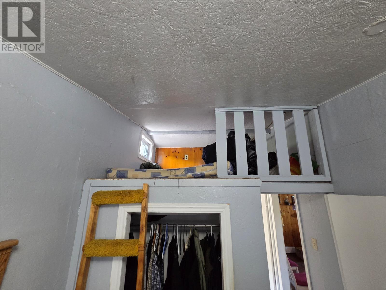
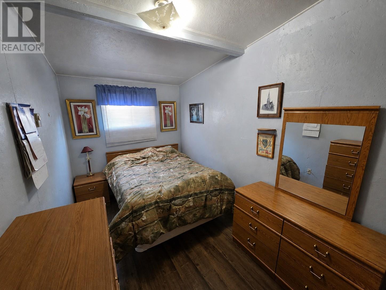
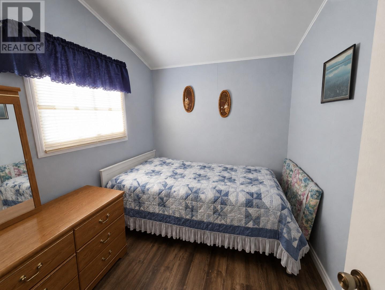
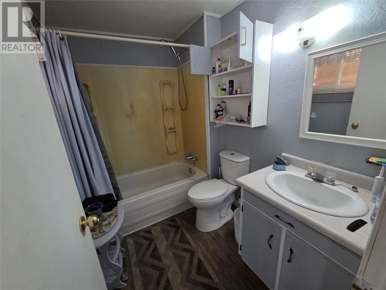
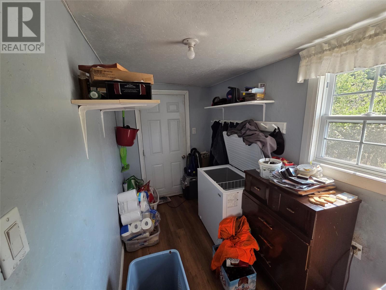
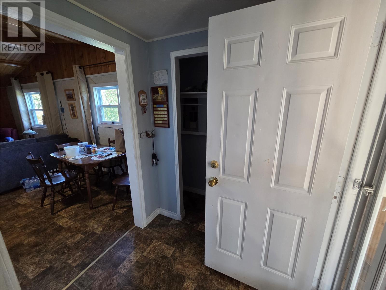
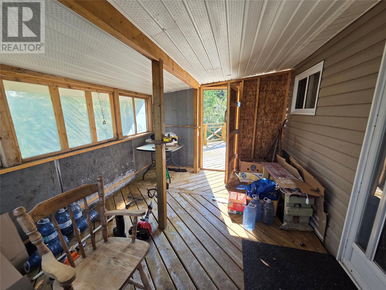
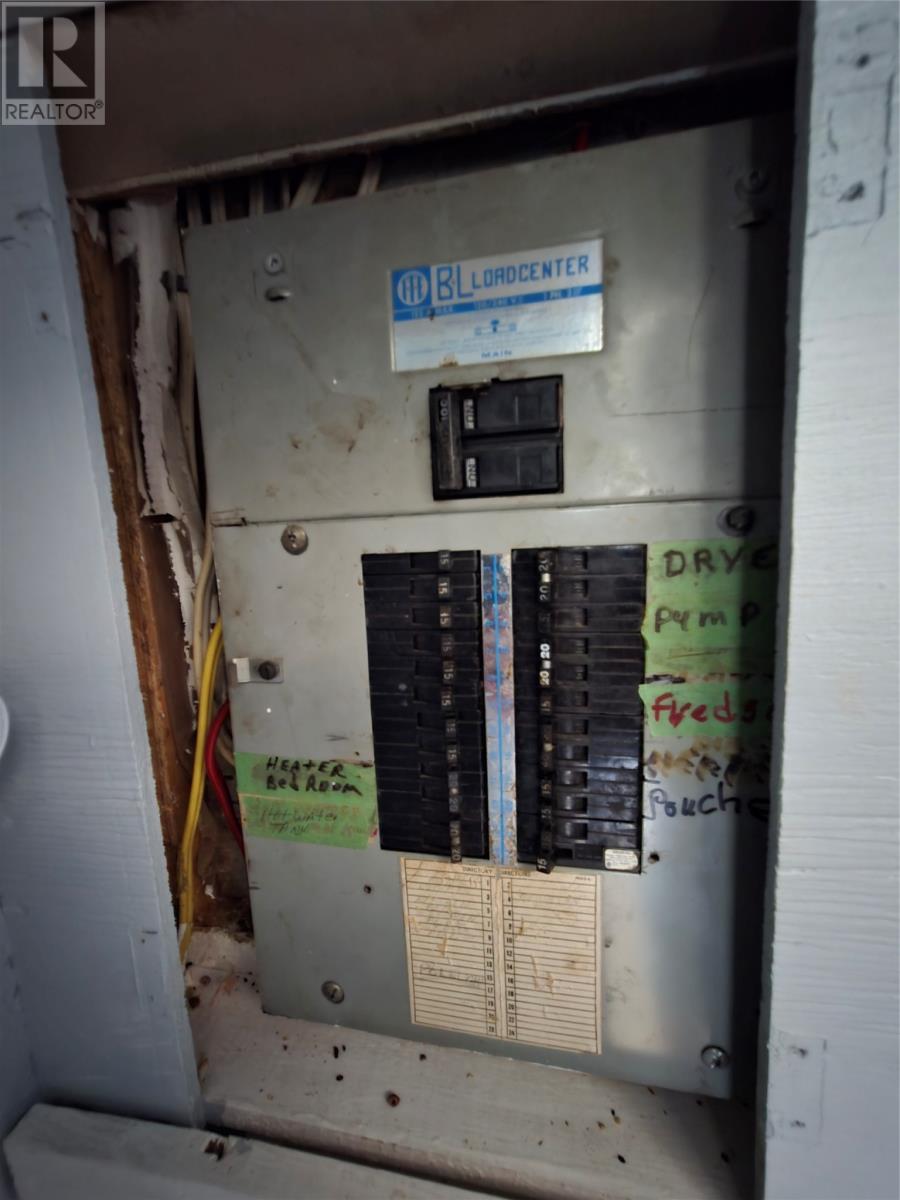
Cozy and inviting! This 2 bedroom cottage located in the popular cottage area of Charles Brook would be a great getaway from the hustle and bustle and escape to peace and quiet. Main level offers open concept living room, kitchen and dining area. 2 bedrooms, main bath and back porch with Laundry. primary bedroom features a loft that would be great for kids. Exterior of this property has vinyl windows, doors, siding and new asphalt shingles just 3 years old and storage shed. Home is heated by electric baseboard heaters and woodstove with a 100AMP electrical panel. other great features include a newly installed fiberglass 600g septic tank just 3 years ago, all new pex plumbing through out the property and a drilled well on site. (id:17991)
Property Details
| MLS® Number | 1302608 |
| Property Type | Single Family |
Building
| Bathroom Total | 1 |
| Bedrooms Above Ground | 2 |
| Bedrooms Total | 2 |
| Appliances | Washer, Dryer |
| Architectural Style | Bungalow |
| Constructed Date | 1986 |
| Construction Style Attachment | Detached |
| Exterior Finish | Vinyl Siding |
| Fireplace Fuel | Wood |
| Fireplace Present | Yes |
| Fireplace Type | Woodstove |
| Flooring Type | Laminate, Other |
| Foundation Type | Block |
| Heating Fuel | Electric, Wood |
| Heating Type | Baseboard Heaters |
| Roof Material | Asphalt Shingle |
| Roof Style | Unknown |
| Stories Total | 1 |
| Size Interior | 750 Ft2 |
| Type | House |
| Utility Water | Drilled Well |
Land
| Access Type | Year-round Access |
| Acreage | No |
| Sewer | Septic Tank |
| Size Irregular | 148x198x151x339 |
| Size Total Text | 148x198x151x339|under 1/2 Acre |
| Zoning Description | Residential |
Rooms
| Level | Type | Length | Width | Dimensions |
|---|---|---|---|---|
| Main Level | Laundry Room | 13.8x5.6 | ||
| Main Level | Bath (# Pieces 1-6) | 7.9x5.7 | ||
| Main Level | Bedroom | 13.0x7.5 | ||
| Main Level | Bedroom | 9.4x7.6 | ||
| Main Level | Living Room | 15.6x12.6 | ||
| Main Level | Eat In Kitchen | 10.3x15.6 | ||
| Main Level | Porch | 5.9x7.2 |
https://www.realtor.ca/real-estate/30220780/68-main-street-charles-brook

The trademarks REALTOR®, REALTORS®, and the REALTOR® logo are controlled by The Canadian Real Estate Association (CREA) and identify real estate professionals who are members of CREA. The trademarks MLS®, Multiple Listing Service® and the associated logos are owned by The Canadian Real Estate Association (CREA) and identify the quality of services provided by real estate professionals who are members of CREA. The trademark DDF® is owned by The Canadian Real Estate Association (CREA) and identifies CREA's Data Distribution Facility (DDF®)
September 01 2026 06:22:18
Newfoundland & Labrador Association of REALTORS®
Keller Williams Platinum Realty - Grand Falls