
325 Main Street New Wes Valley, Newfoundland & Labrador A0G 4R0
Contact Us
Contact us for more information

Cheryl Smith
(709) 683-3892
175 Hamlyn Road
St. John's, Newfoundland & Labrador A1E 5Z6
(709) 738-3948
exitrealtyaspire.ca/
exitrealtyaspire.ca/
$79,900
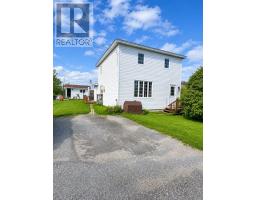
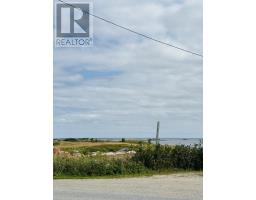
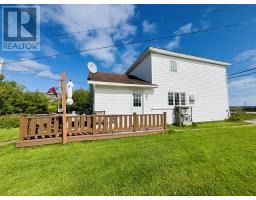
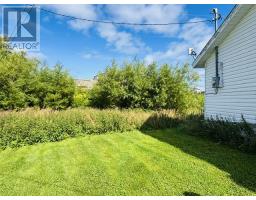
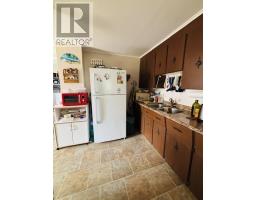
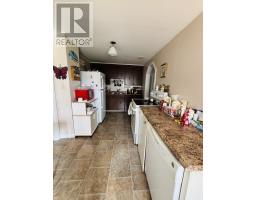
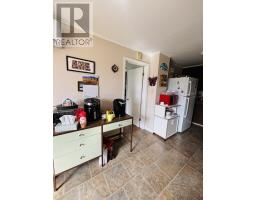
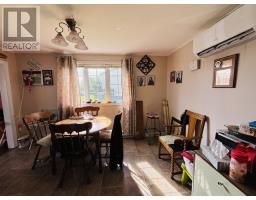
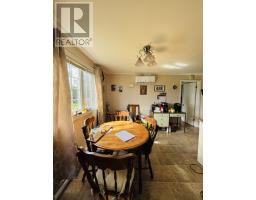
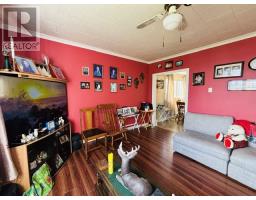
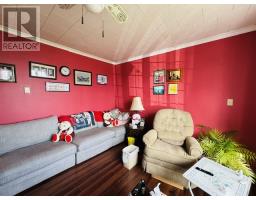
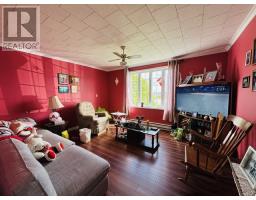
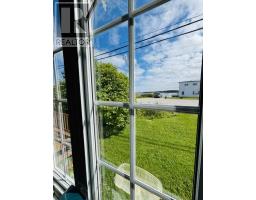
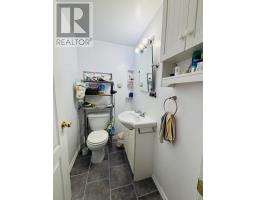
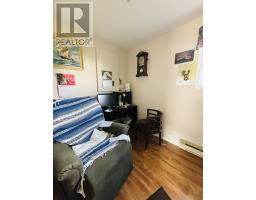
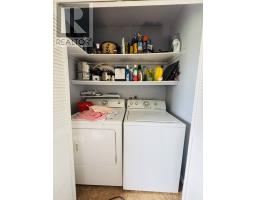
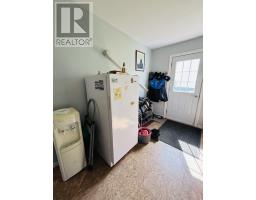
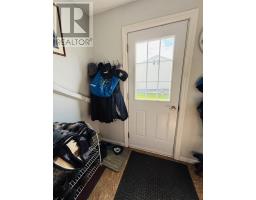
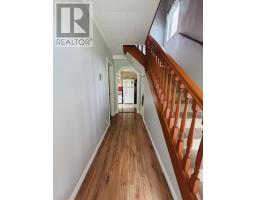
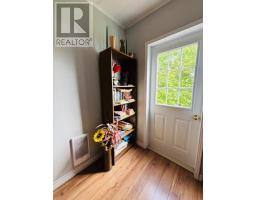
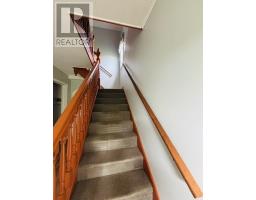
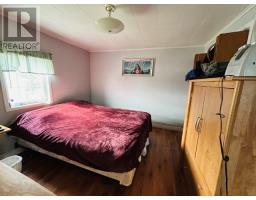
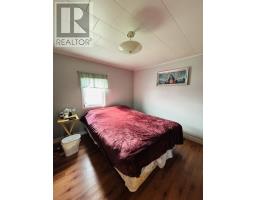
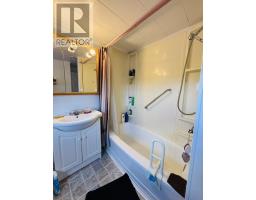
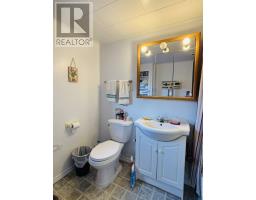
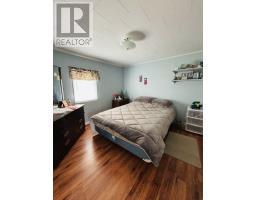
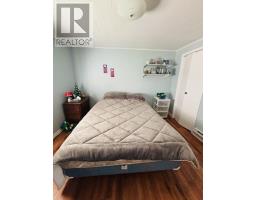
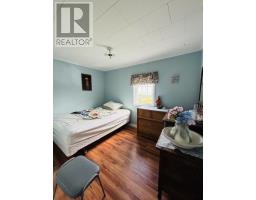
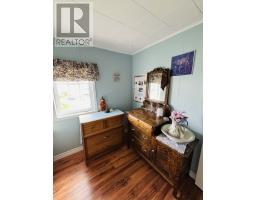
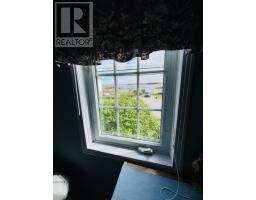
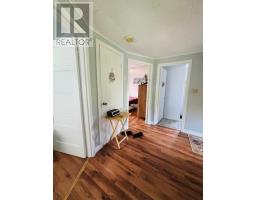
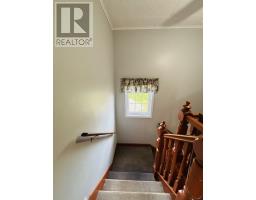
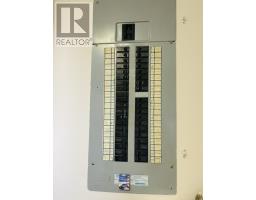
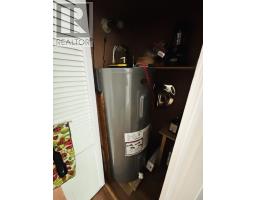
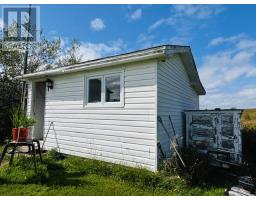
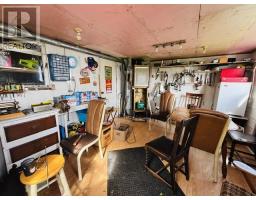
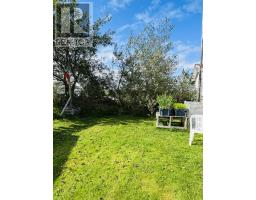
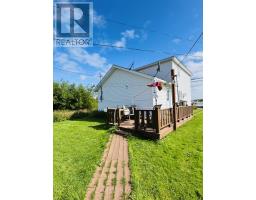
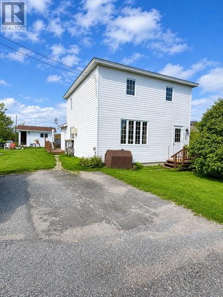
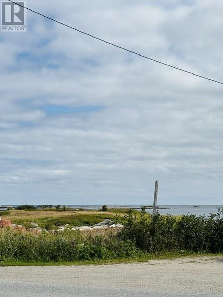
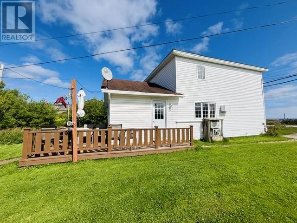
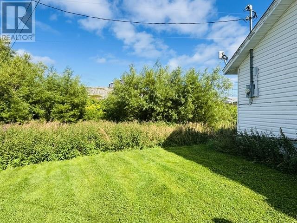
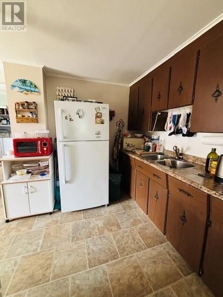
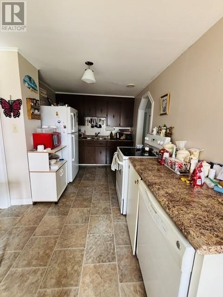
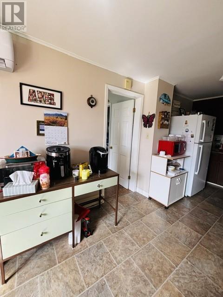
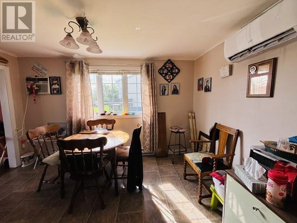
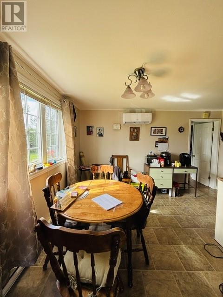
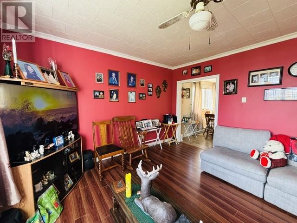
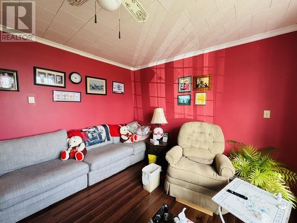
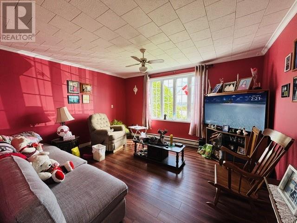
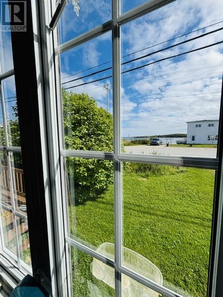
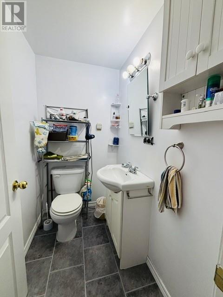
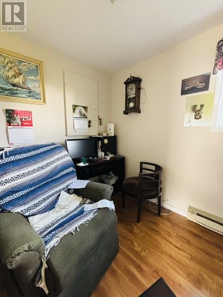
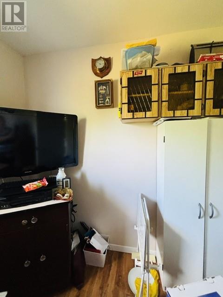
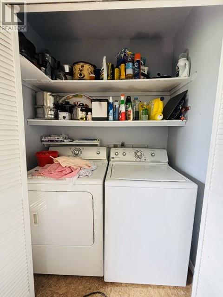
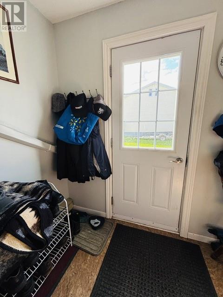
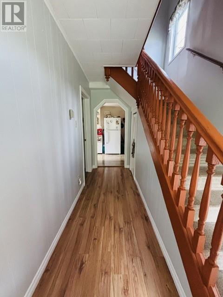
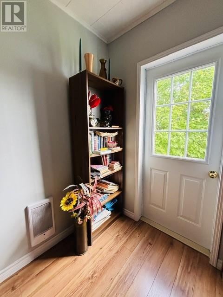
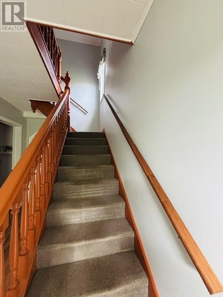
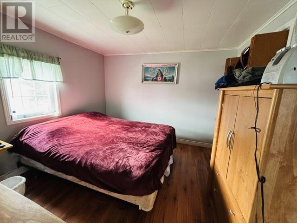
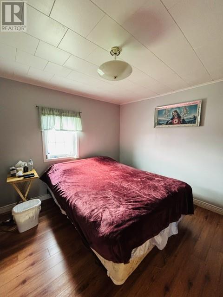
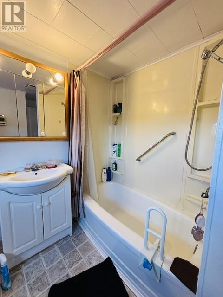
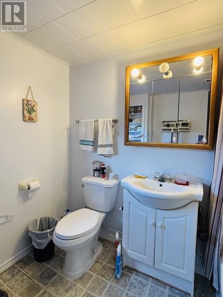
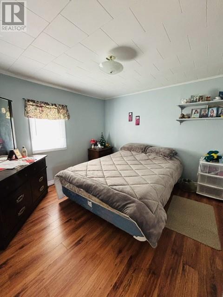
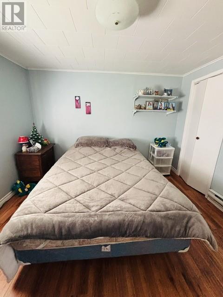
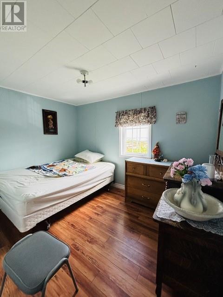
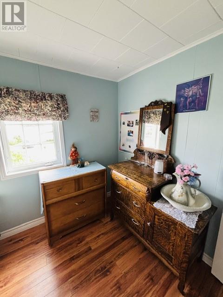
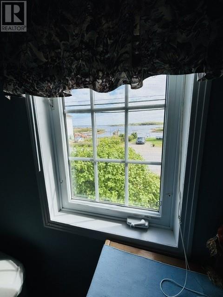
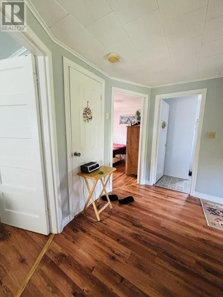
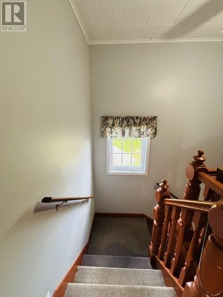
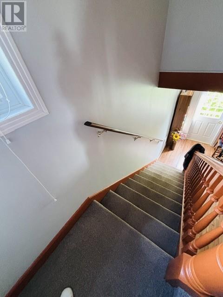
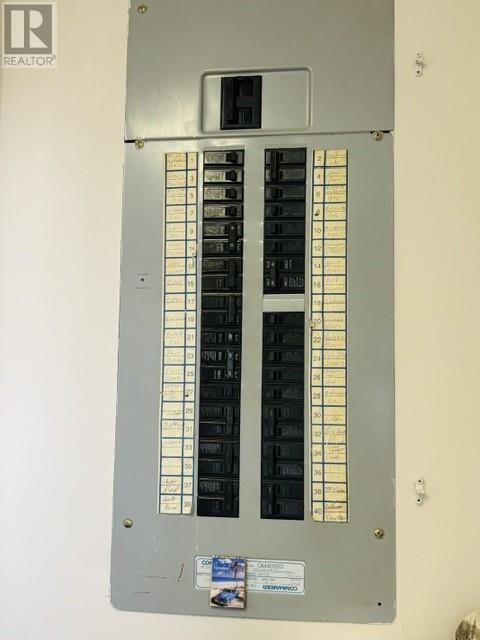
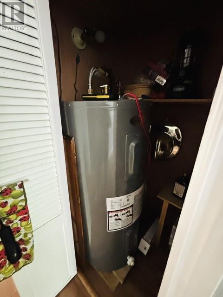
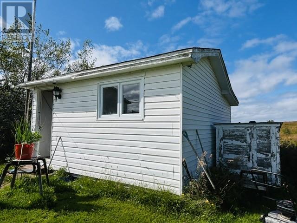
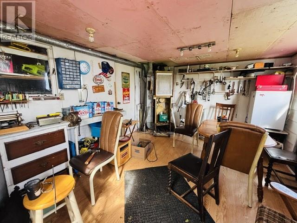
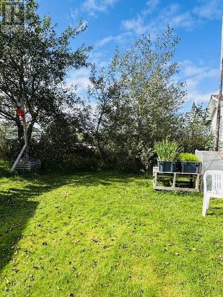
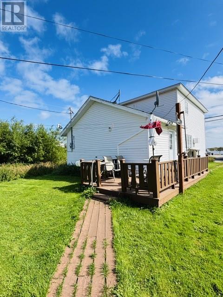
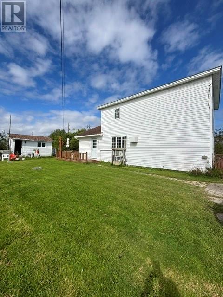
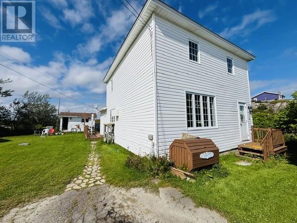
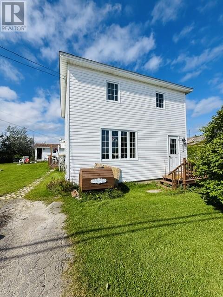
Charming 3-bedroom, 2-bathroom home with beautiful ocean views, located in the community of Wesleyville in New-Wes-Valley. The main level features a walk-through kitchen, a bright dining area, and a spacious living room. You’ll also find a bathroom, a convenient laundry area, and an additional room that can serve as a fourth bedroom, home office, or cozy den. From the main floor, step out onto a large deck—perfect for enjoying your morning coffee while taking in the water views. The second level offers three generous bedrooms and another bathroom. A heat pump was installed just eight months ago, with electric heat available as a secondary source. The home is equipped with a 200-amp breaker panel. A side entrance leads to a large backyard with access to a 16x16 shed. Upgrades within the last five years include new shingles and newer hot water tank. Ideally situated close to town amenities, this property offers comfort and convenience whether you’re looking for a full-time family home, a relaxing getaway, or an excellent investment opportunity. New-Wes-Valley and surrounding areas provide plenty to enjoy—trails, beaches, snowmobile routes, a public school, hospital, and churches. Come see everything this property has to offer. (id:17991)
Property Details
| MLS® Number | 1302685 |
| Property Type | Single Family |
| Amenities Near By | Recreation |
| Equipment Type | None |
| Rental Equipment Type | None |
| Storage Type | Storage Shed |
| View Type | Ocean View, View |
Building
| Bathroom Total | 2 |
| Bedrooms Above Ground | 3 |
| Bedrooms Total | 3 |
| Appliances | Dishwasher, Refrigerator, Stove, Washer, Dryer |
| Architectural Style | 2 Level |
| Constructed Date | 1931 |
| Construction Style Attachment | Detached |
| Exterior Finish | Vinyl Siding |
| Fixture | Drapes/window Coverings |
| Flooring Type | Carpeted, Laminate, Other |
| Foundation Type | Concrete |
| Half Bath Total | 1 |
| Heating Fuel | Electric |
| Heating Type | Heat Pump |
| Roof Material | Asphalt Shingle |
| Roof Style | Unknown |
| Stories Total | 2 |
| Size Interior | 2,140 Ft2 |
| Type | House |
| Utility Water | Municipal Water |
Parking
| Detached Garage |
Land
| Access Type | Year-round Access |
| Acreage | No |
| Land Amenities | Recreation |
| Landscape Features | Partially Landscaped |
| Sewer | Municipal Sewage System |
| Size Irregular | 62 X 98 |
| Size Total Text | 62 X 98|under 1/2 Acre |
| Zoning Description | Residential |
Rooms
| Level | Type | Length | Width | Dimensions |
|---|---|---|---|---|
| Second Level | Foyer | 7 x 9 | ||
| Second Level | Bedroom | 10 x 10 | ||
| Second Level | Bath (# Pieces 1-6) | 9 x 9 | ||
| Second Level | Primary Bedroom | 10 x 11 | ||
| Main Level | Porch | 5 x 5 | ||
| Main Level | Foyer | 3 x 16 | ||
| Main Level | Bath (# Pieces 1-6) | 4 x 6 | ||
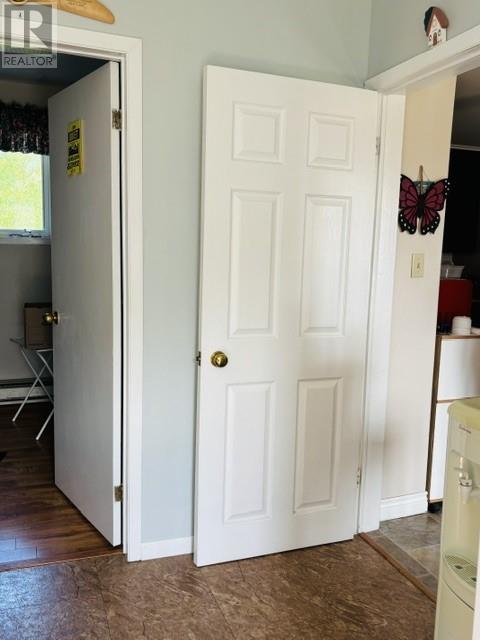
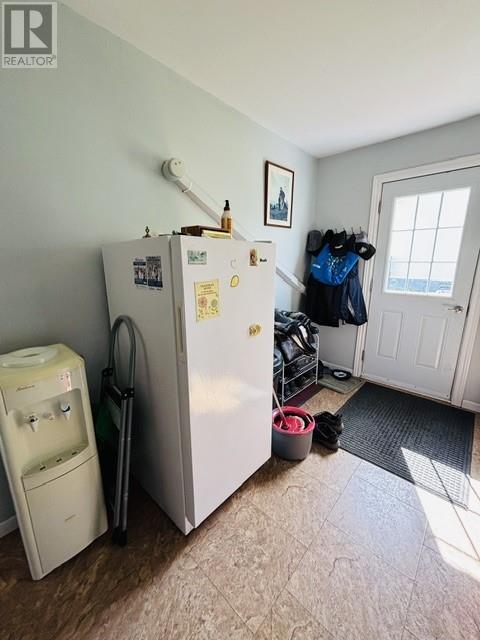
| Main Level | Mud Room | 9 x 10 | ||
| Main Level | Laundry Room | 3 x 4 | ||
| Main Level | Den | 7 x 8 | ||
| Main Level | Living Room | 14 x 16 | ||
| Main Level | Dining Nook | 7 x 12 | ||
| Main Level | Kitchen | 10 x 14 |
https://www.realtor.ca/real-estate/30228849/325-main-street-new-wes-valley

The trademarks REALTOR®, REALTORS®, and the REALTOR® logo are controlled by The Canadian Real Estate Association (CREA) and identify real estate professionals who are members of CREA. The trademarks MLS®, Multiple Listing Service® and the associated logos are owned by The Canadian Real Estate Association (CREA) and identify the quality of services provided by real estate professionals who are members of CREA. The trademark DDF® is owned by The Canadian Real Estate Association (CREA) and identifies CREA's Data Distribution Facility (DDF®)
September 03 2026 12:01:27
Newfoundland & Labrador Association of REALTORS®
Exit Realty Aspire