
103 Main Street Embree, Newfoundland & Labrador A0G 2A0
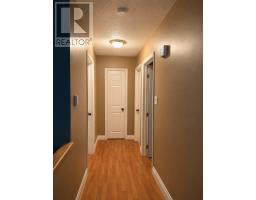
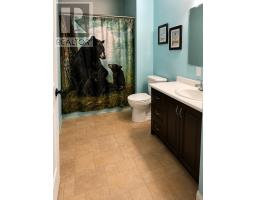
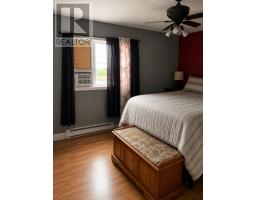
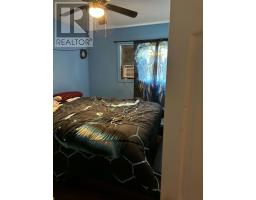
Contact Us
Contact us for more information
Hollie Osmond
3 Hornell Street
Gander, Newfoundland & Labrador A1V 0B2
(709) 800-0412
John Picco
(709) 522-6350
33 Pippy Place, Suite 304
St. John's, Newfoundland & Labrador A1B 3X2
(709) 800-0412
exprealty.ca/
exprealty.ca/
$149,900
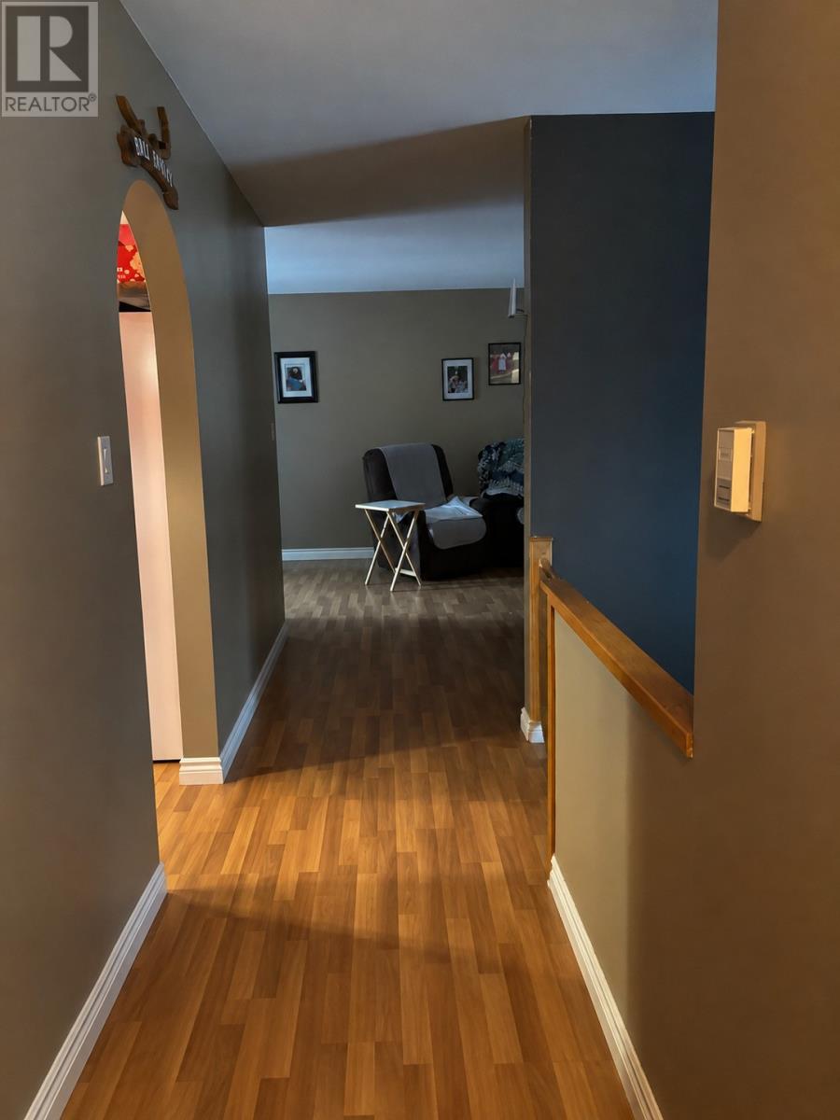
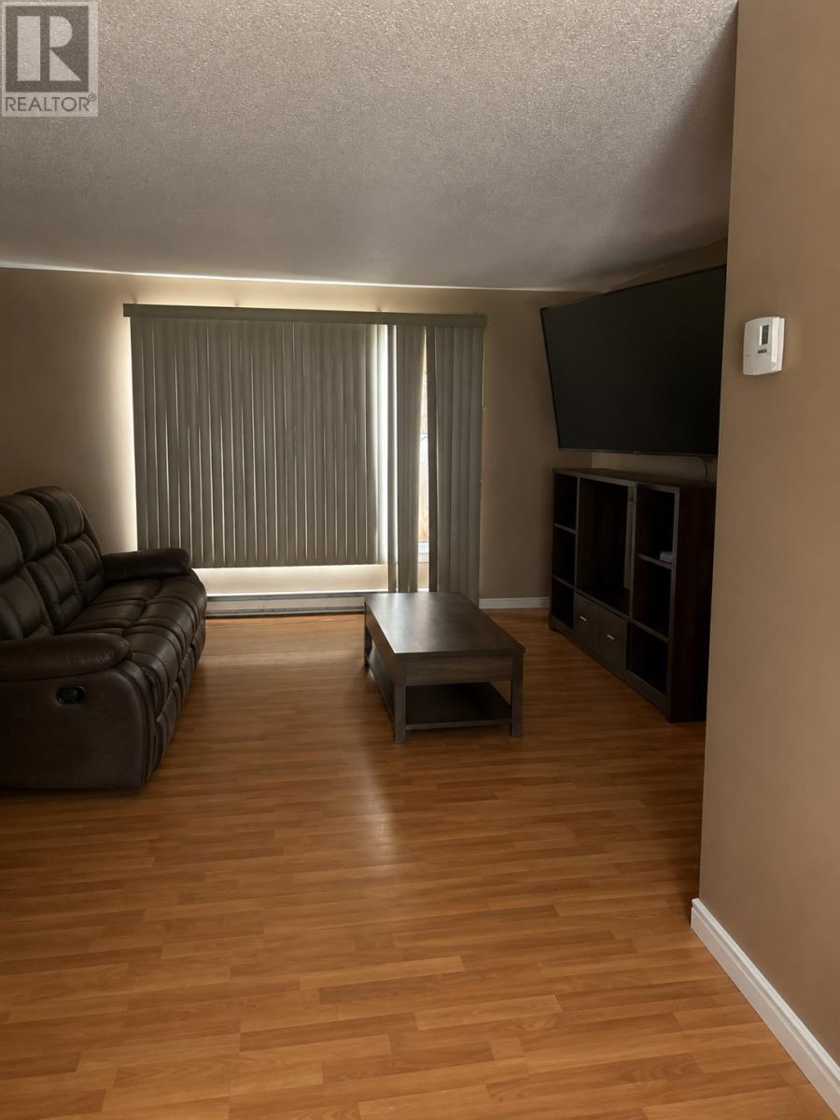
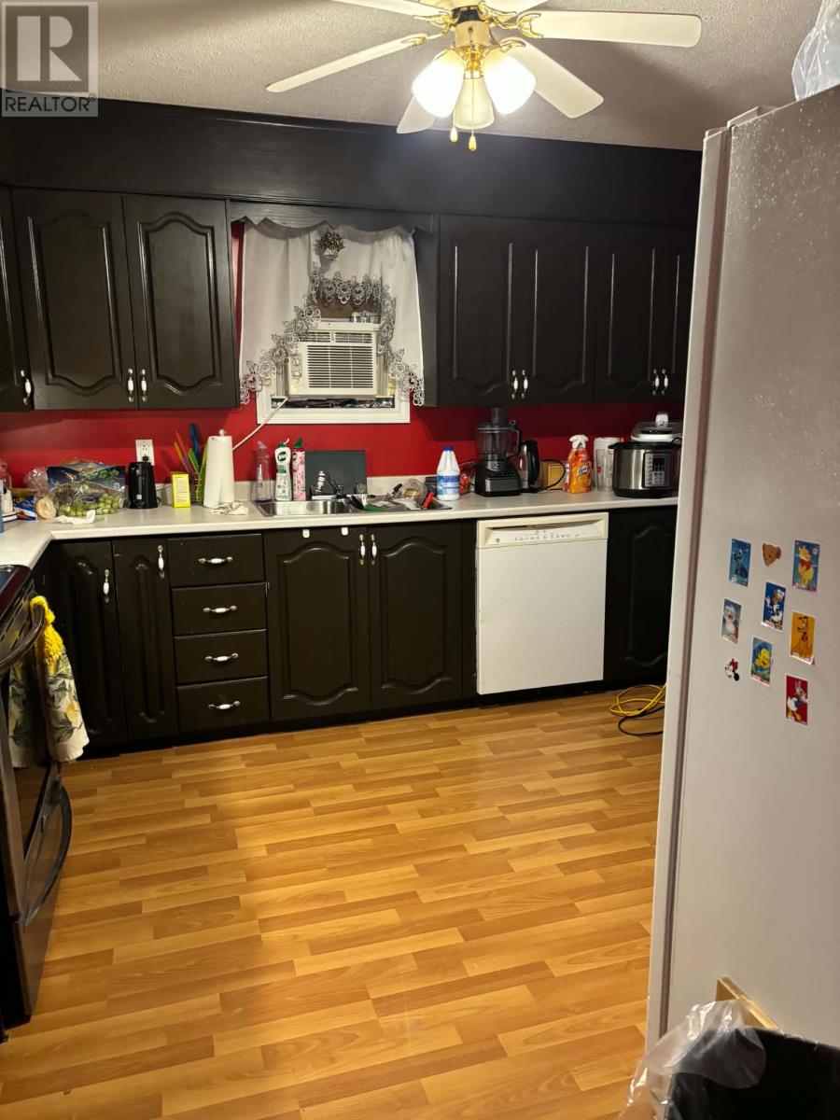
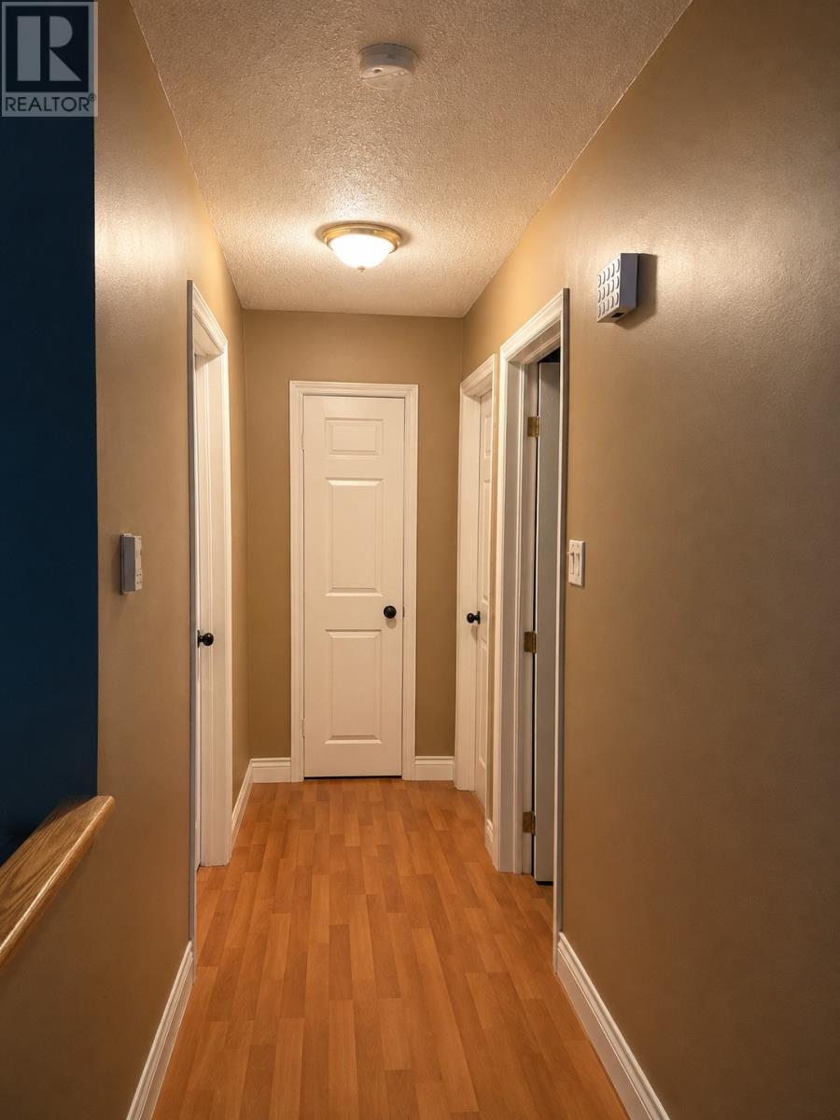
Discover the possibilities at 103 Main Street, Embree! Set in a peaceful and picturesque location, this property offers a beautiful ocean view and the opportunity to create something truly special. Whether you’re looking for a home, a getaway, or an investment opportunity, this property provides an ideal setting to bring your vision to life. Enjoy the natural beauty and tranquility of coastal Newfoundland while making this property your own. Don’t miss this opportunity—book your viewing today and experience the views and potential for yourself! (id:17991)
Property Details
| MLS® Number | 1301587 |
| Property Type | Single Family |
| Amenities Near By | Highway |
| Equipment Type | None |
| Rental Equipment Type | None |
| View Type | Ocean View |
Building
| Bathroom Total | 2 |
| Bedrooms Above Ground | 2 |
| Bedrooms Total | 2 |
| Appliances | Dishwasher, Refrigerator, Stove, Washer, Dryer |
| Constructed Date | 1995 |
| Construction Style Attachment | Detached |
| Construction Style Split Level | Split Level |
| Exterior Finish | Shingles, Vinyl Siding |
| Flooring Type | Laminate, Mixed Flooring, Other |
| Foundation Type | Concrete, Poured Concrete |
| Heating Fuel | Electric, Wood |
| Roof Material | Asphalt Shingle |
| Roof Style | Unknown |
| Stories Total | 1 |
| Size Interior | 2,080 Ft2 |
| Type | House |
| Utility Water | Municipal Water |
Parking
| Other |
Land
| Access Type | Year-round Access |
| Acreage | No |
| Land Amenities | Highway |
| Landscape Features | Landscaped |
| Sewer | Municipal Sewage System |
| Size Irregular | 166x70.8x48.8x32.2x47.8x20.3x103.3 |
| Size Total Text | 166x70.8x48.8x32.2x47.8x20.3x103.3|under 1/2 Acre |
| Zoning Description | Res. |
Rooms
| Level | Type | Length | Width | Dimensions |
|---|---|---|---|---|
| Basement | Storage | 15.0 x 25.0 | ||
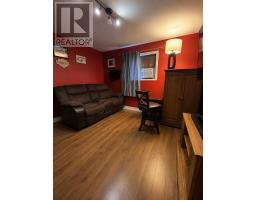
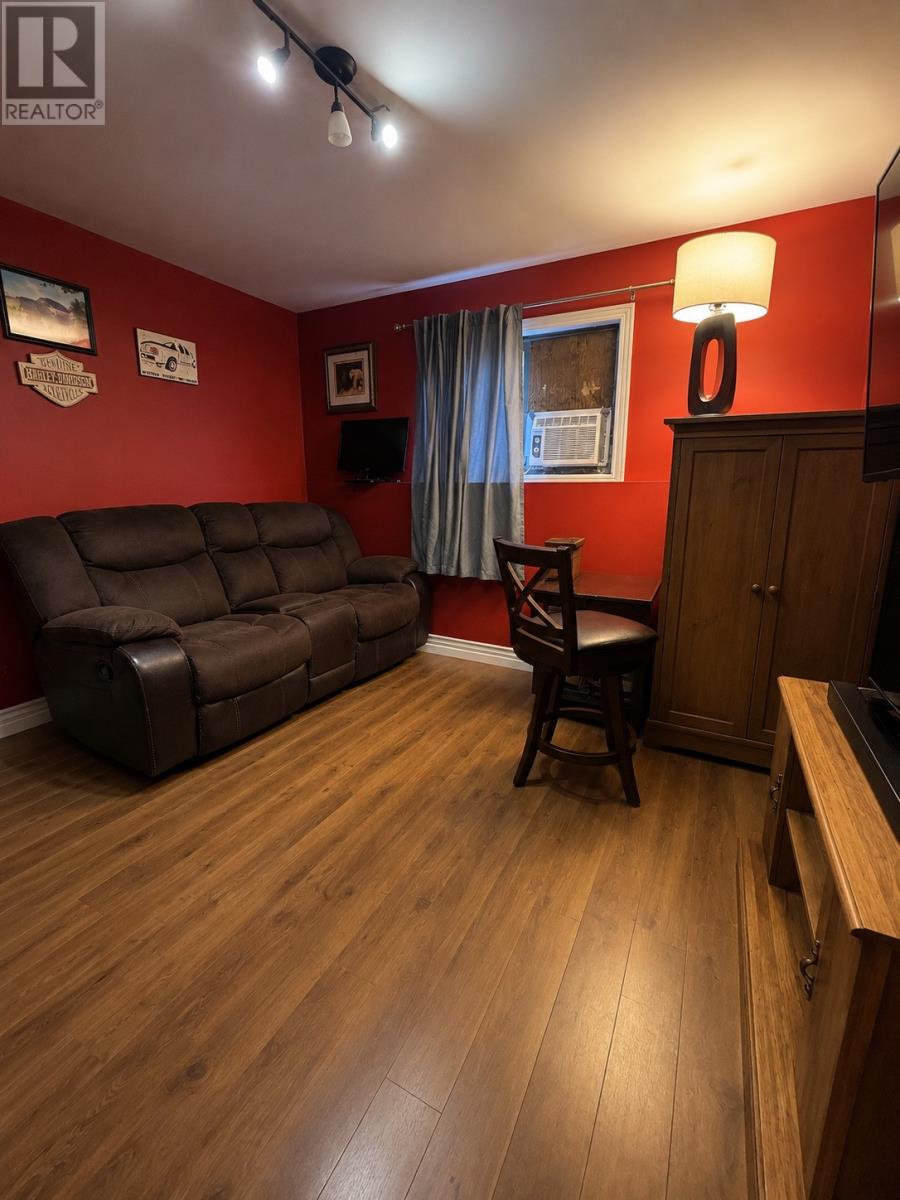
| Basement | Family Room | 15.0 x 25.0 | ||
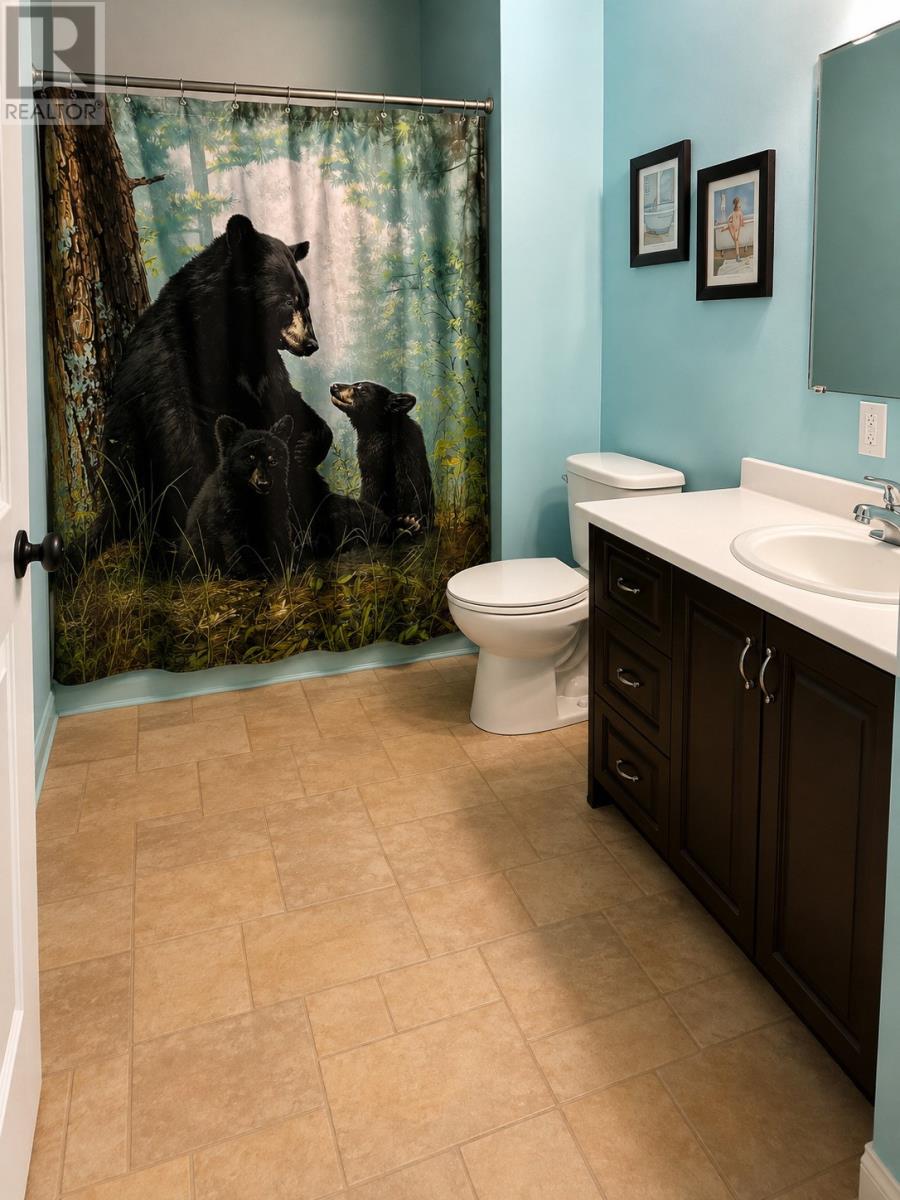
| Basement | Bath (# Pieces 1-6) | 6.6 x 10.5 | ||
| Main Level | Bath (# Pieces 1-6) | 6.0 x 10.5 | ||
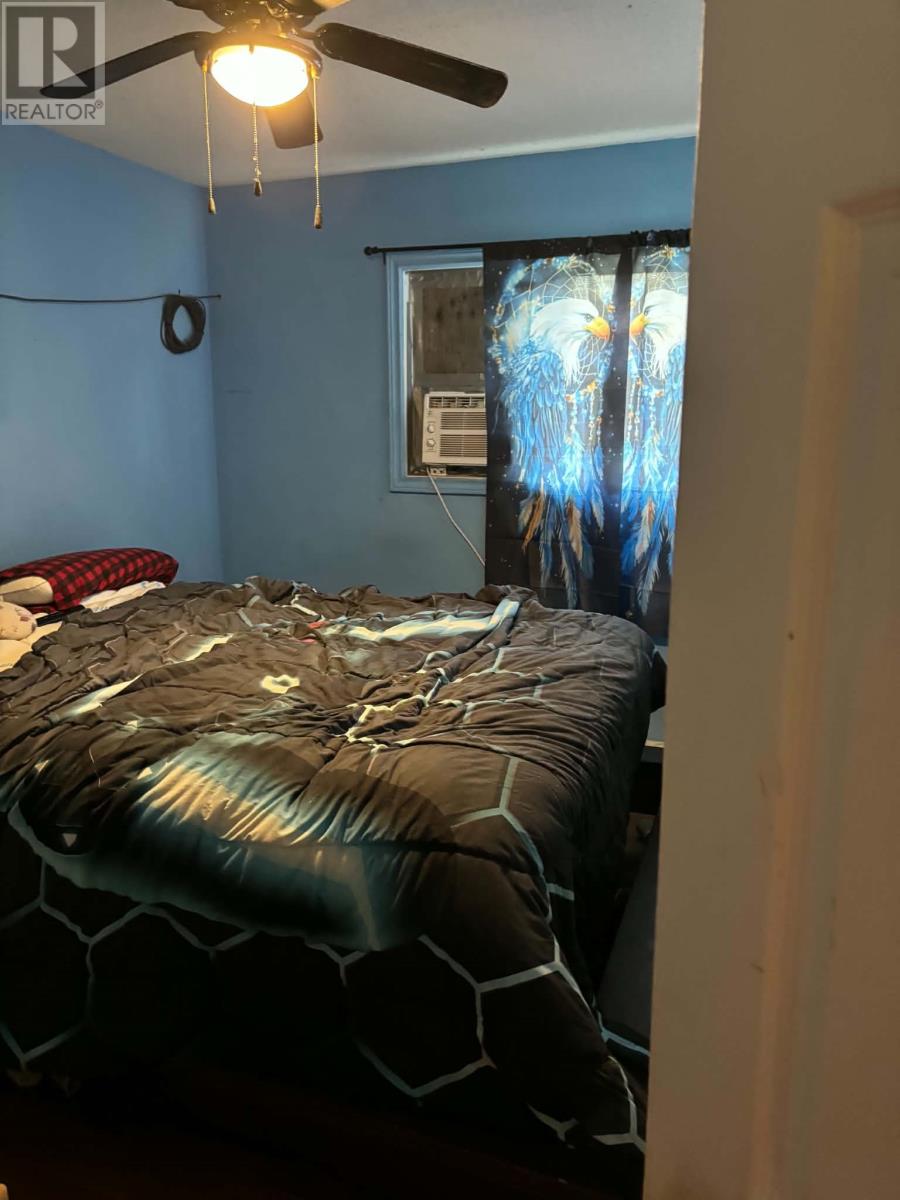
| Main Level | Bedroom | 10.0 x 11.3 | ||
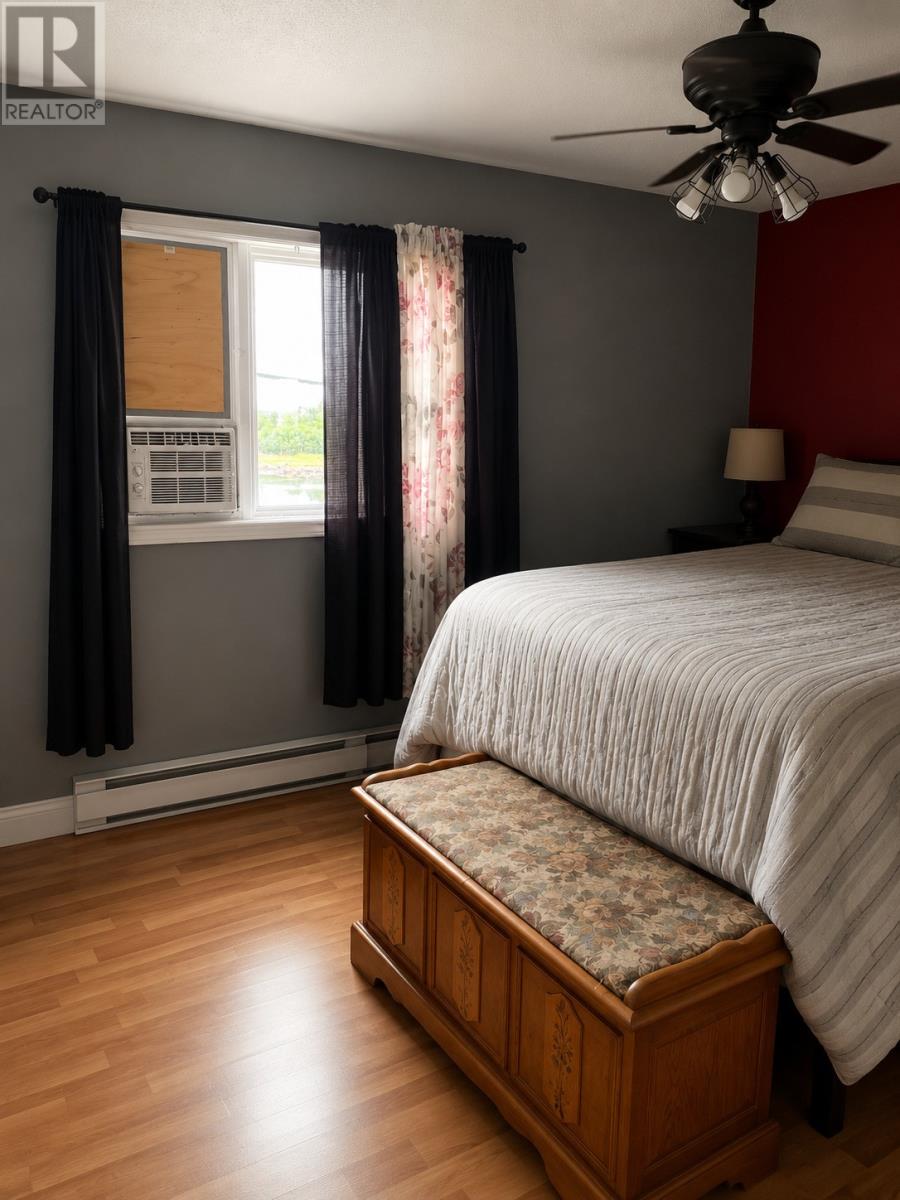
| Main Level | Primary Bedroom | 10.8 x 12.0 | ||
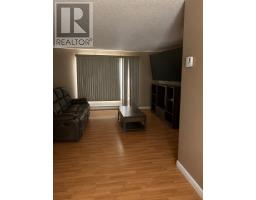
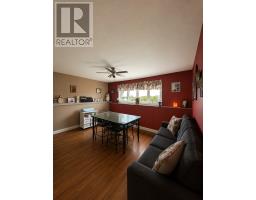
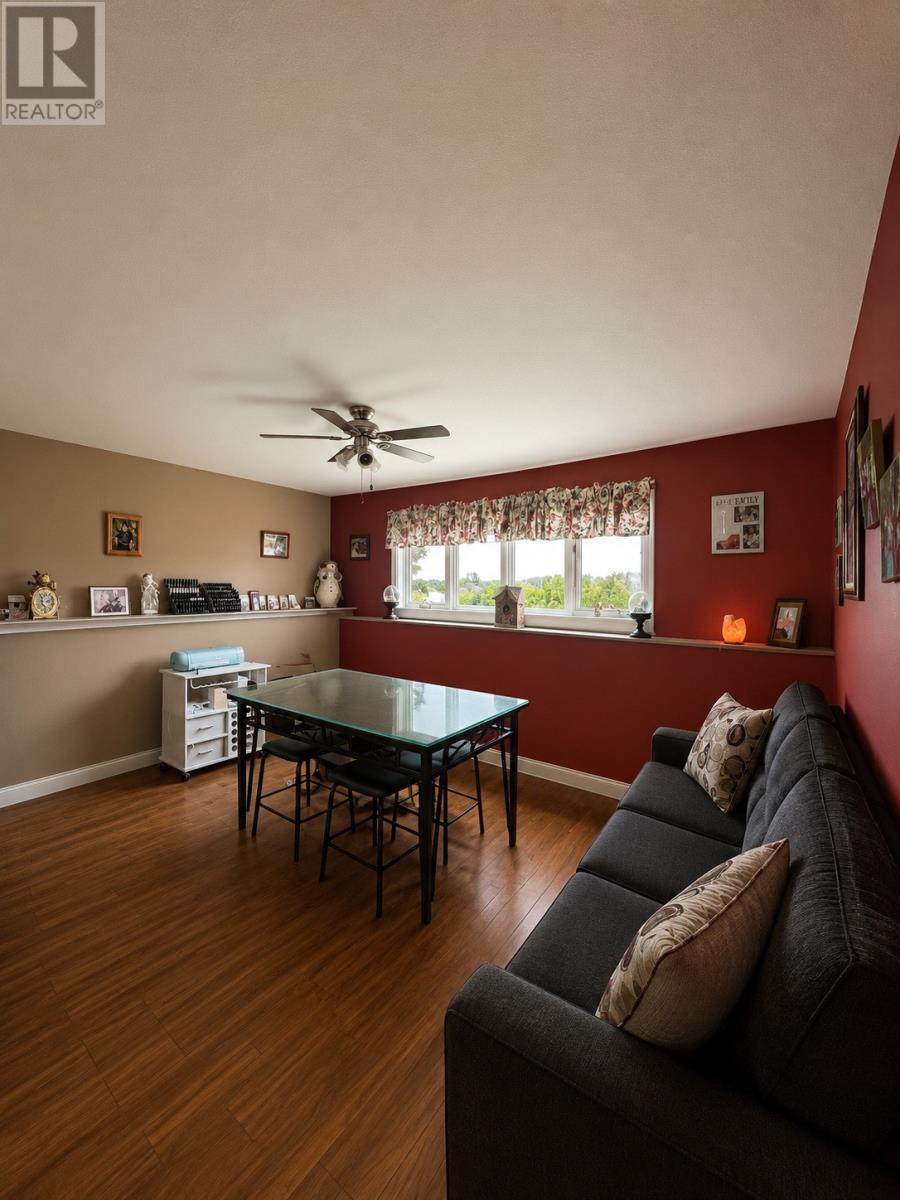
| Main Level | Living Room/dining Room | 15.1 x 14.8 | ||
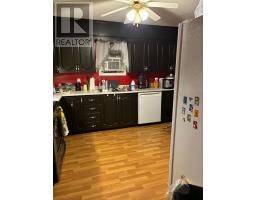
| Main Level | Kitchen | 11.3 x 12.0 | ||
| Main Level | Dining Room | 9.10 x 11.6 | ||
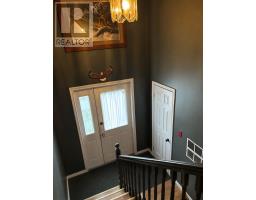
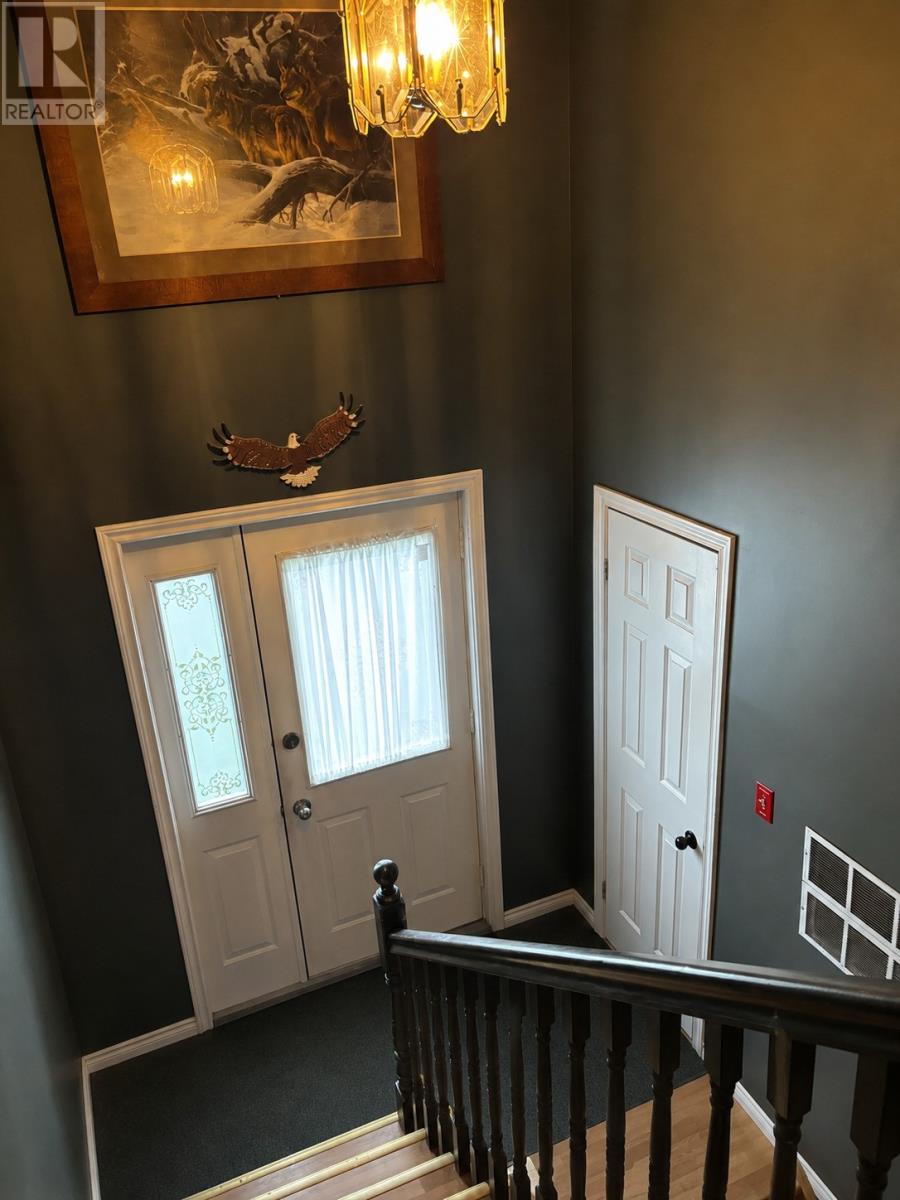
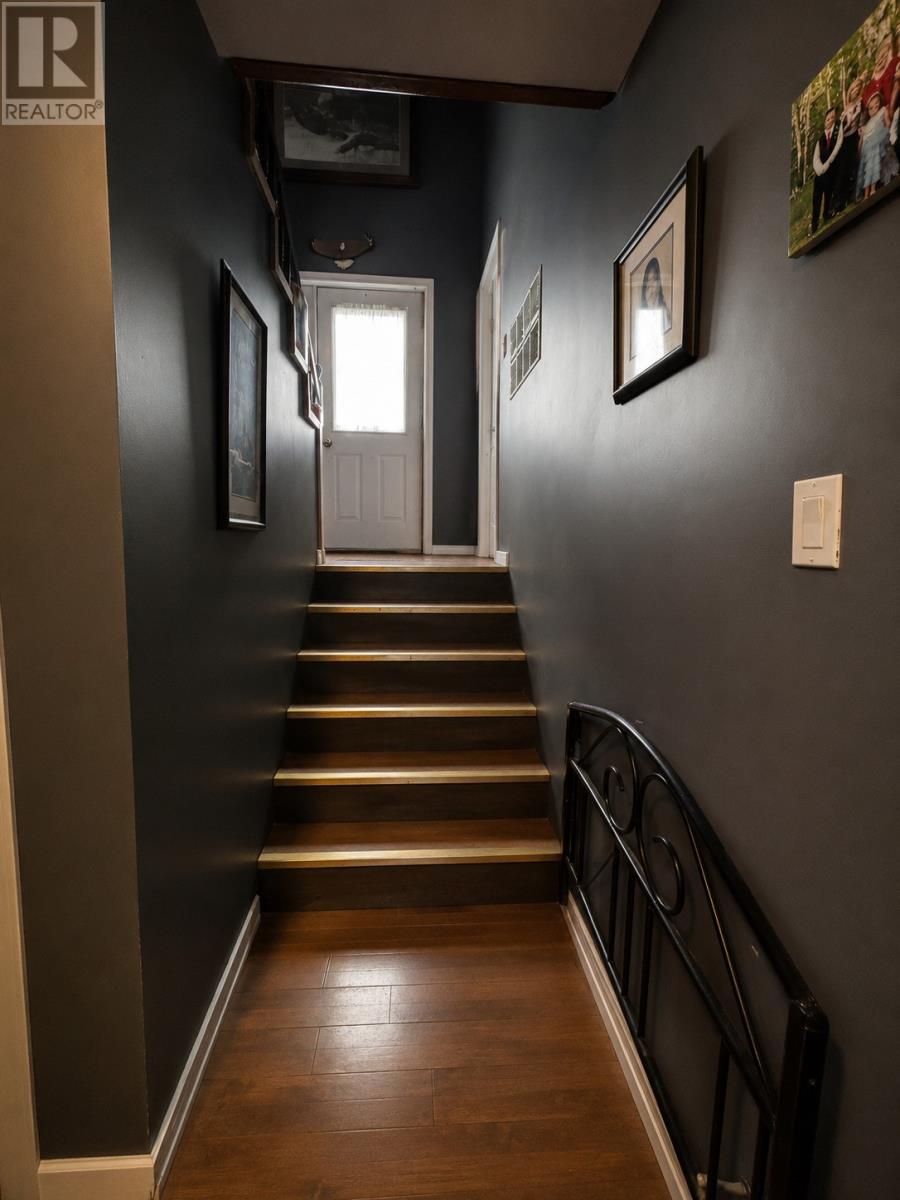
| Main Level | Foyer | 4.3 x 7.0 |
https://www.realtor.ca/real-estate/30244221/103-main-street-embree

The trademarks REALTOR®, REALTORS®, and the REALTOR® logo are controlled by The Canadian Real Estate Association (CREA) and identify real estate professionals who are members of CREA. The trademarks MLS®, Multiple Listing Service® and the associated logos are owned by The Canadian Real Estate Association (CREA) and identify the quality of services provided by real estate professionals who are members of CREA. The trademark DDF® is owned by The Canadian Real Estate Association (CREA) and identifies CREA's Data Distribution Facility (DDF®)
September 08 2026 03:22:00
Newfoundland & Labrador Association of REALTORS®
Exp Realty - Gander, Exp Realty