
247 Grenfell Heights Grand Falls-Windsor, Newfoundland & Labrador A2A 2J2
Contact Us
Contact us for more information
Robert Gardner
(709) 489-5212
24 Hardy Avenue
Grand Falls-Windsor, Newfoundland & Labrador A2A 2P9
(709) 489-3500
(709) 489-5212
www.centralrealty.ca/
www.centralrealty.ca/
$299,000
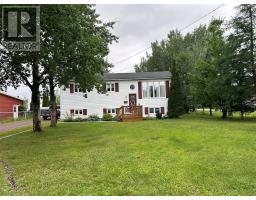
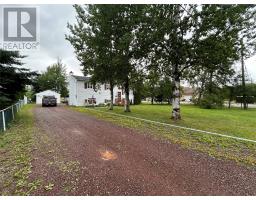
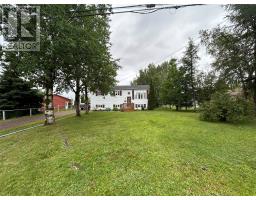
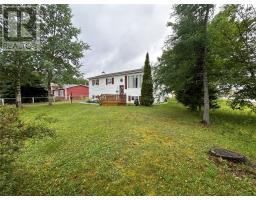
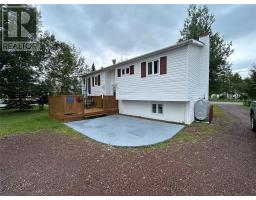
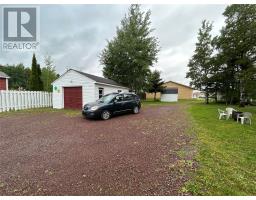
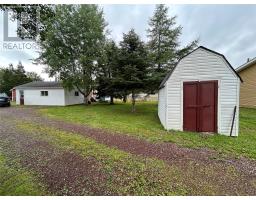
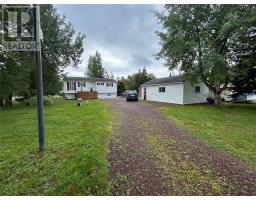
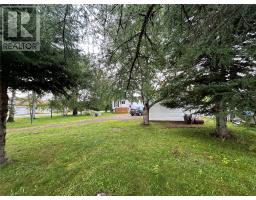
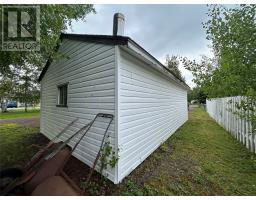
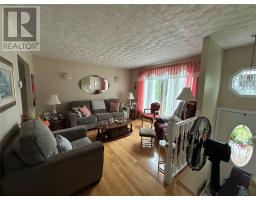
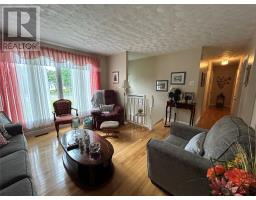
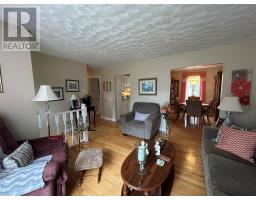
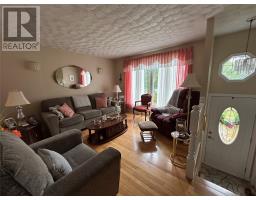
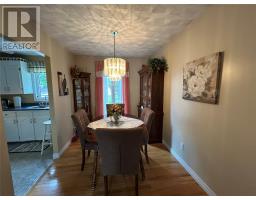
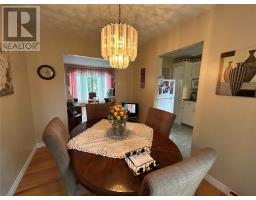
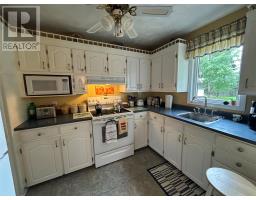
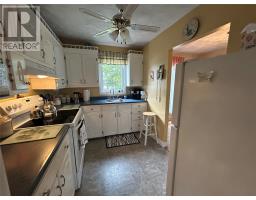
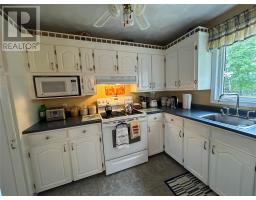
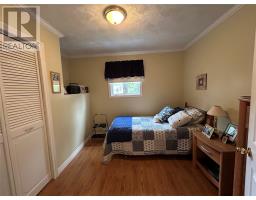
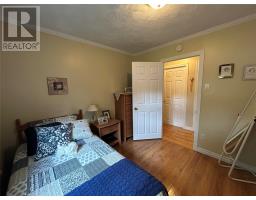
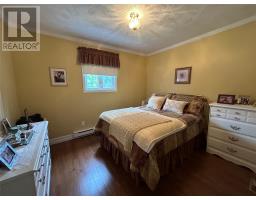
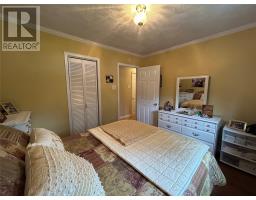
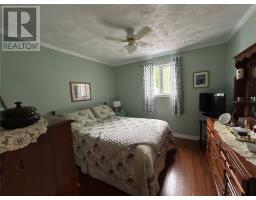
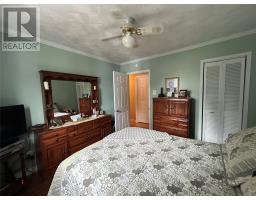
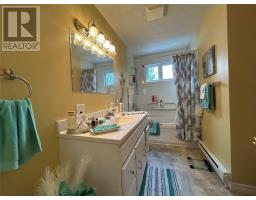
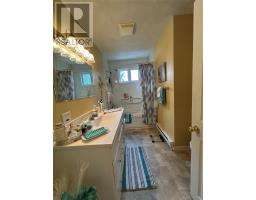
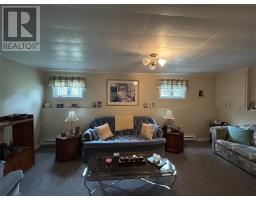
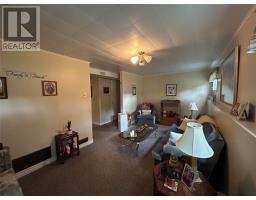
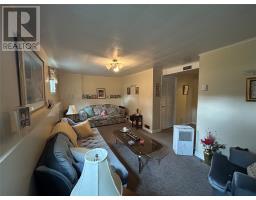
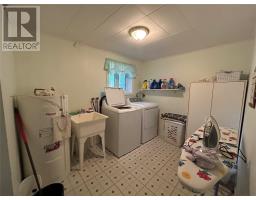
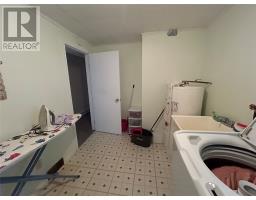
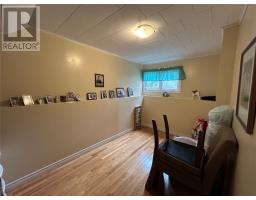
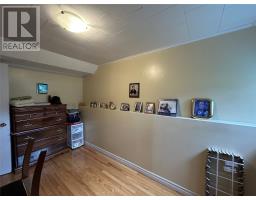
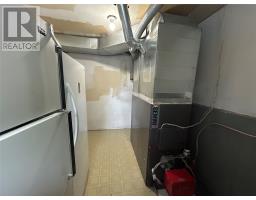
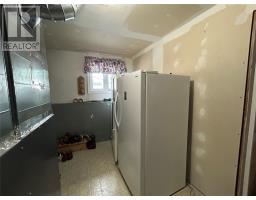
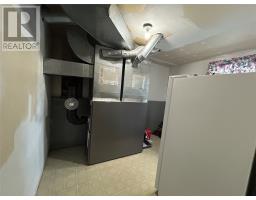
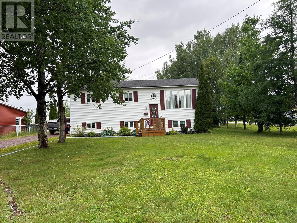
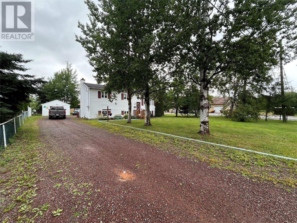
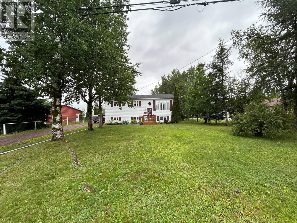
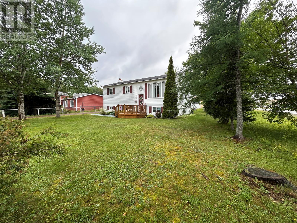
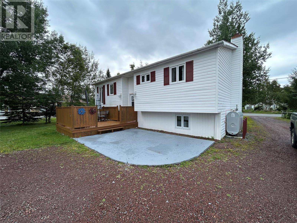
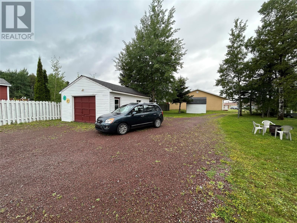
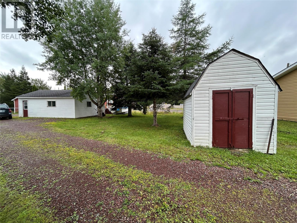
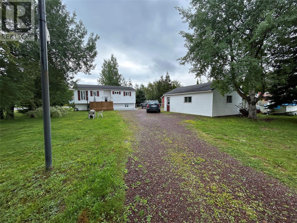
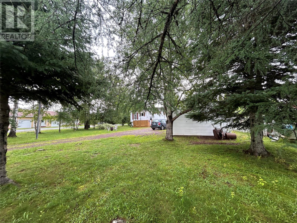
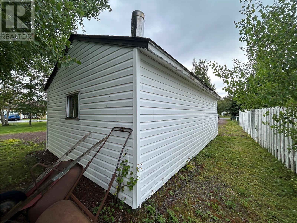
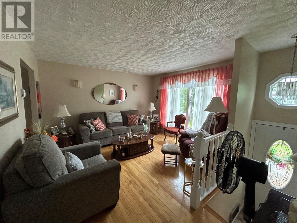
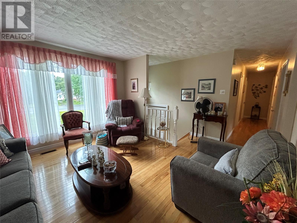
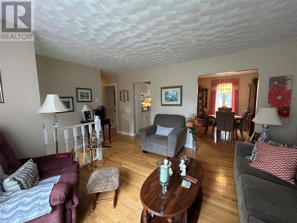
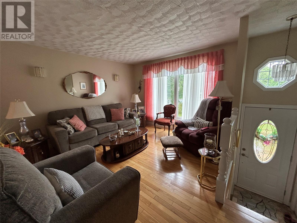
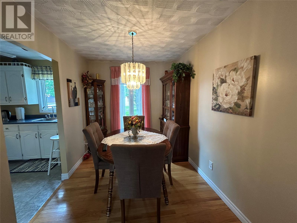
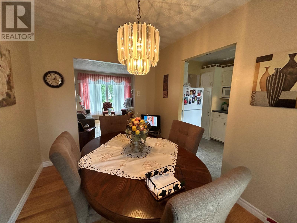
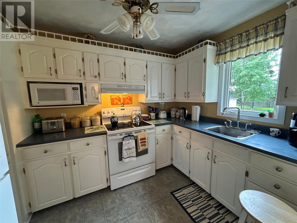
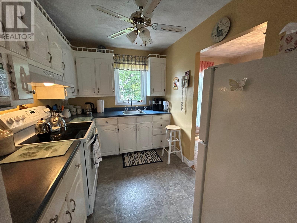
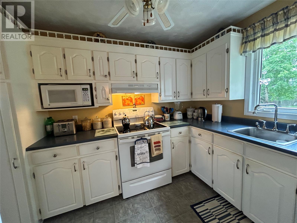
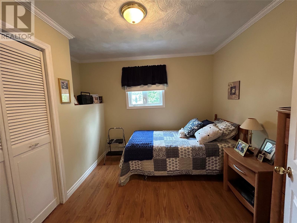
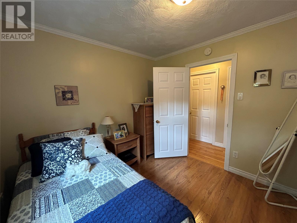
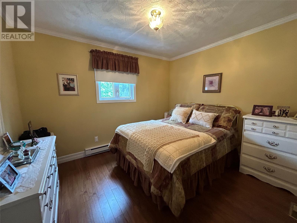
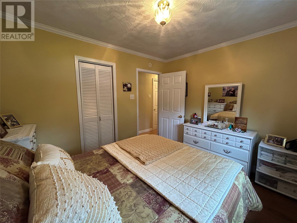
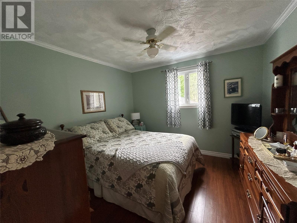
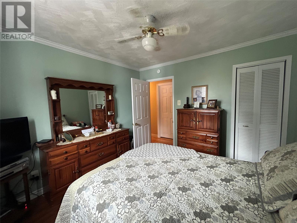
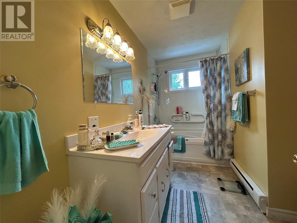
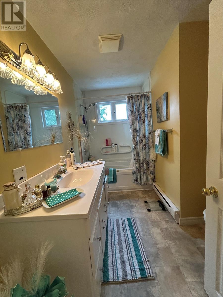
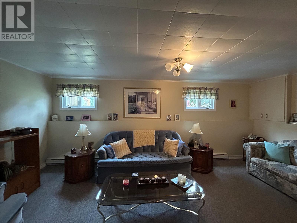
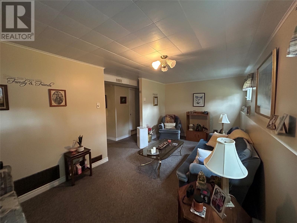
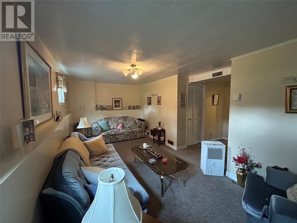
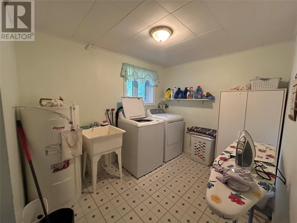
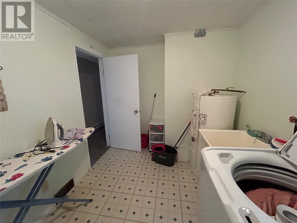
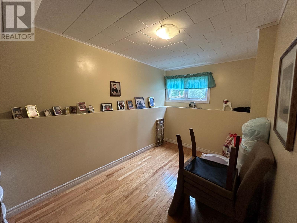
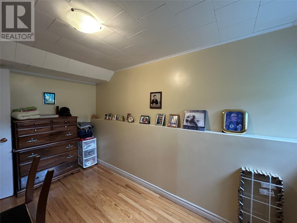
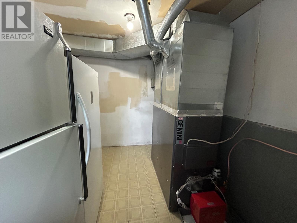
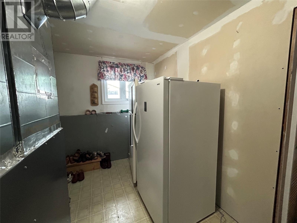
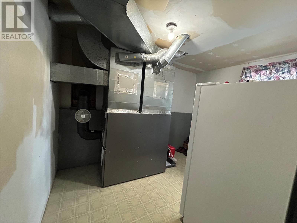
Just listed is this three-plus-one bedroom family home situated on a large lot in a desirable area on Grenfell Heights in Grand Falls-Windsor. Outside, the property offers a beautifully landscaped lot with two storage shed, along with a rear patio overlooking the spacious backyard. There is plenty of room for the kids to play, family gatherings, or simply enjoying the outdoors. The main floor features a kitchen, dining room and comfortable living room, with three bedrooms down the hall and a main three-piece bathroom. The basement provides additional living space with a family room, a fourth bedroom currently being used as a storage room, laundry room and a separate two-piece bathroom. The basement also includes a separate furnace area with an oil furnace installed approximately four years ago. A new oil tank was installed this summer. Additional updates include shingles installed in 2016, blown-in insulation installed less than two years ago, and a new hot water tank installed in 2025. The home is heated by oil, with electric heat in the bedrooms, family room and main bathroom. If you’re serious about finding a family home with plenty of space, a large yard and several recent updates, this one deserves your serious consideration! Contact your agent today to book your private viewing. (id:17991)
Property Details
| MLS® Number | 1302231 |
| Property Type | Single Family |
| Amenities Near By | Highway |
| Storage Type | Storage Shed |
Building
| Bathroom Total | 2 |
| Bedrooms Above Ground | 3 |
| Bedrooms Below Ground | 1 |
| Bedrooms Total | 4 |
| Appliances | Refrigerator, Stove |
| Constructed Date | 1976 |
| Construction Style Attachment | Detached |
| Exterior Finish | Vinyl Siding |
| Flooring Type | Carpeted, Hardwood, Laminate |
| Foundation Type | Concrete |
| Half Bath Total | 1 |
| Heating Fuel | Electric, Oil |
| Heating Type | Forced Air |
| Roof Material | Asphalt Shingle |
| Roof Style | Unknown |
| Stories Total | 1 |
| Size Interior | 1,748 Ft2 |
| Type | House |
| Utility Water | Municipal Water |
Parking
| Detached Garage |
Land
| Access Type | Rail Access, Right-of-way, Year-round Access |
| Acreage | No |
| Land Amenities | Highway |
| Landscape Features | Not Landscaped, Landscaped |
| Sewer | Municipal Sewage System |
| Size Irregular | 81 X 200 X 81 X 175 |
| Size Total Text | 81 X 200 X 81 X 175|under 1/2 Acre |
| Zoning Description | Res |
Rooms
| Level | Type | Length | Width | Dimensions |
|---|---|---|---|---|
| Basement | Utility Room | 8.2 x 10.7 | ||
| Basement | Bath (# Pieces 1-6) | 4.4 x 5 | ||
| Basement | Laundry Room | 7.9 x9.7 | ||
| Basement | Bedroom | 7 x 12 | ||
| Basement | Family Room | 18.10 x 9.5 | ||
| Main Level | Bath (# Pieces 1-6) | 7.4 x 10.5 | ||
| Main Level | Bedroom | 9.2 x 10.8 | ||
| Main Level | Bedroom | 9.3 x 11 | ||
| Main Level | Bedroom | 10.3 x 10.4 | ||
| Main Level | Kitchen | 6.5 x 9 | ||
| Main Level | Dining Room | 7.7 x 10.5 | ||
| Main Level | Living Room | 12 x 14.10 |
https://www.realtor.ca/real-estate/30274796/247-grenfell-heights-grand-falls-windsor

The trademarks REALTOR®, REALTORS®, and the REALTOR® logo are controlled by The Canadian Real Estate Association (CREA) and identify real estate professionals who are members of CREA. The trademarks MLS®, Multiple Listing Service® and the associated logos are owned by The Canadian Real Estate Association (CREA) and identify the quality of services provided by real estate professionals who are members of CREA. The trademark DDF® is owned by The Canadian Real Estate Association (CREA) and identifies CREA's Data Distribution Facility (DDF®)
September 14 2026 04:52:48
Newfoundland & Labrador Association of REALTORS®
RE/MAX Central Real Estate Ltd. - Grand Falls-Win