
1 Whitmore Street Grand Falls-Windsor, Newfoundland & Labrador A2B 1A1
Contact Us
Contact us for more information
Aaron Cashin
(709) 489-5212
24 Hardy Avenue
Grand Falls-Windsor, Newfoundland & Labrador A2A 2P9
(709) 489-3500
(709) 489-5212
www.centralrealty.ca/
www.centralrealty.ca/
$279,000
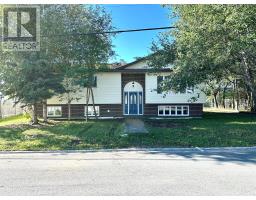
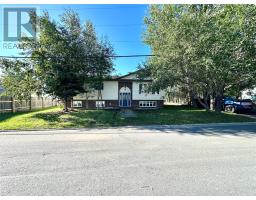
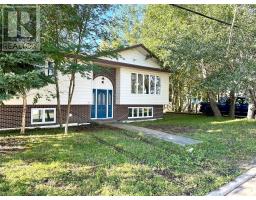
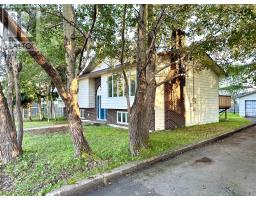
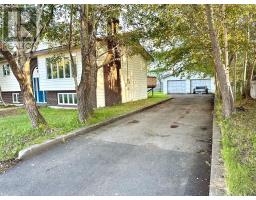
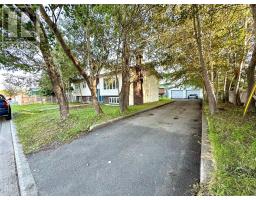
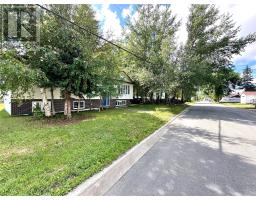
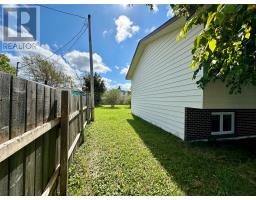
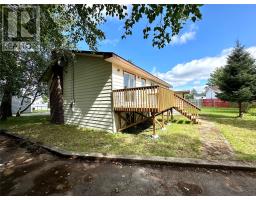
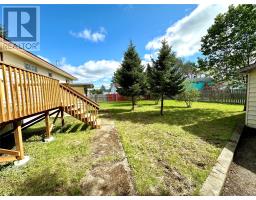
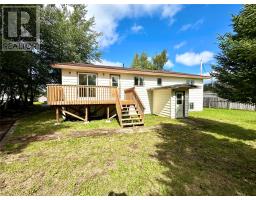
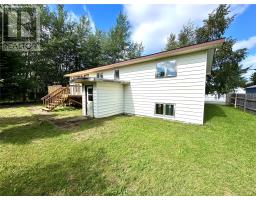
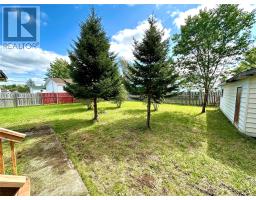
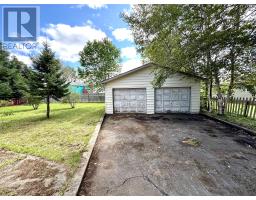
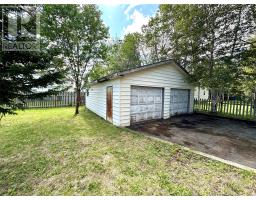
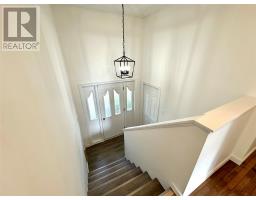
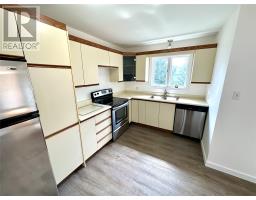
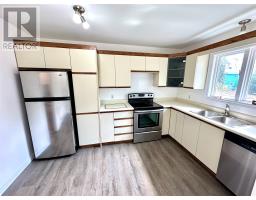
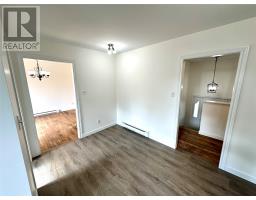
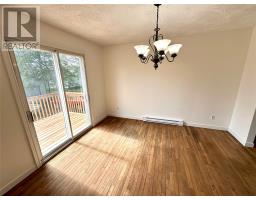
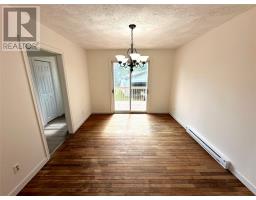
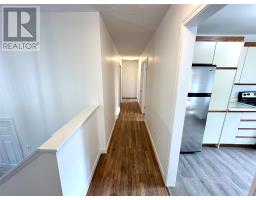
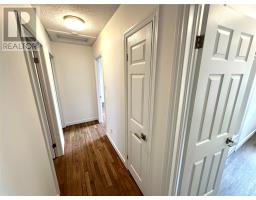
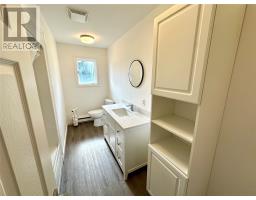
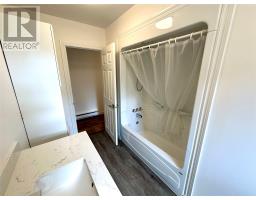
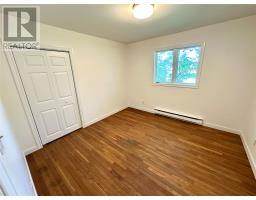
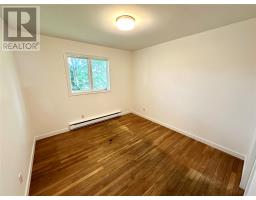
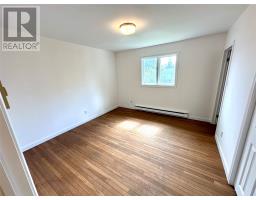
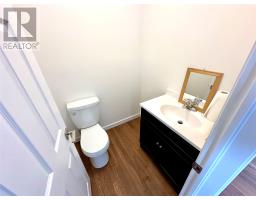
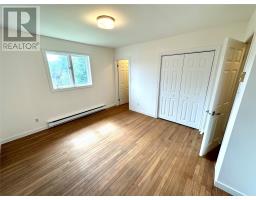
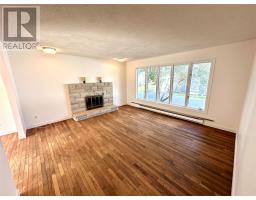
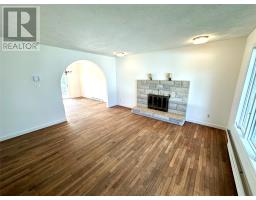
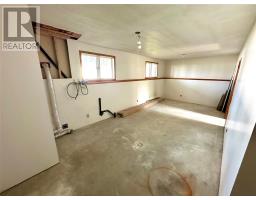
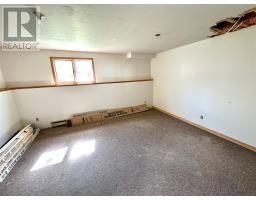
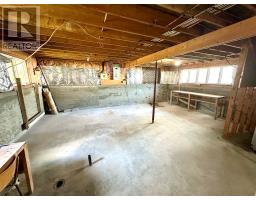
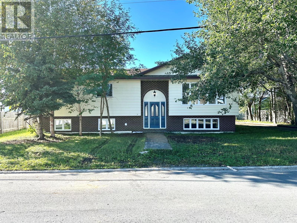
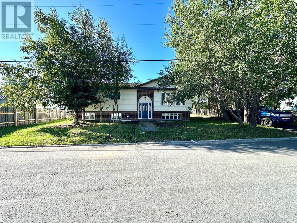
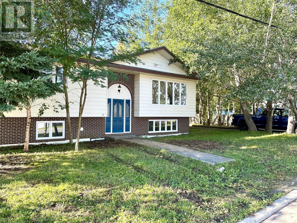
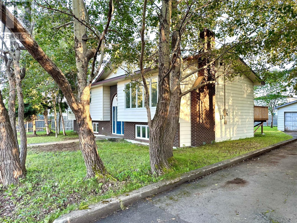
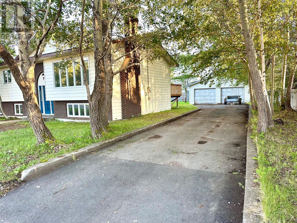
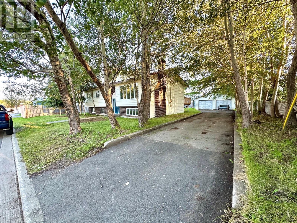
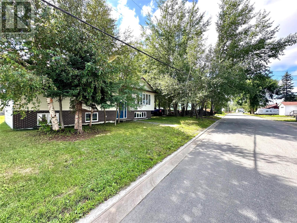
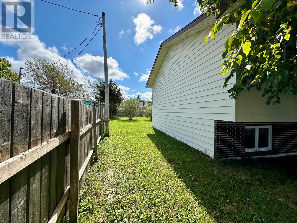
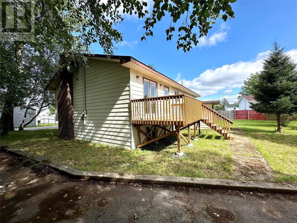
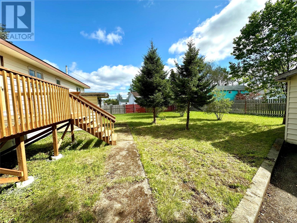
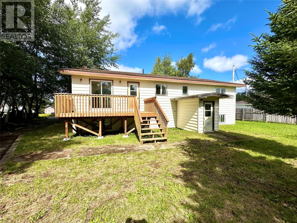
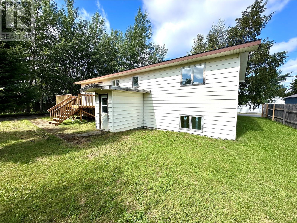
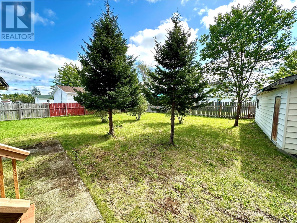
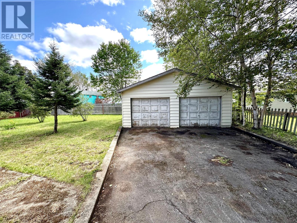
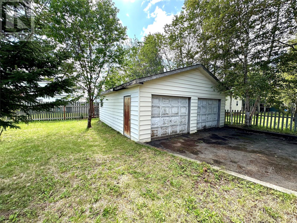
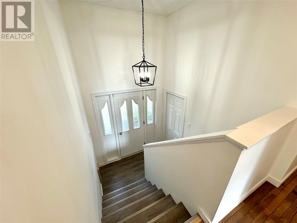
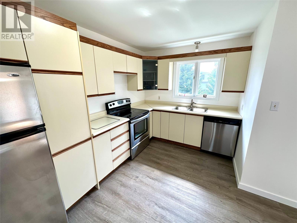
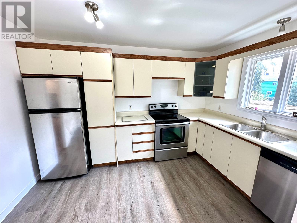
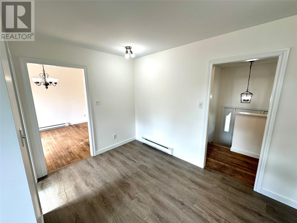
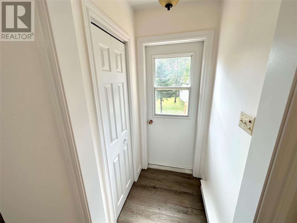
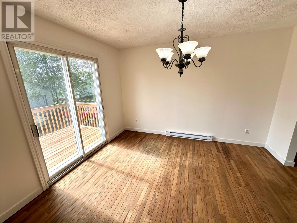
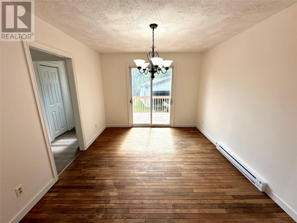
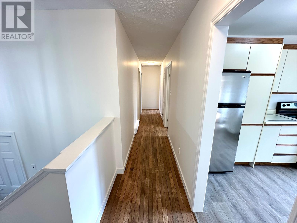
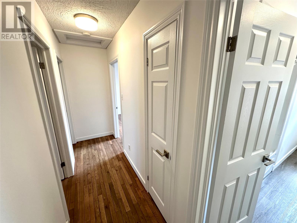
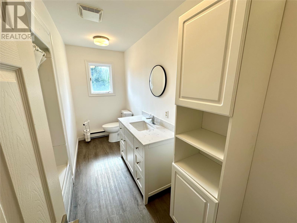
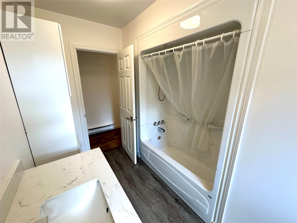
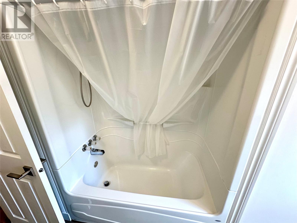
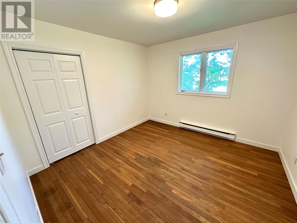
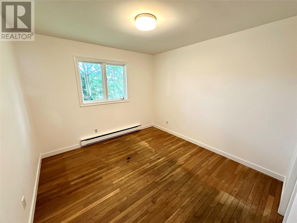
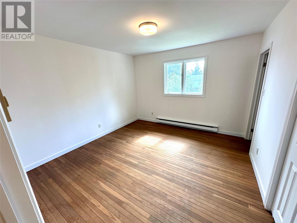
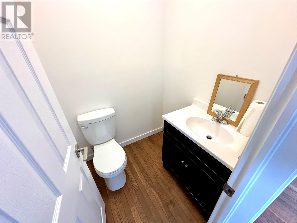
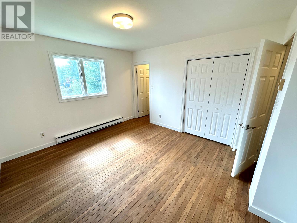
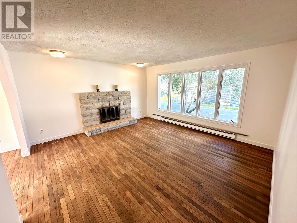
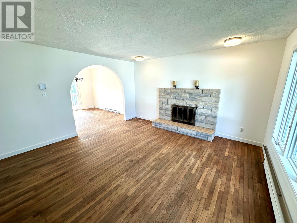
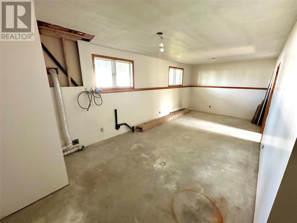
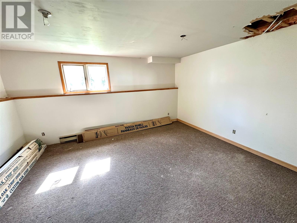
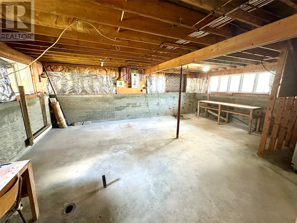
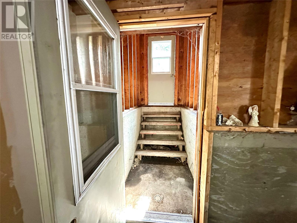
Just listed for the first time is 1 Whitmore Street in Grand Falls-Windsor!! This split entry home offers spacious living quarters. Upstairs you will find 3 large bedrooms, the primary bedroom includes a half bathroom ensuite. Additionally upstairs is a newly finished 3 piece bathroom; large living room with picture window and hardwood floors; eat in kitchen with Euro stye cabinetry; bright dining room with direct access outside to the newly built 8x16 pressure treated deck. Home is heated with electric baseboard heaters. Heading downstairs is a blank slate for you to create! It could be used as additional living space or converted into an apartment. There is a walkout from the basement and there is plumbing roughed in for an additional bathroom downstairs as well. Stepping outside the home has vinyl siding and the lot is landscaped and partially fenced with a large driveway that can easily accurate 3-4 vehicles; The backyard has plenty of room for family activities, as well as a large garage 24x24 with two bay doors. Recent upgrades include two newly updated bathrooms; some new flooring; painted throughout the main floor, new pex pipe and the brand new deck. Do not miss your opportunity to own this great property! (id:17991)
Property Details
| MLS® Number | 1303240 |
| Property Type | Single Family |
| Amenities Near By | Recreation |
| Equipment Type | None |
| Rental Equipment Type | None |
Building
| Bathroom Total | 2 |
| Bedrooms Above Ground | 3 |
| Bedrooms Total | 3 |
| Appliances | Dishwasher, Refrigerator, Stove |
| Constructed Date | 1982 |
| Construction Style Split Level | Split Level |
| Exterior Finish | Vinyl Siding |
| Flooring Type | Hardwood, Laminate, Other |
| Foundation Type | Concrete, Poured Concrete |
| Half Bath Total | 1 |
| Heating Fuel | Electric |
| Heating Type | Baseboard Heaters |
| Roof Material | Asphalt Shingle |
| Roof Style | Unknown |
| Stories Total | 1 |
| Size Interior | 2,713 Ft2 |
| Type | House |
| Utility Water | Municipal Water |
Parking
| Detached Garage |
Land
| Acreage | No |
| Land Amenities | Recreation |
| Landscape Features | Landscaped |
| Sewer | Municipal Sewage System |
| Size Irregular | 121x91x108x87 |
| Size Total Text | 121x91x108x87|under 1/2 Acre |
| Zoning Description | Res |
Rooms
| Level | Type | Length | Width | Dimensions |
|---|---|---|---|---|
| Basement | Recreation Room | 16.01x13.03 | ||
| Main Level | Bath (# Pieces 1-6) | 4.08x4.10 | ||
| Main Level | Bath (# Pieces 1-6) | 12.01x4.07 | ||
| Main Level | Bedroom | 10.09x10.03 | ||
| Main Level | Bedroom | 10.09x10.11 | ||
| Main Level | Primary Bedroom | 13.06x11.07 | ||
| Main Level | Kitchen | 14.02x12.01 | ||
| Main Level | Dining Room | 12.01x10.06 | ||
| Main Level | Living Room | 14.05x15.01 |
https://www.realtor.ca/real-estate/30287432/1-whitmore-street-grand-falls-windsor

The trademarks REALTOR®, REALTORS®, and the REALTOR® logo are controlled by The Canadian Real Estate Association (CREA) and identify real estate professionals who are members of CREA. The trademarks MLS®, Multiple Listing Service® and the associated logos are owned by The Canadian Real Estate Association (CREA) and identify the quality of services provided by real estate professionals who are members of CREA. The trademark DDF® is owned by The Canadian Real Estate Association (CREA) and identifies CREA's Data Distribution Facility (DDF®)
September 16 2026 05:23:11
Newfoundland & Labrador Association of REALTORS®
RE/MAX Central Real Estate Ltd. - Grand Falls-Win