
67 Marshalls Drive Bishop's Falls, Newfoundland & Labrador A0H 1C0
Contact Us
Contact us for more information

Christopher Ellis
(709) 393-9001
8a Hardy Avenue
Grand Falls-Windsor, Newfoundland & Labrador A2A 2P9
(709) 753-4454
kwcentralnl.com/
kwcentralnl.com/
$399,000
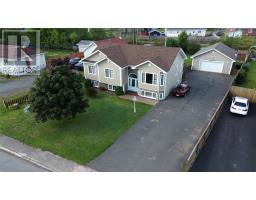
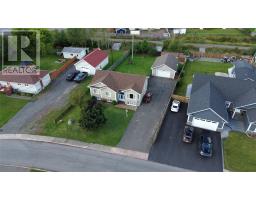
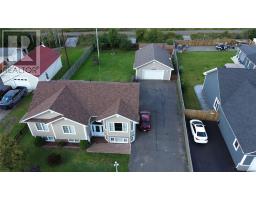
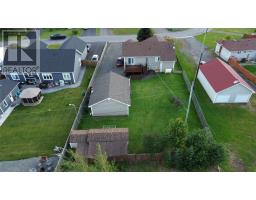
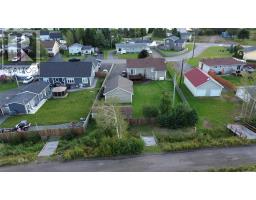
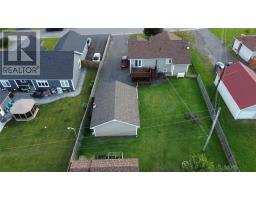
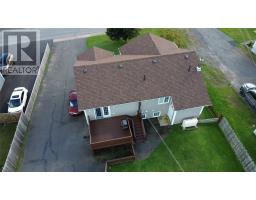
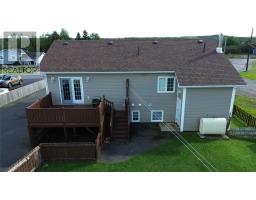
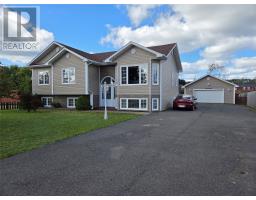
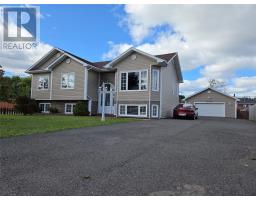
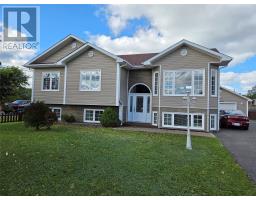
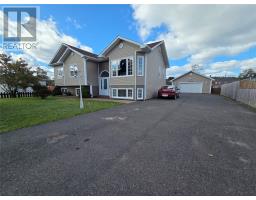
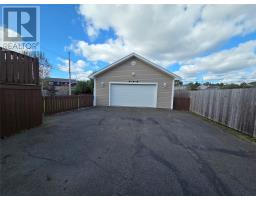
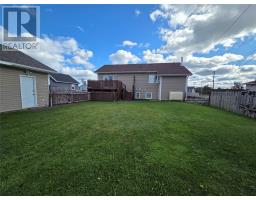
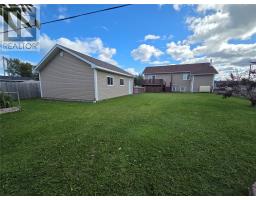
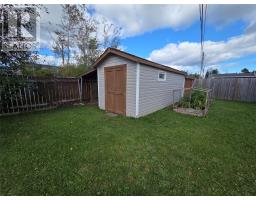
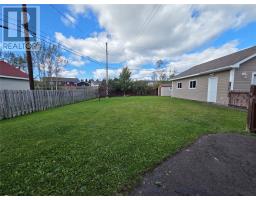
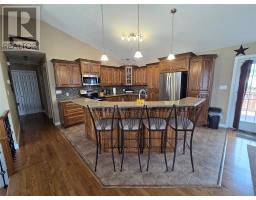
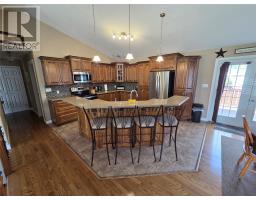
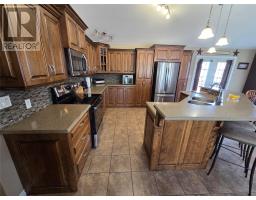
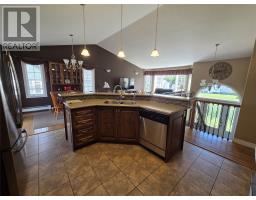
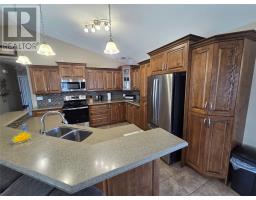
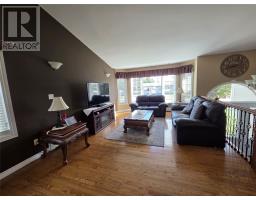
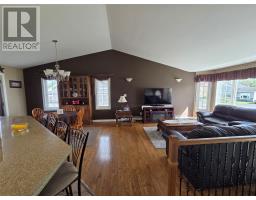
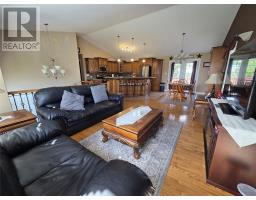
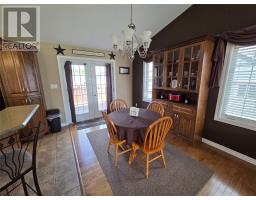
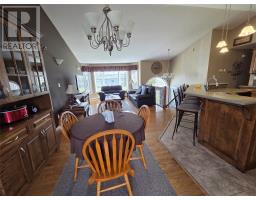
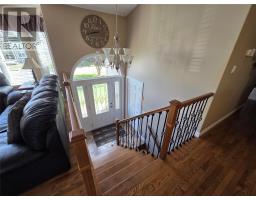
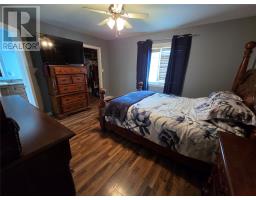
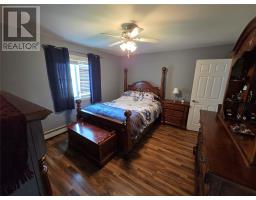
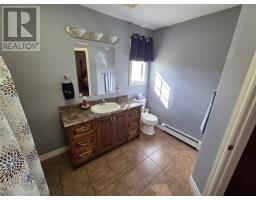
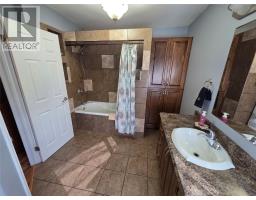
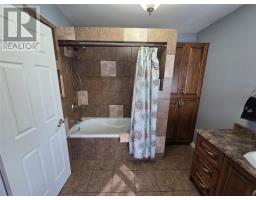
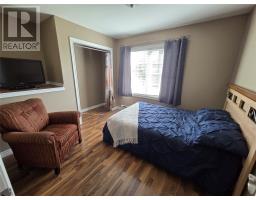
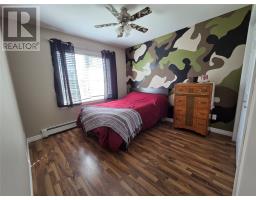
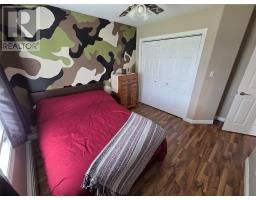
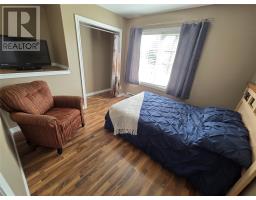
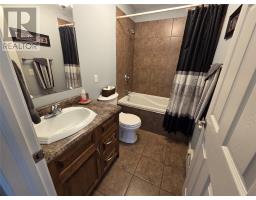
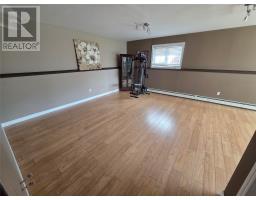
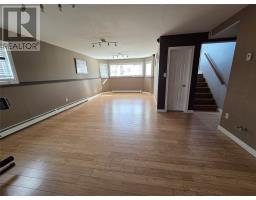
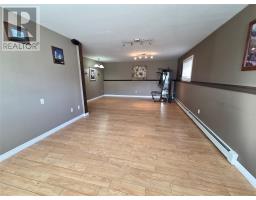
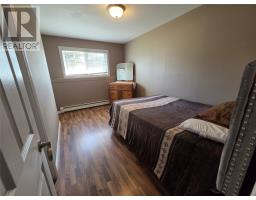
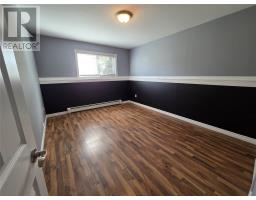
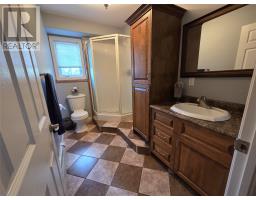
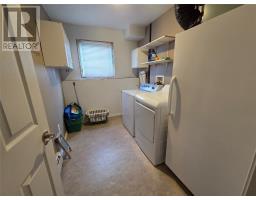
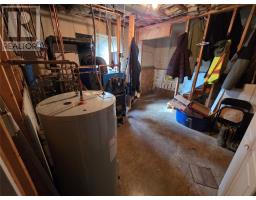
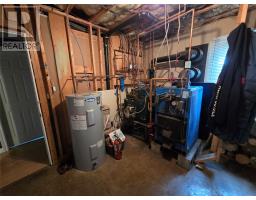
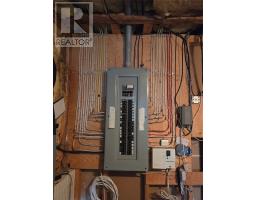
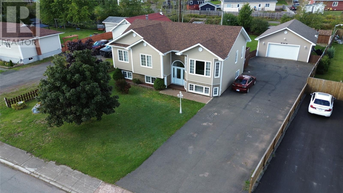
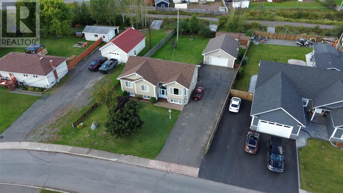
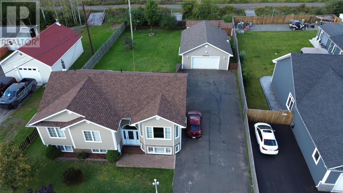
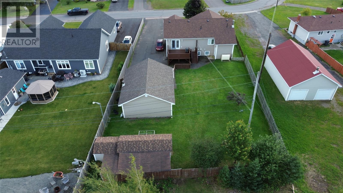
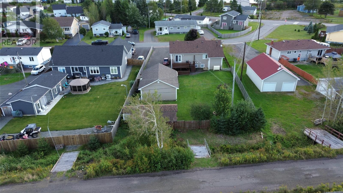
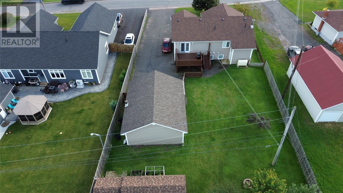
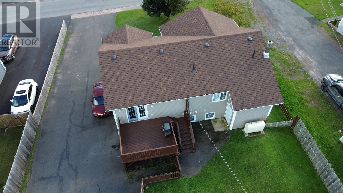
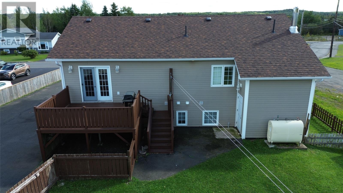
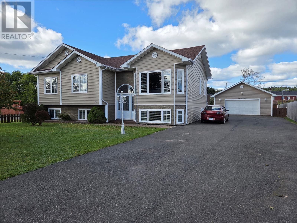
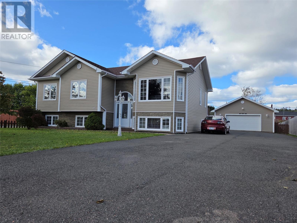
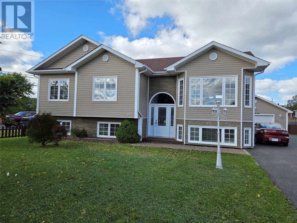
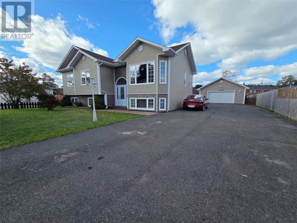
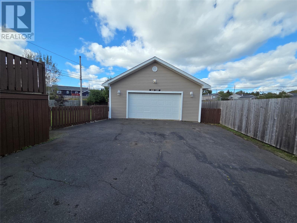
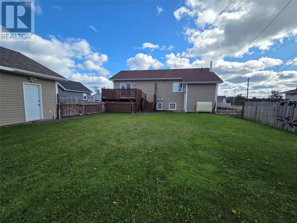
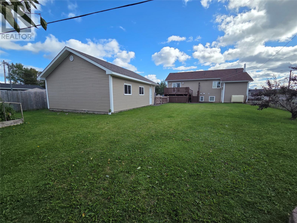
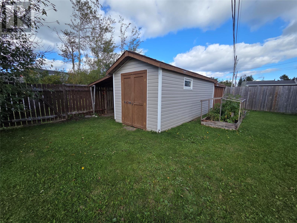
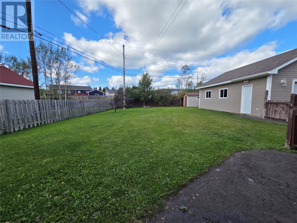
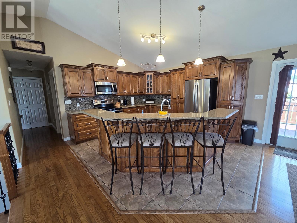
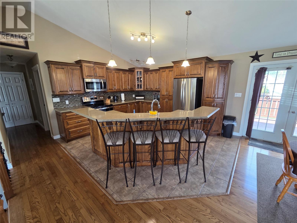
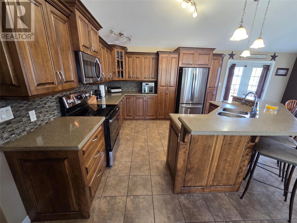
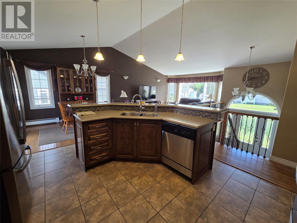
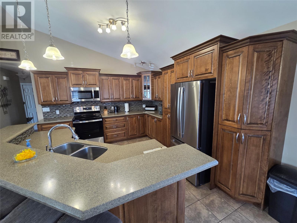
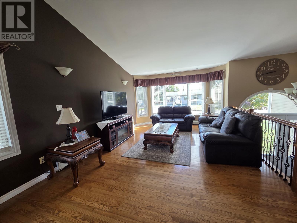
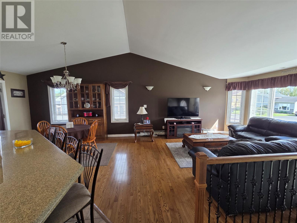
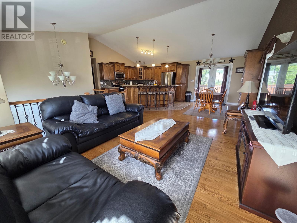
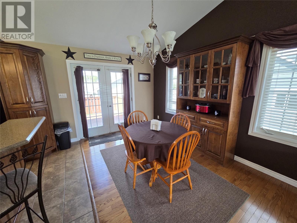
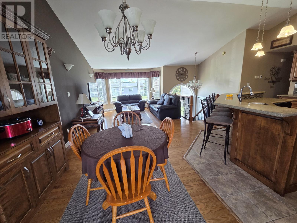
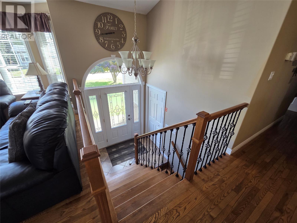
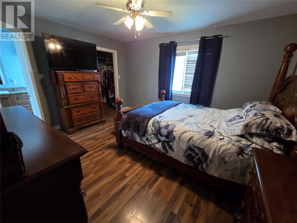
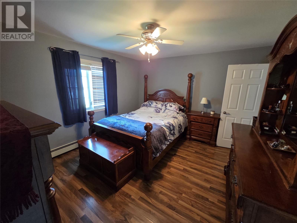
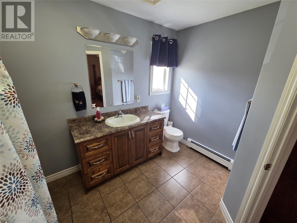
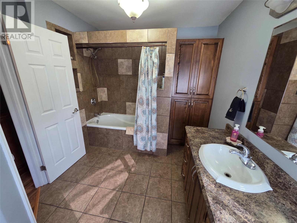
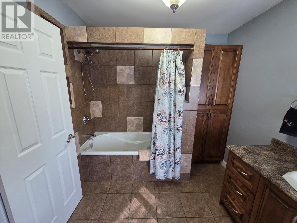
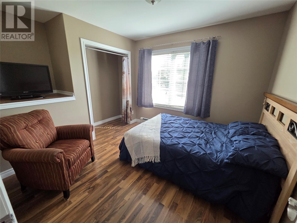
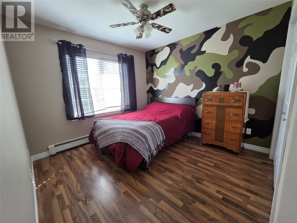
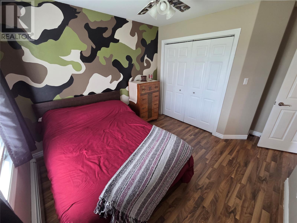
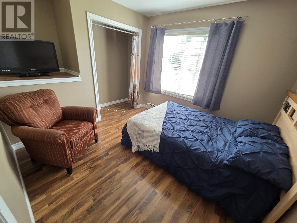
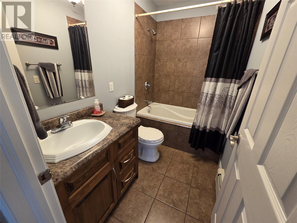
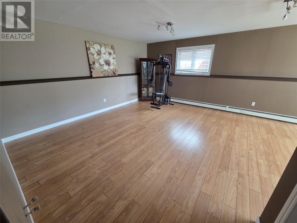
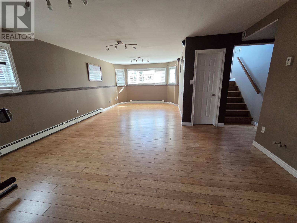
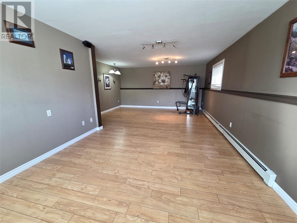
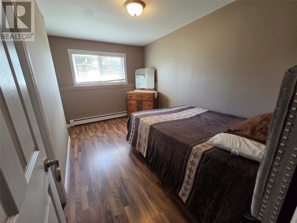
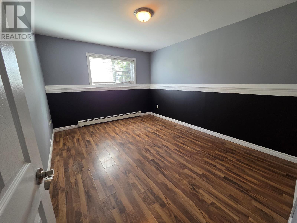
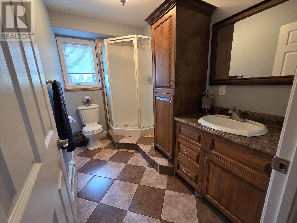
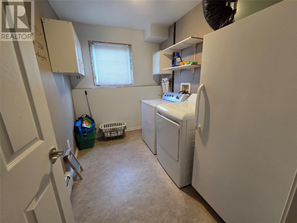
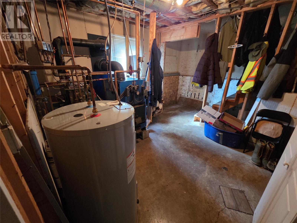
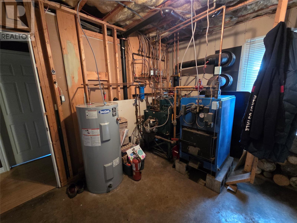
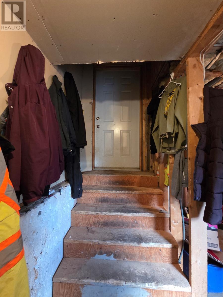
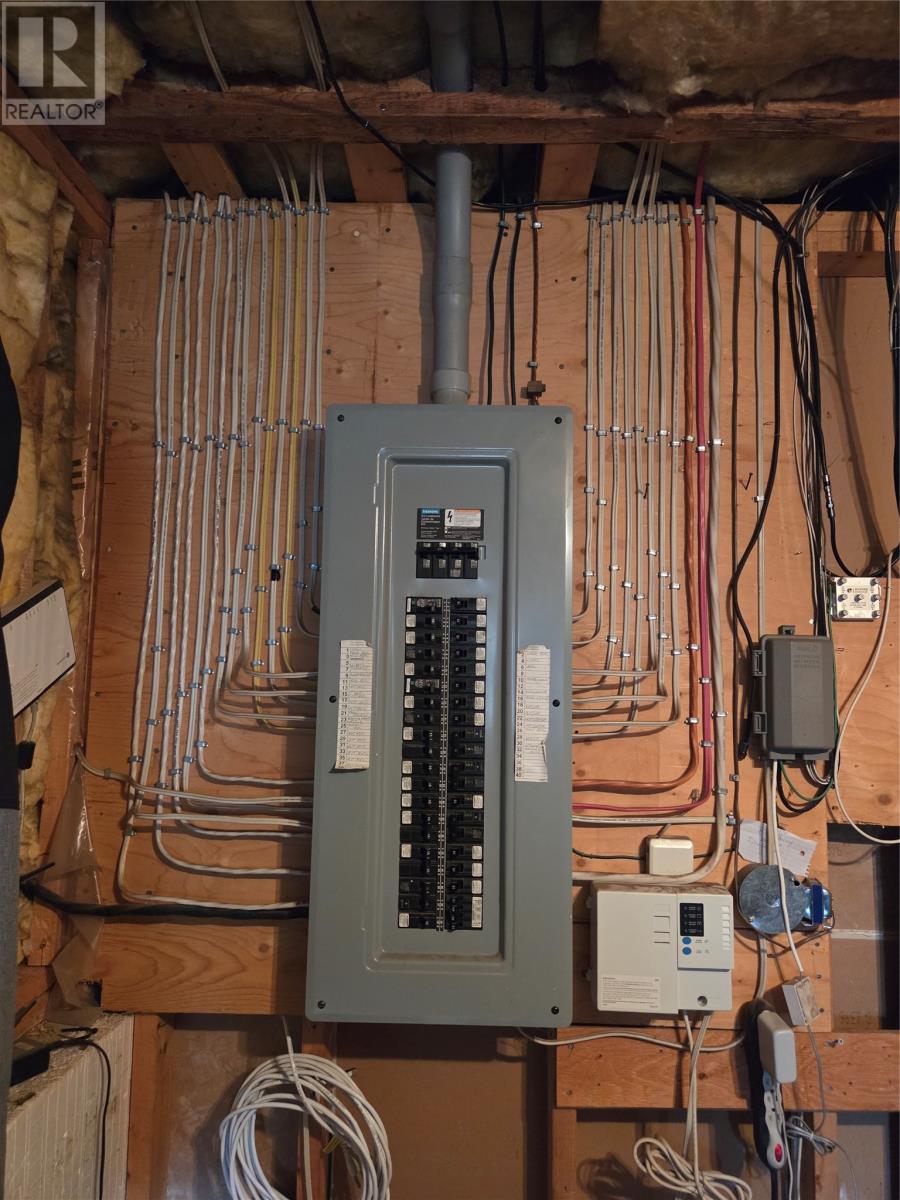
Welcome to 67 Marshalls Drive located in the Riverfront town of Bishop's Falls. This 3+2 bedroom home is situated on a large lot that backs onto the T-rail that would be great for snowmobile and ATV access. Main level of home features an open concept kitchen, living room and dining area with large kitchen island, vaulted ceilings, hardwood flooring and new stainless steel appliances. Also on the main level you have your primary bedroom with ensuite that features a tiled tub surround with soaker tub, walk in closet , main bath with tiled flooring and tub surround with soaker tub and 2 additional bedrooms. Lower level of home includes a fully developed basement with large rec room with provisions for a wet bar, 2 bedrooms, 3 piece bath with stand up shower with tiled flooring, laundry room and furnace room with outside entrance. Exterior of home has seen many renovations over the years including all new vinyl siding, new shingles and oil tank in 2022. Also the exterior features a fully paved driveway, 24x30 detached garage, storage shed and large landscaped back yard. This home also has a 200AMP electrical service, oil/wood furnace and a newly installed hot water tank. This home would be great for that growing family! NO CONVEYANCE OF ANY WRITTEN SIGNED OFFERS prior to 4:00pm October 1st, 2026. Seller further directs that all offers are to remain OPEN FOR ACCEPTANCE until 9:00pm October 1st,2026 (id:17991)
Property Details
| MLS® Number | 1303647 |
| Property Type | Single Family |
Building
| Bathroom Total | 3 |
| Bedrooms Total | 3 |
| Constructed Date | 2008 |
| Construction Style Attachment | Detached |
| Construction Style Split Level | Split Level |
| Exterior Finish | Vinyl Siding |
| Flooring Type | Marble, Ceramic, Hardwood, Laminate |
| Foundation Type | Poured Concrete |
| Heating Fuel | Oil, Wood |
| Heating Type | Hot Water Radiator Heat, Radiant Heat |
| Roof Material | Asphalt Shingle |
| Roof Style | Unknown |
| Stories Total | 1 |
| Size Interior | 2,897 Ft2 |
| Type | House |
| Utility Water | Municipal Water |
Parking
| Detached Garage |
Land
| Access Type | Year-round Access |
| Acreage | No |
| Landscape Features | Landscaped |
| Sewer | Municipal Sewage System |
| Size Irregular | 73x54x100x81x150 |
| Size Total Text | 73x54x100x81x150|under 1/2 Acre |
| Zoning Description | Residential |
Rooms
| Level | Type | Length | Width | Dimensions |
|---|---|---|---|---|
| Basement | Utility Room | 15.2x12.4 | ||
| Basement | Laundry Room | 10.2x7.1 | ||
| Basement | Bath (# Pieces 1-6) | 10.2x5.8 | ||
| Basement | Bedroom | 11.3x13.9 | ||
| Basement | Bedroom | 14.2x8.9 | ||
| Basement | Recreation Room | 27.1x16.5 | ||
| Main Level | Bath (# Pieces 1-6) | 4.1x8.2 | ||
| Main Level | Bedroom | 15.5x9.1 | ||
| Main Level | Bedroom | 12.1x10.1 | ||
| Main Level | Ensuite | 11.0x8.1 | ||
| Main Level | Primary Bedroom | 13.1x11.1 | ||
| Main Level | Living Room | 19.5x17.1 | ||
| Main Level | Dining Room | 10.7x10.4 | ||
| Main Level | Kitchen | 15.3x14.2 |
https://www.realtor.ca/real-estate/30326686/67-marshalls-drive-bishops-falls

The trademarks REALTOR®, REALTORS®, and the REALTOR® logo are controlled by The Canadian Real Estate Association (CREA) and identify real estate professionals who are members of CREA. The trademarks MLS®, Multiple Listing Service® and the associated logos are owned by The Canadian Real Estate Association (CREA) and identify the quality of services provided by real estate professionals who are members of CREA. The trademark DDF® is owned by The Canadian Real Estate Association (CREA) and identifies CREA's Data Distribution Facility (DDF®)
September 25 2026 01:02:21
Newfoundland & Labrador Association of REALTORS®
Keller Williams Platinum Realty - Grand Falls