
33 Main Street Laurenceton, Newfoundland & Labrador A0G 2Z0
Contact Us
Contact us for more information
Carla Kinden
(709) 753-4456
6 Roe Avenue
Gander, Newfoundland & Labrador A1V 1W8
(709) 753-4454
kwcentralnl.com/
kwcentralnl.com/
$134,500
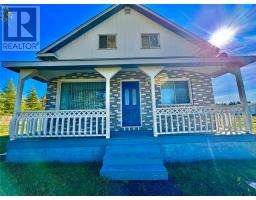
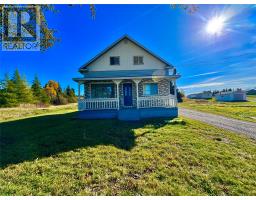
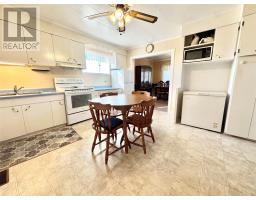
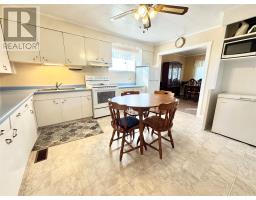
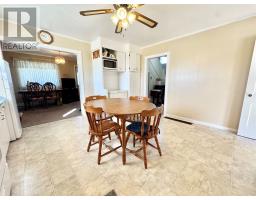
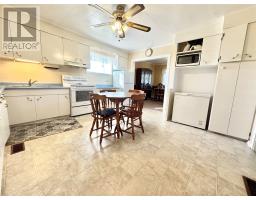
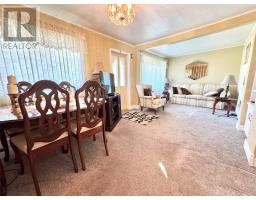
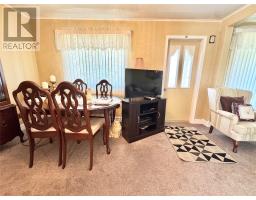
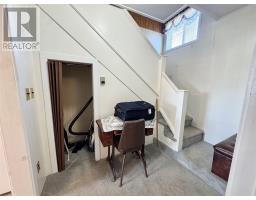
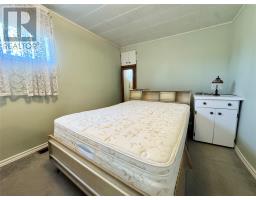
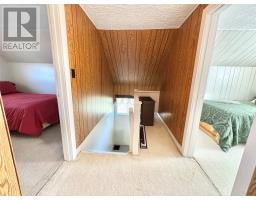
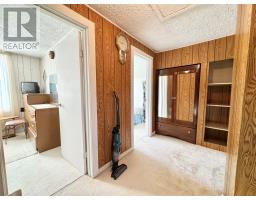
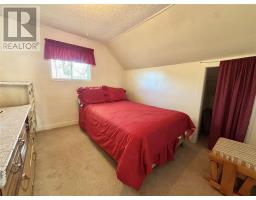
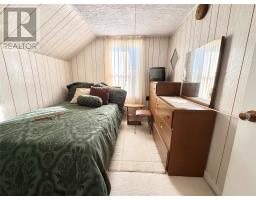
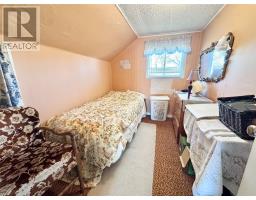
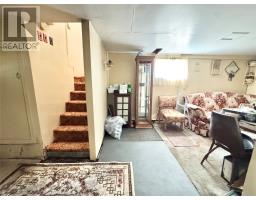
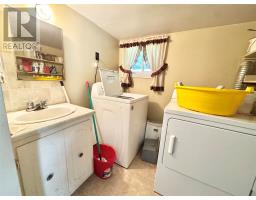
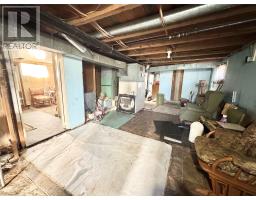
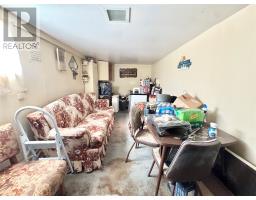
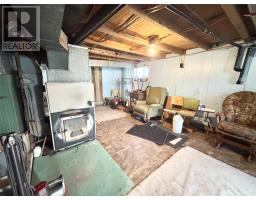
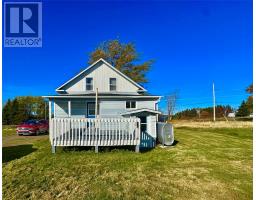
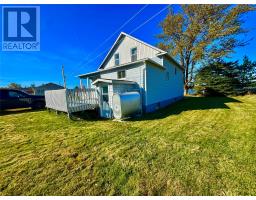
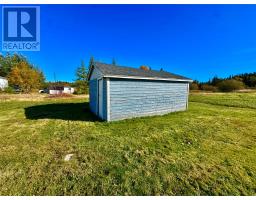
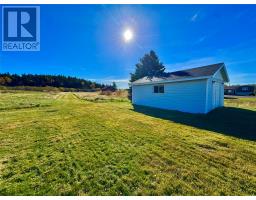
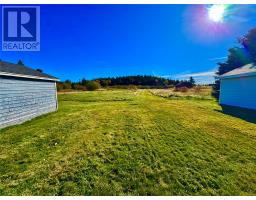
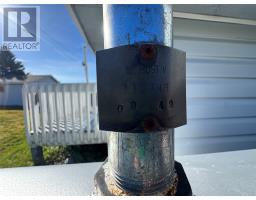
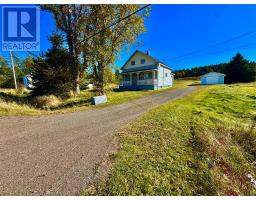
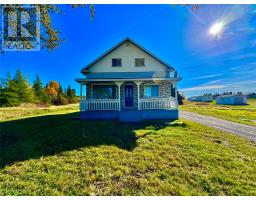
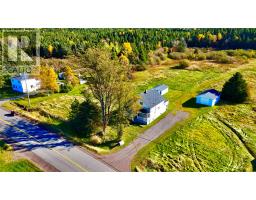
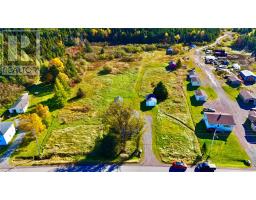
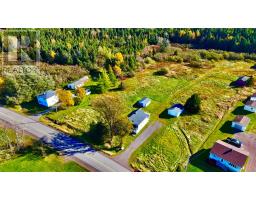
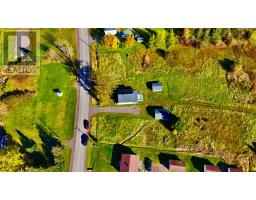
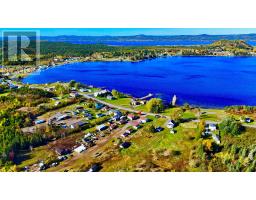
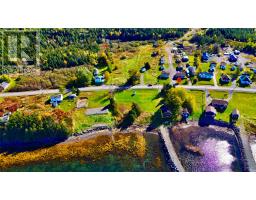
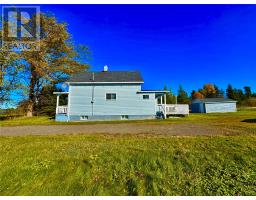
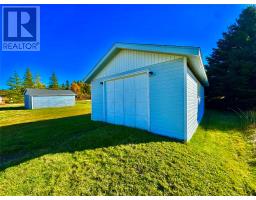
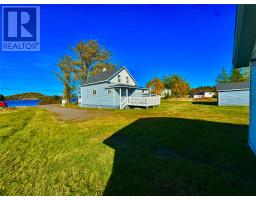
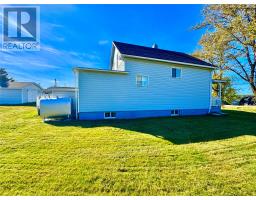
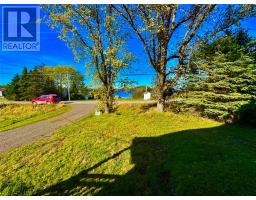
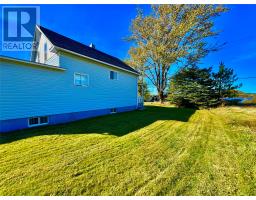
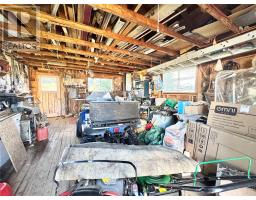
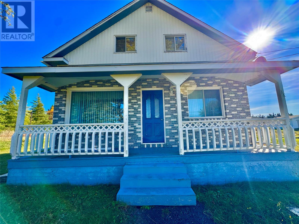
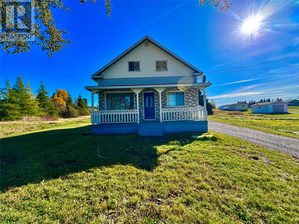
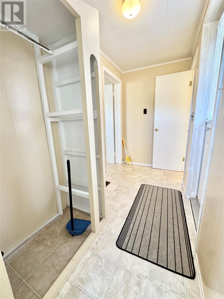
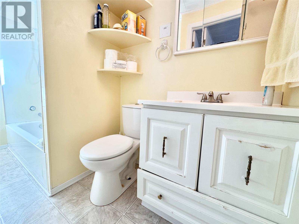
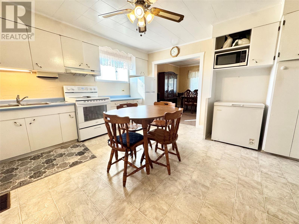
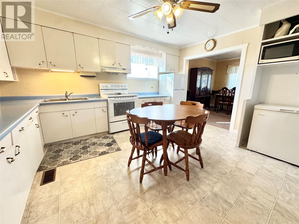
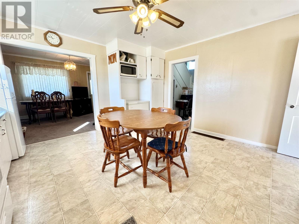
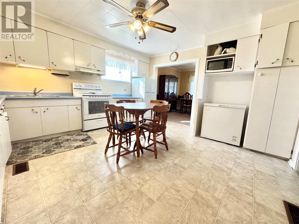
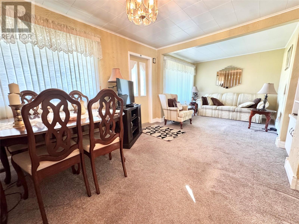
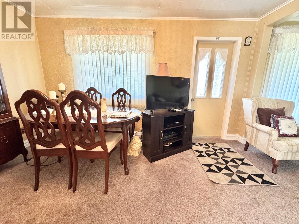
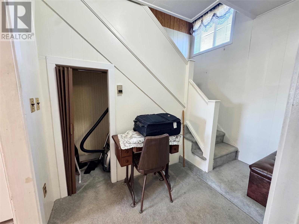
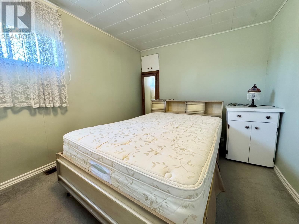
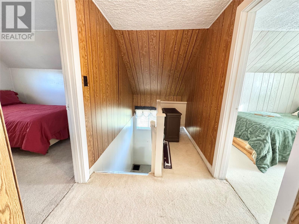
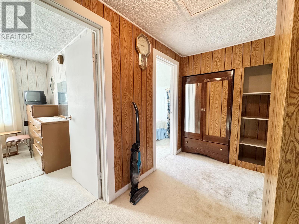
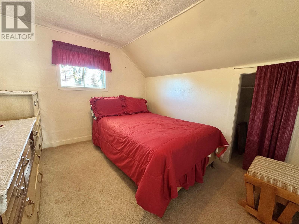
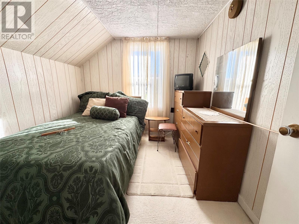
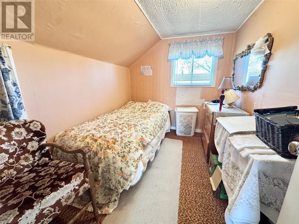
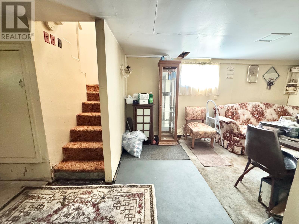
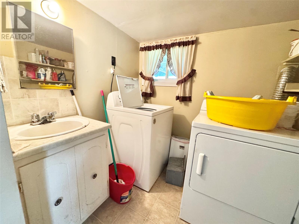
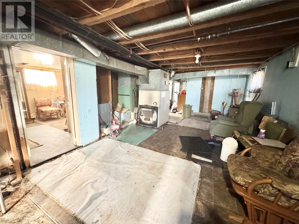
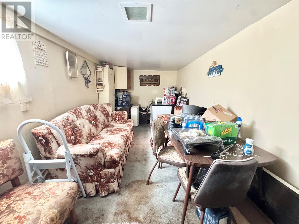
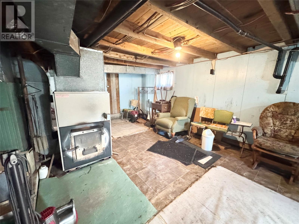
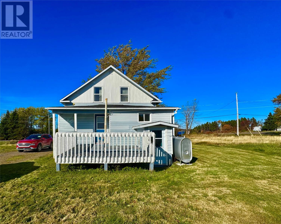
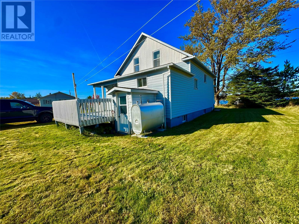
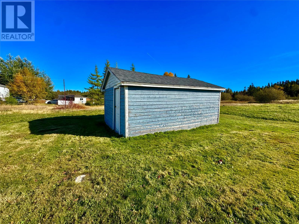
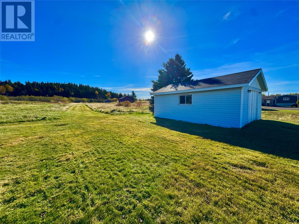
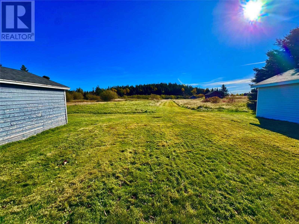
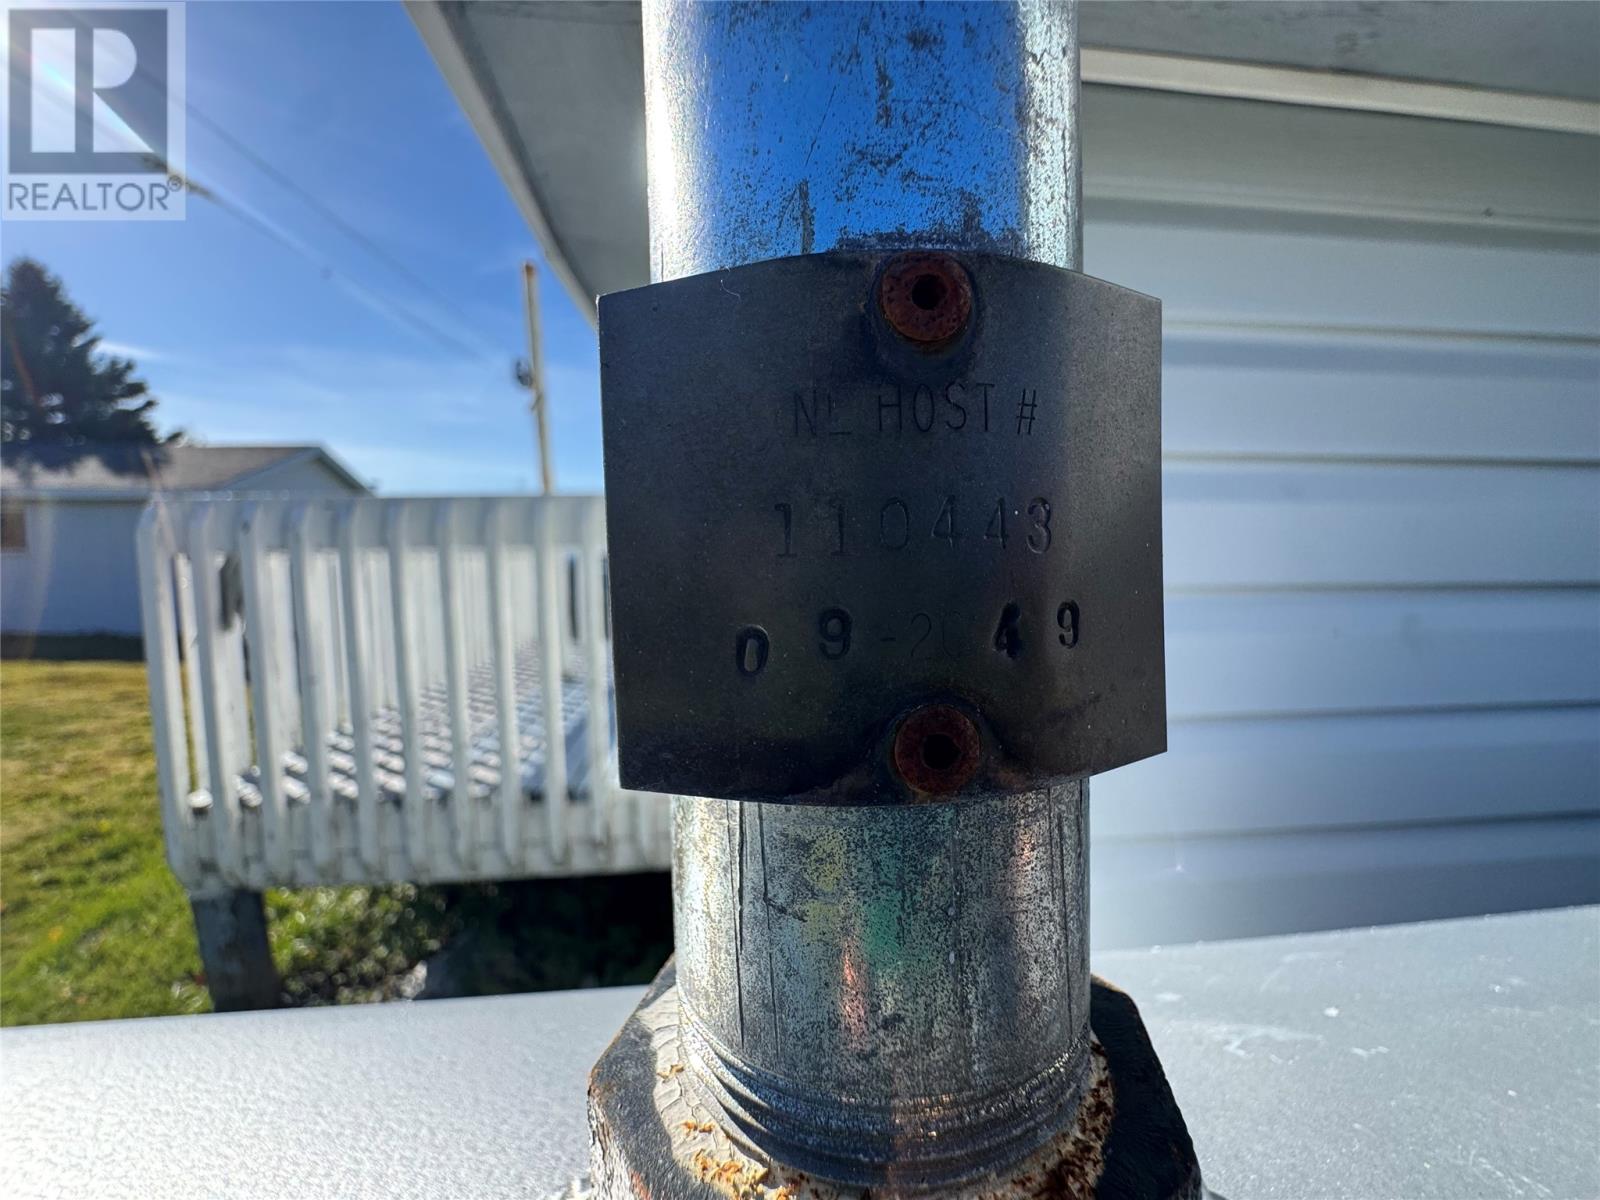
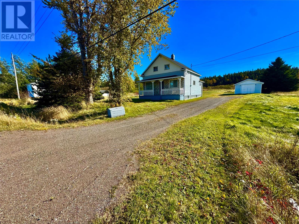
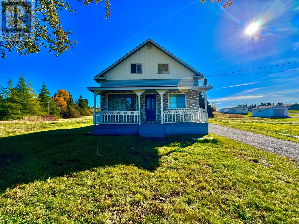
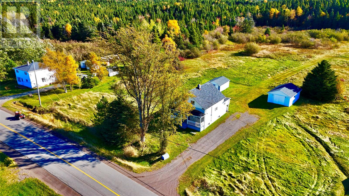
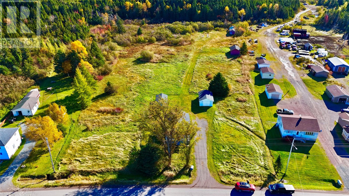
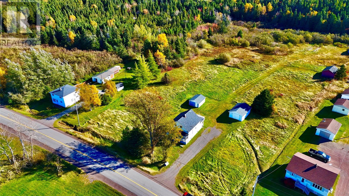
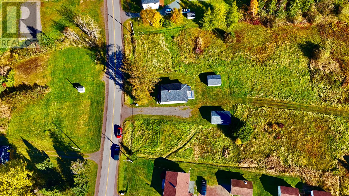
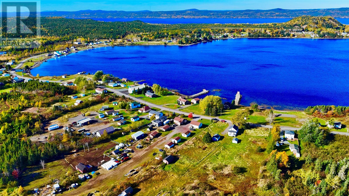
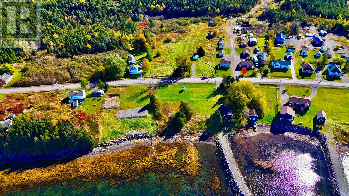
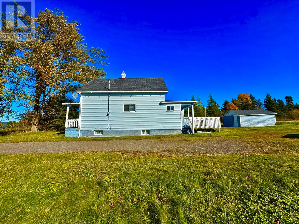
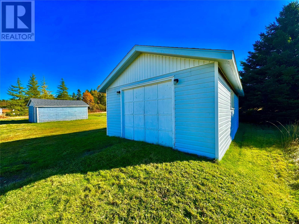
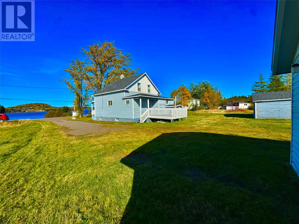
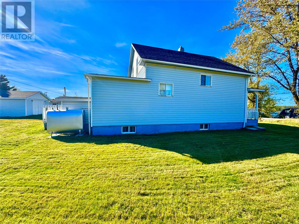
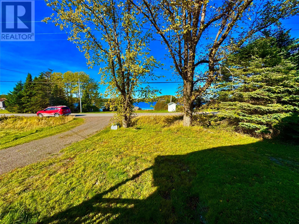
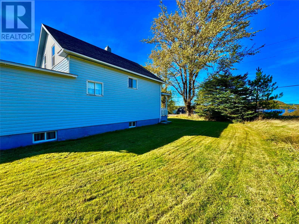
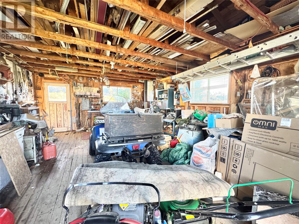
Discover the charm of Laurenceton, a beautiful coastal community with a relaxed, rural lifestyle, conveniently close to Lewisporte. Here, you can enjoy breathtaking waterfront scenery every day—fresh sea air, open space, and the peaceful atmosphere that Newfoundland is known for. This impressive oversized lot offers the perfect opportunity for those seeking country living with room to grow, whether your vision includes a hobby farm, gardening, raising animals, or simply enjoying the freedom that comes with owning substantial land. The property features a story-and-a-half home with 4 bedrooms and 2 bathrooms, heated by an oil furnace, making it a comfortable base for your next chapter. Step inside through the back foyer and find a practical main-floor layout with a bathroom, kitchen, living room, dining area, and a bedroom. Upstairs, there are three additional bedrooms, providing flexibility for family, guests, or a home office. The basement is currently utilized for storage and could offer additional potential for future development. Outside, you’ll benefit from two sheds, ideal for storage, workshops, livestock, or future projects, adding even more value to the property. A standout feature is the location—along with the large land parcel, you also own a portion of waterfront land, providing added enjoyment and possibilities (not suitable for building a house due to size). The home has had several key updates, including a new roof in 2012, a septic tank replacement in 2024, and a new oil tank installed within the past two years. With the right vision and some modernization, this residence has the potential to become an exceptional family home, retreat, or hobby-oriented property in an unforgettable setting. (id:17991)
Property Details
| MLS® Number | 1304592 |
| Property Type | Single Family |
| Storage Type | Storage Shed |
Building
| Bathroom Total | 1 |
| Bedrooms Total | 4 |
| Appliances | Refrigerator, Stove, Washer, Dryer |
| Architectural Style | 2 Level |
| Constructed Date | 1934 |
| Construction Style Attachment | Detached |
| Exterior Finish | Vinyl Siding |
| Flooring Type | Mixed Flooring |
| Foundation Type | Poured Concrete |
| Heating Fuel | Oil, Wood |
| Roof Material | Asphalt Shingle |
| Roof Style | Unknown |
| Stories Total | 2 |
| Size Interior | 750 Ft2 |
| Type | House |
| Utility Water | Shared Well |
Parking
| Detached Garage |
Land
| Access Type | Year-round Access |
| Acreage | Yes |
| Sewer | Septic Tank |
| Size Total Text | 3 - 10 Acres |
| Zoning Description | Res |
Rooms
| Level | Type | Length | Width | Dimensions |
|---|---|---|---|---|
| Second Level | Bedroom | 9x7.91 | ||
| Second Level | Bedroom | 9.45x10.02 | ||
| Second Level | Bedroom | 10.03x7.60 | ||
| Second Level | Bedroom | 9.15x8.38 | ||
| Main Level | Kitchen | 15.04x13.72 | ||
| Main Level | Bedroom | 11.71x8.84 | ||
| Main Level | Living Room | 23.14x10.52 |
https://www.realtor.ca/real-estate/30436156/33-main-street-laurenceton

The trademarks REALTOR®, REALTORS®, and the REALTOR® logo are controlled by The Canadian Real Estate Association (CREA) and identify real estate professionals who are members of CREA. The trademarks MLS®, Multiple Listing Service® and the associated logos are owned by The Canadian Real Estate Association (CREA) and identify the quality of services provided by real estate professionals who are members of CREA. The trademark DDF® is owned by The Canadian Real Estate Association (CREA) and identifies CREA's Data Distribution Facility (DDF®)
October 23 2026 11:51:59
Newfoundland & Labrador Association of REALTORS®
Keller Williams Platinum Realty - Gander