
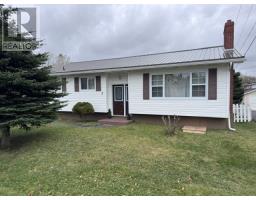
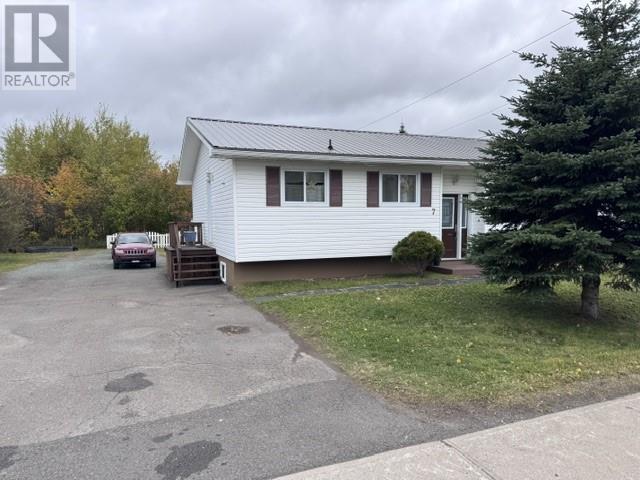
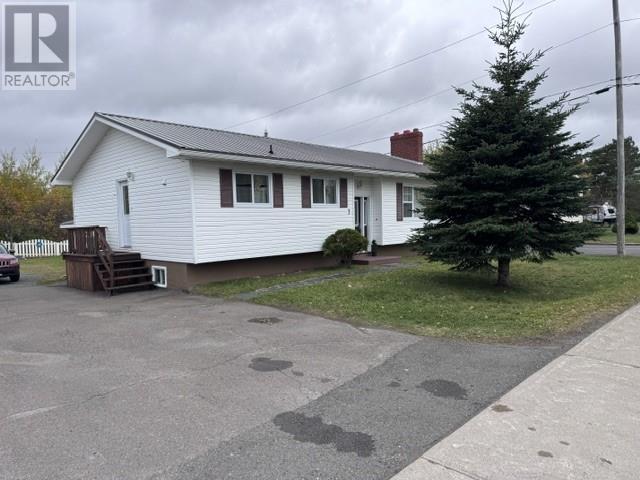
7 Centennial Drive Lewisporte, Newfoundland & Labrador A0G 3A0
Contact Us
Contact us for more information

Ivy Osmond
136 Crosbie Road, Suite 202
St. John's, Newfoundland & Labrador A1B 3K3
(709) 579-0021
(709) 579-7600
www.sellerschoice.c21.ca/
www.sellerschoice.c21.ca/
$289,000
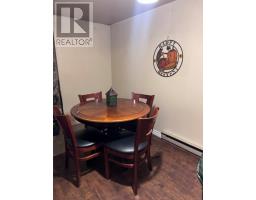
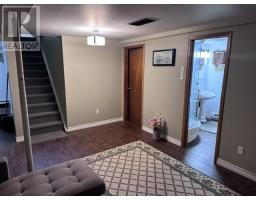
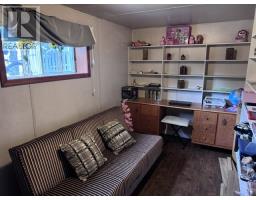
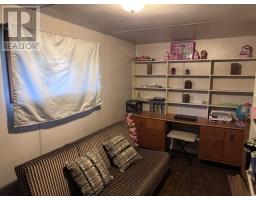
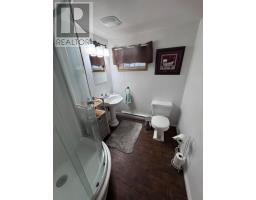
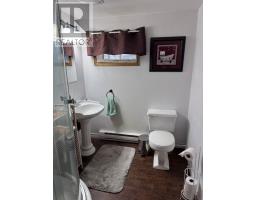
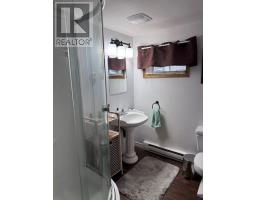
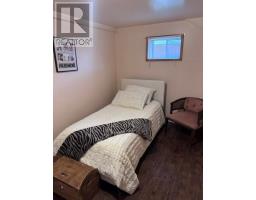
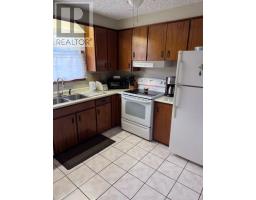
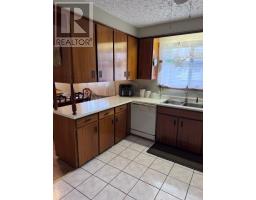
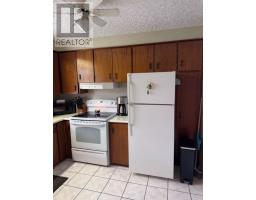
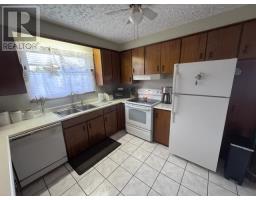
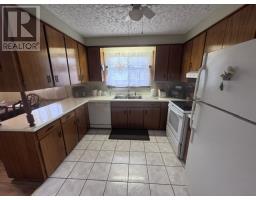
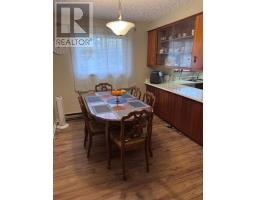
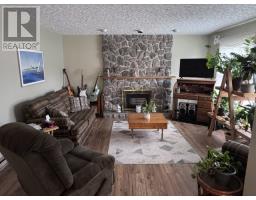
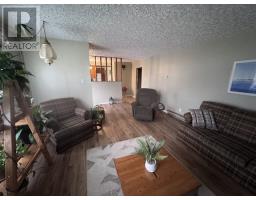
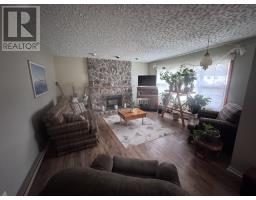
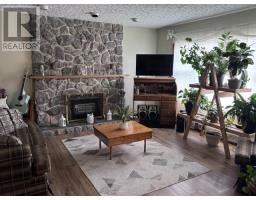
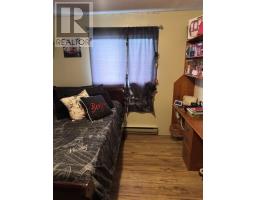
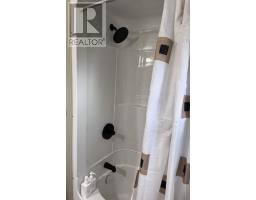
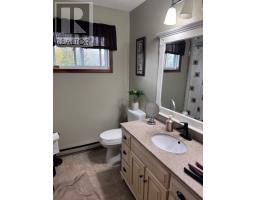
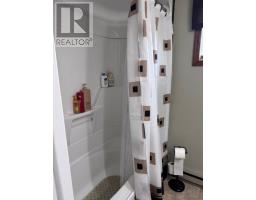
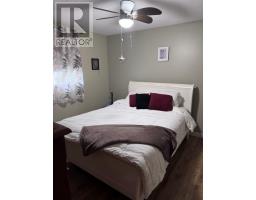
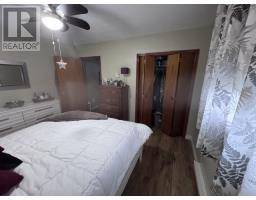
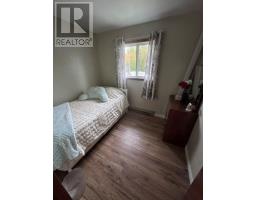
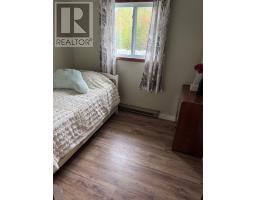
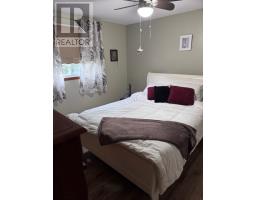
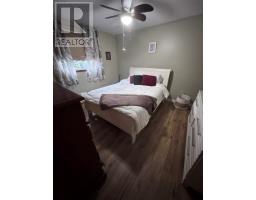
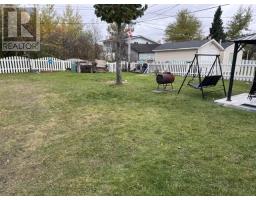
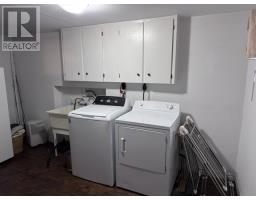
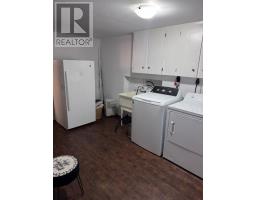
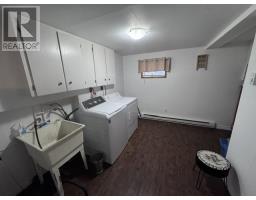
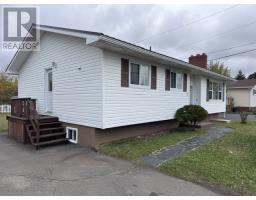
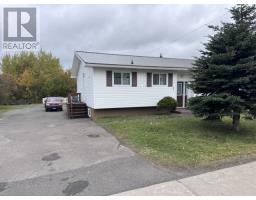
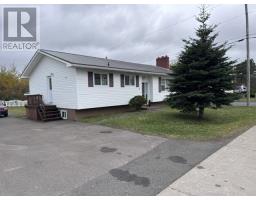
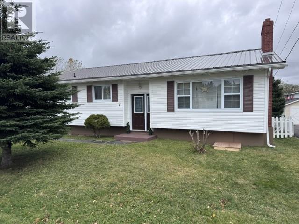
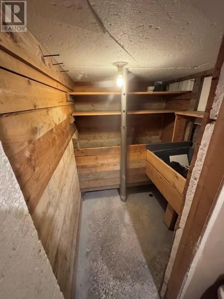
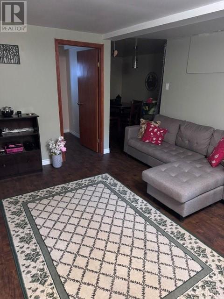
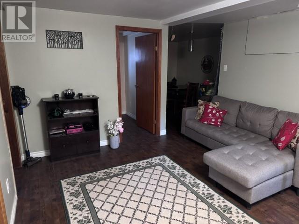
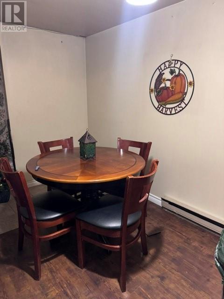
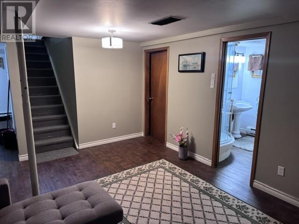
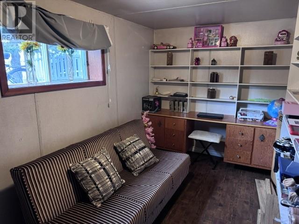
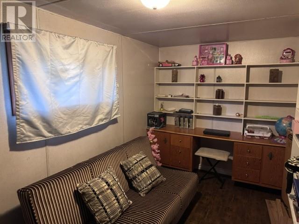
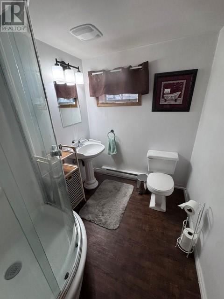
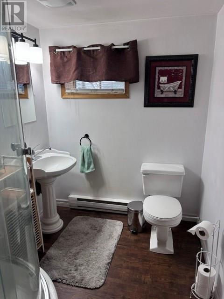
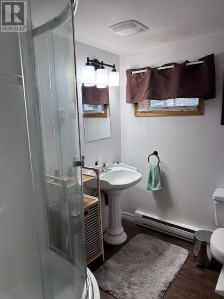
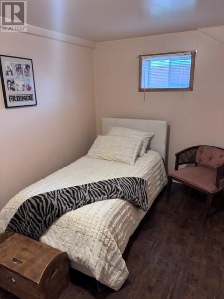
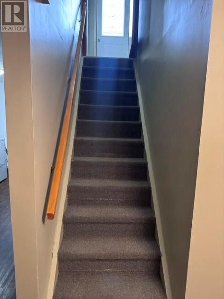
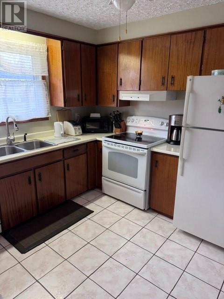
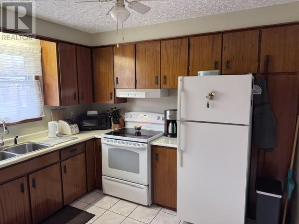
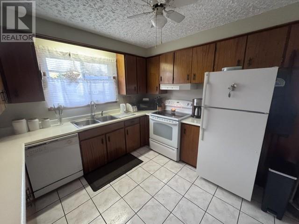
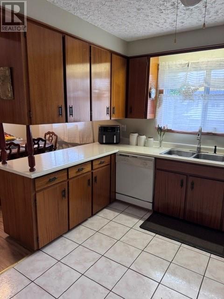
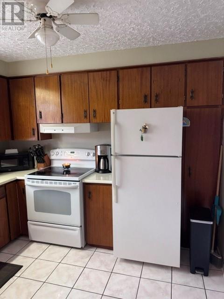
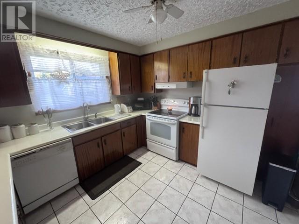
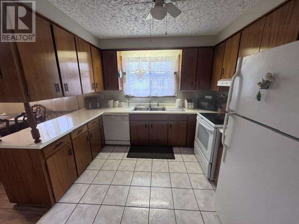
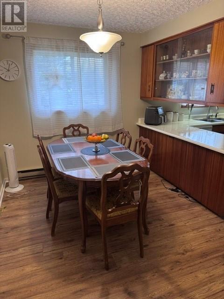
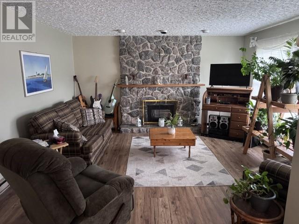
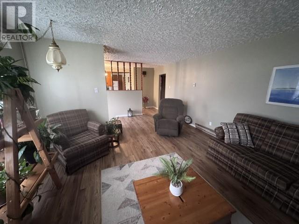
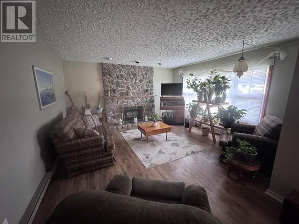
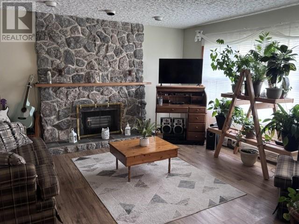
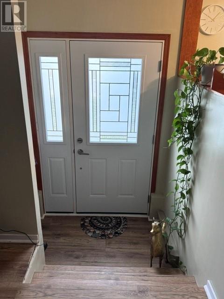
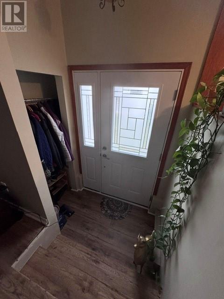
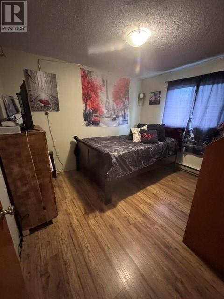
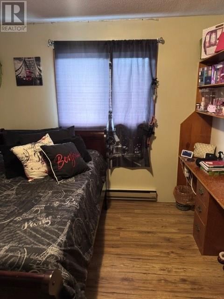
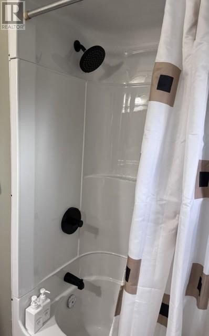
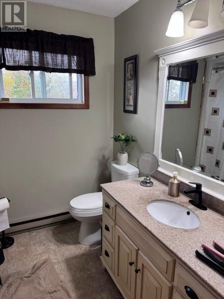
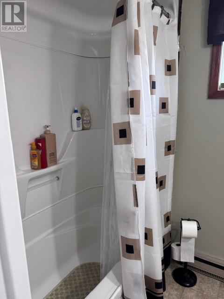
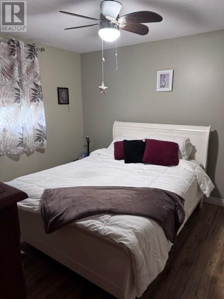
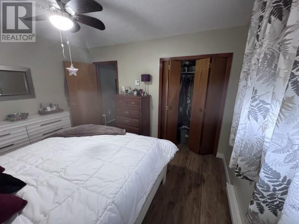
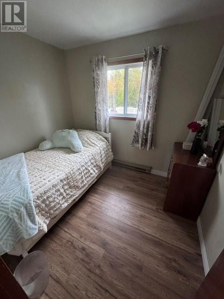
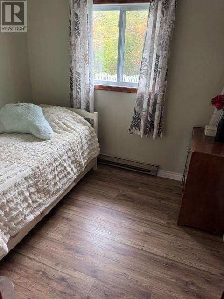
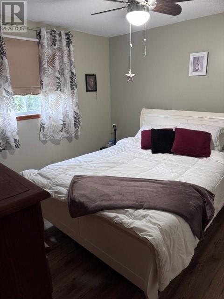
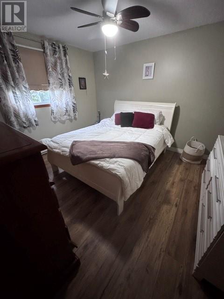
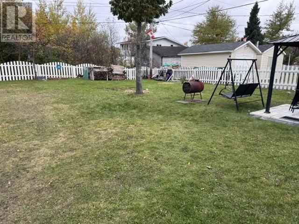
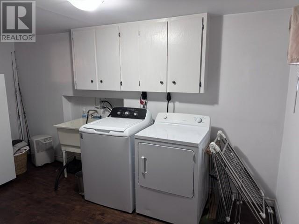
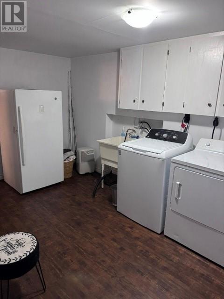
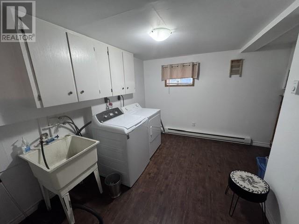
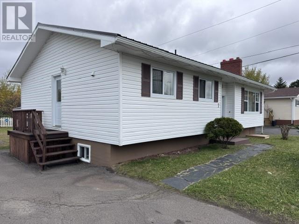
Located on a Greenbelt and is also a large lot is two great features that adds to this property. Three bedrooms upstairs and one bedroom in the basement. Upstairs also coonsist of a main bathroom, kitchen , dining room, spacious living room and a front and side entrance. In the basement, you will find a rec room, bedroom, den/office, laundry room, storage area, a cold storage area, and a workshop which has a walk out basement entrance. In 2024, the electical was upgraded with a new panel box and in 2026, all new outlets, switches, and digital thermostats were installed. There were lots of Reno’s done in 2025 such as new metal roof, new bridge by the side entrance, new front door, painted throughout, all new light fixtures, new tub surround and toilet in main washroom, all new windows installed upstairs, and all new flooring upstairs installed. Great starter home and it’s move in ready. Heating is all electric. Book your viewing today! (id:17991)
Property Details
| MLS® Number | 1304755 |
| Property Type | Single Family |
Building
| Bathroom Total | 2 |
| Bedrooms Total | 4 |
| Appliances | Dishwasher, Refrigerator, Stove, Washer, Dryer |
| Architectural Style | Bungalow |
| Constructed Date | 1975 |
| Construction Style Attachment | Detached |
| Exterior Finish | Vinyl Siding |
| Flooring Type | Marble, Ceramic, Laminate, Mixed Flooring |
| Foundation Type | Poured Concrete |
| Heating Fuel | Electric |
| Heating Type | Baseboard Heaters |
| Roof Material | Metal |
| Roof Style | Unknown |
| Stories Total | 1 |
| Size Interior | 2,184 Ft2 |
| Type | House |
| Utility Water | Municipal Water |
Land
| Acreage | No |
| Sewer | Municipal Sewage System |
| Size Irregular | 19.27 X 40.29 X 19.26 X 39.5 |
| Size Total Text | 19.27 X 40.29 X 19.26 X 39.5|under 1/2 Acre |
| Zoning Description | Residential |
Rooms
| Level | Type | Length | Width | Dimensions |
|---|---|---|---|---|
| Basement | Workshop | 12.5 x 17.3 | ||
| Basement | Bedroom | 15.7 x 7.3 | ||
| Basement | Storage | 7.3 x 5.6 | ||
| Basement | Bath (# Pieces 1-6) | 6 x 7.3 | ||
| Basement | Utility Room | 12.1 x 8.2 | ||
| Basement | Bedroom | 10.4 x 8.2 | ||
| Basement | Family Room | 14.9 x 12 | ||
| Main Level | Bedroom | 9 x 7.8 | ||
| Main Level | Primary Bedroom | 12.3 x 11.2 | ||
| Main Level | Bedroom | 9.9 x 11.2 | ||
| Main Level | Bath (# Pieces 1-6) | 7.7 x 7.7 | ||
| Main Level | Living Room | 21.6 x 14.7 | ||
| Main Level | Dining Room | 10.5 x 8.3 | ||
| Main Level | Kitchen | 10.5 x 11 |
https://www.realtor.ca/real-estate/30442769/7-centennial-drive-lewisporte

The trademarks REALTOR®, REALTORS®, and the REALTOR® logo are controlled by The Canadian Real Estate Association (CREA) and identify real estate professionals who are members of CREA. The trademarks MLS®, Multiple Listing Service® and the associated logos are owned by The Canadian Real Estate Association (CREA) and identify the quality of services provided by real estate professionals who are members of CREA. The trademark DDF® is owned by The Canadian Real Estate Association (CREA) and identifies CREA's Data Distribution Facility (DDF®)
October 26 2026 12:51:54
Newfoundland & Labrador Association of REALTORS®
Century 21 Seller's Choice Inc.