
1 Hill Road Grand Falls-Windsor, Newfoundland & Labrador A2A 1G9


Contact Us
Contact us for more information

Ally Sheppard
28 Cromer Ave
Grand Falls-Windsor, Newfoundland & Labrador A2A 1X2
(709) 489-7000
(709) 489-5601
www.generationrealty.ca/
www.generationrealty.ca/
$589,000
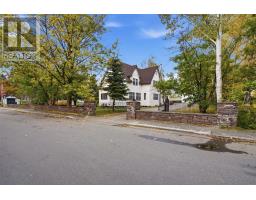
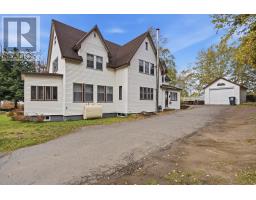
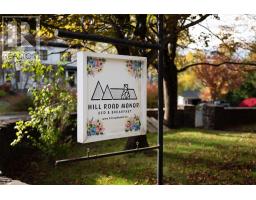
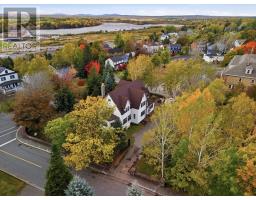
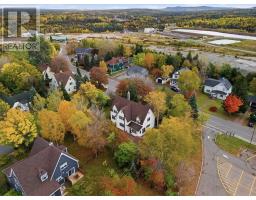
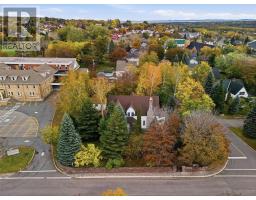
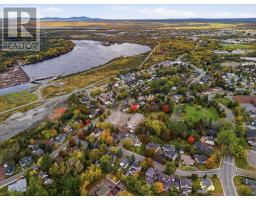
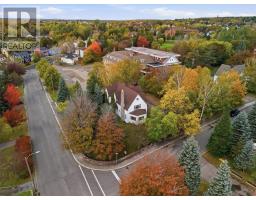
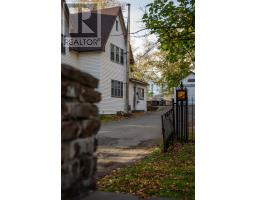
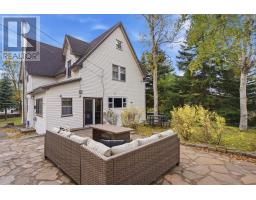
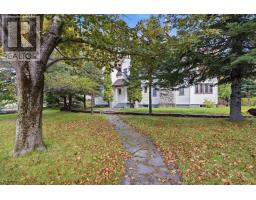
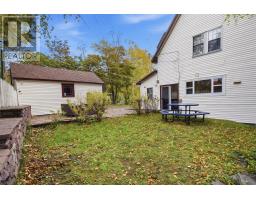
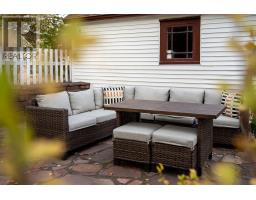
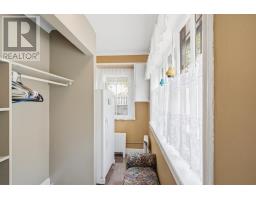
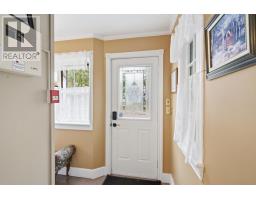
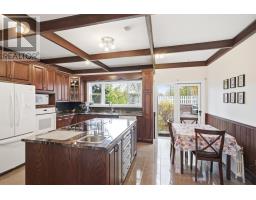
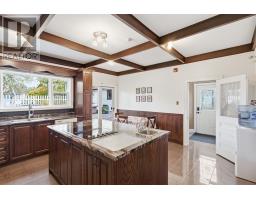
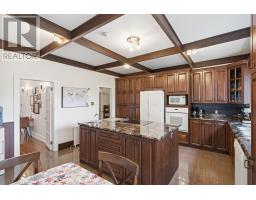
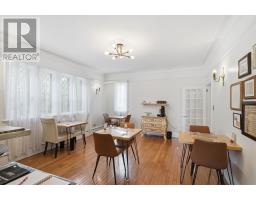
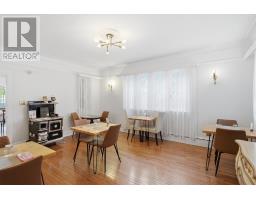
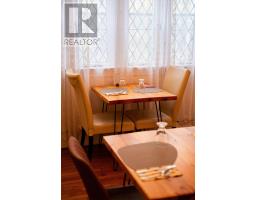
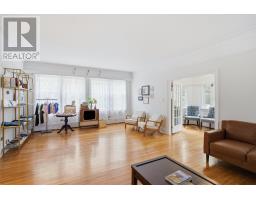
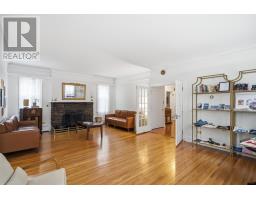
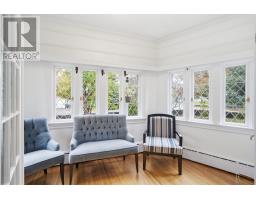
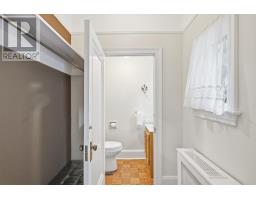
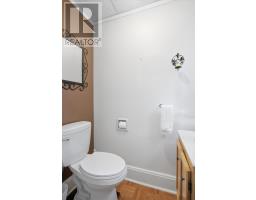
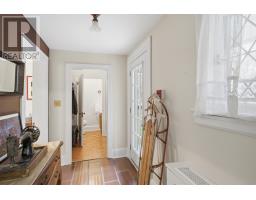
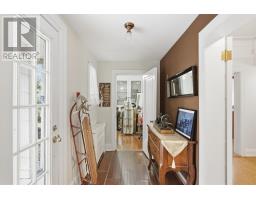
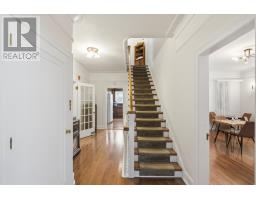
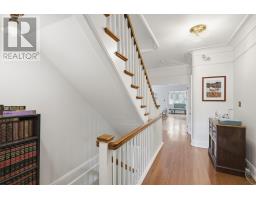
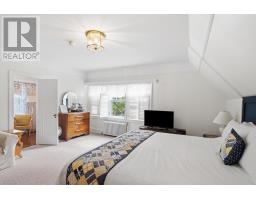
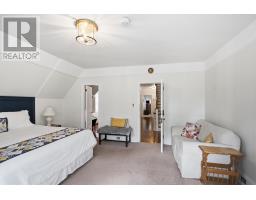
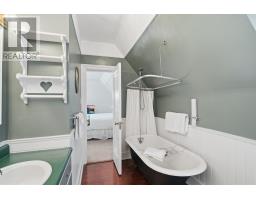
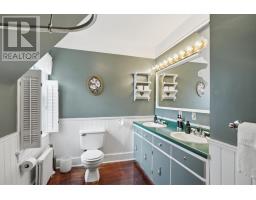
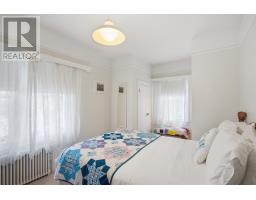
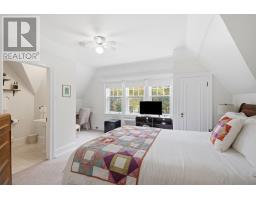
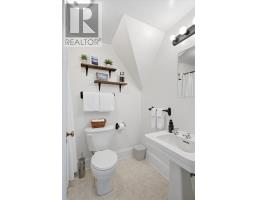
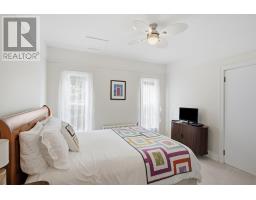
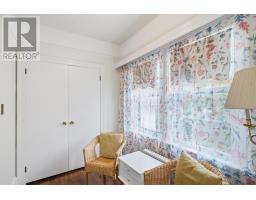
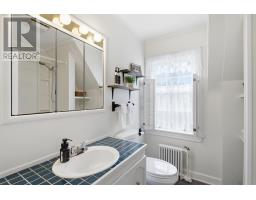
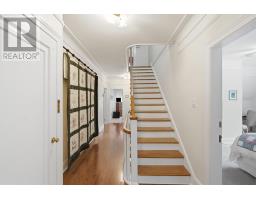
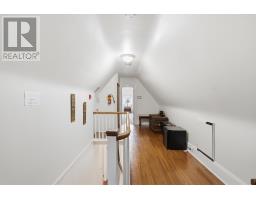
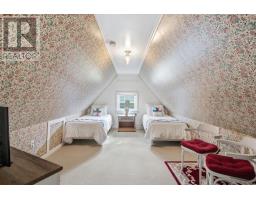
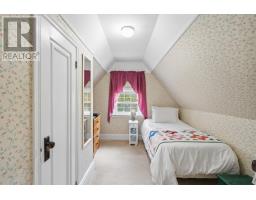
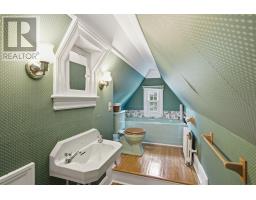
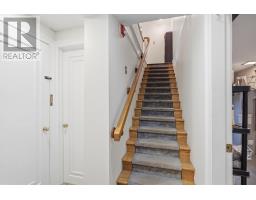
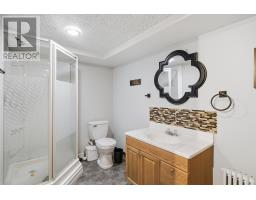
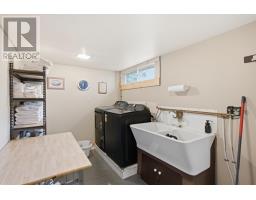
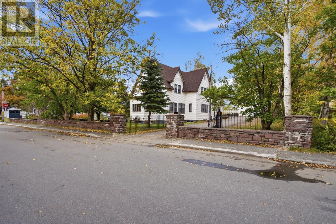
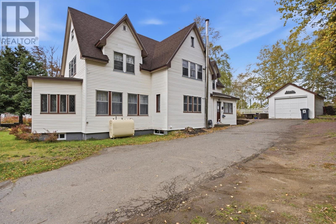
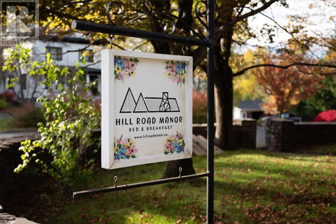
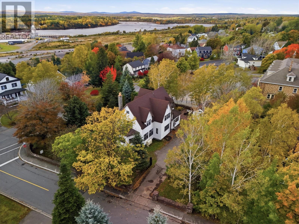
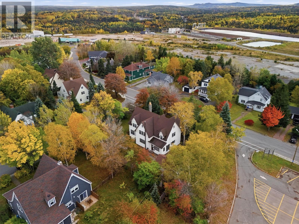
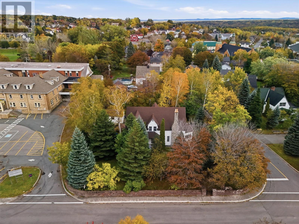
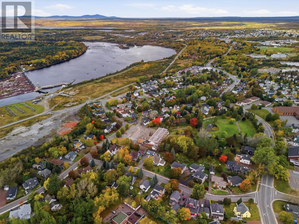
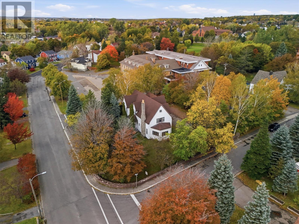
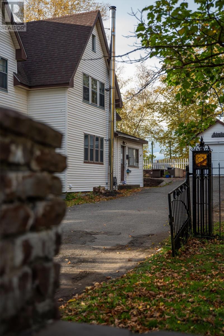
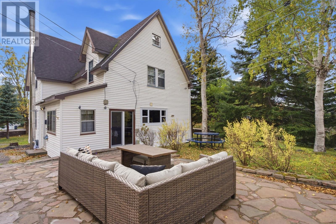
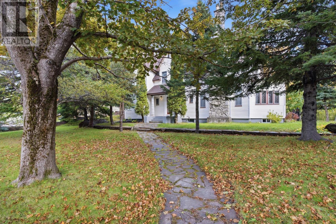
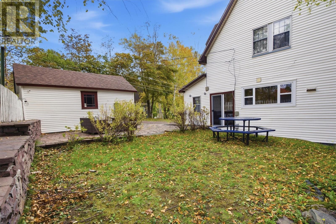
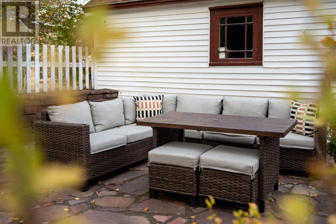
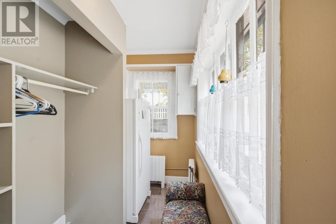
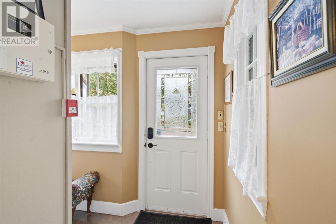
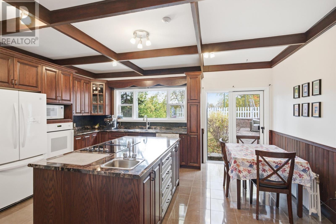
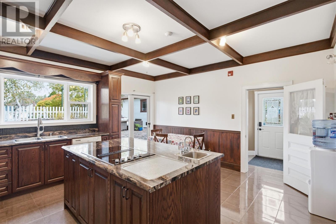
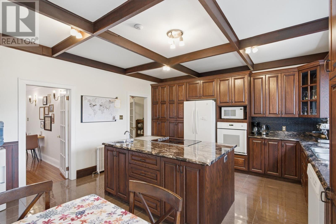
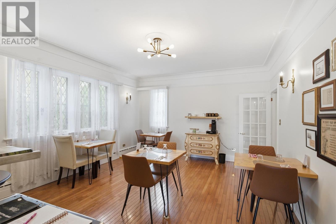
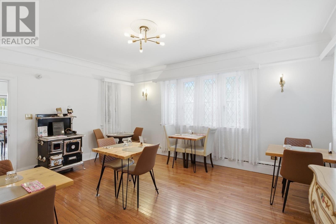
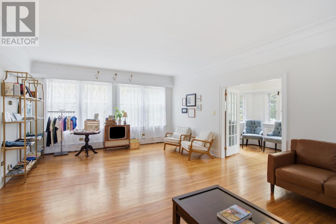
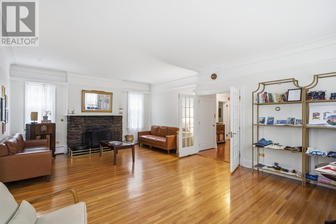
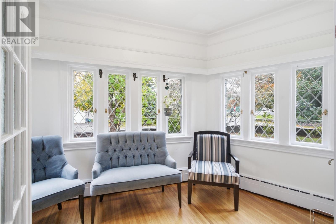
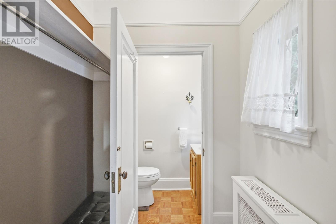
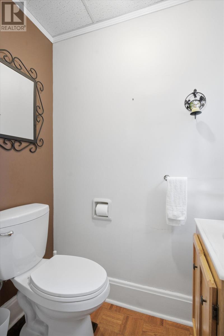
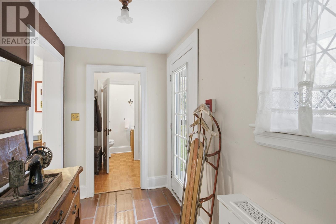
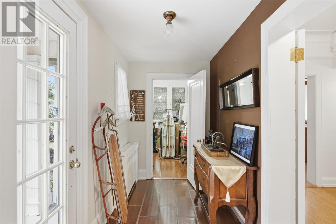
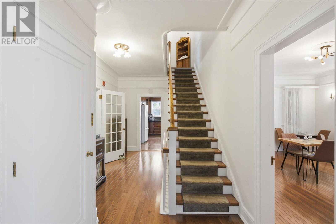
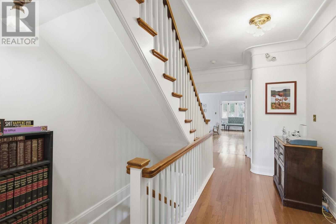
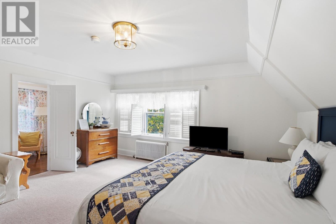
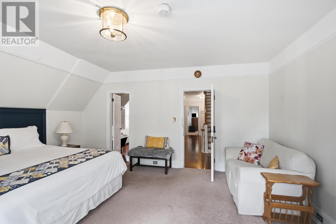
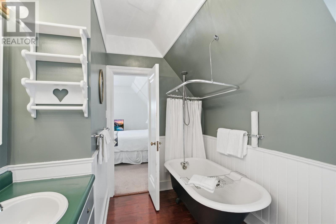
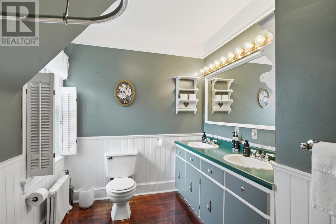
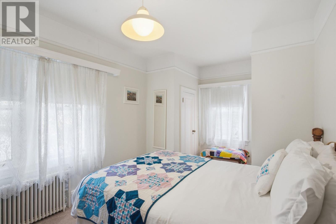
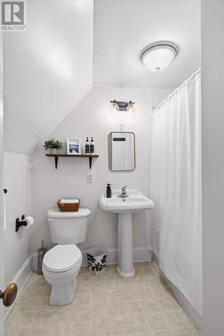
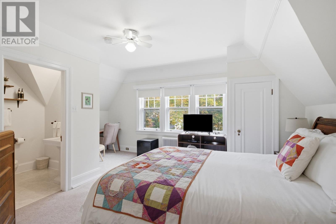
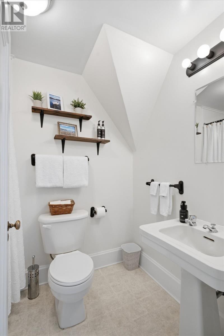
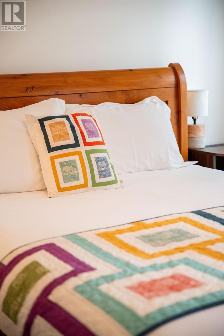
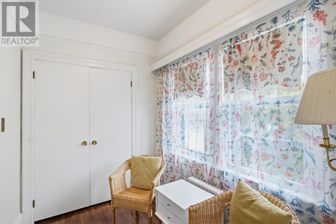
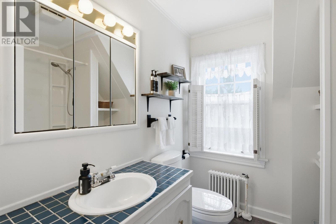
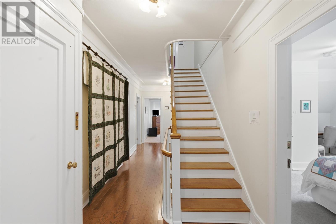
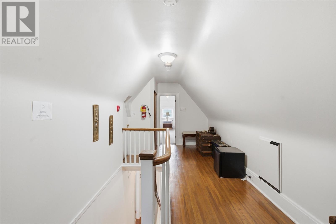
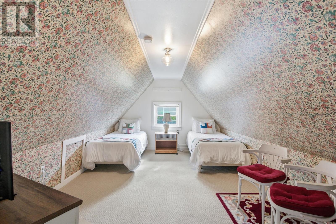
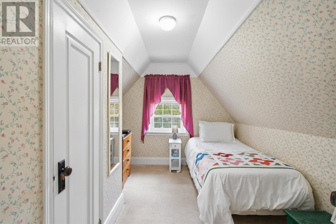
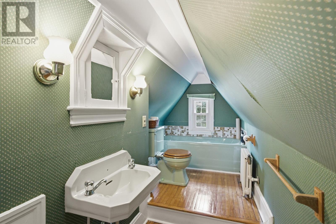
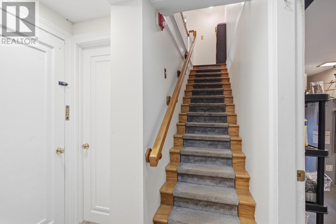
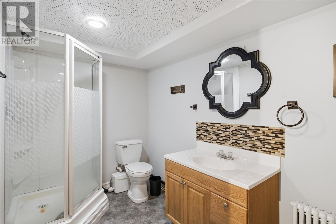
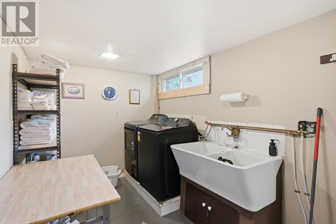
BEAUTIFULLY PRESERVED HISTORIC PROPERTY WITH ENDLESS POSSIBILITIES! Ideally located in the downtown area of Grand Falls-Windsor, close to shops, the stadium, pubs, parks, churches and one of Newfoundland’s greatest salmon-fishing rivers, this well-known and beautifully maintained award-winning bed-and-breakfast is filled with timeless character and charm! Situated on one of the town’s historic streets and currently operating as Hill Road Manor, this impressive Tudor style home offers six bedrooms, seven bathrooms and endless possibilities for its next owner. The property is surrounded by mature trees and beautifully landscaped grounds, complete with a charming stone wall that preserves its historic appeal, a lovely garden and a detached garage. Step inside and appreciate the warmth and character of this remarkable home, featuring original hardwood flooring throughout most of the interior that has been beautifully refinished. The main floor offers a spacious kitchen with ample cupboards, solid counters, and built in appliances, large formal dining room, massive formal living room, inviting sunroom, office and side porch and 1/2 bath. The second floor features four generously sized bedrooms, three of which include private ensuite bathrooms, along with closets in each bedroom. An additional bathroom is conveniently located just outside the fourth bedroom. The third floor offers two additional bedrooms, a bathroom and loft storage space. The partially developed basement provides even more possibilities, including a room with potential for an additional bedroom, a three-piece bathroom, laundry facilities and ample storage. Lovingly maintained over the years, this one-of-a-kind property offers a rare combination of historic elegance, generous living space and business potential. Whether you dream of operating your very own award-winning bed-and-breakfast or are searching for a grand family home filled with character, this exceptional property is truly a must-see! (id:17991)
Property Details
| MLS® Number | 1304599 |
| Property Type | Single Family |
Building
| Bathroom Total | 7 |
| Bedrooms Above Ground | 6 |
| Bedrooms Total | 6 |
| Appliances | Refrigerator, Stove, Washer, Dryer |
| Architectural Style | 3 Level |
| Constructed Date | 1935 |
| Exterior Finish | Vinyl Siding |
| Flooring Type | Carpeted, Marble, Ceramic, Hardwood, Mixed Flooring |
| Foundation Type | Concrete |
| Half Bath Total | 1 |
| Heating Fuel | Oil |
| Roof Material | Asphalt Shingle |
| Roof Style | Unknown |
| Stories Total | 3 |
| Size Interior | 4,356 Ft2 |
| Type | House |
| Utility Water | Municipal Water |
Parking
| Detached Garage |
Land
| Acreage | No |
| Sewer | Municipal Sewage System |
| Size Irregular | 0.346 Acre |
| Size Total Text | 0.346 Acre|under 1/2 Acre |
| Zoning Description | Res |
Rooms
| Level | Type | Length | Width | Dimensions |
|---|---|---|---|---|
| Second Level | Bath (# Pieces 1-6) | 6.11x7.3 | ||
| Second Level | Bedroom | 11.6x11.4 | ||
| Second Level | Ensuite | 7.4x7.7 | ||
| Second Level | Bedroom | 9.7x15.6 | ||
| Second Level | Ensuite | 5.1x7.4 | ||
| Second Level | Bedroom | 17.2x13.10 | ||
| Second Level | Ensuite | 10.7x7.5 | ||
| Second Level | Primary Bedroom | 15.6x16.3 | ||
| Third Level | Storage | 8.8x13.11 | ||
| Third Level | Bath (# Pieces 1-6) | 5.4x13.2 | ||
| Third Level | Bedroom | 11.3x9.3 | ||
| Third Level | Bedroom | 17.4x10.4 | ||
| Basement | Utility Room | 8.5x7.6 | ||
| Basement | Laundry Room | 16.4x16.8 | ||
| Basement | Workshop | 16.5x10.9 | ||
| Basement | Bath (# Pieces 1-6) | 14.6x6.4 | ||
| Basement | Recreation Room | 22.4x19.1 | ||
| Main Level | Bath (# Pieces 1-6) | 2.11x5.7 | ||
| Main Level | Mud Room | 9.7x5.4 | ||
| Main Level | Office | 13.10x9.6 | ||
| Main Level | Not Known | 7.5x16.7 | ||
| Main Level | Living Room | 15.6x23 | ||
| Main Level | Dining Room | 17.1x13.10 | ||
| Main Level | Kitchen | 14.11x17.2 |
https://www.realtor.ca/real-estate/30448933/1-hill-road-grand-falls-windsor

The trademarks REALTOR®, REALTORS®, and the REALTOR® logo are controlled by The Canadian Real Estate Association (CREA) and identify real estate professionals who are members of CREA. The trademarks MLS®, Multiple Listing Service® and the associated logos are owned by The Canadian Real Estate Association (CREA) and identify the quality of services provided by real estate professionals who are members of CREA. The trademark DDF® is owned by The Canadian Real Estate Association (CREA) and identifies CREA's Data Distribution Facility (DDF®)
October 27 2026 06:21:54
Newfoundland & Labrador Association of REALTORS®
Royal LePage Generation Realty