
36 Finn Avenue Grand Falls-Windsor, Newfoundland & Labrador A2A 0A2



Contact Us
Contact us for more information

Geoff Keough
28 Cromer Ave
Grand Falls-Windsor, Newfoundland & Labrador A2A 1X2
(709) 489-7000
(709) 489-5601
www.generationrealty.ca/
www.generationrealty.ca/
$625,000
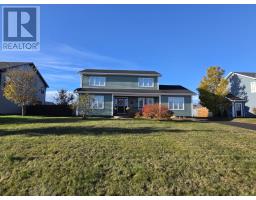
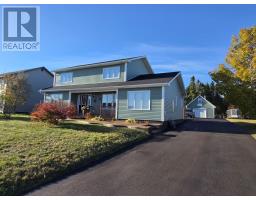
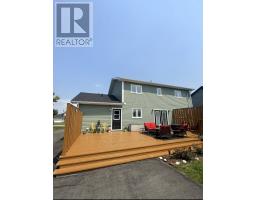
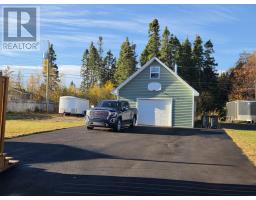
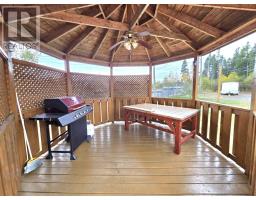
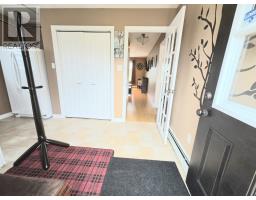
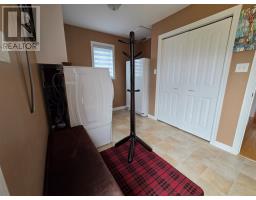
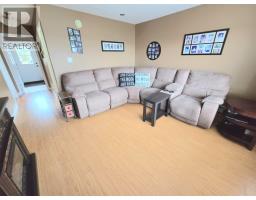
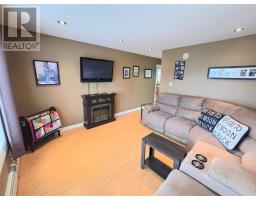
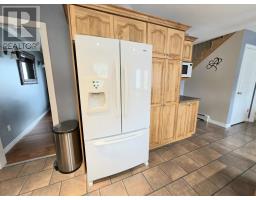
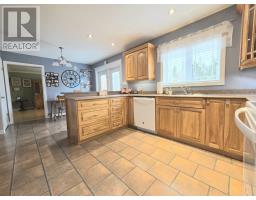
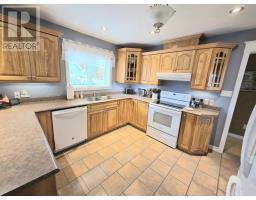
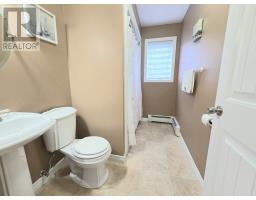
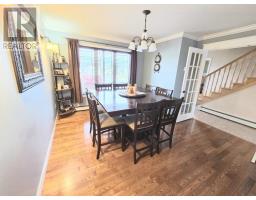
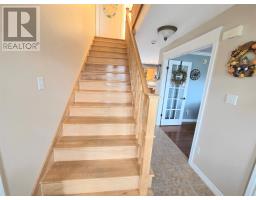
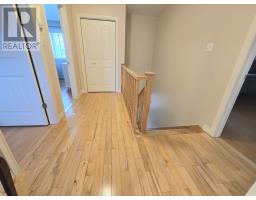
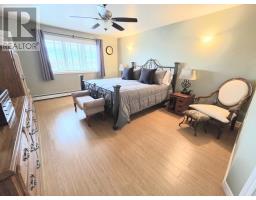
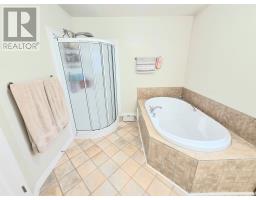
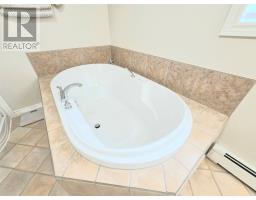
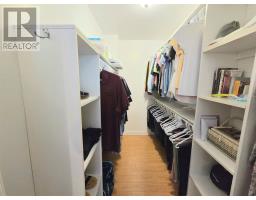
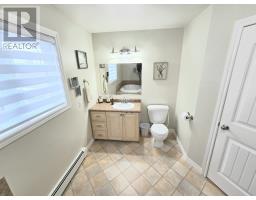
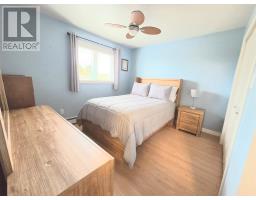
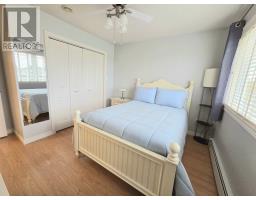
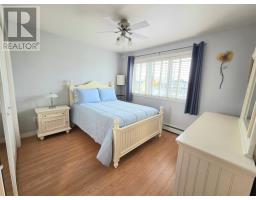
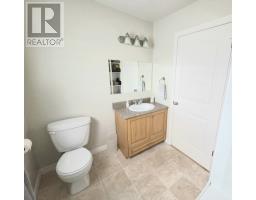
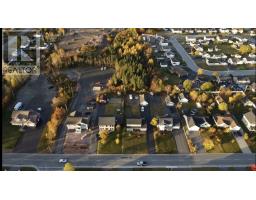
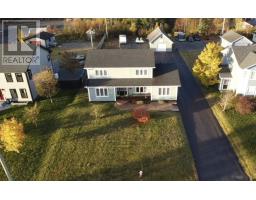
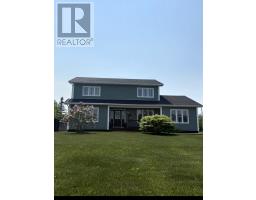
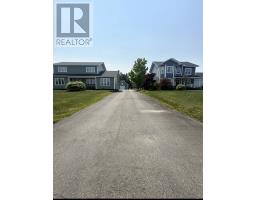
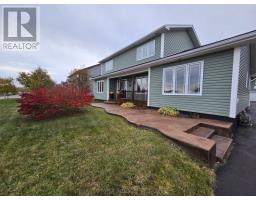
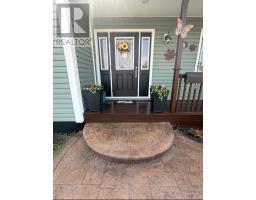
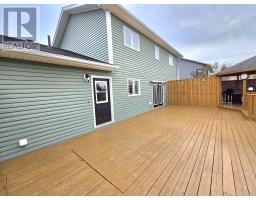
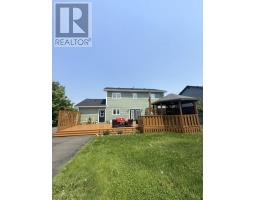
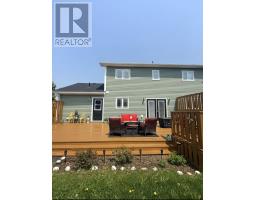
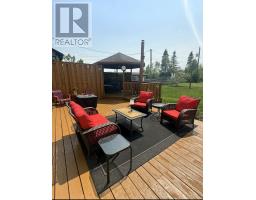
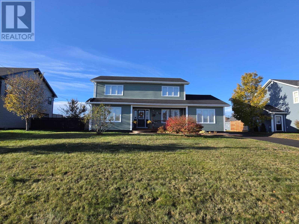
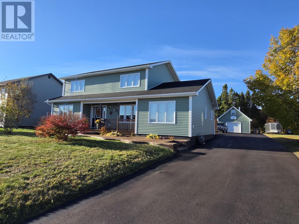
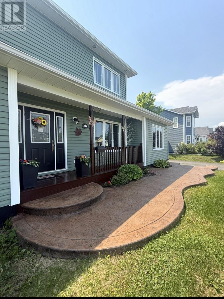
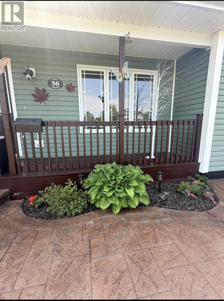
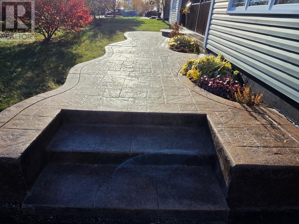
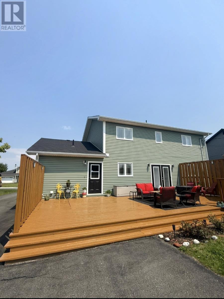
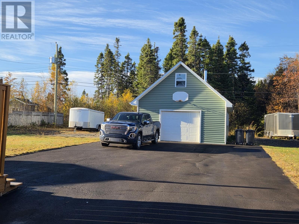
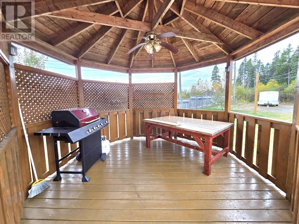
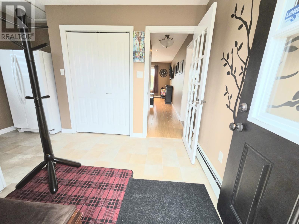
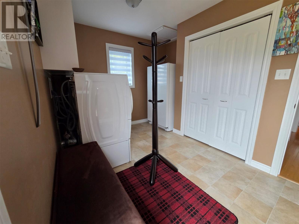
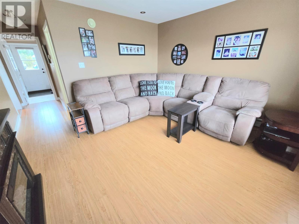
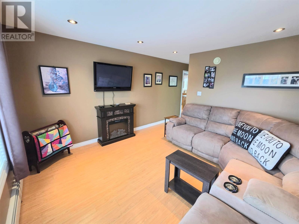
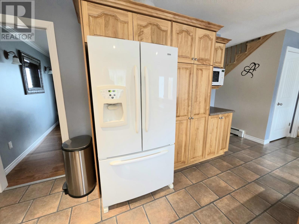
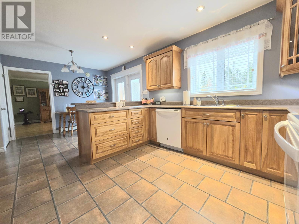
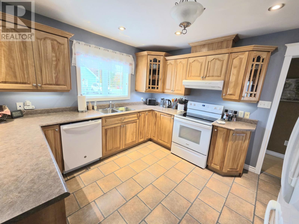
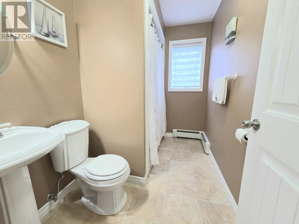
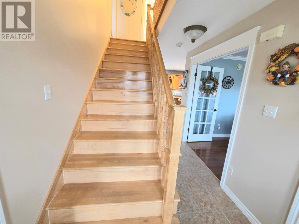
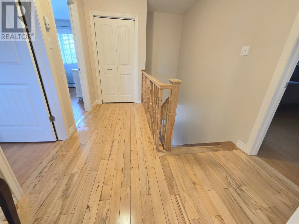
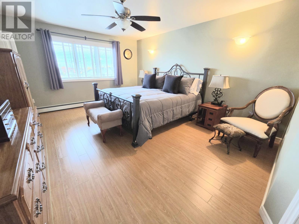
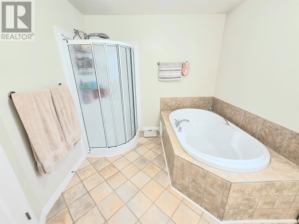
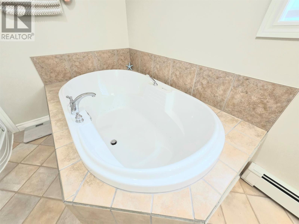
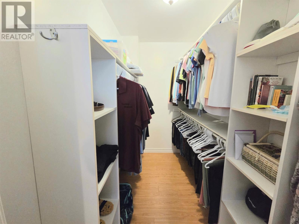
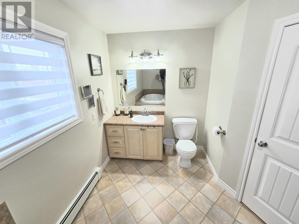
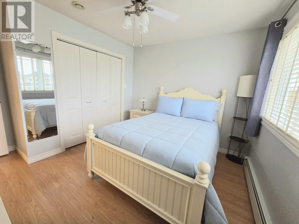
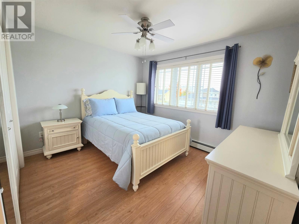
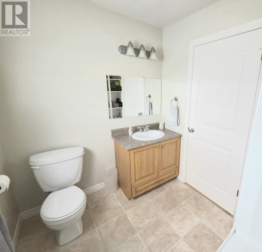
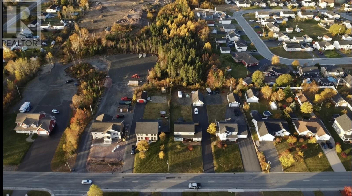
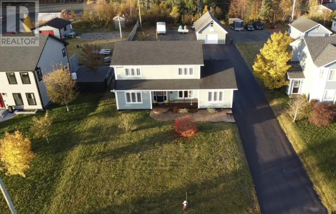
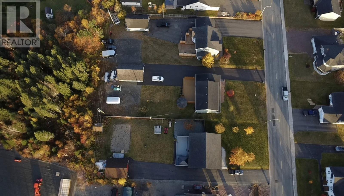
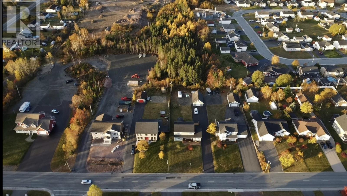
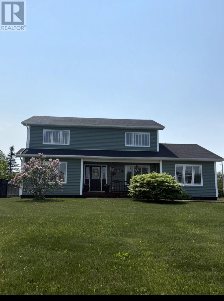
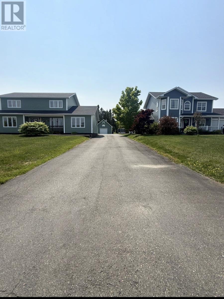
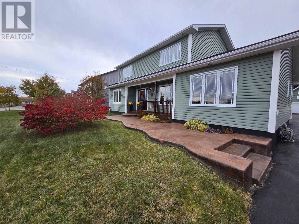
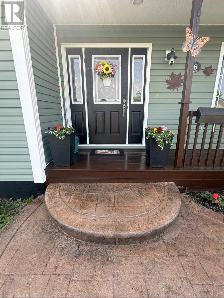
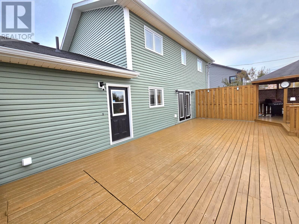
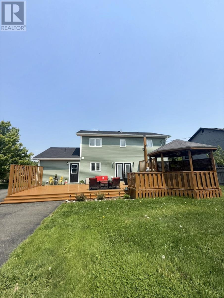
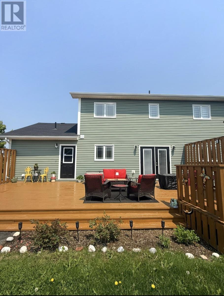
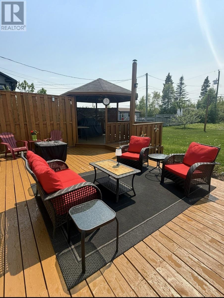
Welcome to this spacious family home on Finn Avenue, proudly offered by its original owners. This property offers generous living space, impressive outdoor features, and excellent potential for future development. The home features attractive stamped concrete leading to a covered front veranda, along with a massive 175-foot paved driveway extending to a 20 x 32 detached garage complete with a full loft. The garage is equipped with both electric heat and a wood stove, making it ideal for year-round use. The backyard features a 16 x 34 deck and a 13 x 13 gazebo, providing plenty of space for outdoor entertaining and relaxation. Inside, the main floor offers a spacious mudroom, family room, separate living room, and an eat-in kitchen with ample cabinetry and patio doors leading directly to the rear deck. A separate dining room, office with French doors, and full bathroom complete this level. The upper level features three generously sized bedrooms and a full bathroom. The primary bedroom includes a private ensuite with a Jacuzzi tub and separate shower, along with a spacious 4.8 x 8.6 walk-in closet. The home is heated by hot water baseboard radiation, electric furnace. The full, undeveloped basement offers excellent potential for additional living space, a recreation area, or storage. With a separate exterior entrance and plumbing already in place for a future bathroom, the possibilities are plentiful. (id:17991)
Property Details
| MLS® Number | 1304865 |
| Property Type | Single Family |
| Amenities Near By | Highway, Recreation, Shopping |
Building
| Bathroom Total | 3 |
| Bedrooms Above Ground | 3 |
| Bedrooms Total | 3 |
| Appliances | Dishwasher, Refrigerator, Microwave, Stove, Washer, Dryer |
| Constructed Date | 2008 |
| Construction Style Attachment | Detached |
| Cooling Type | Air Exchanger |
| Exterior Finish | Vinyl Siding |
| Flooring Type | Marble, Ceramic, Hardwood, Laminate, Other |
| Foundation Type | Poured Concrete |
| Heating Fuel | Electric |
| Heating Type | Baseboard Heaters, Hot Water Radiator Heat |
| Roof Material | Asphalt Shingle |
| Roof Style | Unknown |
| Stories Total | 1 |
| Size Interior | 2,450 Ft2 |
| Type | House |
| Utility Water | Municipal Water |
Land
| Access Type | Year-round Access |
| Acreage | No |
| Land Amenities | Highway, Recreation, Shopping |
| Sewer | Municipal Sewage System |
| Size Irregular | 77.13x210x77.16x211.80 |
| Size Total Text | 77.13x210x77.16x211.80|10,890 - 21,799 Sqft (1/4 - 1/2 Ac) |
| Zoning Description | Res. |
Rooms
| Level | Type | Length | Width | Dimensions |
|---|---|---|---|---|
| Second Level | Bath (# Pieces 1-6) | 6.5x8.1 | ||
| Second Level | Bedroom | 11.28x12.3 | ||
| Second Level | Bedroom | 11.29x12.13 | ||
| Second Level | Other | 4.8x8.6 | ||
| Second Level | Ensuite | 8.75x13 | ||
| Second Level | Primary Bedroom | 13.2x16.5 | ||
| Main Level | Mud Room | 7.8x13 | ||
| Main Level | Office | 10x13.5 | ||
| Main Level | Foyer | 7x8.9 | ||
| Main Level | Living Room | 13.4x18.6 | ||
| Main Level | Bath (# Pieces 1-6) | 6x9 | ||
| Main Level | Dining Room | 12.5x12.5 | ||
| Main Level | Family Room | 13x13 | ||
| Main Level | Eat In Kitchen | 12.25x19 |
https://www.realtor.ca/real-estate/30452052/36-finn-avenue-grand-falls-windsor

The trademarks REALTOR®, REALTORS®, and the REALTOR® logo are controlled by The Canadian Real Estate Association (CREA) and identify real estate professionals who are members of CREA. The trademarks MLS®, Multiple Listing Service® and the associated logos are owned by The Canadian Real Estate Association (CREA) and identify the quality of services provided by real estate professionals who are members of CREA. The trademark DDF® is owned by The Canadian Real Estate Association (CREA) and identifies CREA's Data Distribution Facility (DDF®)
October 28 2026 02:52:08
Newfoundland & Labrador Association of REALTORS®
Royal LePage Generation Realty