
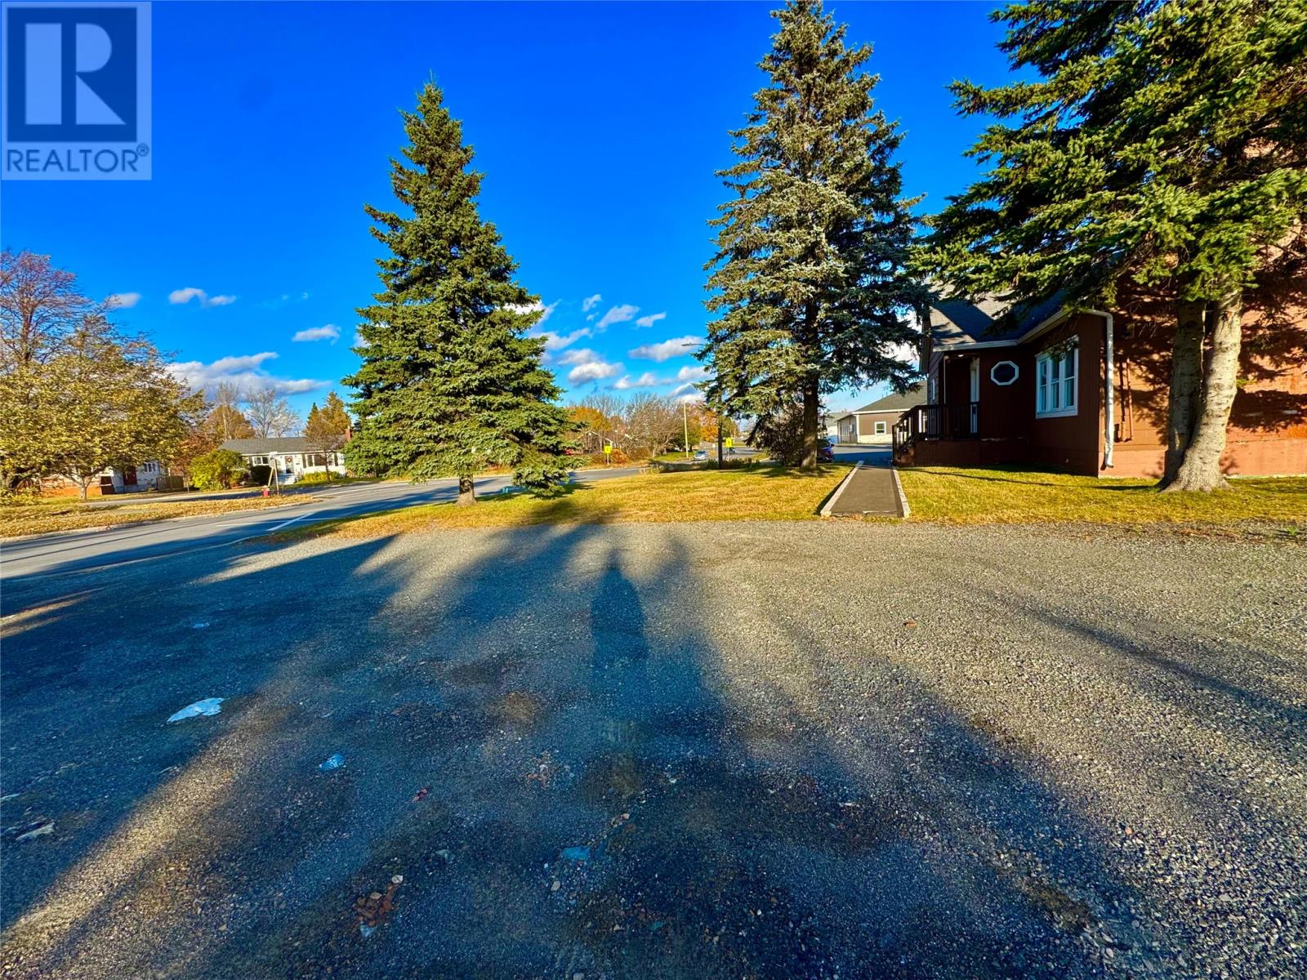
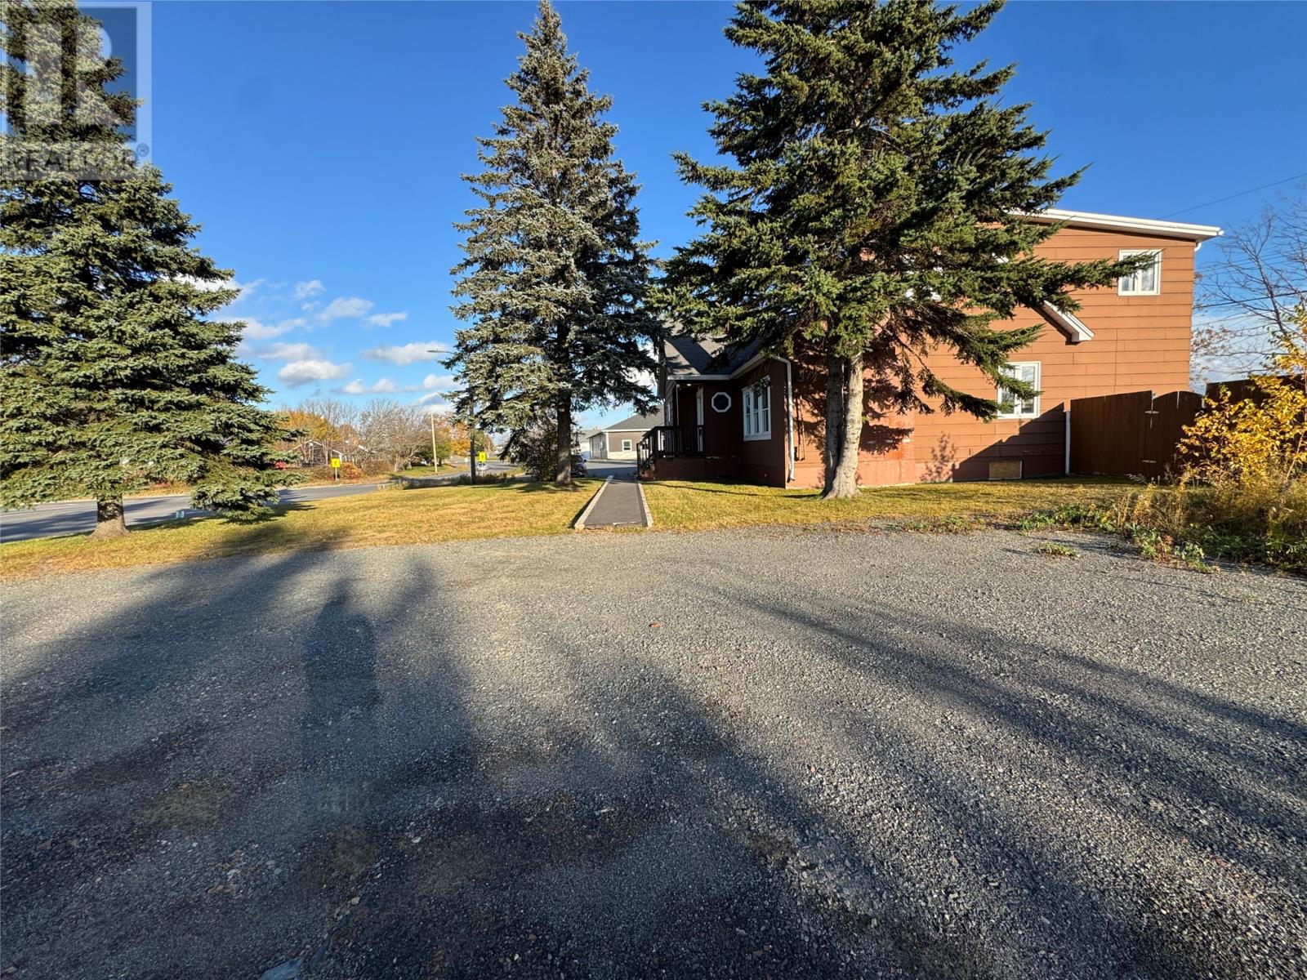
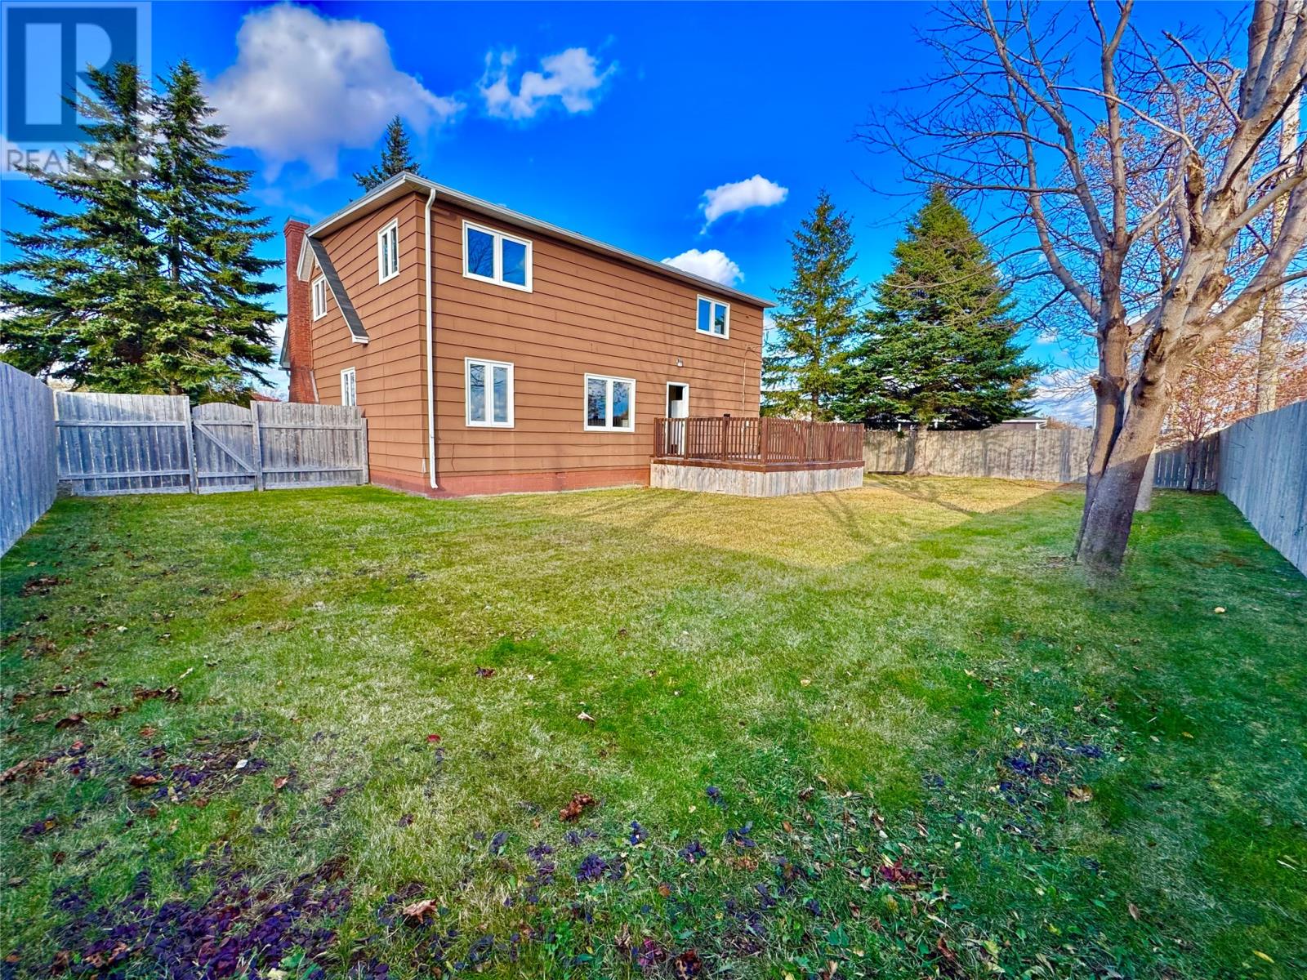
115 Lincoln Road Grandfalls/ Windsor, Newfoundland & Labrador A2A 2P3
Contact Us
Contact us for more information
Carla Kinden
(709) 753-4456
6 Roe Avenue
Gander, Newfoundland & Labrador A1V 1W8
(709) 753-4454
kwcentralnl.com/
kwcentralnl.com/
$229,000
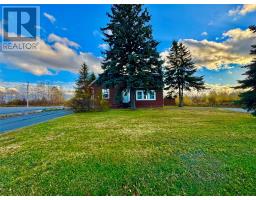
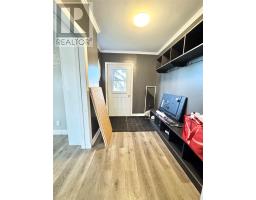
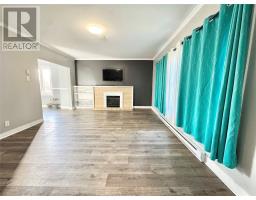
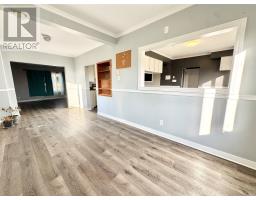
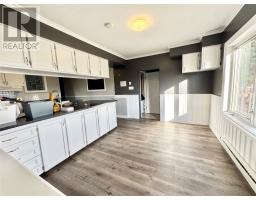
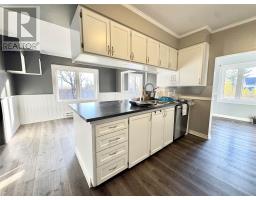
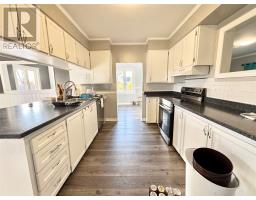
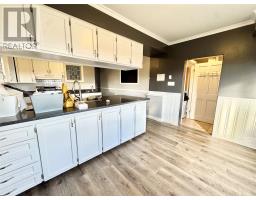
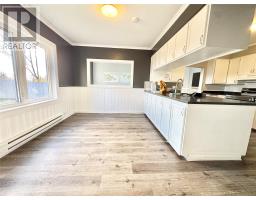
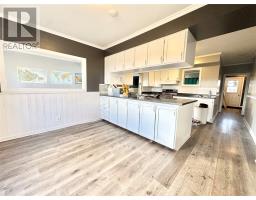
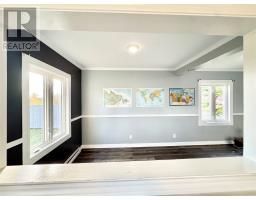
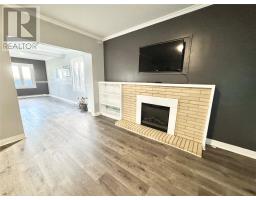
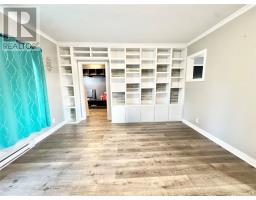
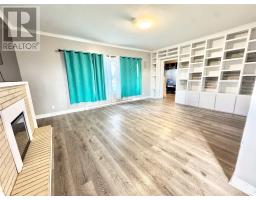
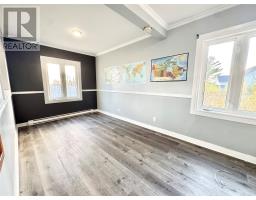
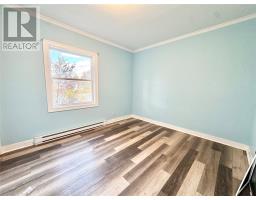
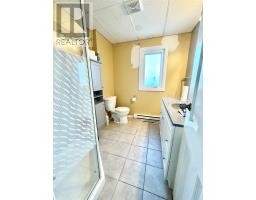
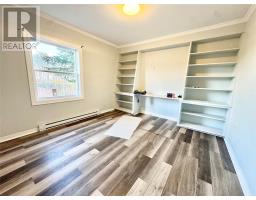
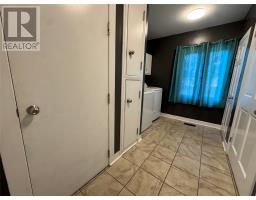
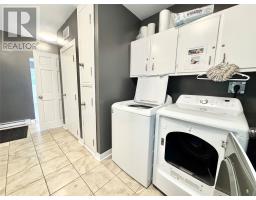
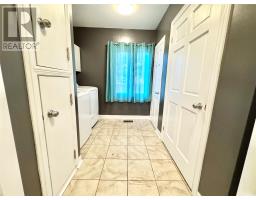
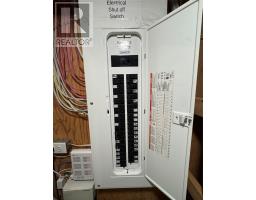
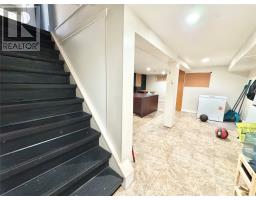
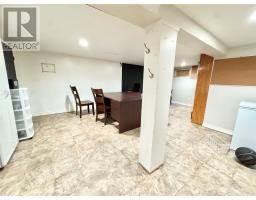
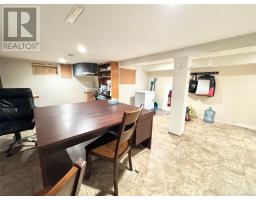
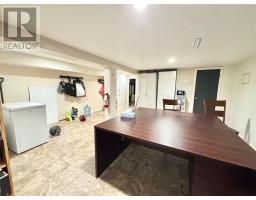
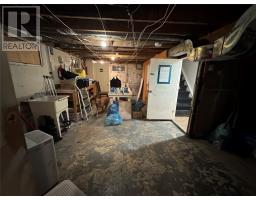
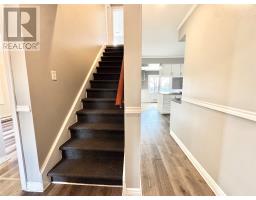
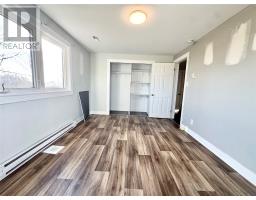
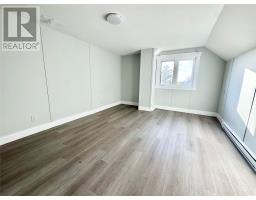
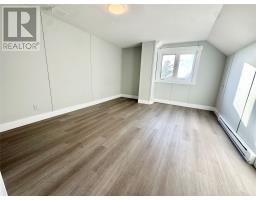
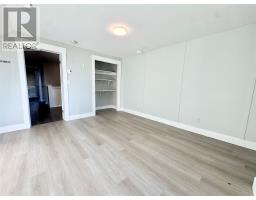
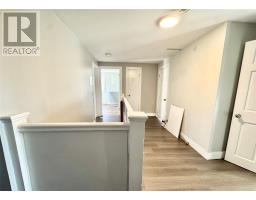
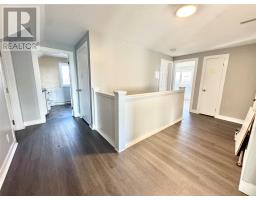
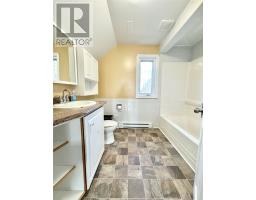
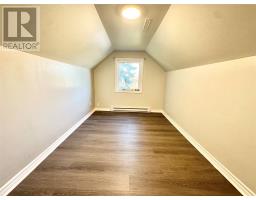
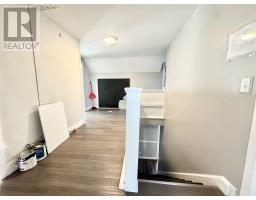
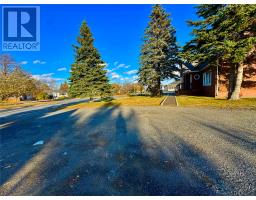
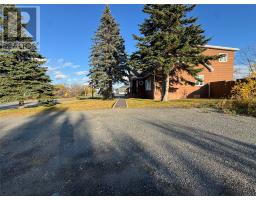
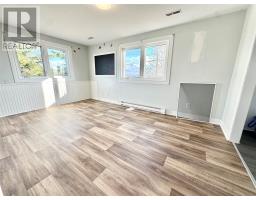
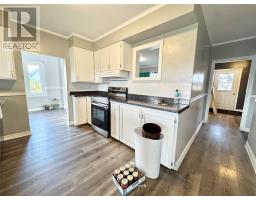
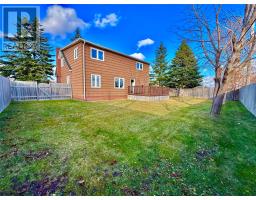
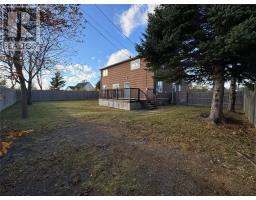
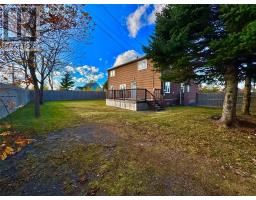
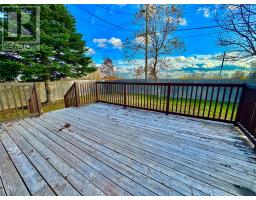
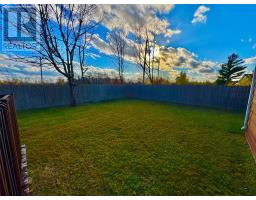
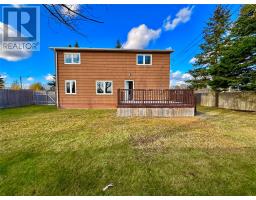
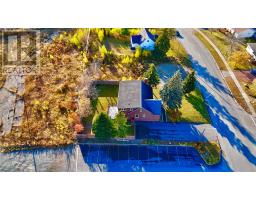
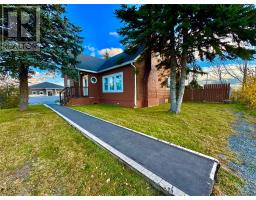
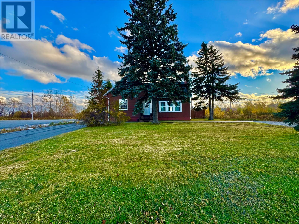
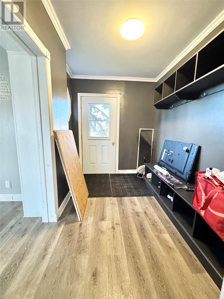
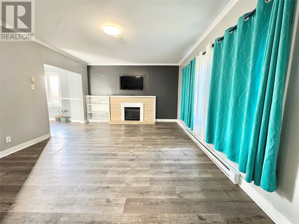
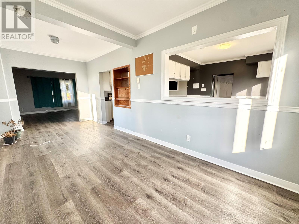
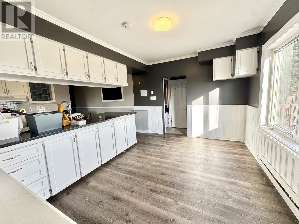
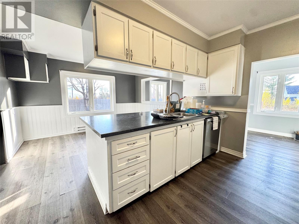
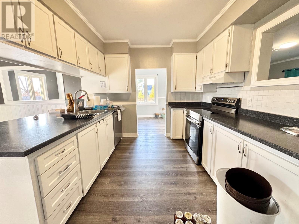
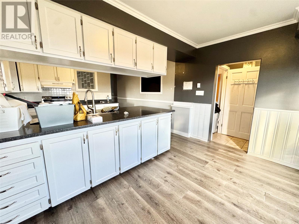
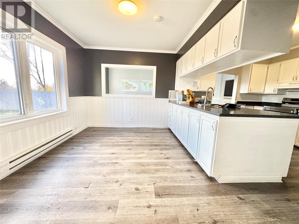
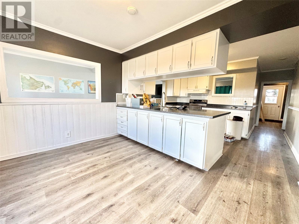
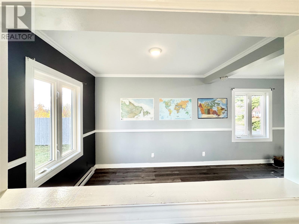
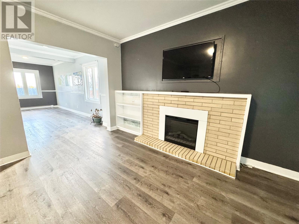
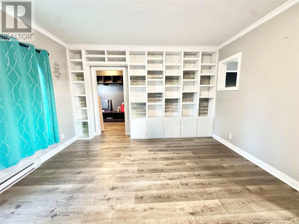
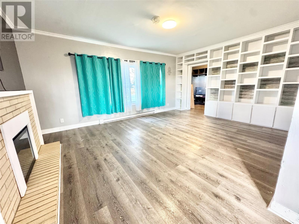
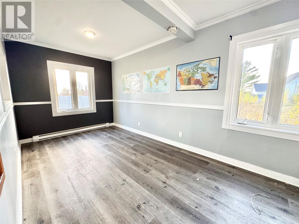
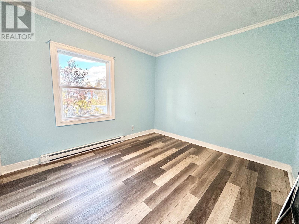
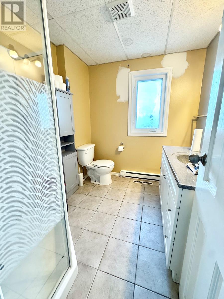
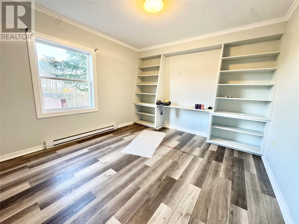
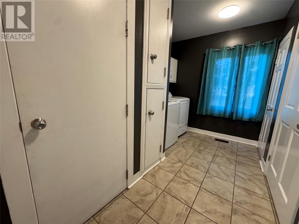
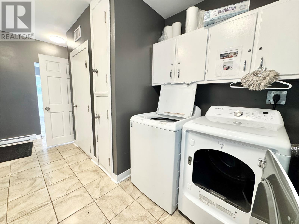
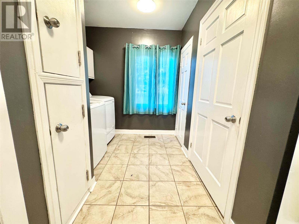
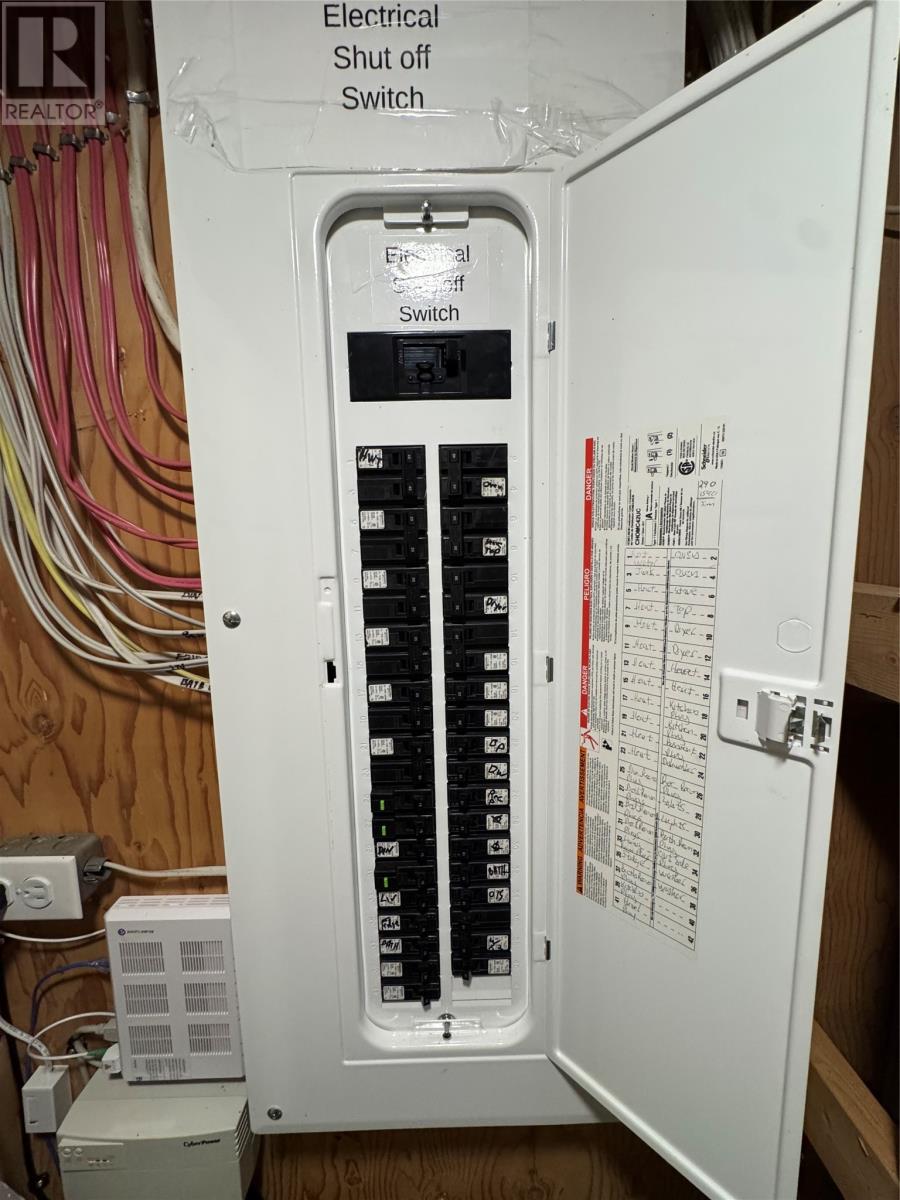
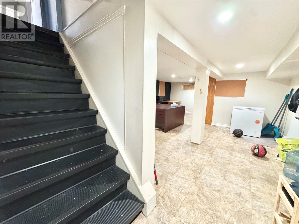
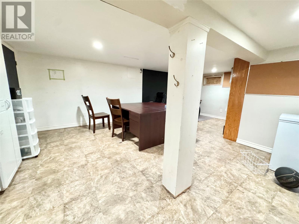
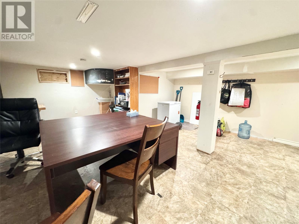
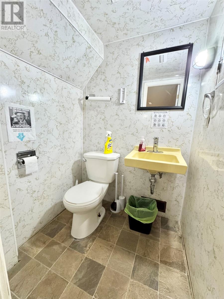
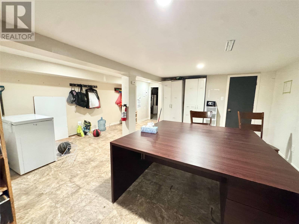
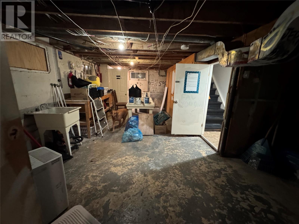
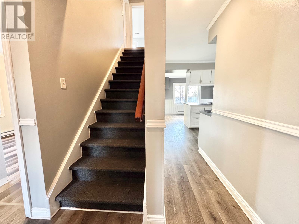
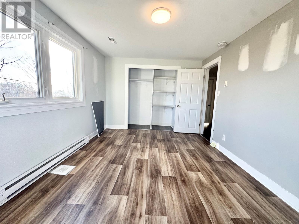
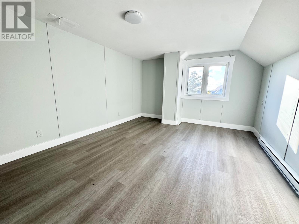
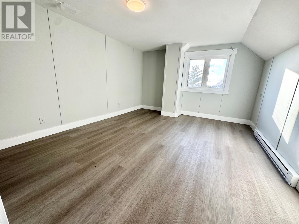
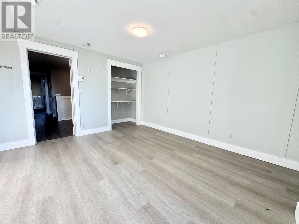
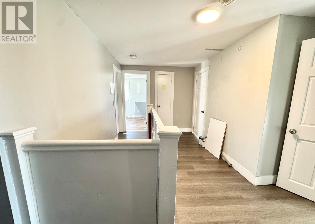
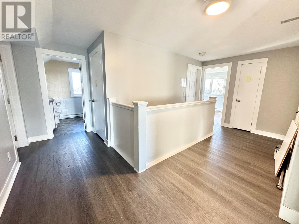
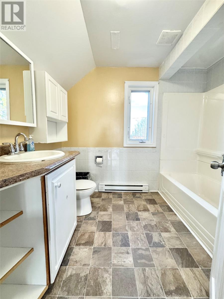
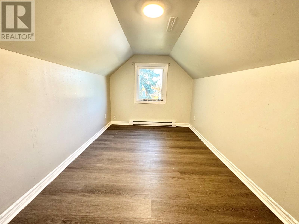
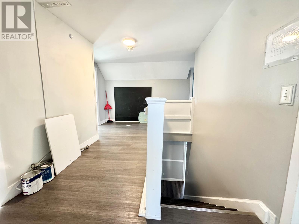
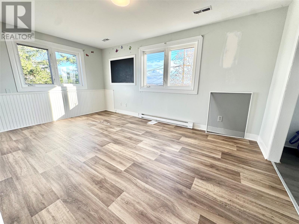
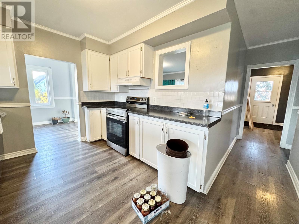
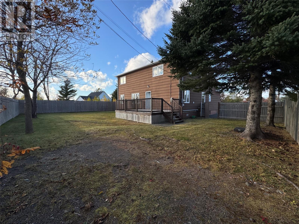
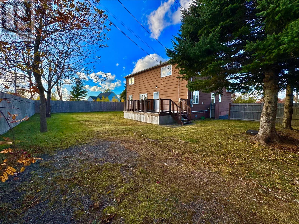
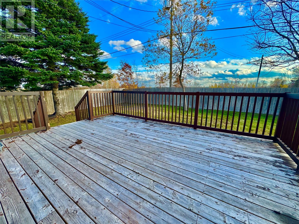
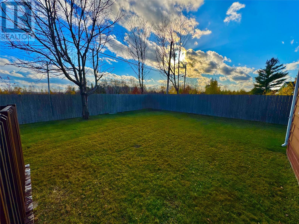
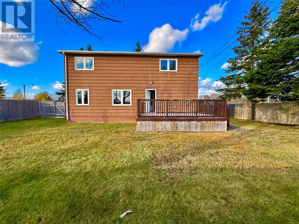
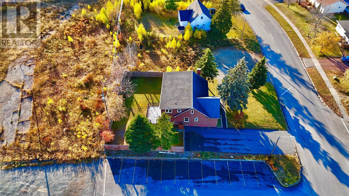
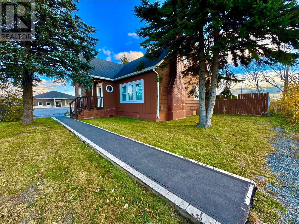
This impressive 6-bedroom, 2½-bath home in Grand Falls-Windsor truly has it all, offering space, comfort, and a central location within walking distance to the hospital, health store, and local amenities—perfect for a growing family. Step into the front foyer with custom built-in shelving, and enjoy a bright, open flow into a large living room that leads to a dining room and a convenient eat-in kitchen featuring two dining areas, opening out to the back porch. From here, you’ll find a main-floor laundry area, a back door leading to the fully fenced rear yard, and a thoughtful layout that also includes a main-floor bedroom plus a 3/4 bath, along with a den or an additional bedroom with built-in shelving. Head downstairs to discover a welcoming rec room along with plenty of storage, then return upstairs to find five additional bedrooms, a full bathroom, and a walk-in cedar closet for added luxury. Outside, enjoy privacy and peace of mind with a fully fenced rear yard, and appreciate the practical benefits of a 200-amp service and electric heat. Living in Grand Falls-Windsor means you’re also close to what makes the region special—great opportunities for salmon fishing, time on the rivers, and access to hunting and outdoor adventures—whether you’re planning weekends away or embracing the outdoors year-round. If you’re looking for a home that combines location, room to grow, and lifestyle, this one is a must-see. (id:17991)
Property Details
| MLS® Number | 1305405 |
| Property Type | Single Family |
Building
| Bathroom Total | 3 |
| Bedrooms Above Ground | 6 |
| Bedrooms Total | 6 |
| Appliances | Dishwasher, Refrigerator, Stove, Washer, Dryer |
| Architectural Style | 2 Level |
| Constructed Date | 1954 |
| Construction Style Attachment | Detached |
| Exterior Finish | Aluminum Siding |
| Flooring Type | Carpeted, Marble, Ceramic, Other |
| Foundation Type | Concrete |
| Half Bath Total | 1 |
| Heating Fuel | Electric |
| Heating Type | Baseboard Heaters |
| Roof Material | Asphalt Shingle |
| Roof Style | Unknown |
| Stories Total | 2 |
| Size Interior | 2,516 Ft2 |
| Type | House |
| Utility Water | Municipal Water |
Land
| Acreage | No |
| Sewer | Municipal Sewage System |
| Size Irregular | 68x110 |
| Size Total Text | 68x110|7,251 - 10,889 Sqft |
| Zoning Description | Res |
Rooms
| Level | Type | Length | Width | Dimensions |
|---|---|---|---|---|
| Second Level | Bath (# Pieces 1-6) | 7x8.5 | ||
| Second Level | Bedroom | 12.4x14.3 | ||
| Second Level | Bedroom | 10x15.3 | ||
| Second Level | Bedroom | 8x13.2 | ||
| Second Level | Primary Bedroom | 14.1x16.2 | ||
| Second Level | Bedroom | 7.5x11.3 | ||
| Basement | Recreation Room | 16.8x21.4 | ||
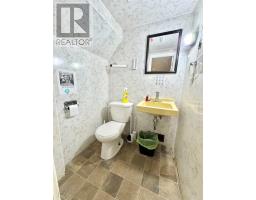
| Basement | Bath (# Pieces 1-6) | 4.2x4.4 | ||
| Main Level | Den | 11.4x12 | ||
| Main Level | Bedroom | 10.2x11 | ||
| Main Level | Kitchen | 12.6x20 | ||
| Main Level | Living Room | 13.6x18 | ||
| Main Level | Bath (# Pieces 1-6) | 6.9x7.9 | ||
| Main Level | Laundry Room | 10x15.3 | ||
| Main Level | Dining Room | 8.6x20 | ||
| Main Level | Foyer | 6.6x10 |
https://www.realtor.ca/real-estate/30531151/115-lincoln-road-grandfalls-windsor

The trademarks REALTOR®, REALTORS®, and the REALTOR® logo are controlled by The Canadian Real Estate Association (CREA) and identify real estate professionals who are members of CREA. The trademarks MLS®, Multiple Listing Service® and the associated logos are owned by The Canadian Real Estate Association (CREA) and identify the quality of services provided by real estate professionals who are members of CREA. The trademark DDF® is owned by The Canadian Real Estate Association (CREA) and identifies CREA's Data Distribution Facility (DDF®)
November 20 2026 01:01:35
Newfoundland & Labrador Association of REALTORS®
Keller Williams Platinum Realty - Gander