
0 Main Road Southern Arm, Newfoundland & Labrador A0J 1T0
Contact Us
Contact us for more information
Lyndon Johnston
lyndon-johnston.c21.ca/
136 Crosbie Road, Suite 202
St. John's, Newfoundland & Labrador A1B 3K3
(709) 579-0021
(709) 579-7600
www.sellerschoice.c21.ca/
www.sellerschoice.c21.ca/

Arryn Johnson
136 Crosbie Road, Suite 202
St. John's, Newfoundland & Labrador A1B 3K3
(709) 579-0021
(709) 579-7600
www.sellerschoice.c21.ca/
www.sellerschoice.c21.ca/
$58,900
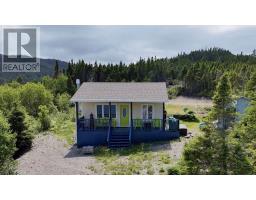
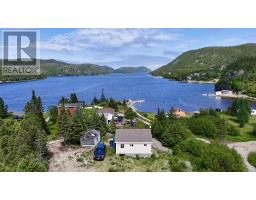
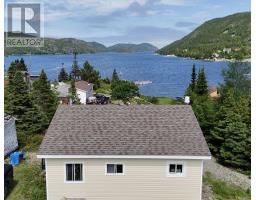
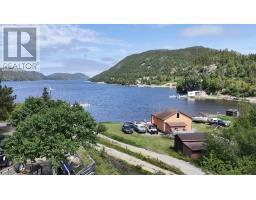
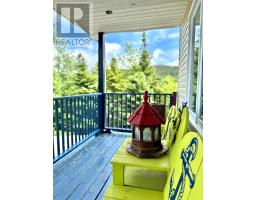
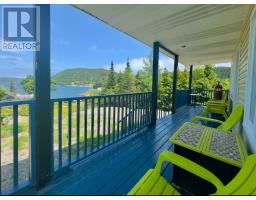
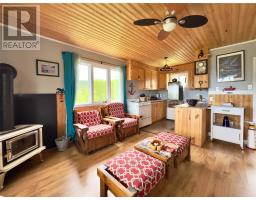
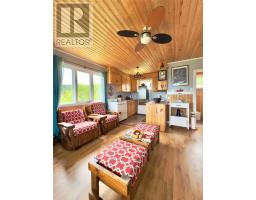
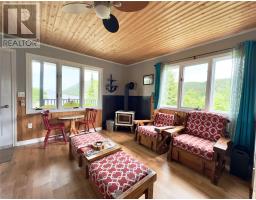
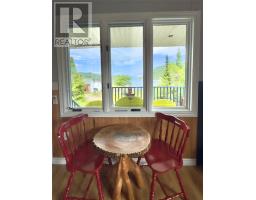
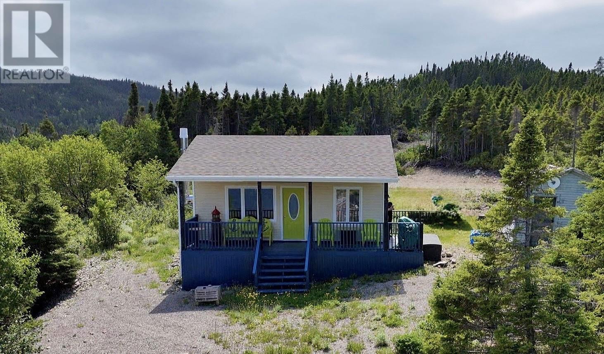
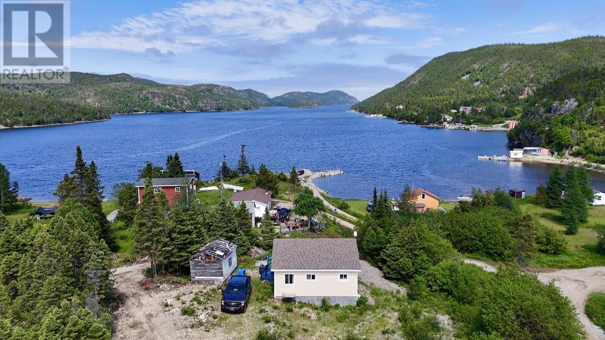
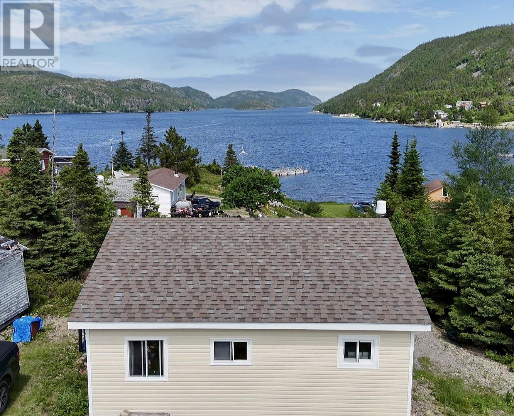
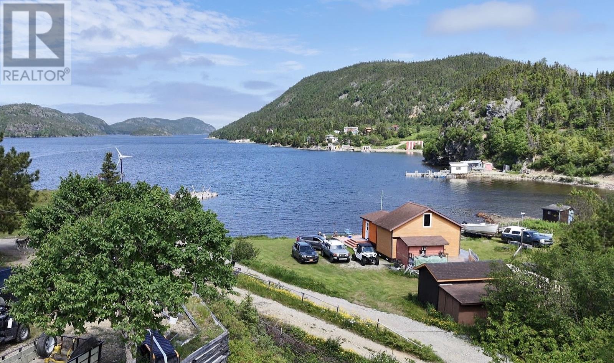
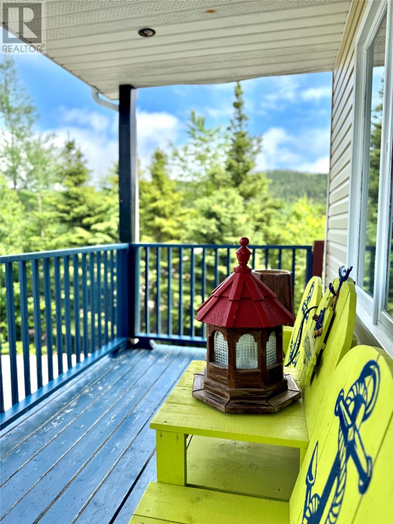
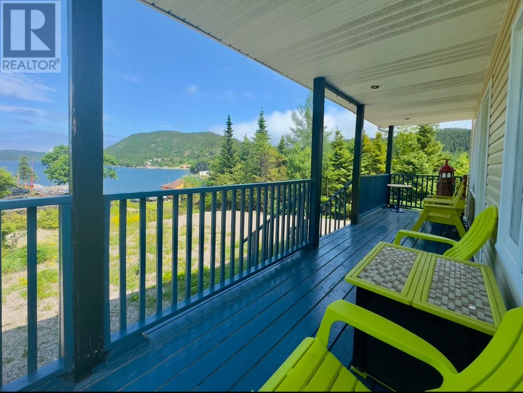
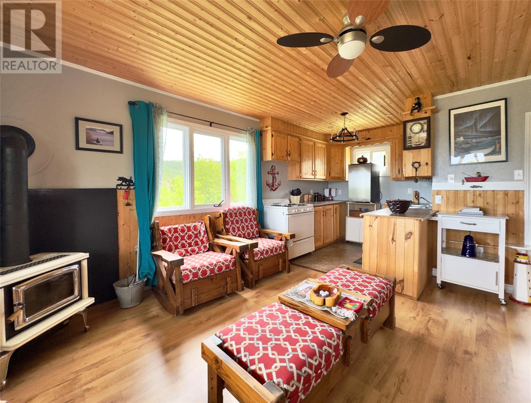
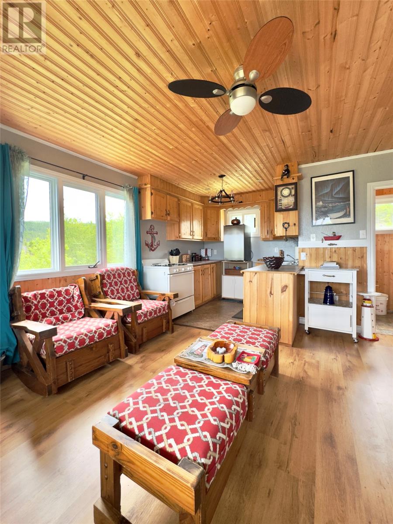
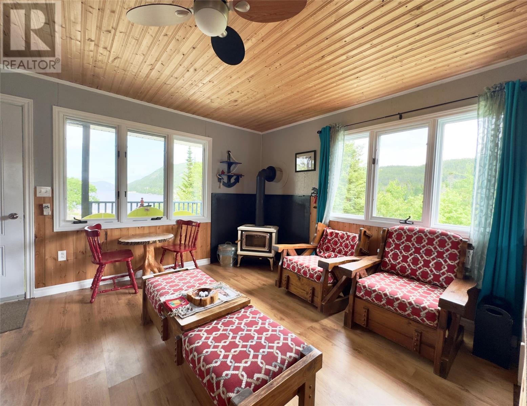
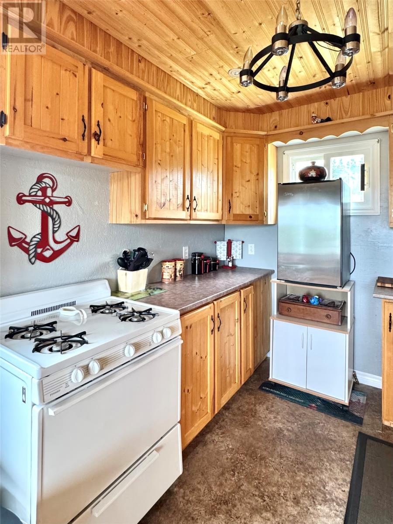
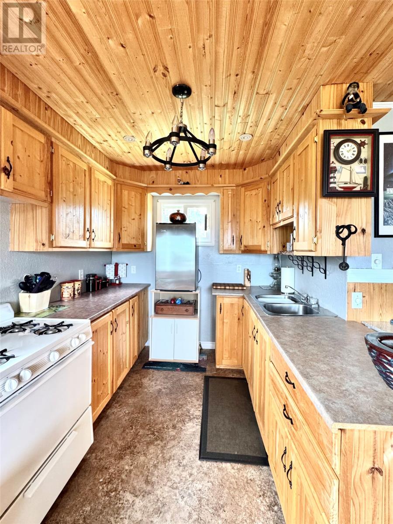
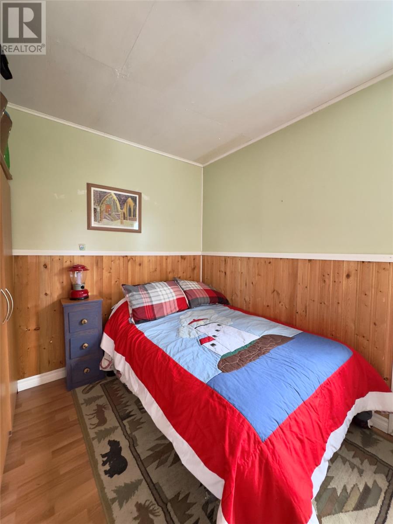
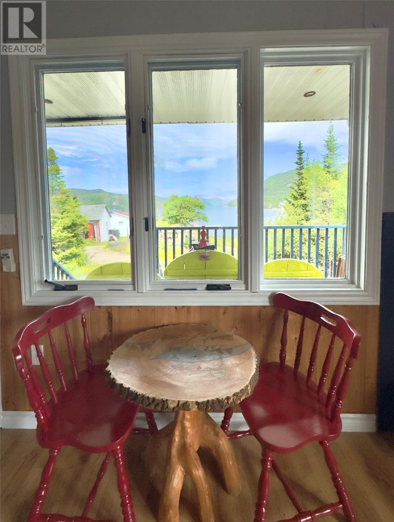
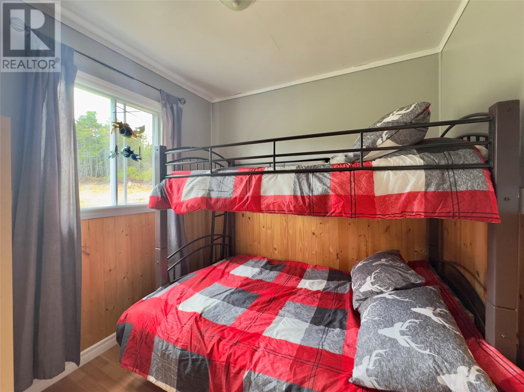
Just imagine waking up to the harmonious sounds of nature and then ending your evening unwinding on the front veranda getting inspired by the views of the harbour and the surrounding landscape. This cozy, two-bedroom cabin is the perfect retreat, offering a peaceful respite from the hustle and bustle of everyday life. With its warm and inviting atmosphere it is the ideal home base for exploring the natural wonders of the region. Just a two-hour drive away lies the UNESCO World Heritage Site of Gros Morne National Park, a breathtaking landscape of towering fjords, glacial valleys, and ancient geological formations that are sure to leave a lasting impression on all who visit. This may be the cottage retreat you have been waiting for! Please note, the cabin is ran by a generator for your electrical needs. (id:17991)
Property Details
| MLS® Number | 1300485 |
| Property Type | Recreational |
| View Type | Ocean View |
Building
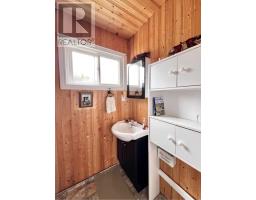
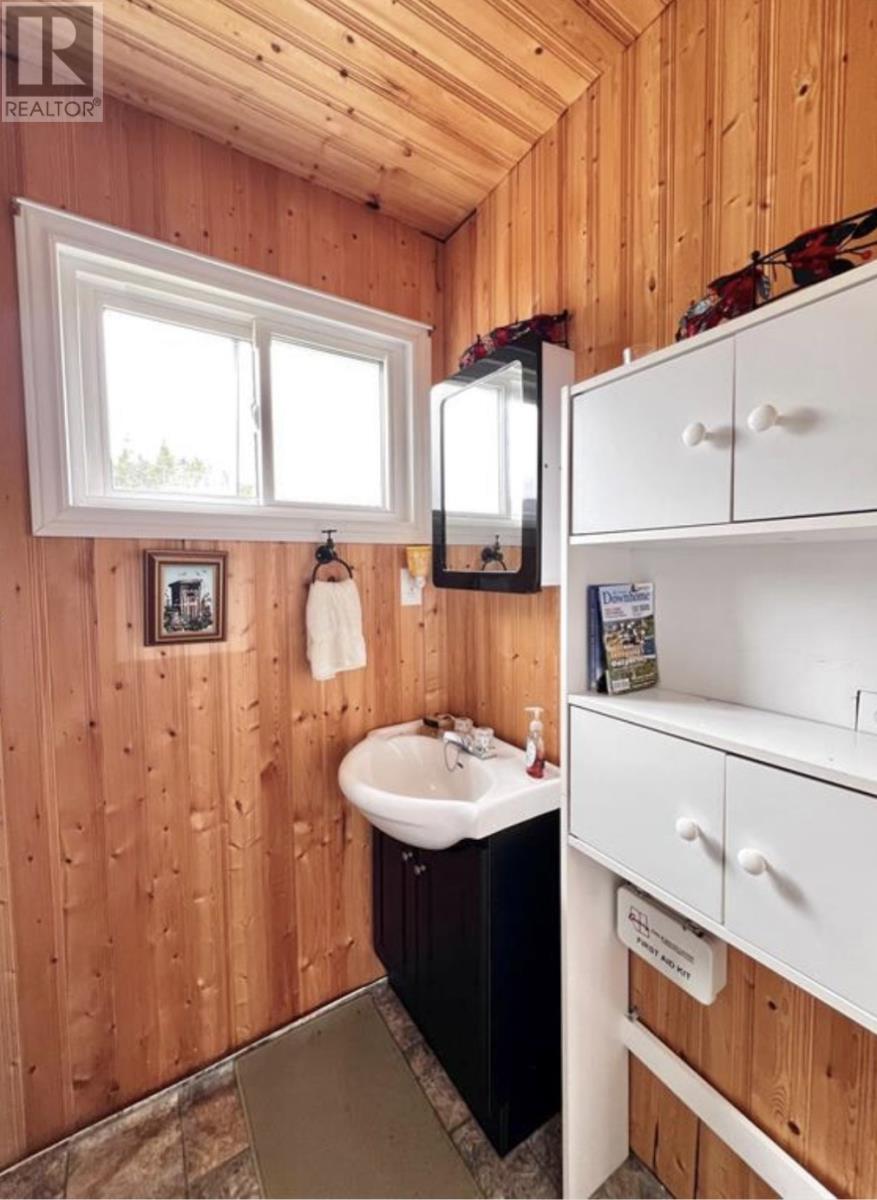
| Bathroom Total | 1 |
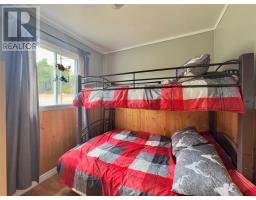
| Bedrooms Above Ground | 2 |
| Bedrooms Total | 2 |
| Appliances | Refrigerator, Stove |
| Constructed Date | 2012 |
| Construction Style Attachment | Detached |
| Exterior Finish | Vinyl Siding |
| Flooring Type | Laminate |
| Heating Fuel | Wood |
| Roof Material | Asphalt Shingle |
| Roof Style | Unknown |
| Size Interior | 437 Ft2 |
| Type | Recreational |
| Utility Water | Cistern |
Land
| Access Type | Year-round Access |
| Acreage | No |
| Size Irregular | 0.5 Acre |
| Size Total Text | 0.5 Acre|4,051 - 7,250 Sqft |
| Zoning Description | Residential |
Rooms
| Level | Type | Length | Width | Dimensions |
|---|---|---|---|---|
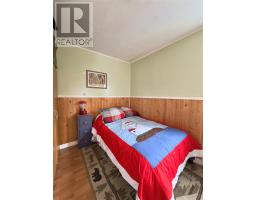
| Main Level | Bedroom | 8'5""X11' | ||
| Main Level | Bedroom | 8'X7' | ||
| Main Level | Bath (# Pieces 1-6) | 4'05""X6'08"" | ||
| Main Level | Living Room/dining Room | 14'X14'8"" | ||
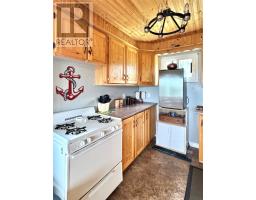
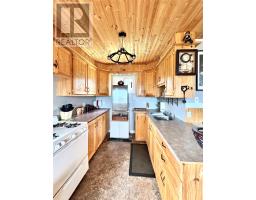
| Main Level | Kitchen | 8'5""X8'7"" |
https://www.realtor.ca/real-estate/30054242/0-main-road-southern-arm

The trademarks REALTOR®, REALTORS®, and the REALTOR® logo are controlled by The Canadian Real Estate Association (CREA) and identify real estate professionals who are members of CREA. The trademarks MLS®, Multiple Listing Service® and the associated logos are owned by The Canadian Real Estate Association (CREA) and identify the quality of services provided by real estate professionals who are members of CREA. The trademark DDF® is owned by The Canadian Real Estate Association (CREA) and identifies CREA's Data Distribution Facility (DDF®)
August 26 2026 02:22:02
Newfoundland & Labrador Association of REALTORS®
Century 21 Seller's Choice Inc.