
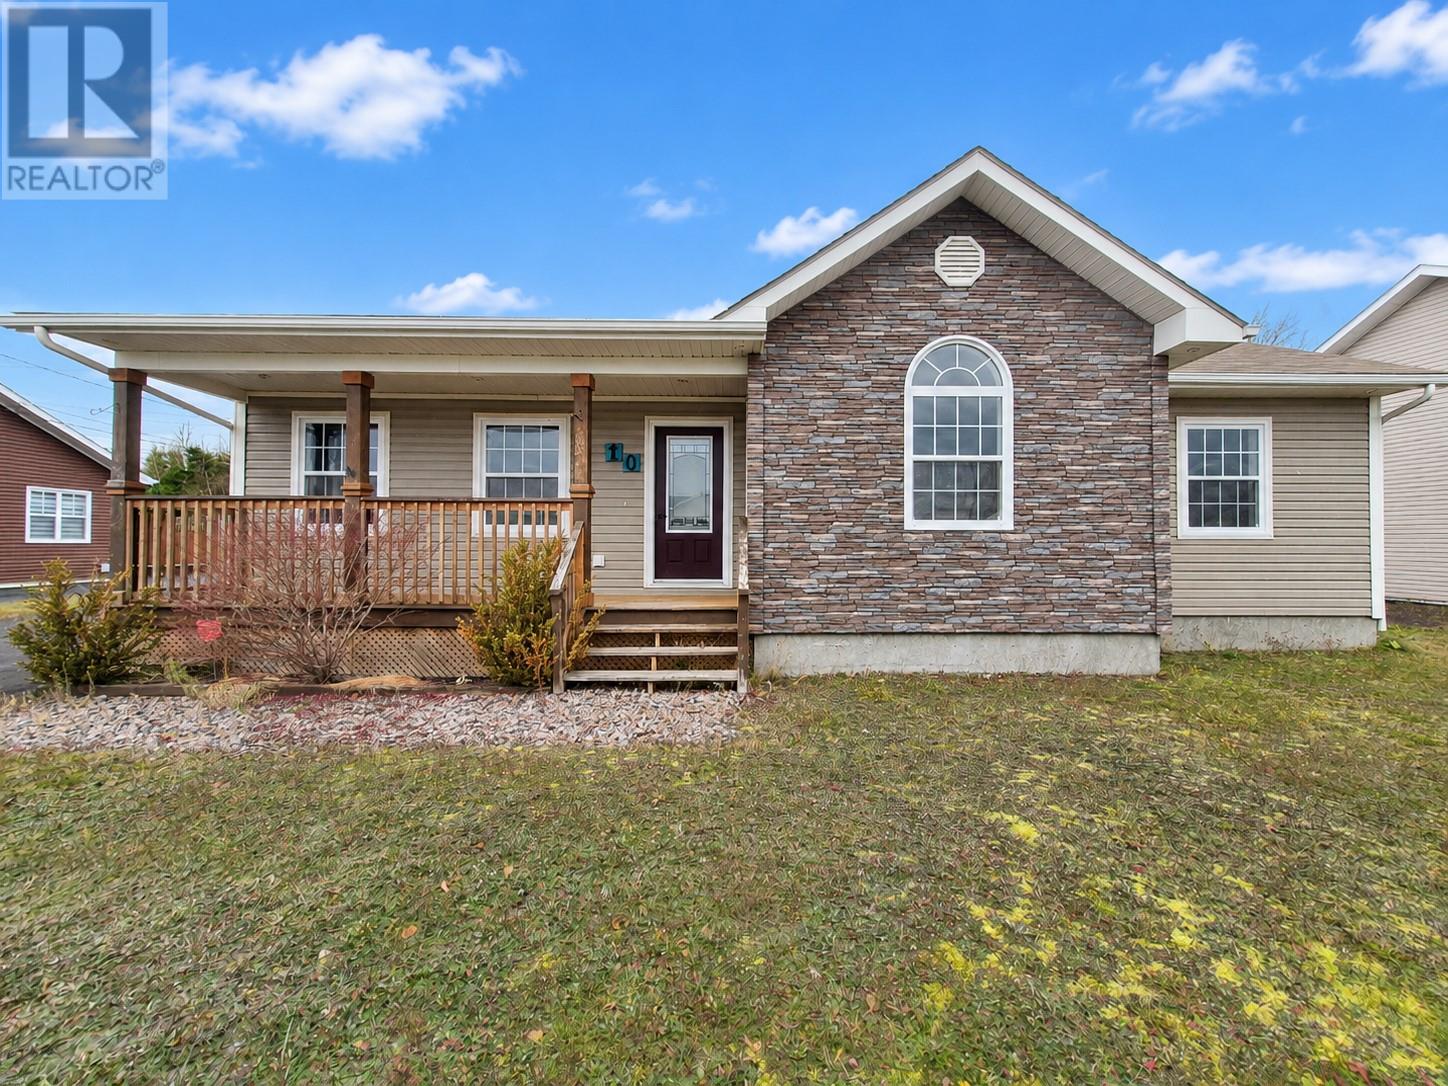
10 Hatt Place Grand Falls-Windsor, Newfoundland & Labrador A2A 0C2
Contact Us
Contact us for more information

Paula Grimes-Butler
(709) 893-2158
www.outportrealty.ca/
50 High St., 2nd Floor #3
Grand Falls-Windsor, Newfoundland & Labrador A2A 1C6
(709) 383-4990
outportrealty.ca/
outportrealty.ca/
$519,900
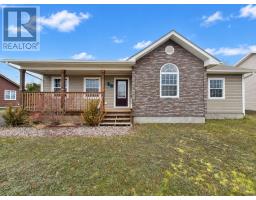
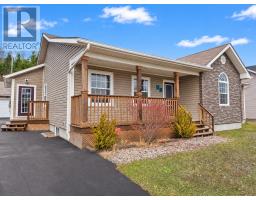
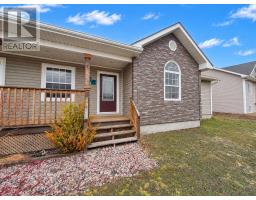
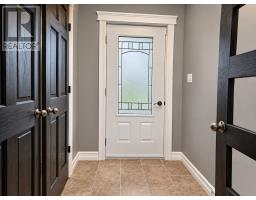
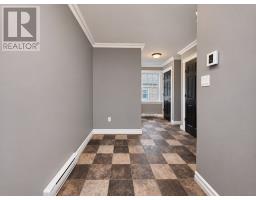
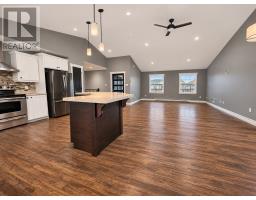
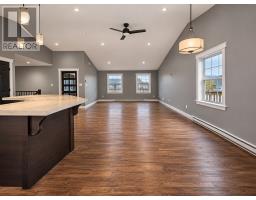
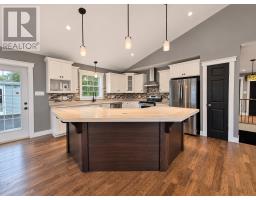
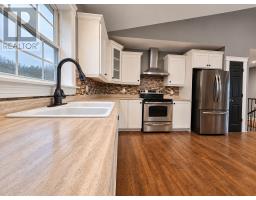
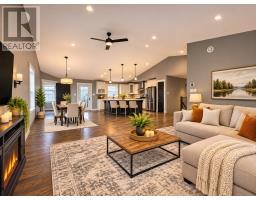
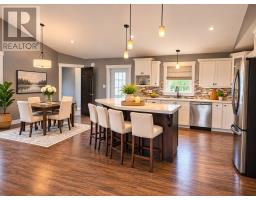
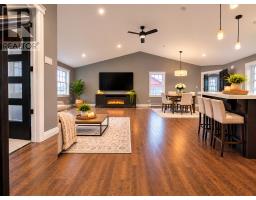
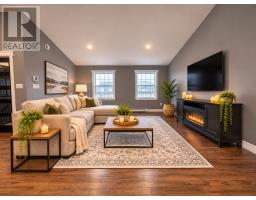
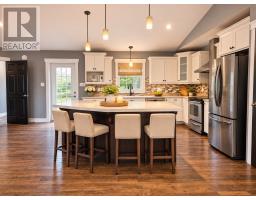
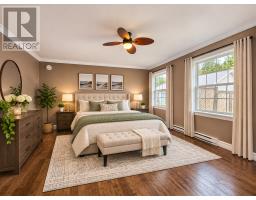
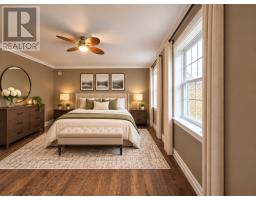
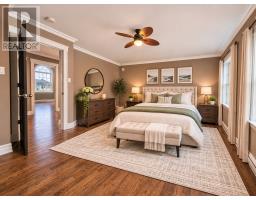
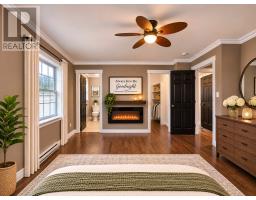
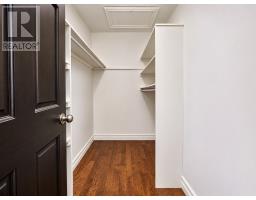
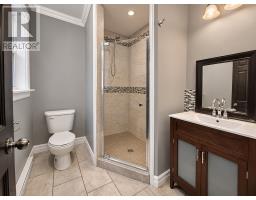
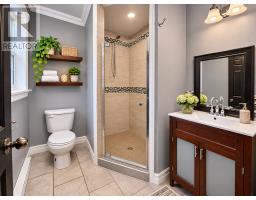
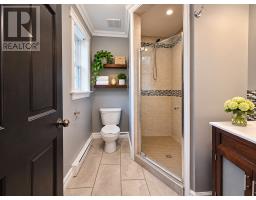
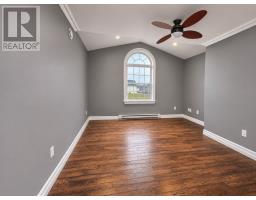
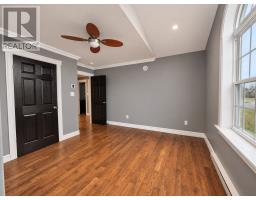
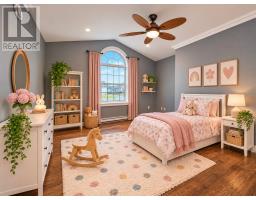
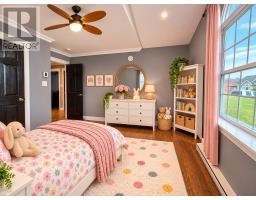
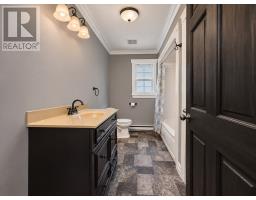
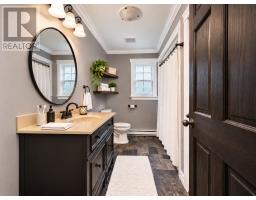
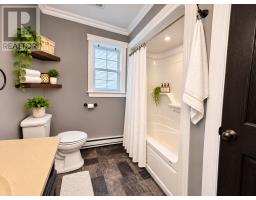
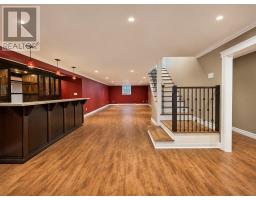
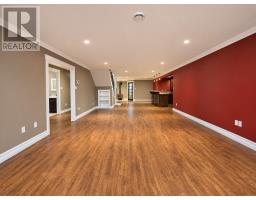
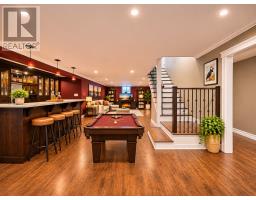
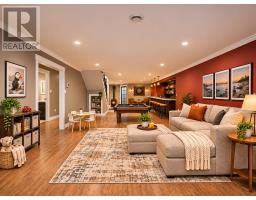
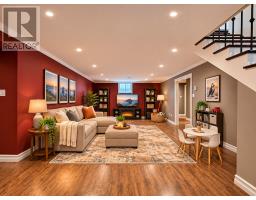
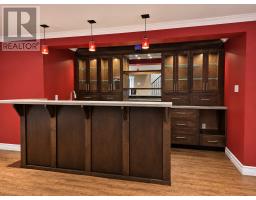
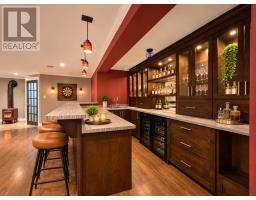
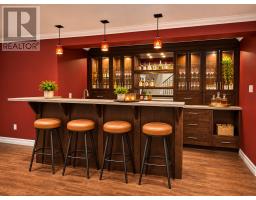
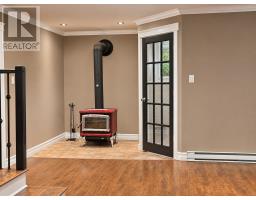
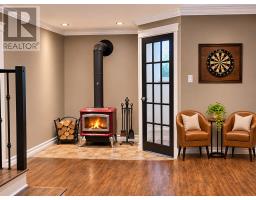
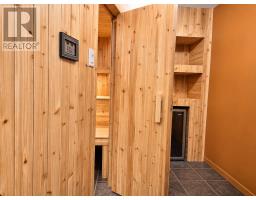
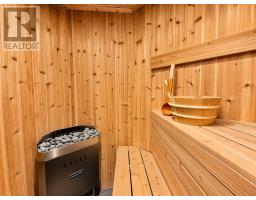
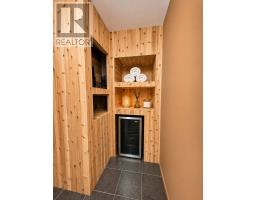
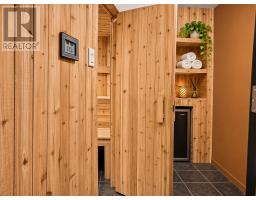
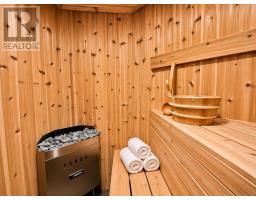
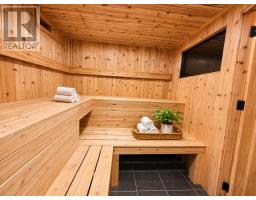
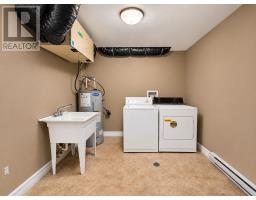
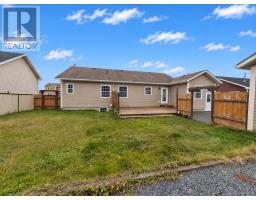
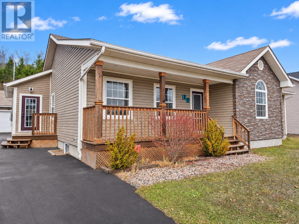
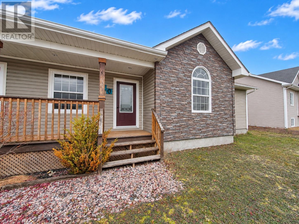
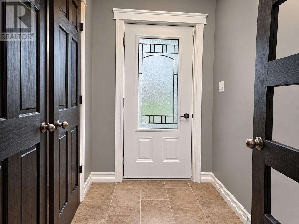
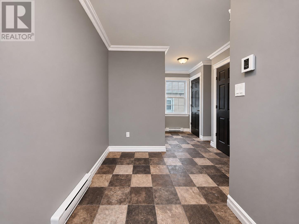
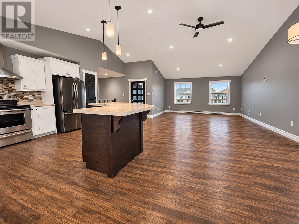
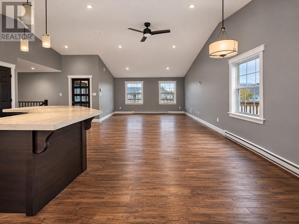
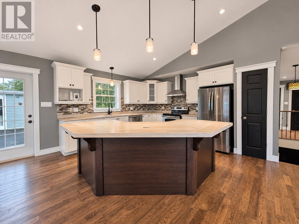
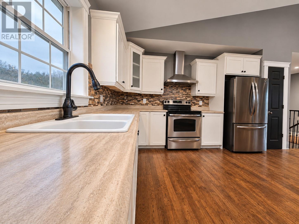
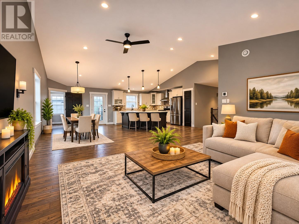
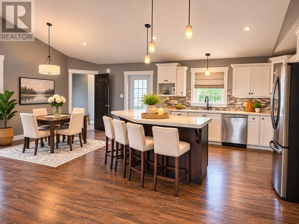
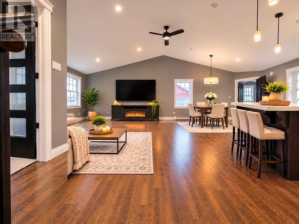
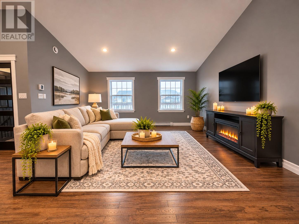
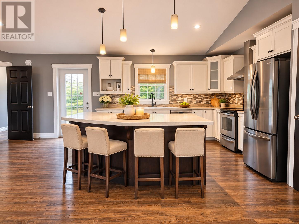
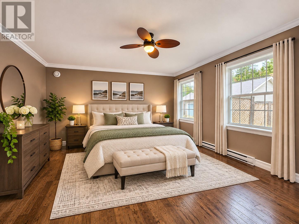
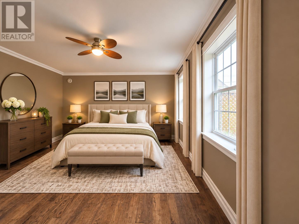
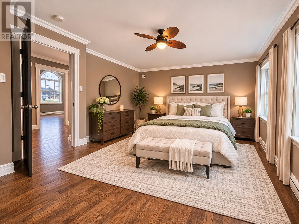
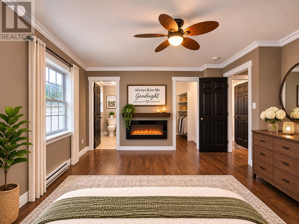
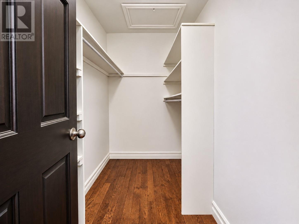
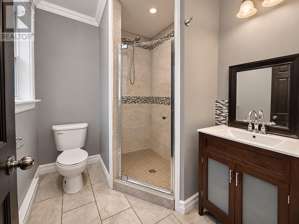
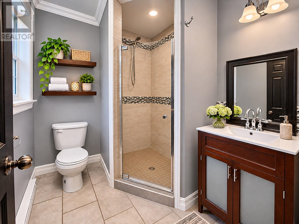
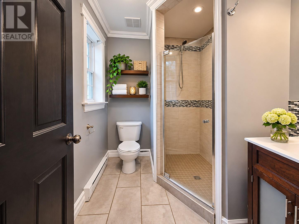
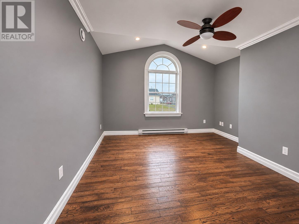
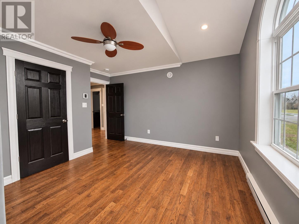
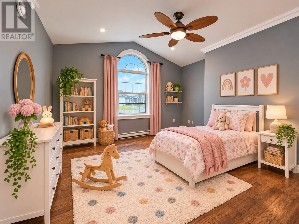
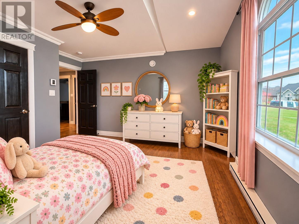
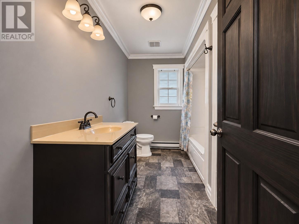
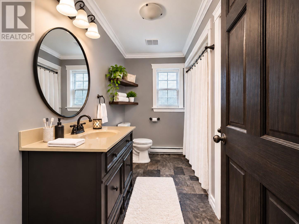
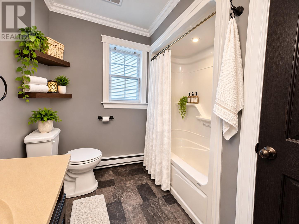
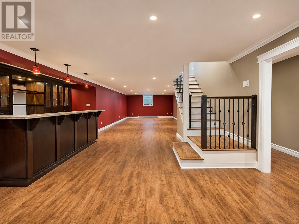
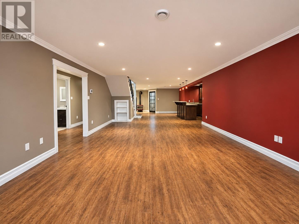
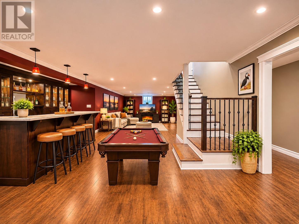
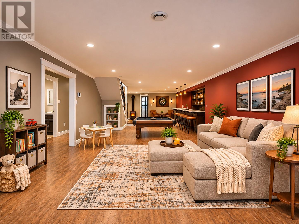
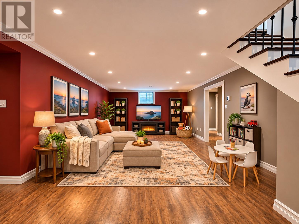
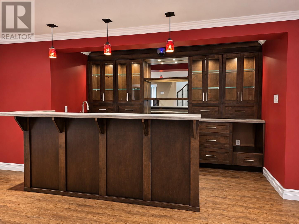
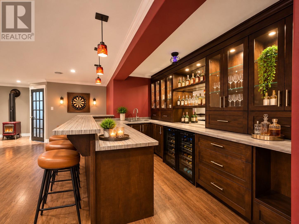
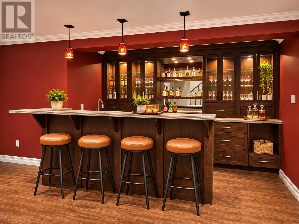
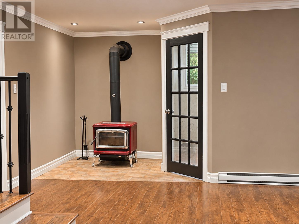
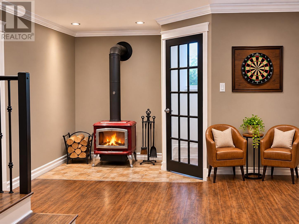
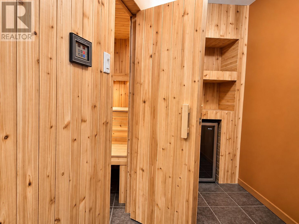
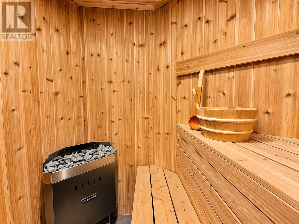
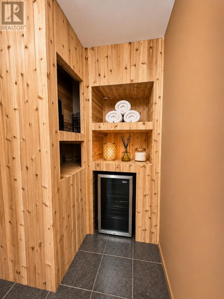
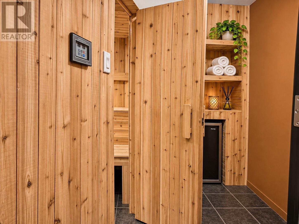
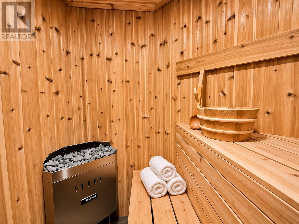
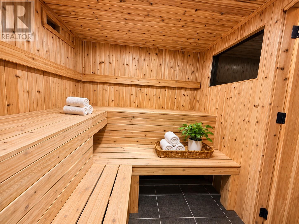
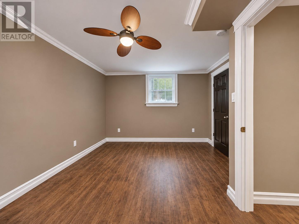
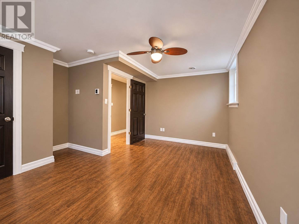
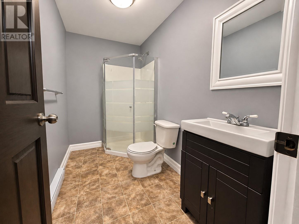
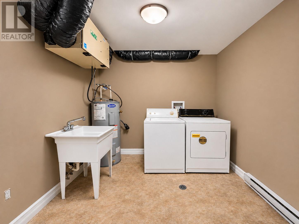
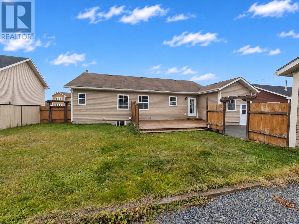
Welcome to 10 Hatt Place—a truly spectacular four-bedroom, three-bathroom family residence that simply must be seen to be believed. This spacious single-family home is designed for comfortable modern living, boasting generous sized rooms and thoughtful features throughout. Step onto the covered veranda and enter into a welcoming, foyer with ample storage for coats and footwear. Or enter using the side entrance, the mudroom, with its dual closets, ensures everyone has space to settle in after a busy day. The heart of the home is a magnificent open-concept living, kitchen, and dining area, enhanced by cathedral ceilings. The stylish kitchen features wood cabinetry, a pantry, and a substantial island with seating for at least four, while the dining area flows effortlessly onto the back deck—ideal for summer barbecues. The spacious living room is perfect for both lively gatherings and quiet family nights. The primary bedroom offers a private retreat, complete with a walk-in closet and an ensuite featuring a tiled shower. Two further bedrooms are perfect for children or teenagers, providing plenty of space and privacy. Downstairs, a huge family/recreation room awaits, complete with a custom wet bar—perfect for entertaining. Enjoy the warmth of the wood stove, with convenient wood storage close at hand. Watch a movie or play a few games the space offers room for everything. Unwind in the private sauna, wired for surround sound and TV. The lower level also includes a spacious bathroom, laundry, and an additional bedroom and walkout. With parking for six, modern vinyl windows and siding, 200 amp electrical service, PEX plumbing, and electric baseboard heat, this exceptional home is ready for your family to move straight in. Don’t miss your chance—book your viewing today! Home has been painted and plastered throughout (Fall 2026). As per sellers direction there shall be no presentation of offers prior to 4pm on Nov.12, they are to remain open until 9pm on Nov. 12,2026. (id:17991)
Property Details
| MLS® Number | 1305181 |
| Property Type | Single Family |
| Amenities Near By | Highway, Recreation, Shopping |
| Equipment Type | None |
| Rental Equipment Type | None |
Building
| Bathroom Total | 3 |
| Bedrooms Above Ground | 3 |
| Bedrooms Below Ground | 1 |
| Bedrooms Total | 4 |
| Appliances | Dishwasher, Refrigerator, Stove, Washer, Wet Bar, Dryer |
| Architectural Style | Bungalow |
| Constructed Date | 2011 |
| Construction Style Attachment | Detached |
| Cooling Type | Air Exchanger |
| Exterior Finish | Vinyl Siding |
| Fireplace Fuel | Wood |
| Fireplace Present | Yes |
| Fireplace Type | Woodstove |
| Flooring Type | Marble, Ceramic, Hardwood, Laminate, Other |
| Heating Fuel | Electric, Wood |
| Heating Type | Baseboard Heaters |
| Roof Material | Asphalt Shingle |
| Roof Style | Unknown |
| Stories Total | 1 |
| Size Interior | 3,600 Ft2 |
| Type | House |
| Utility Water | Municipal Water |
Land
| Access Type | Year-round Access |
| Acreage | No |
| Land Amenities | Highway, Recreation, Shopping |
| Landscape Features | Landscaped |
| Sewer | Municipal Sewage System |
| Size Irregular | 78.73x116.23x78.70x120.97 |
| Size Total Text | 78.73x116.23x78.70x120.97|under 1/2 Acre |
| Zoning Description | Residenial |
Rooms
| Level | Type | Length | Width | Dimensions |
|---|---|---|---|---|
| Lower Level | Utility Room | 16.8x9.10 | ||
| Lower Level | Other | 37.2x4 | ||
| Lower Level | Other | 9x11.7 | ||
| Lower Level | Storage | 8.10x6 | ||
| Lower Level | Laundry Room | 9x10 | ||
| Lower Level | Bath (# Pieces 1-6) | 4.11x9 | ||
| Lower Level | Bedroom | 14.9x13.4 | ||
| Lower Level | Family Room | 39.5x20+5.9x6.6 | ||
| Main Level | Bath (# Pieces 1-6) | 9.8x7.4 | ||
| Main Level | Bedroom | 10.7x10.9 | ||
| Main Level | Bedroom | 13.6x12.6 | ||
| Main Level | Other | 4.6x8 | ||
| Main Level | Ensuite | 6.2x8 | ||
| Main Level | Primary Bedroom | 14x15.3 | ||
| Main Level | Foyer | 8.6x5.1 | ||
| Main Level | Living Room/dining Room | 21x30 | ||
| Main Level | Mud Room | 9x12 |
https://www.realtor.ca/real-estate/30486441/10-hatt-place-grand-falls-windsor

The trademarks REALTOR®, REALTORS®, and the REALTOR® logo are controlled by The Canadian Real Estate Association (CREA) and identify real estate professionals who are members of CREA. The trademarks MLS®, Multiple Listing Service® and the associated logos are owned by The Canadian Real Estate Association (CREA) and identify the quality of services provided by real estate professionals who are members of CREA. The trademark DDF® is owned by The Canadian Real Estate Association (CREA) and identifies CREA's Data Distribution Facility (DDF®)
November 06 2026 01:21:43
Newfoundland & Labrador Association of REALTORS®
Outport Realty Inc. - Grand Falls-Windsor