
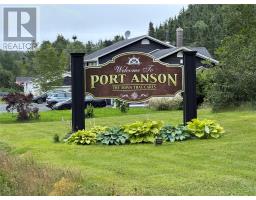
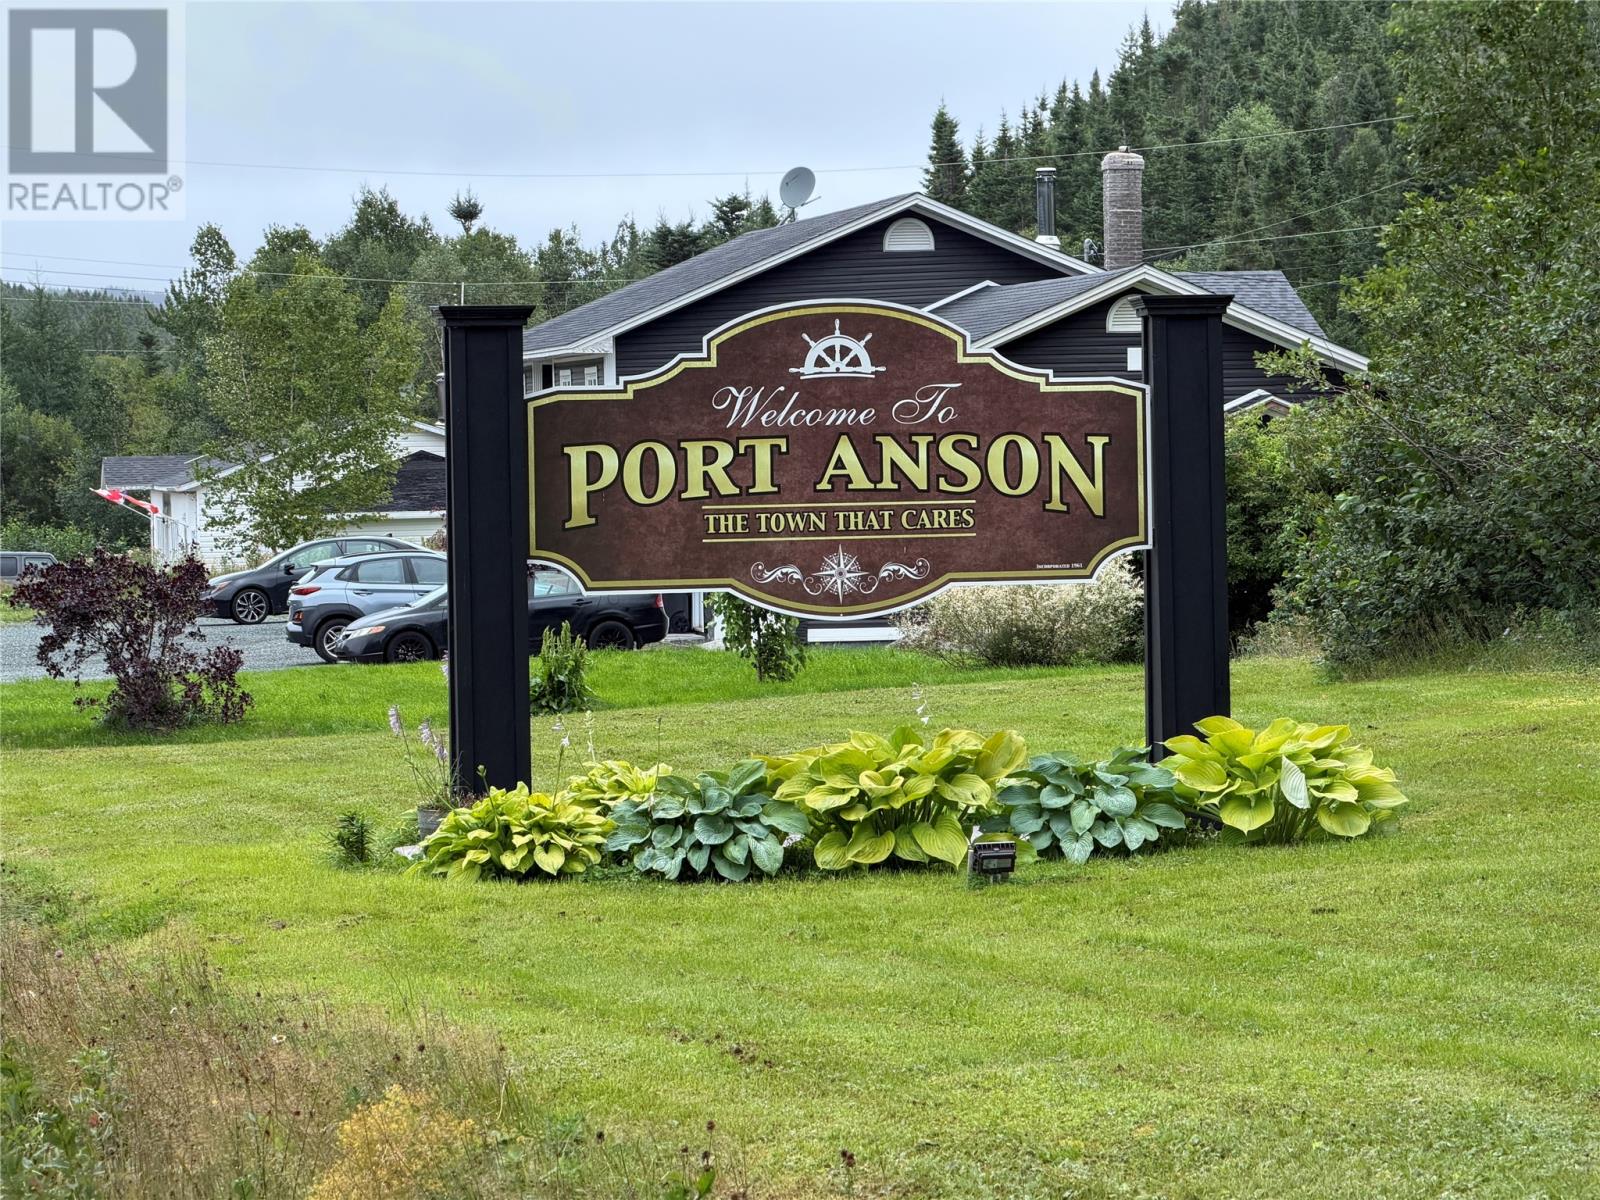
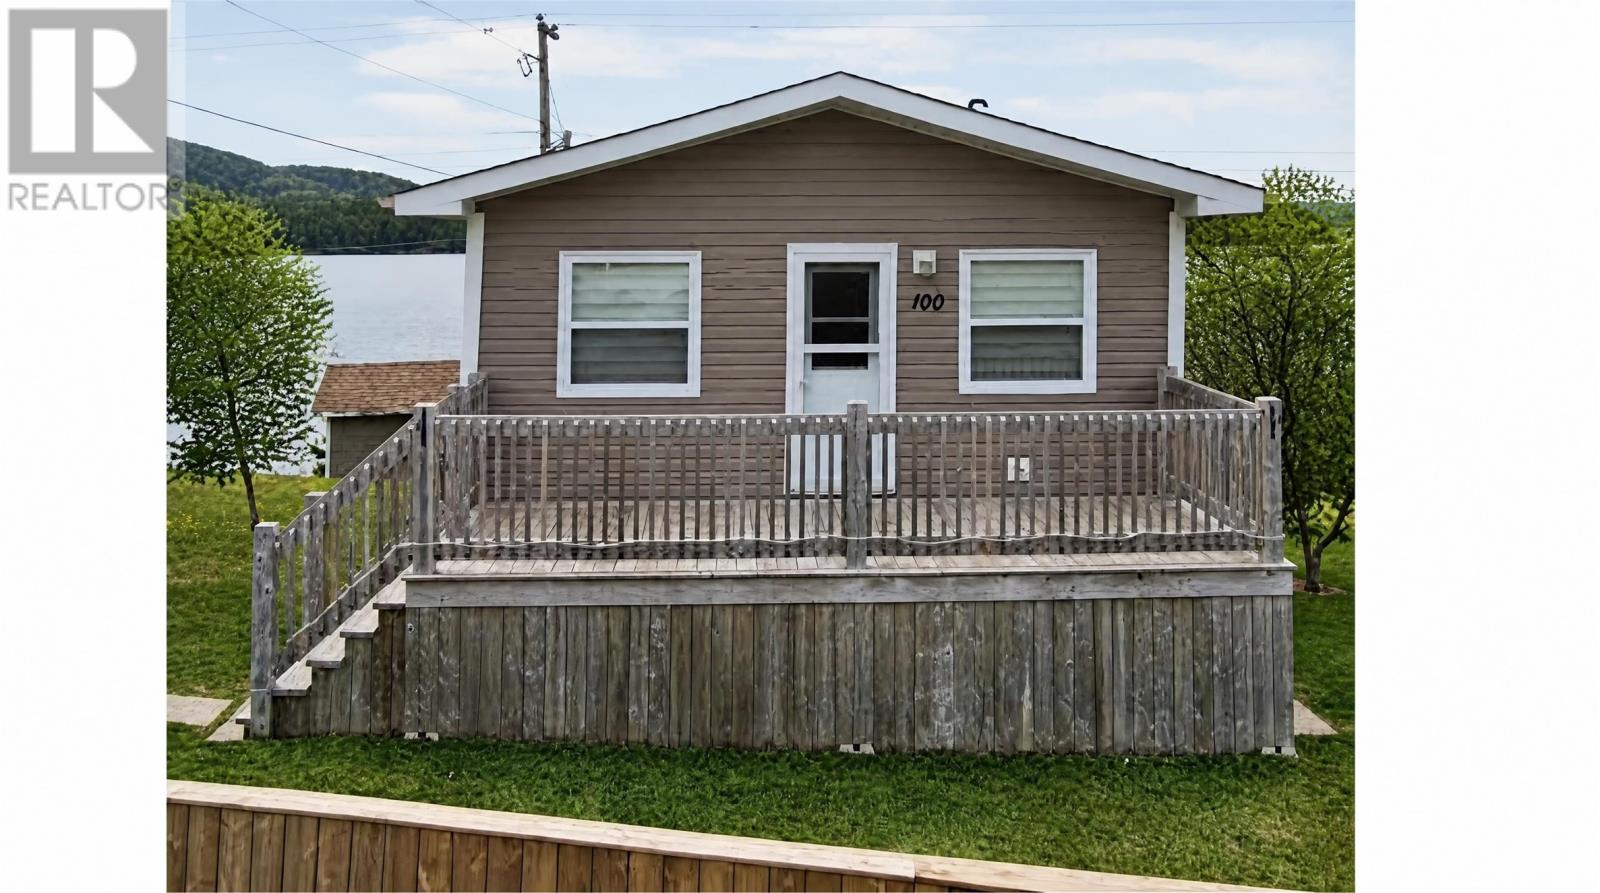
100 Main (Nl-381) Road Port Anson, Newfoundland & Labrador A0J 1N0
Contact Us
Contact us for more information

Brenda Payne
(709) 635-0190
21 Main Street
Deer Lake, Newfoundland & Labrador A8A 1W8
(709) 635-4400
(709) 635-0190
$165,900
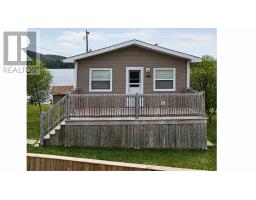
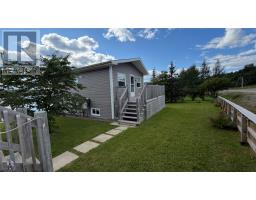
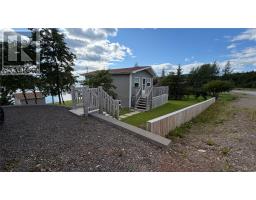
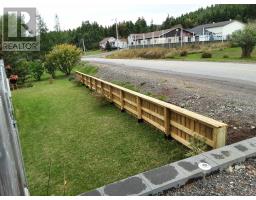
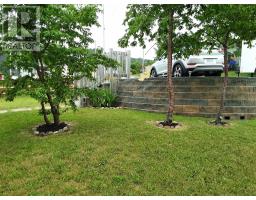
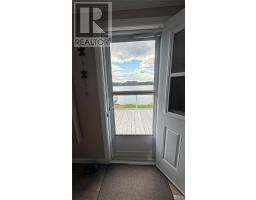
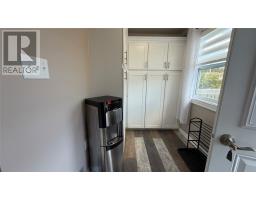
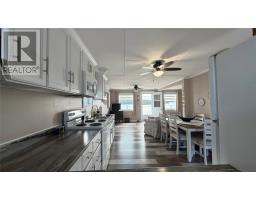
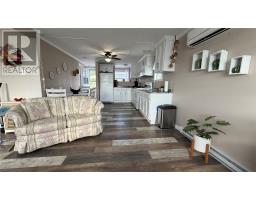
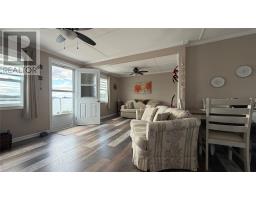
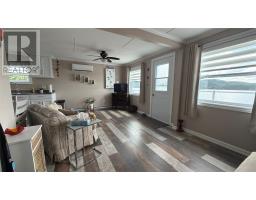
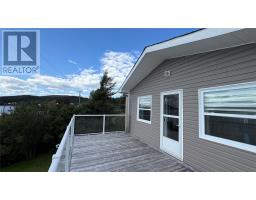
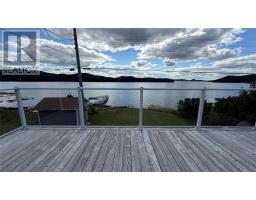
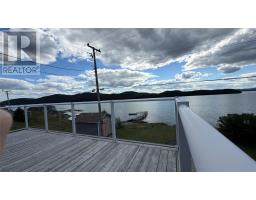
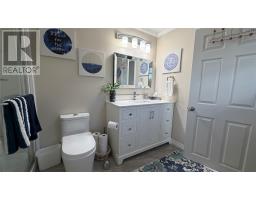
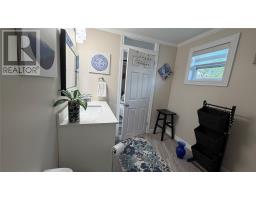
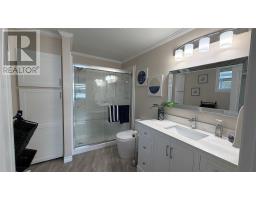
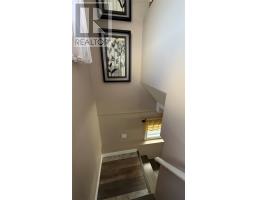
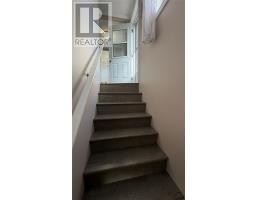
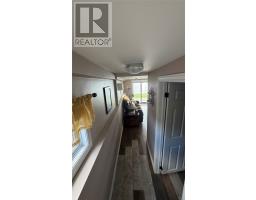
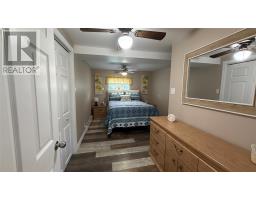
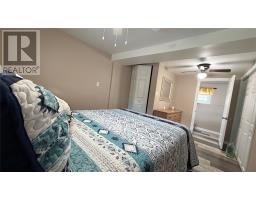
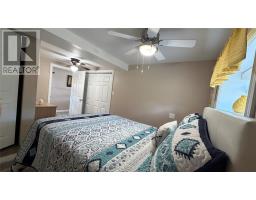
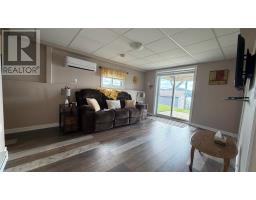
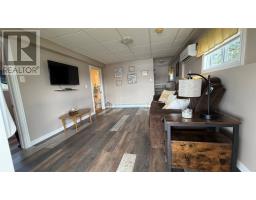
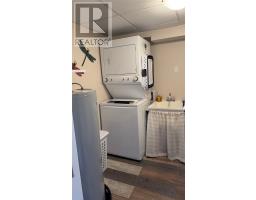
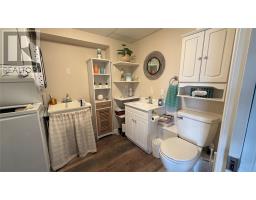
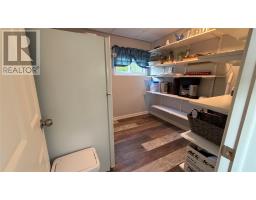
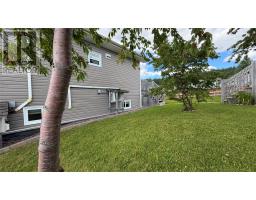
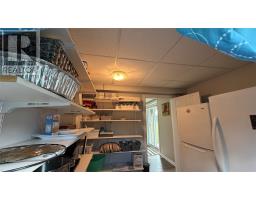
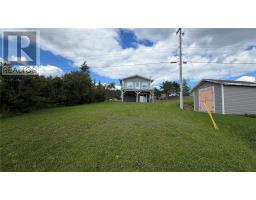
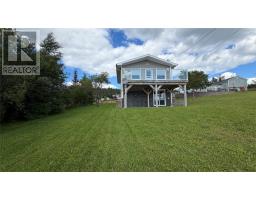
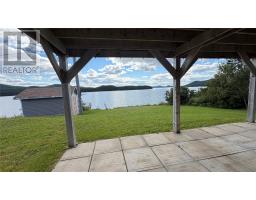
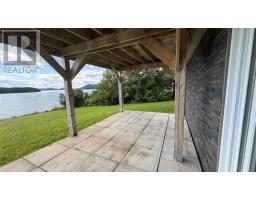
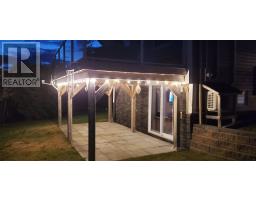
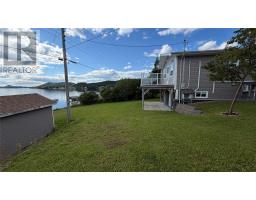
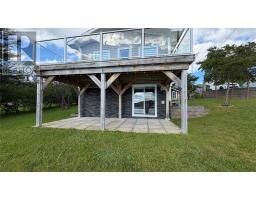
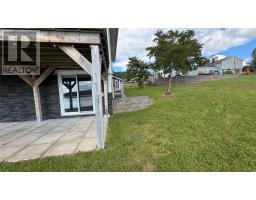
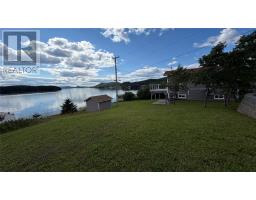
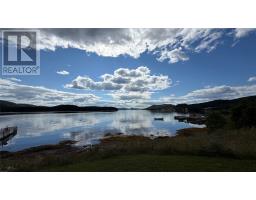
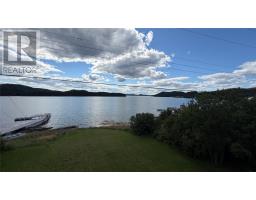
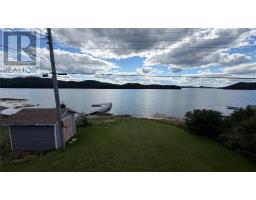
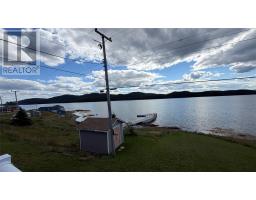
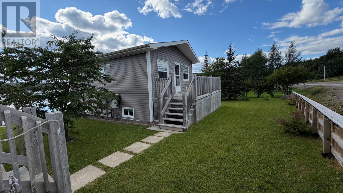
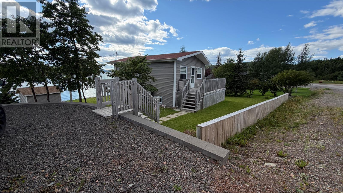
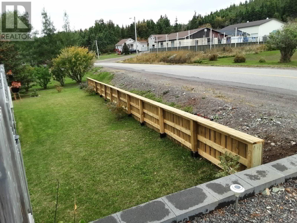
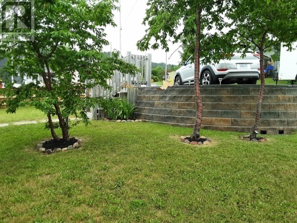
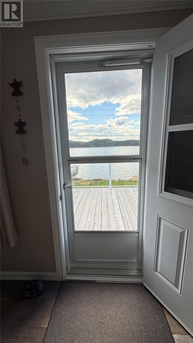
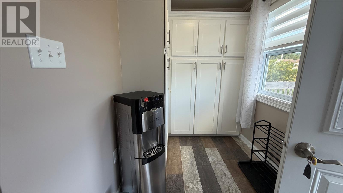
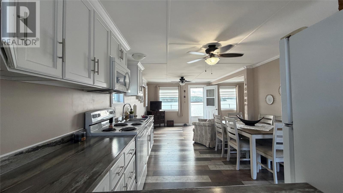
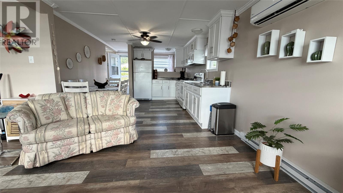
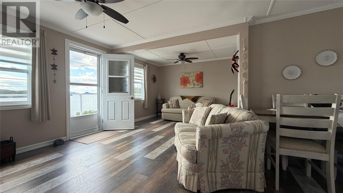
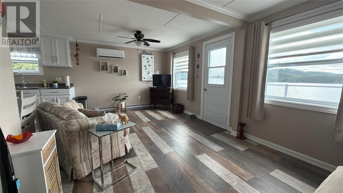
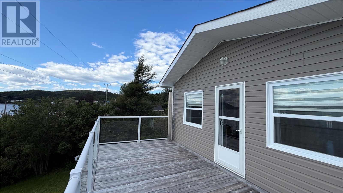
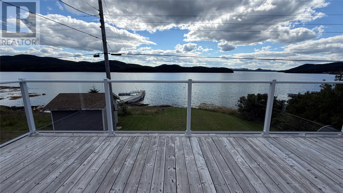
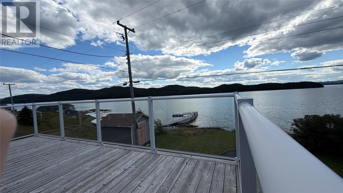
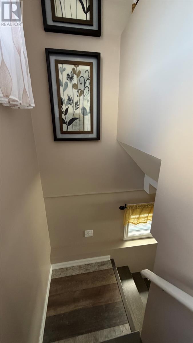
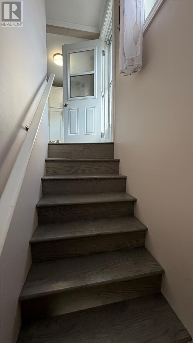
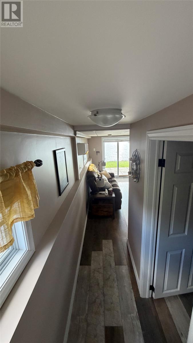
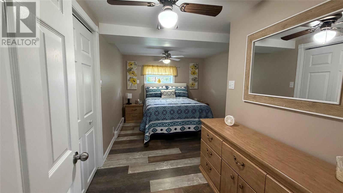
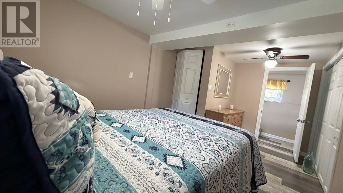
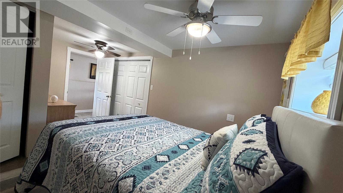
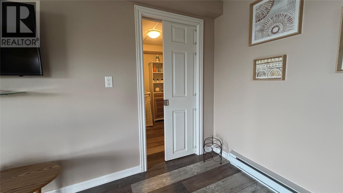
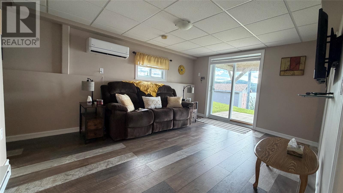
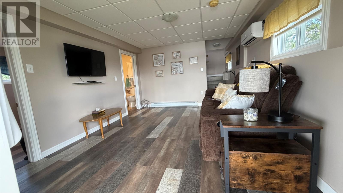
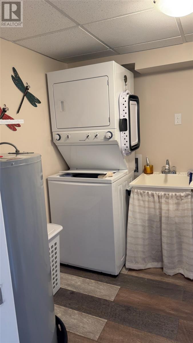
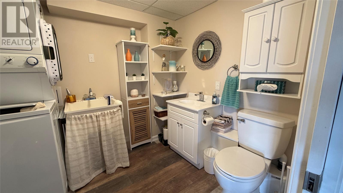
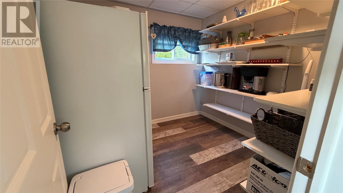
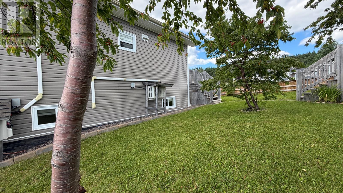
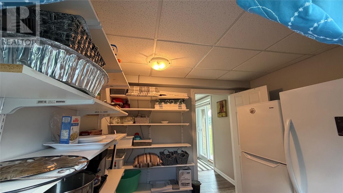
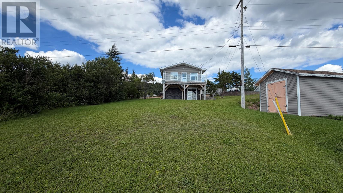
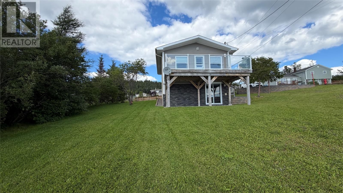
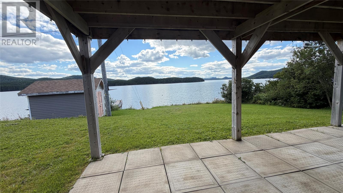
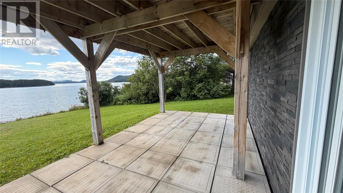
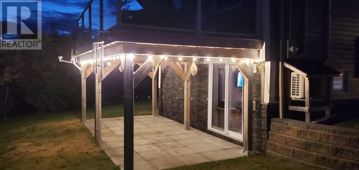
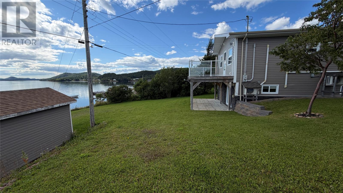
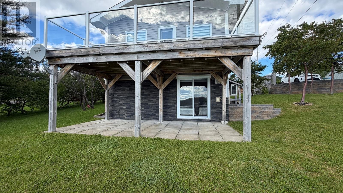
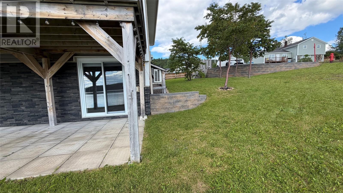
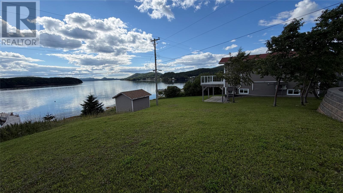
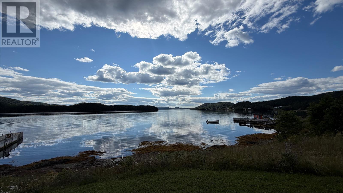
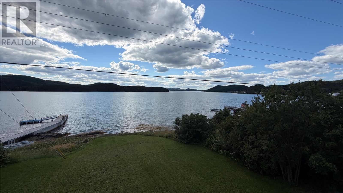
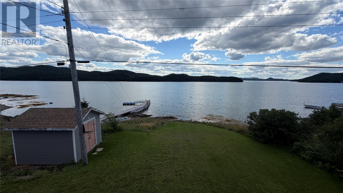
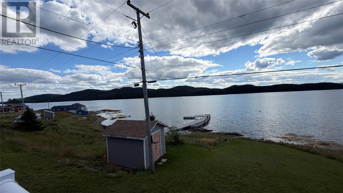
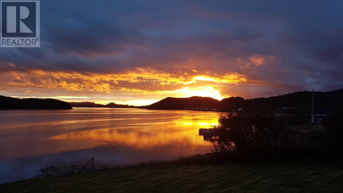
SITTING ON A MANICURED WATER FRONT LOT THIS BEAUTIFULLY MAINTAINED HOME LOCATED AT 100 MAIN RD IN PORT ANSON IS A WALKOUT BUNGALOW THAT OFFERS 1 BED 2 BATH FOYER WITH TONS OF STORAGE SPACE EATIN KITCHEN LIVING ROOM ON THE MAIN FLOOR WITH A GARDEN DOOR WALKING OUT TO THE LARGE DECK WITH GLASS RAILING ALLOWING YOU TO TAKE IN THE VIEW FROM EVERY ANGLE AND BEDROOM REC/LIVING ON THE LOWER LEVEL WITH SLIDING PATIO DOORS TO THE BACK, LAUNDRY/BATH COMBO AMPLE STORAGE. THIS IS A GREAT HOME FOR DOWNSIZING OR TO USE AS A VACATION SPOT. APPROX 1.5 HRS FROM DEER LAKE, 40 MINS TO SPRINGDALE, 5.5 HRS TO ST. JOHN'S (id:17991)
Property Details
| MLS® Number | 1302792 |
| Property Type | Single Family |
| Storage Type | Storage Shed |
| Structure | Patio(s) |
| View Type | Ocean View, View |
| Water Front Type | Waterfront |
Building
| Bathroom Total | 2 |
| Bedrooms Below Ground | 1 |
| Bedrooms Total | 1 |
| Appliances | Refrigerator, Microwave, Stove, Washer, Dryer |
| Architectural Style | Bungalow |
| Constructed Date | 1950 |
| Exterior Finish | Vinyl Siding |
| Fixture | Drapes/window Coverings |
| Flooring Type | Laminate |
| Half Bath Total | 1 |
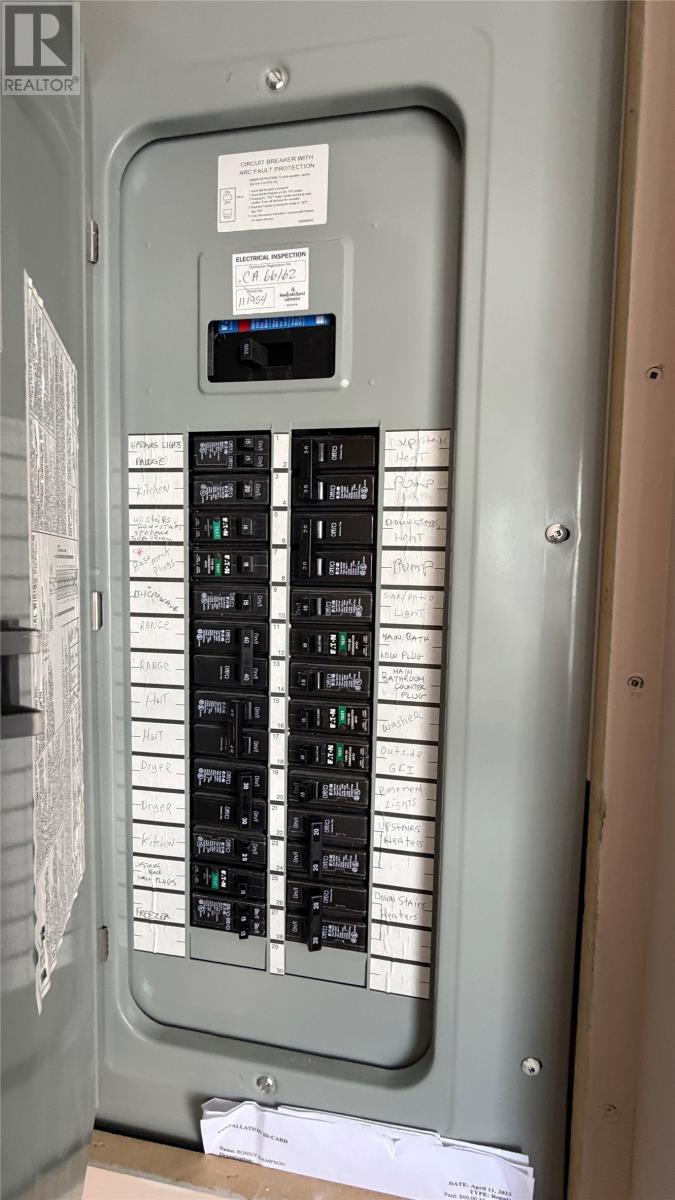
| Heating Fuel | Electric |
| Heating Type | Heat Pump, Mini-split |
| Roof Material | Asphalt Shingle |
| Roof Style | Unknown |
| Stories Total | 1 |
| Size Interior | 560 Ft2 |
| Type | House |
| Utility Water | Municipal Water |
Parking
| Parking Space(s) |
Land
| Acreage | No |
| Landscape Features | Landscaped |
| Sewer | Septic Tank |
| Size Irregular | 0.351 Acres |
| Size Total Text | 0.351 Acres|.5 - 9.99 Acres |
| Zoning Description | Residential |
Rooms
| Level | Type | Length | Width | Dimensions |
|---|---|---|---|---|
| Lower Level | Storage | 7.5 X 8.4 | ||
| Lower Level | Laundry Room | 7X8 | ||
| Lower Level | Recreation Room | 14.42 X 11.10 | ||
| Lower Level | Bedroom | 15 X 9.24 | ||
| Main Level | Living Room | 19.23 X 10.53 | ||
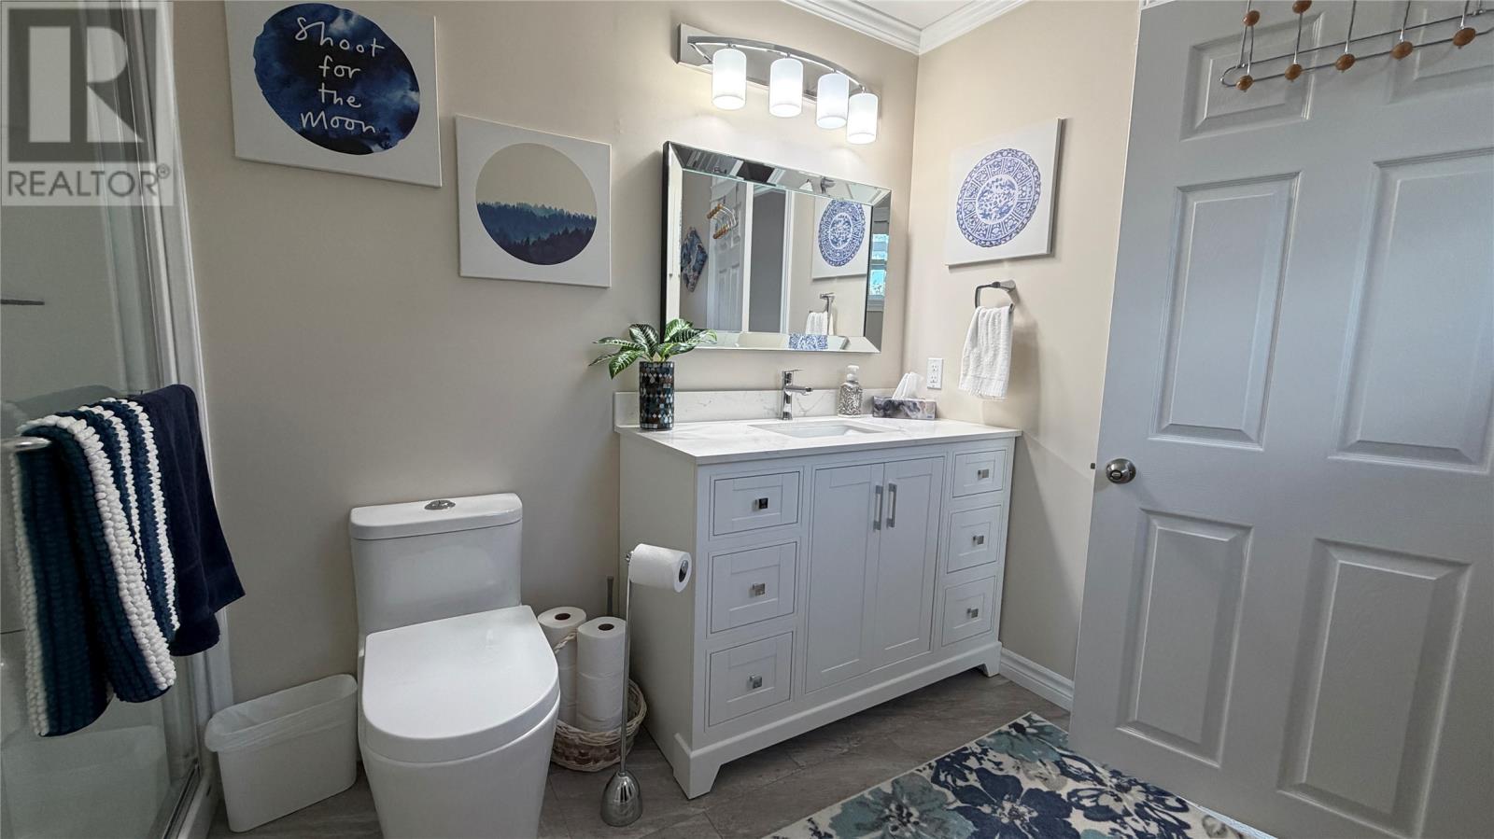
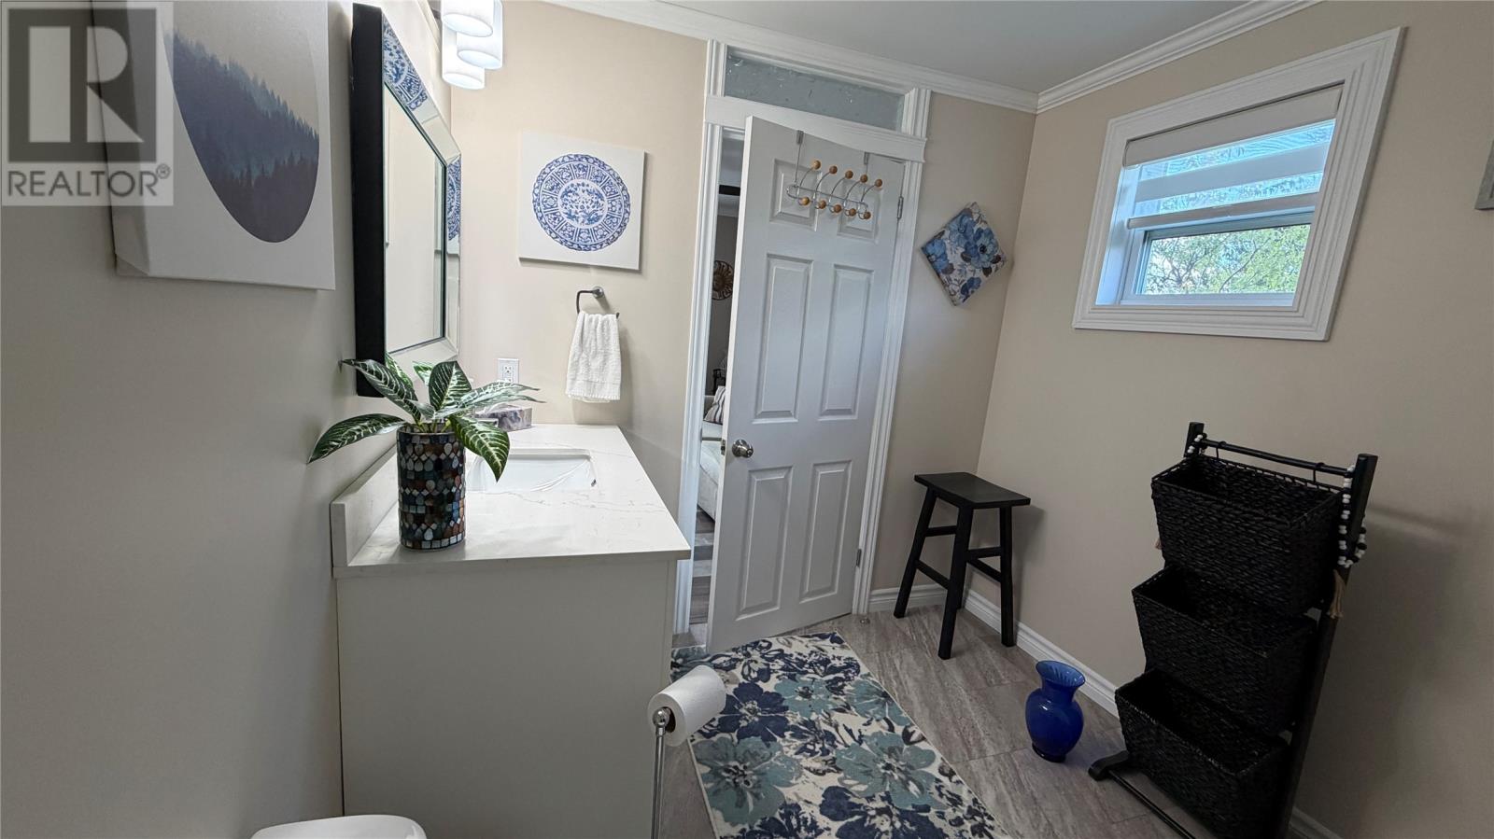
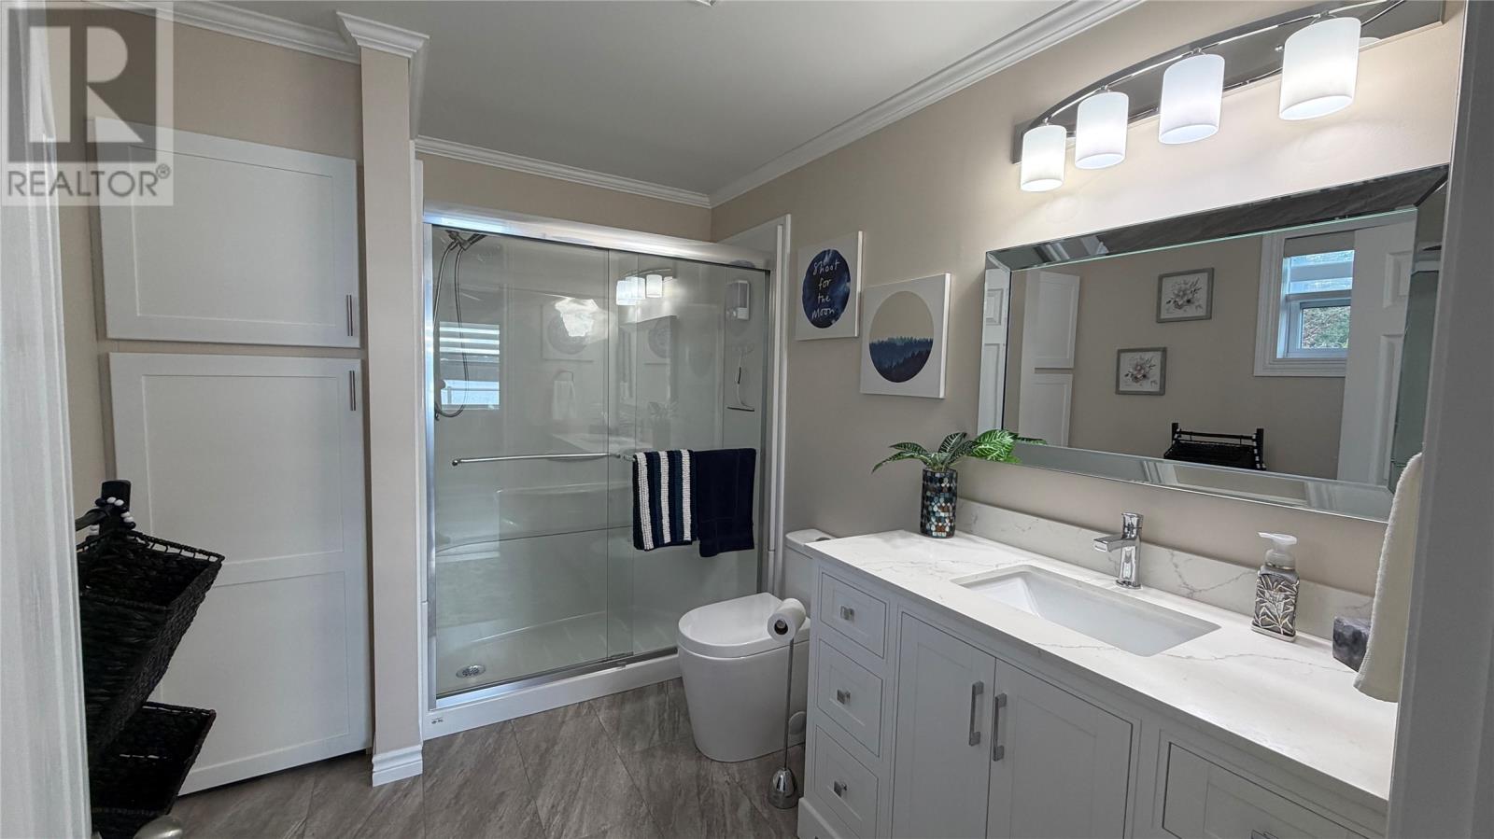
| Main Level | Bath (# Pieces 1-6) | 9.6X 7.4 | ||
| Main Level | Eat In Kitchen | 13X11.5 | ||
| Main Level | Foyer | 9.3 X 5.8 |
https://www.realtor.ca/real-estate/30250170/100-main-nl-381-road-port-anson

The trademarks REALTOR®, REALTORS®, and the REALTOR® logo are controlled by The Canadian Real Estate Association (CREA) and identify real estate professionals who are members of CREA. The trademarks MLS®, Multiple Listing Service® and the associated logos are owned by The Canadian Real Estate Association (CREA) and identify the quality of services provided by real estate professionals who are members of CREA. The trademark DDF® is owned by The Canadian Real Estate Association (CREA) and identifies CREA's Data Distribution Facility (DDF®)
September 09 2026 12:11:58
Newfoundland & Labrador Association of REALTORS®
Royal LePage Nl Realty-Deer Lake