
11 Pine Crescent Birchy Bay, Newfoundland & Labrador A0G 1E0
Contact Us
Contact us for more information

Hollie Osmond
33 Pippy Place, Suite 304
St. John's, Newfoundland & Labrador A1B 3X2
(709) 800-0412
exprealty.ca/
exprealty.ca/
John Picco
(709) 522-6350
33 Pippy Place, Suite 304
St. John's, Newfoundland & Labrador A1B 3X2
(709) 800-0412
exprealty.ca/
exprealty.ca/
$149,000
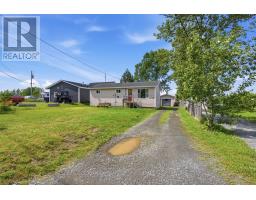
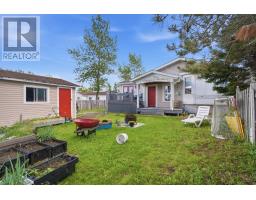
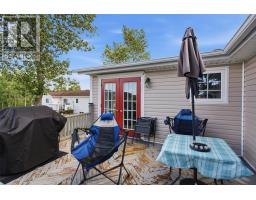
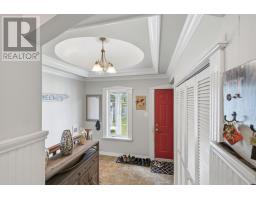
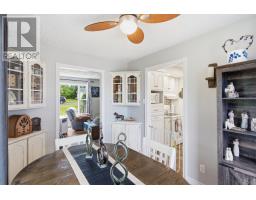
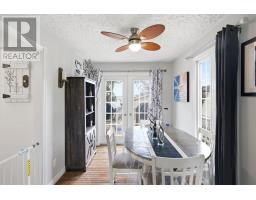
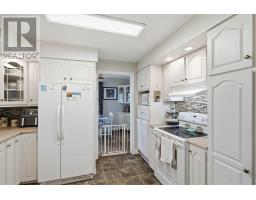
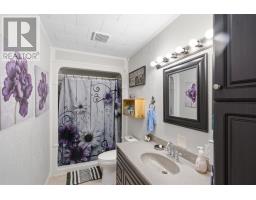
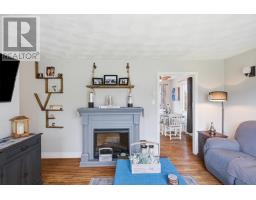
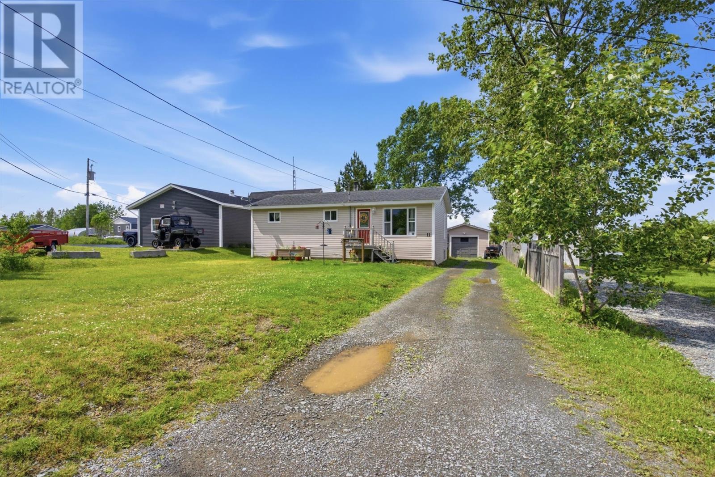
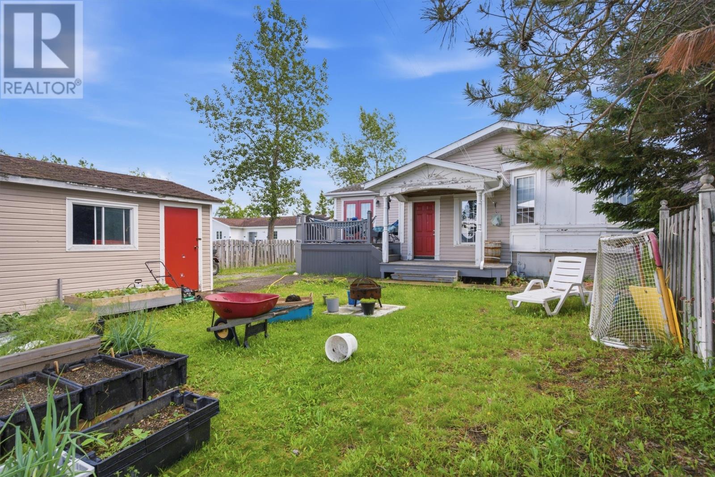
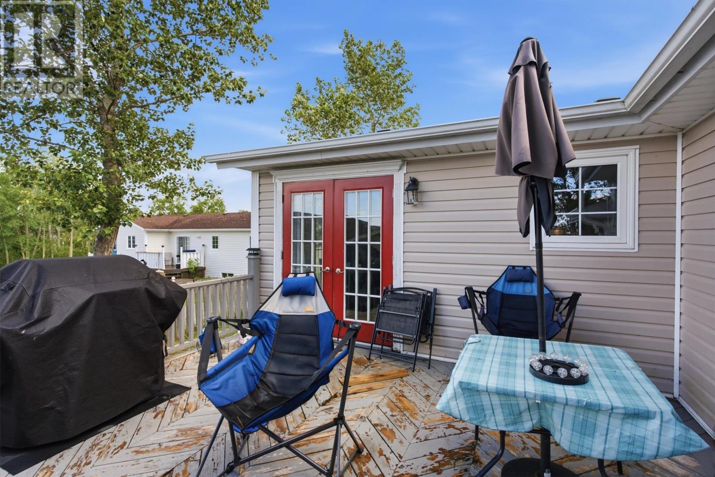
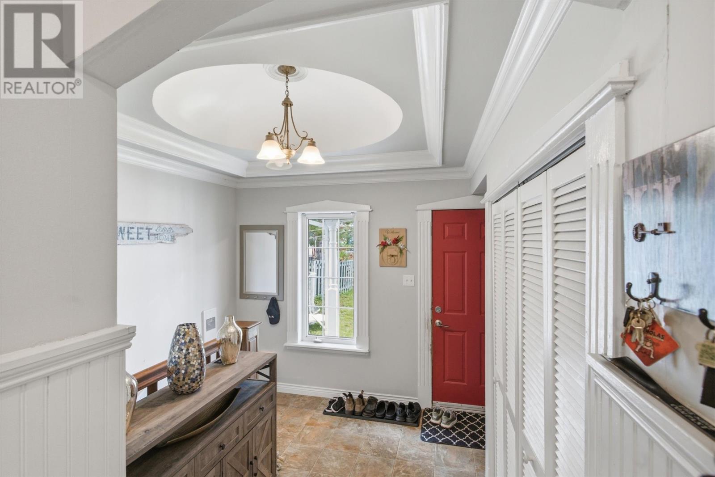
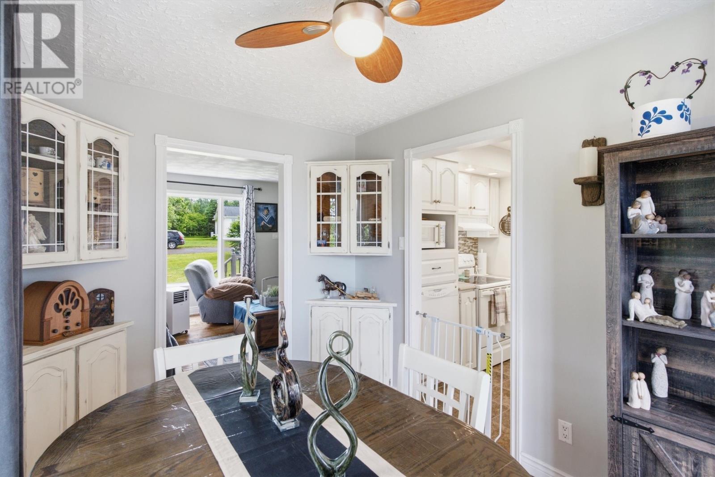
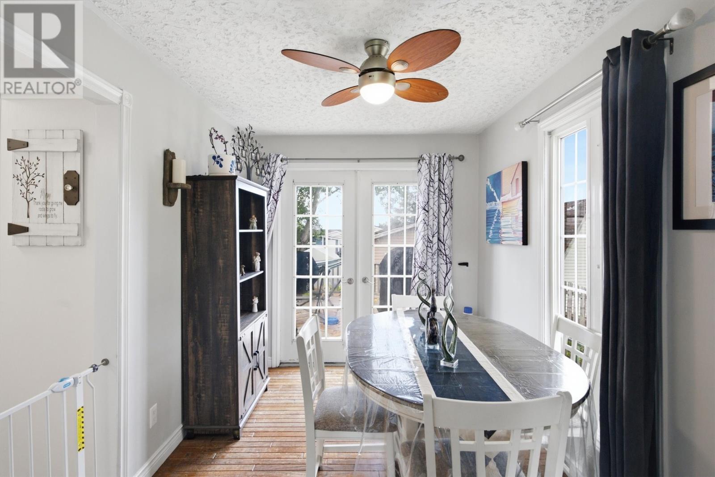
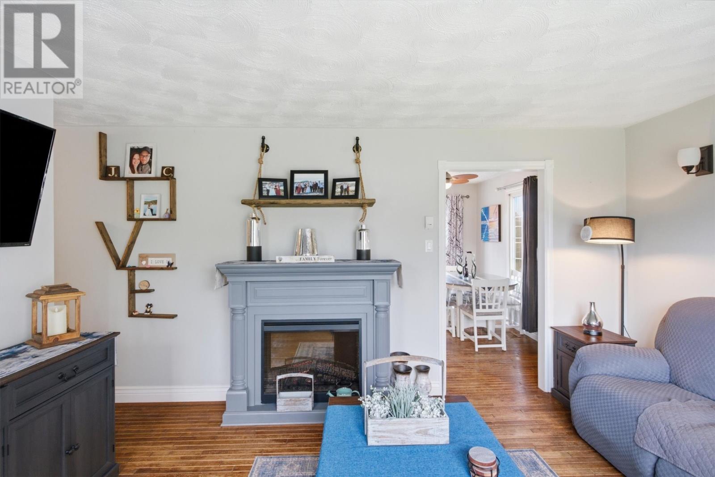
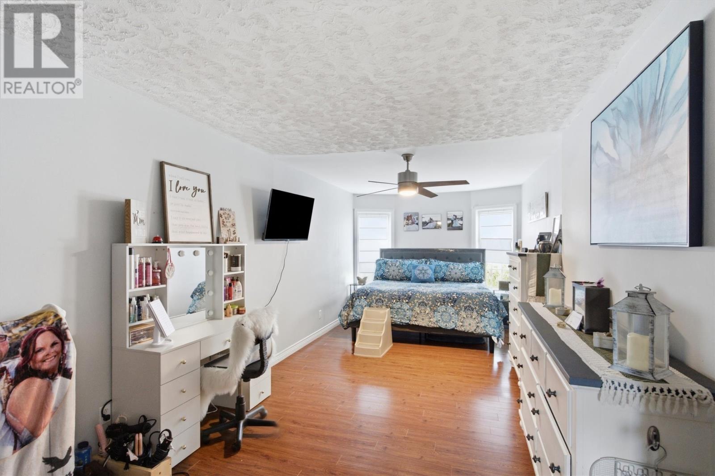
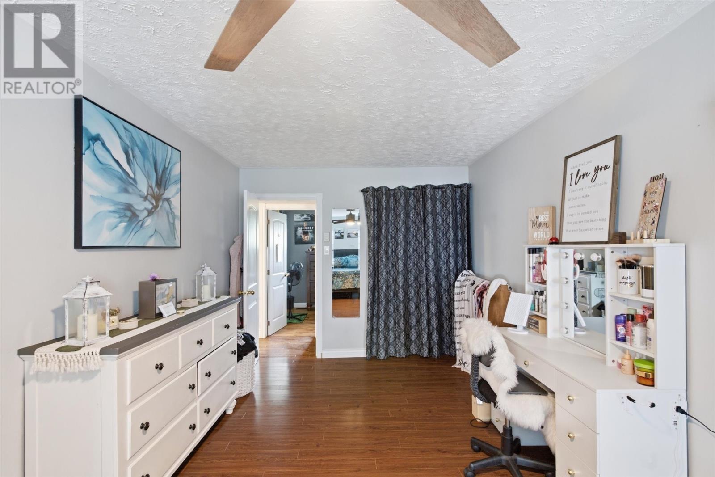
Welcome to 11 Pine Crescent, Birchy Bay. Perfectly nestled in a peaceful setting, this home offers an inviting blend of warmth, charm, and comfort. This thoughtfully designed living space creates the perfect balance of comfort and style, making it easy to envision quiet evenings by the fire, family gatherings, or entertaining guests in a space that truly feels like home. designed to embrace a relaxed, cozy ambiance while maintaining an elevated sense of quality throughout. Step outside and enjoy the serenity of Birchy Bay, where the beauty of nature surrounds you and everyday life moves at a more peaceful pace. Whether you’re sipping your morning coffee, unwinding after a busy day, or simply taking in the fresh Newfoundland air, this property offers a lifestyle that’s as relaxing as it is rewarding. Conveniently located just 45 minutes from Twillingate, you’ll enjoy easy access to breathtaking coastal scenery, world-renowned iceberg and whale watching, hiking trails, and all the charm of one of Newfoundland’s most beloved destinations, while returning home to the privacy and tranquility of your own place. Whether you’re searching for a full-time residence, a weekend escape, or an investment in the Newfoundland lifestyle, 11 Pine Crescent presents a rare opportunity to own a home that is welcoming, comfortable and affordable. (id:17991)
Property Details
| MLS® Number | 1300818 |
| Property Type | Single Family |
| Storage Type | Storage Shed |
Building
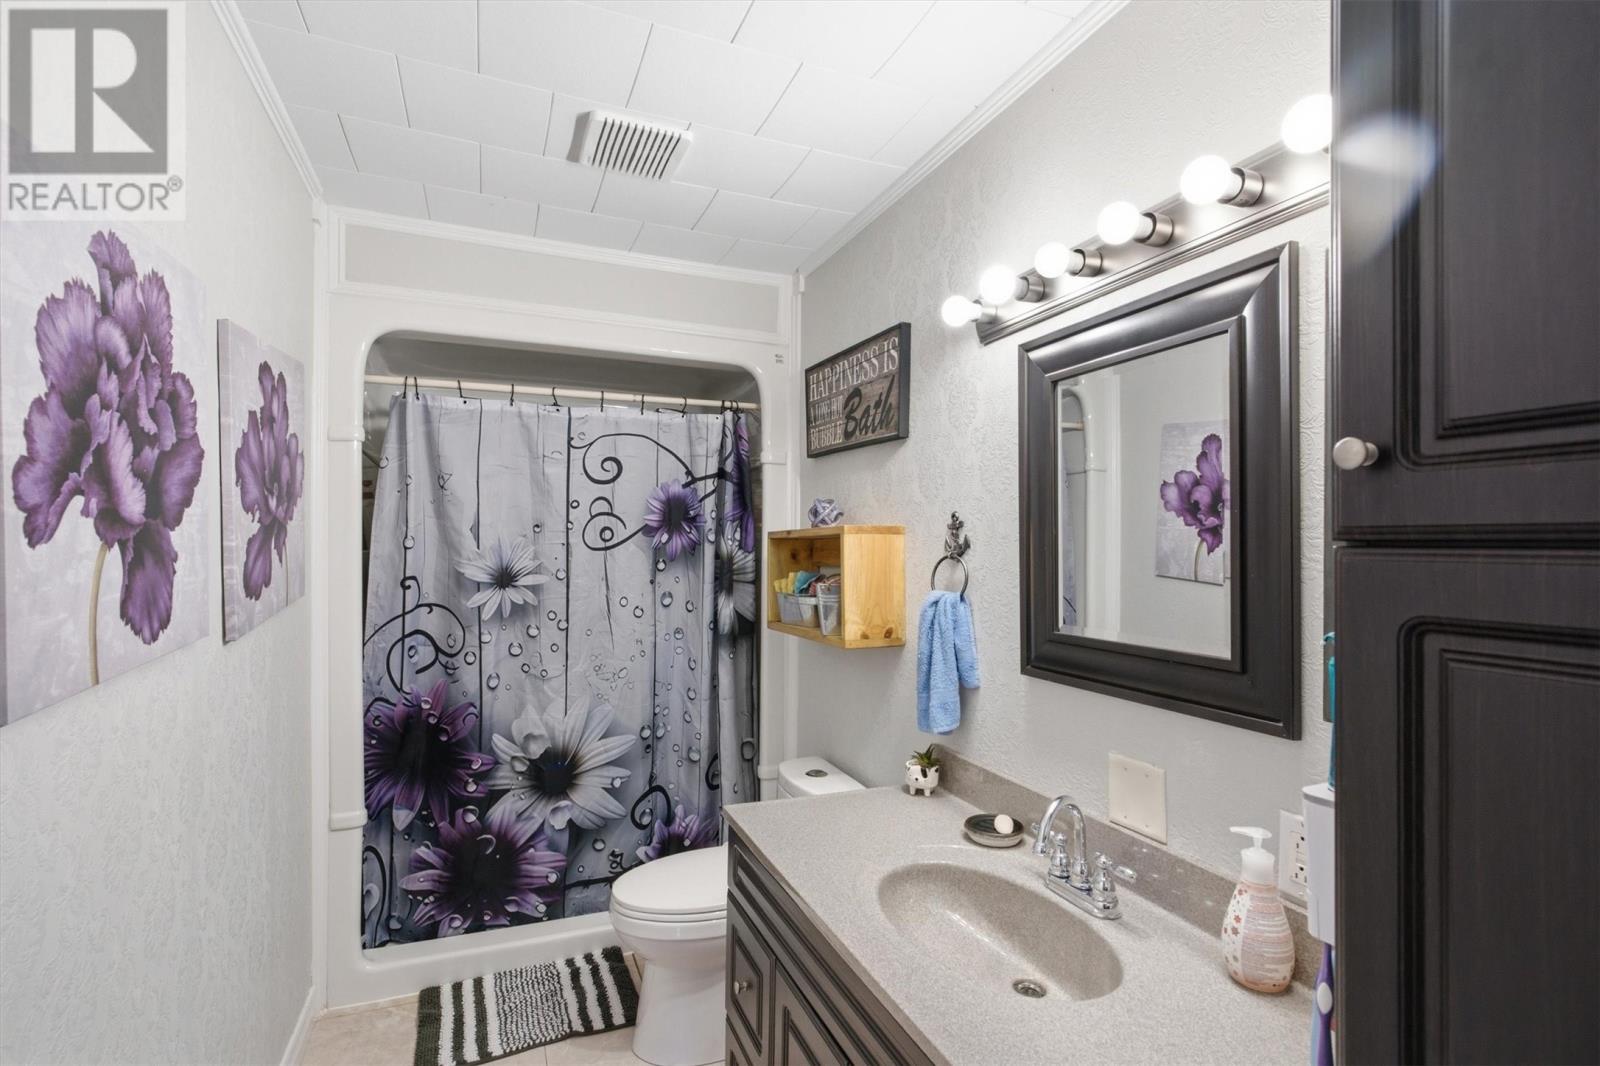
| Bathroom Total | 1 |
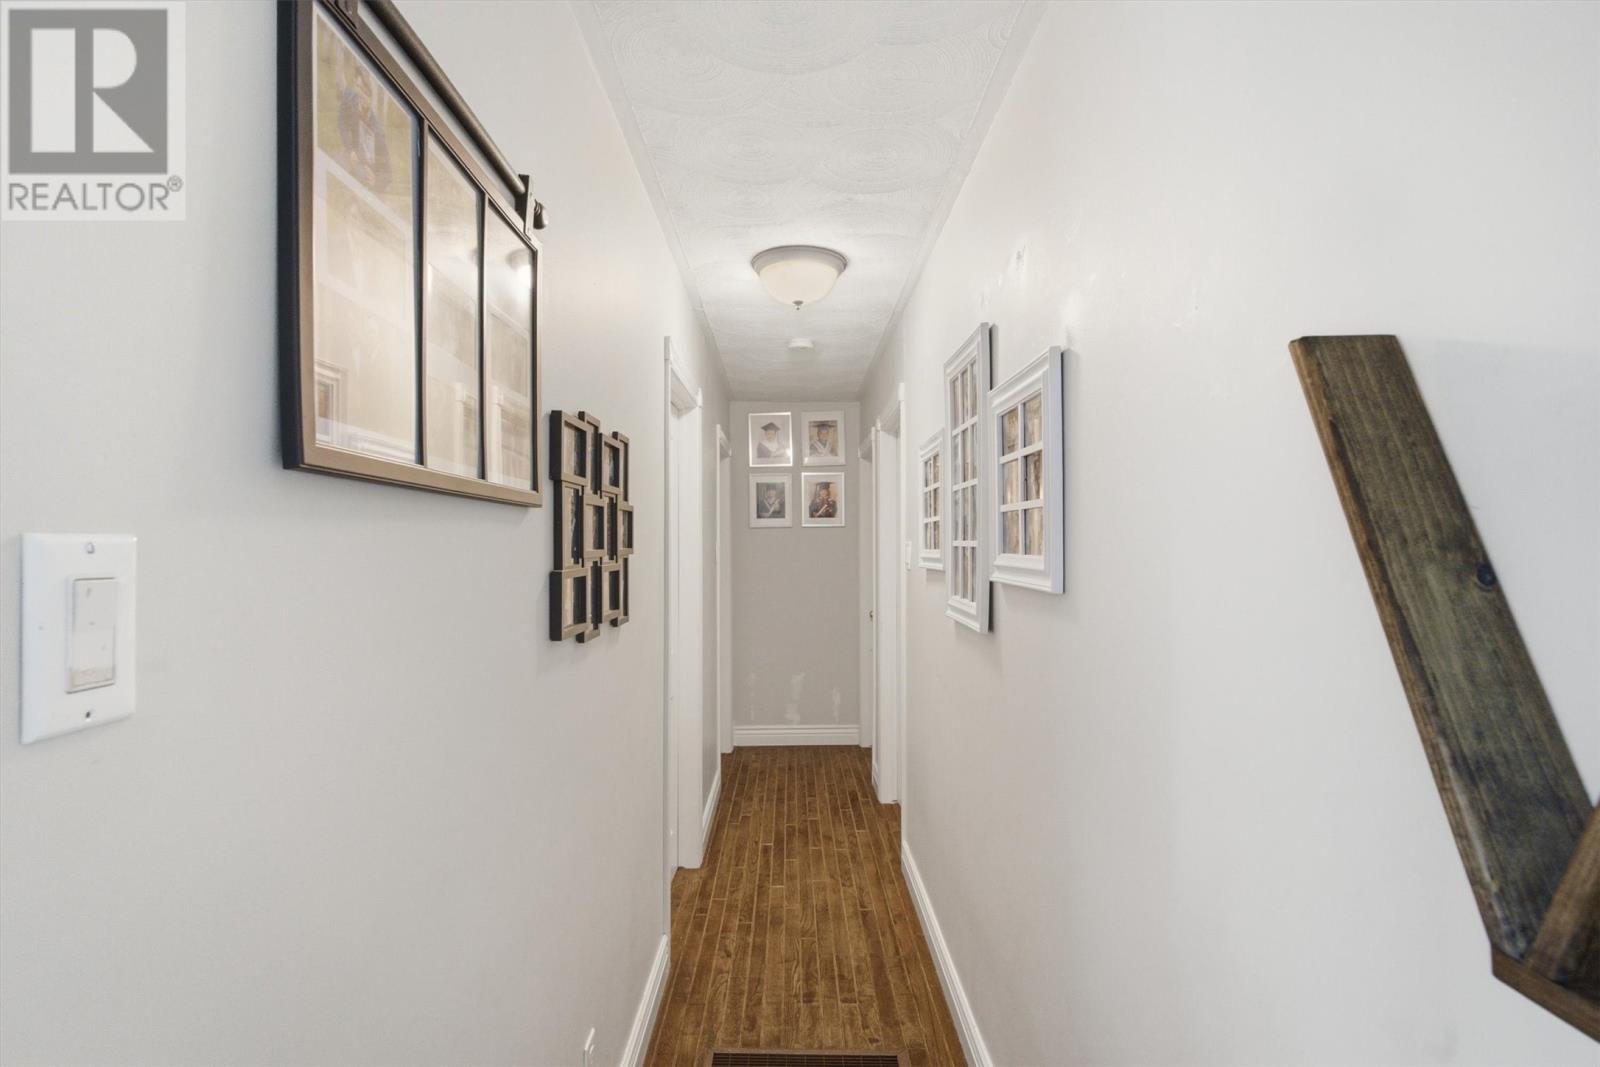
| Bedrooms Above Ground | 3 |
| Bedrooms Total | 3 |
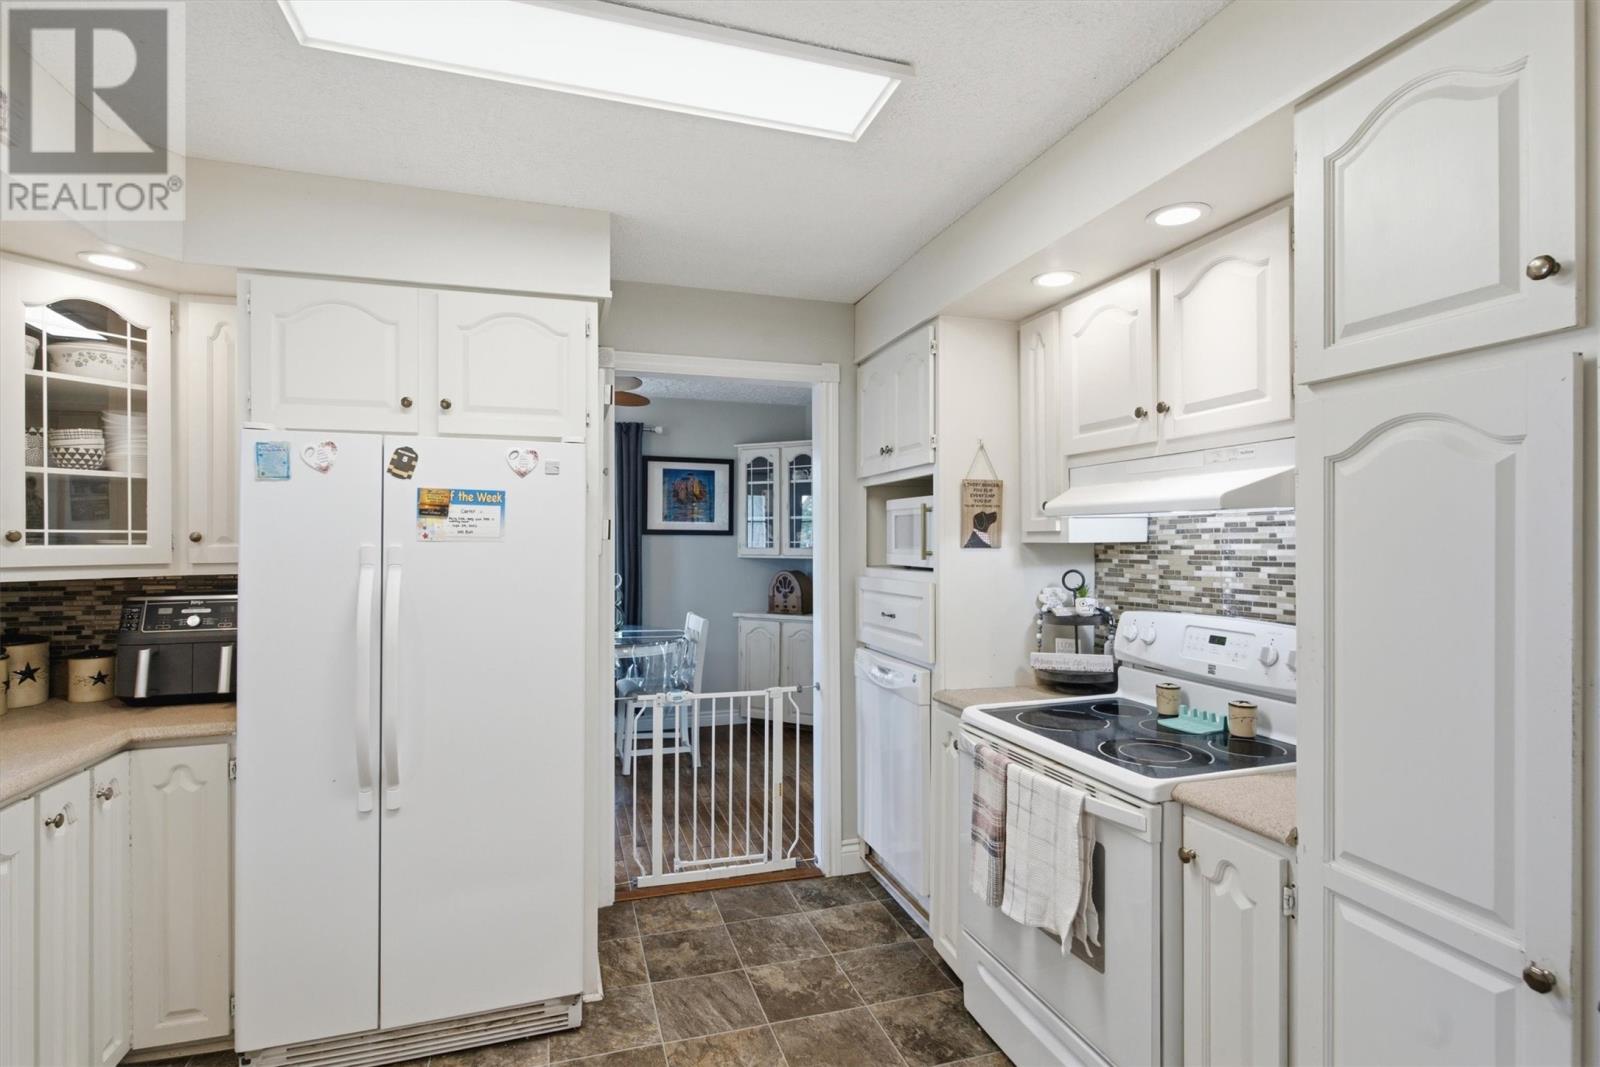
| Appliances | Refrigerator, Stove |
| Architectural Style | Bungalow |
| Constructed Date | 1983 |
| Construction Style Attachment | Detached |
| Exterior Finish | Vinyl Siding |
| Flooring Type | Laminate, Mixed Flooring |
| Foundation Type | Concrete |
| Heating Fuel | Electric, Wood |
| Heating Type | Baseboard Heaters, Forced Air |
| Stories Total | 1 |
| Size Interior | 1,923 Ft2 |
| Type | House |
| Utility Water | Municipal Water |
Parking
| Detached Garage |
Land
| Access Type | Year-round Access |
| Acreage | No |
| Landscape Features | Landscaped |
| Sewer | Municipal Sewage System |
| Size Irregular | 50x100 |
| Size Total Text | 50x100|under 1/2 Acre |
| Zoning Description | Res. |
Rooms
| Level | Type | Length | Width | Dimensions |
|---|---|---|---|---|
| Basement | Recreation Room | 7.75 x 21.82 | ||
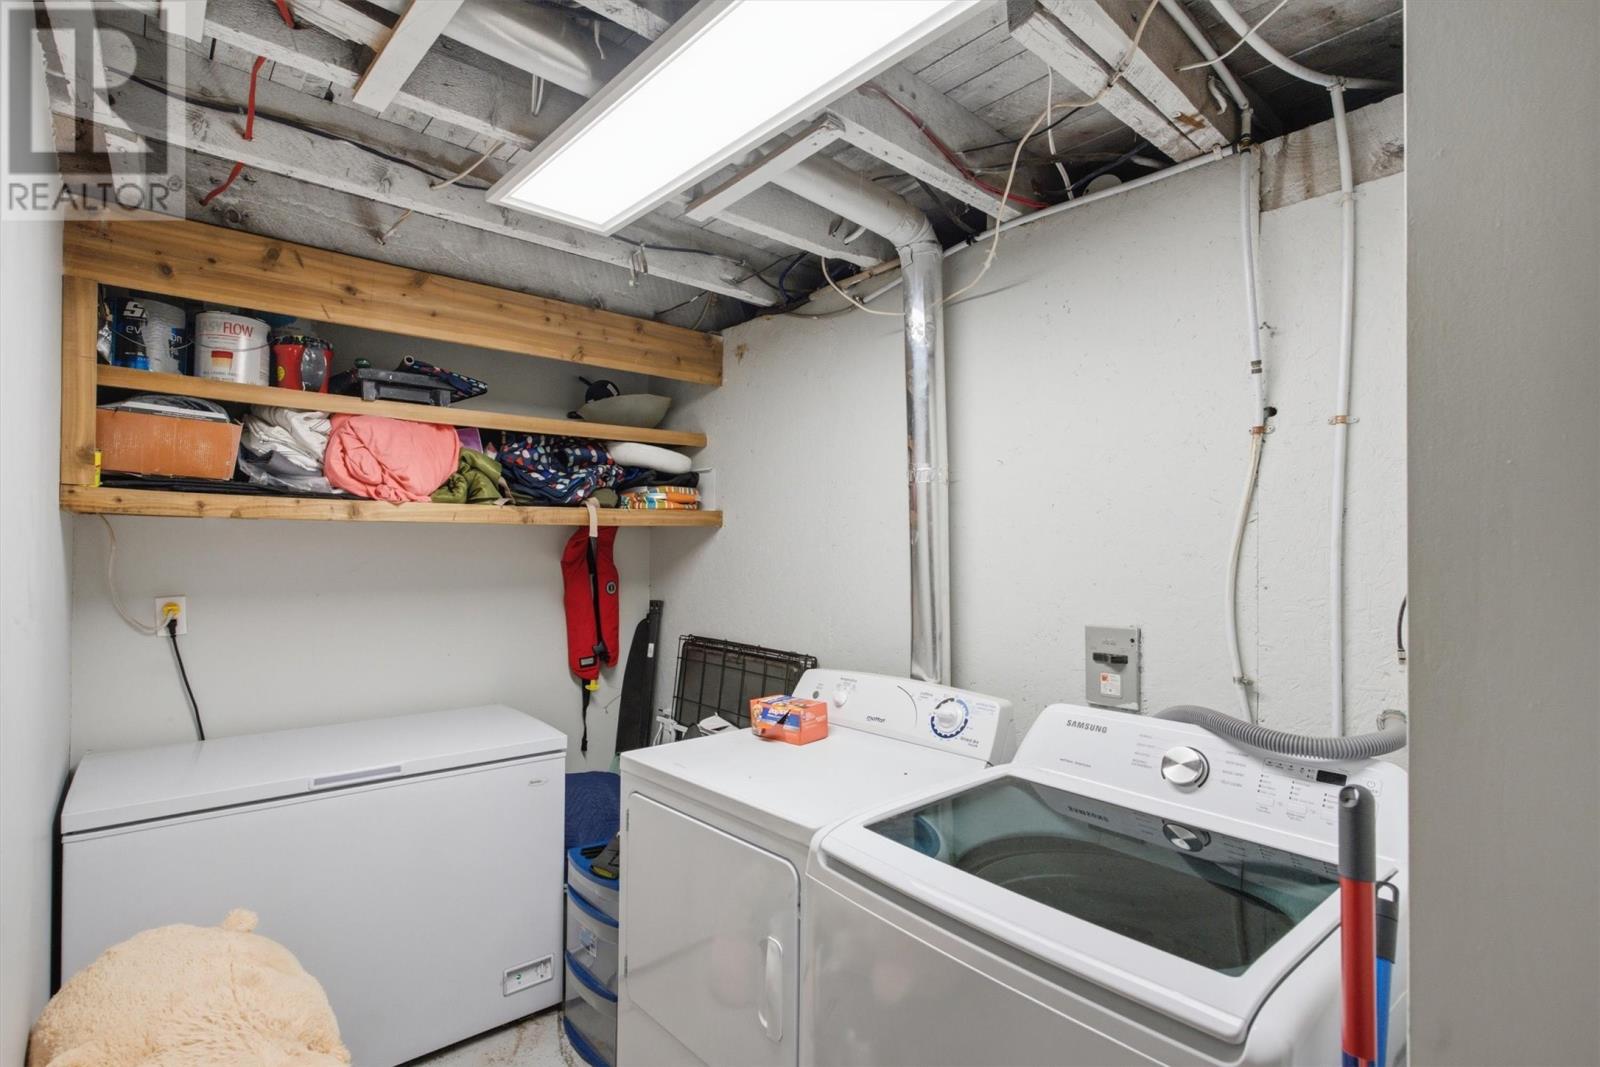
| Basement | Laundry Room | 12.5 x 6.48 | ||
| Basement | Hobby Room | 9.81 x 8.8 | ||
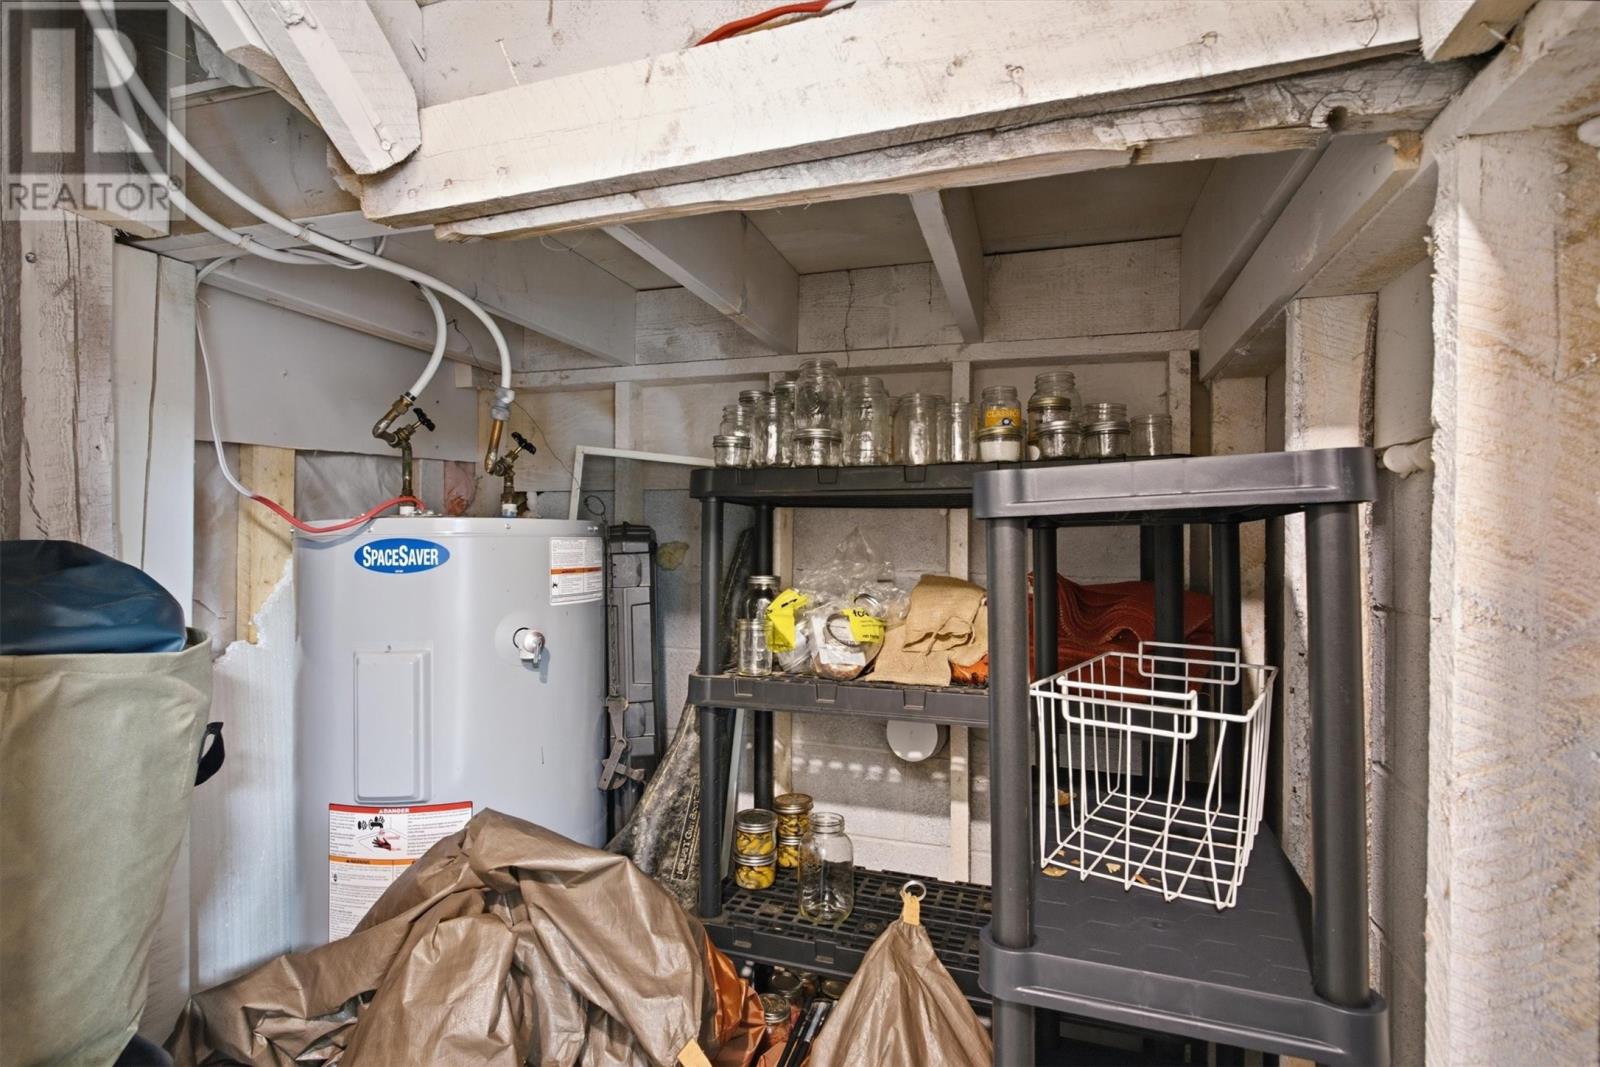
| Basement | Storage | 6.73 x 20.48 | ||
| Main Level | Kitchen | 18.17 x 11.10 | ||
| Main Level | Dining Room | 8.28 x 12.12 | ||
| Main Level | Bath (# Pieces 1-6) | 11.69 x 4.95 | ||
| Main Level | Bedroom | 10.42 x 8.42 | ||
| Main Level | Bedroom | 8.69 x 10.24 | ||
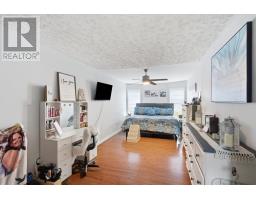
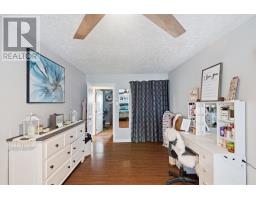
| Main Level | Primary Bedroom | 23 x 9.58 |
https://www.realtor.ca/real-estate/30069789/11-pine-crescent-birchy-bay

The trademarks REALTOR®, REALTORS®, and the REALTOR® logo are controlled by The Canadian Real Estate Association (CREA) and identify real estate professionals who are members of CREA. The trademarks MLS®, Multiple Listing Service® and the associated logos are owned by The Canadian Real Estate Association (CREA) and identify the quality of services provided by real estate professionals who are members of CREA. The trademark DDF® is owned by The Canadian Real Estate Association (CREA) and identifies CREA's Data Distribution Facility (DDF®)
July 23 2026 02:32:43
Newfoundland & Labrador Association of REALTORS®
Exp Realty