
14 Treeview Lane Northern Arm, Newfoundland & Labrador A0H 1E0
Contact Us
Contact us for more information

Justin Cox
kwcentral.com/
8a Hardy Avenue
Grand Falls-Windsor, Newfoundland & Labrador A2A 2P9
(709) 753-4454
kwcentralnl.com/
kwcentralnl.com/
$189,900
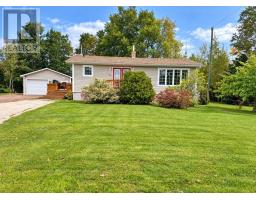
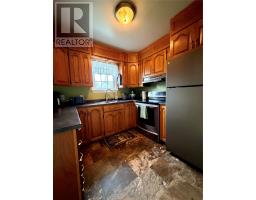
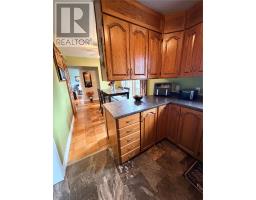
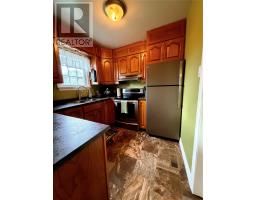
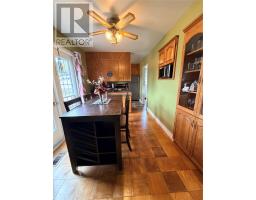
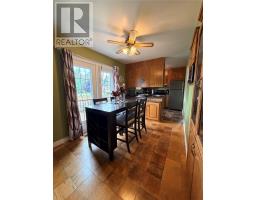
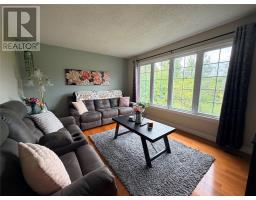
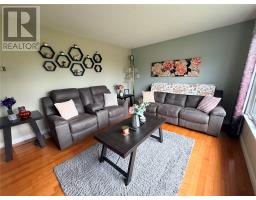
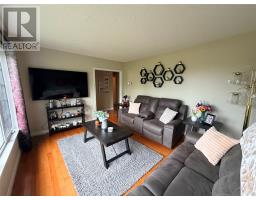
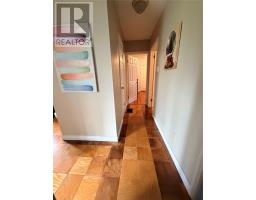
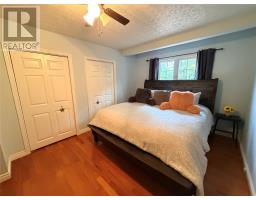
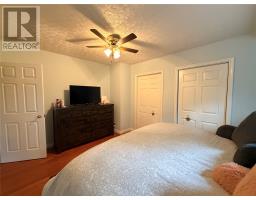
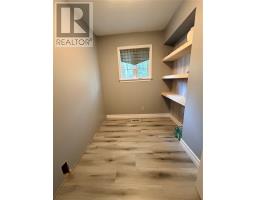
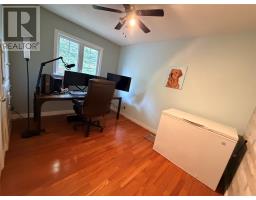
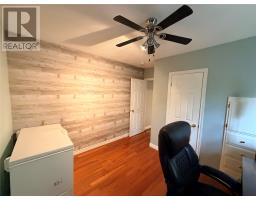
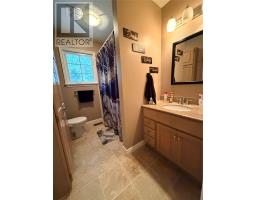
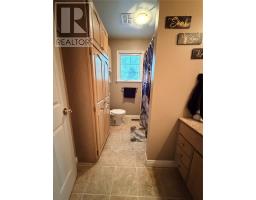
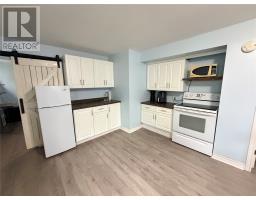
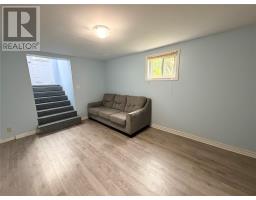
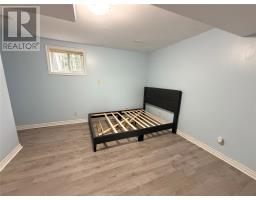
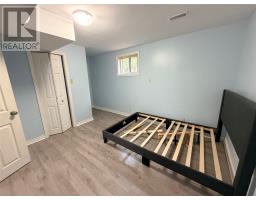
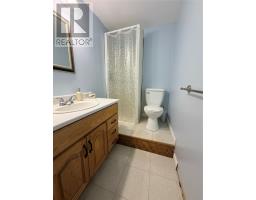
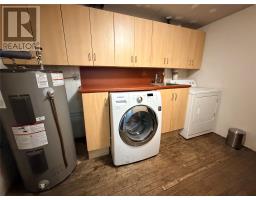
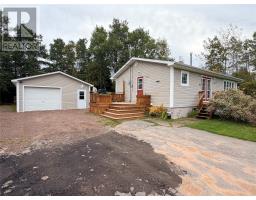
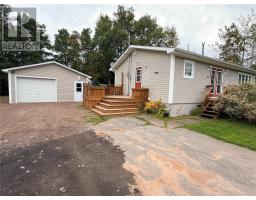
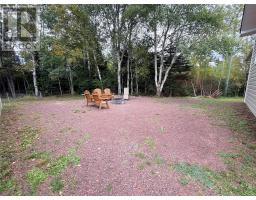
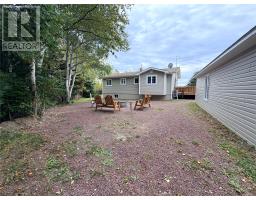
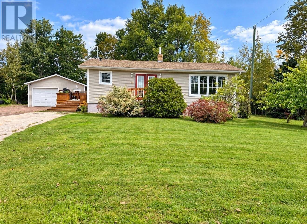
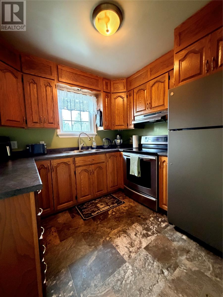
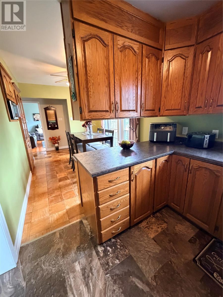
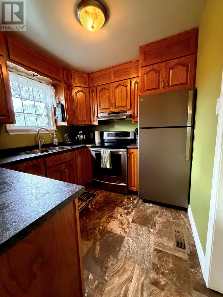
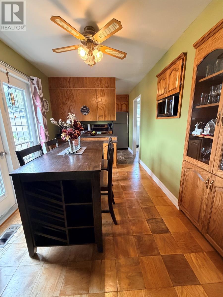
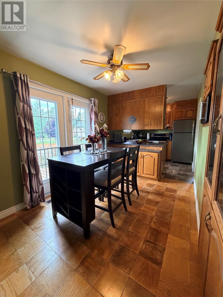
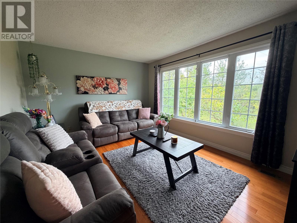
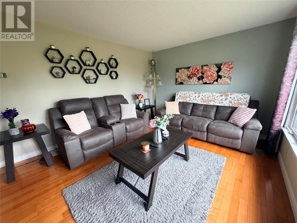
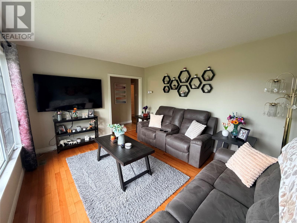
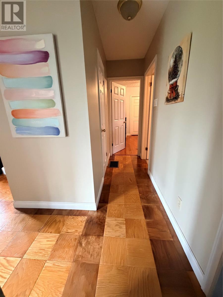
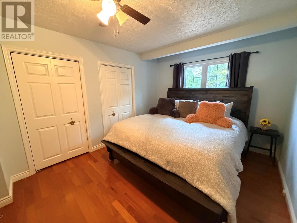
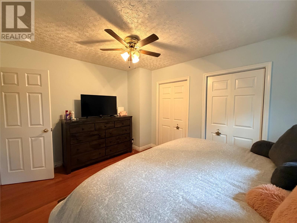
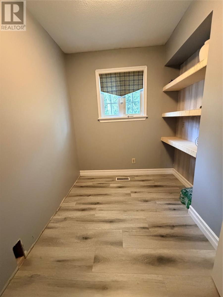
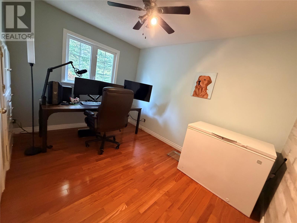
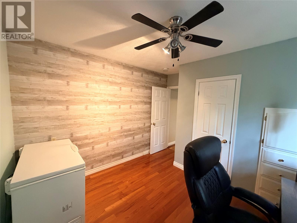
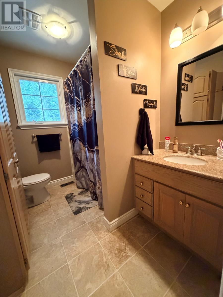
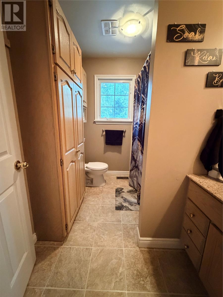
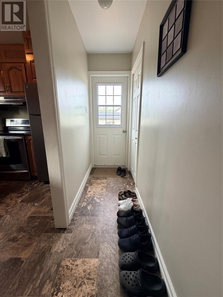
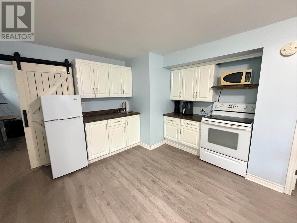
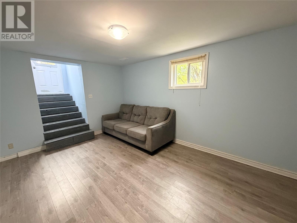
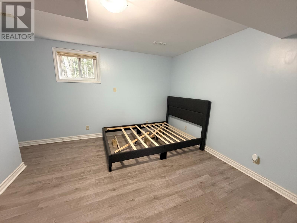
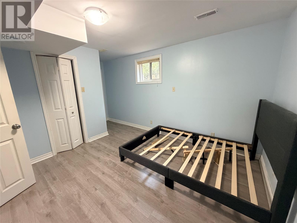
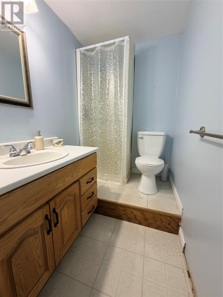
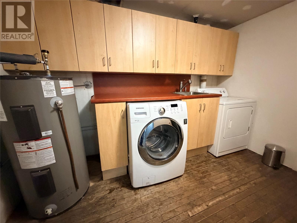
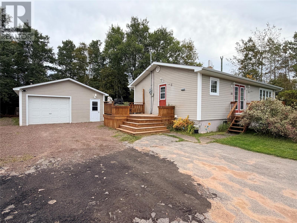
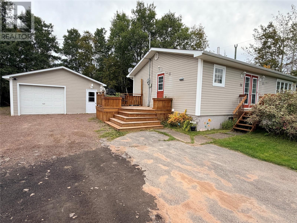
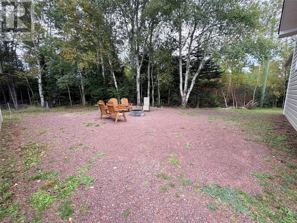
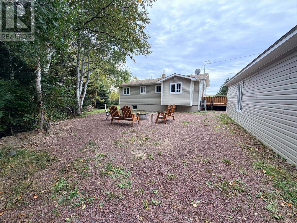
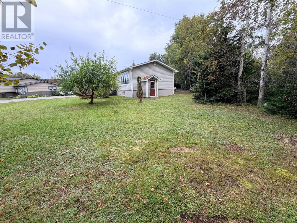
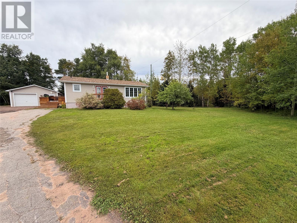
If you're looking for a home with privacy, space, and plenty of potential, this well-kept bungalow on Treeview Lane in Northern Arm is worth a look. Set on a generous landscaped lot surrounded by mature trees, the property offers a peaceful setting while still providing plenty of usable outdoor space. The home features vinyl siding and windows, along with an 20' x 30' detached garage, ideal for storage and hobbies. Inside, the main level offers a bright and practical layout. The kitchen comes equipped with stainless steel appliances and flows into the dining area, where garden doors provide access to the front deck. The living room is filled with natural light, while the hallway leads to, three bedrooms, one being more of an office size or small nursery and the main bathroom. The finished basement adds even more living space and flexibility. Here you’ll find a comfortable family room with a small kitchenette, a setup that was previously used as an in-law suite. The lower level also includes an additional bedroom and a bathroom with a stand-up shower. Home is heated by the ducted heat pump making it efficient. Don’t miss out on this fantastic home! This listing is subject to a Sellers Direction Re: Offers with no offers being conveyed until Monday October 5th, 2026 at 5pm. Please leave all offers open for acceptance until 10pm Monday, October 5th, 2026. (id:17991)
Property Details
| MLS® Number | 1303813 |
| Property Type | Single Family |
| Equipment Type | None |
| Rental Equipment Type | None |
Building
| Bathroom Total | 2 |
| Bedrooms Above Ground | 3 |
| Bedrooms Below Ground | 1 |
| Bedrooms Total | 4 |
| Appliances | Refrigerator, Stove |
| Architectural Style | Bungalow |
| Constructed Date | 1995 |
| Construction Style Attachment | Detached |
| Exterior Finish | Vinyl Siding |
| Flooring Type | Hardwood, Laminate, Mixed Flooring |
| Foundation Type | Concrete |
| Heating Type | Heat Pump |
| Roof Material | Asphalt Shingle |
| Roof Style | Unknown |
| Stories Total | 1 |
| Size Interior | 1,702 Ft2 |
| Type | House |
| Utility Water | Municipal Water |
Parking
| Detached Garage |
Land
| Access Type | Year-round Access |
| Acreage | No |
| Landscape Features | Landscaped |
| Sewer | Septic Tank |
| Size Irregular | 0.131 Ha |
| Size Total Text | 0.131 Ha|under 1/2 Acre |
| Zoning Description | Res |
Rooms
| Level | Type | Length | Width | Dimensions |
|---|---|---|---|---|
| Basement | Bath (# Pieces 1-6) | 6 x 5 | ||
| Basement | Living Room/dining Room | 11 x 18 | ||
| Basement | Bedroom | 11 x 11 | ||
| Main Level | Bath (# Pieces 1-6) | 9 x 6 | ||
| Main Level | Bedroom | 10 x 14 | ||
| Main Level | Bedroom | 8 x 6 | ||
| Main Level | Bedroom | 9 x 11 | ||
| Main Level | Living Room | 14 x 11 | ||
| Main Level | Dining Room | 8 x 8 | ||
| Main Level | Kitchen | 8 x 10 |
https://www.realtor.ca/real-estate/30347924/14-treeview-lane-northern-arm

The trademarks REALTOR®, REALTORS®, and the REALTOR® logo are controlled by The Canadian Real Estate Association (CREA) and identify real estate professionals who are members of CREA. The trademarks MLS®, Multiple Listing Service® and the associated logos are owned by The Canadian Real Estate Association (CREA) and identify the quality of services provided by real estate professionals who are members of CREA. The trademark DDF® is owned by The Canadian Real Estate Association (CREA) and identifies CREA's Data Distribution Facility (DDF®)
October 01 2026 12:22:39
Newfoundland & Labrador Association of REALTORS®
Keller Williams Platinum Realty - Grand Falls