
15 Twomey Drive Botwood, Newfoundland & Labrador A0H 1E0
Contact Us
Contact us for more information

Mark Beson
Broker
(709) 489-5212
www.centralrealty.ca/
24 Hardy Avenue
Grand Falls-Windsor, Newfoundland & Labrador A2A 2P9
(709) 489-3500
(709) 489-5212
www.centralrealty.ca/
www.centralrealty.ca/
$669,000
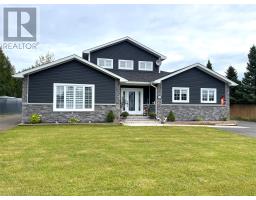
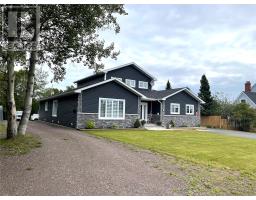
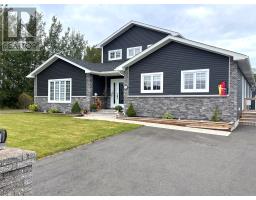
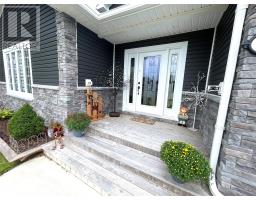
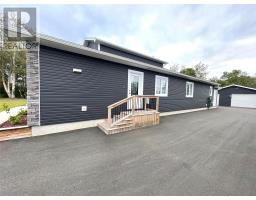
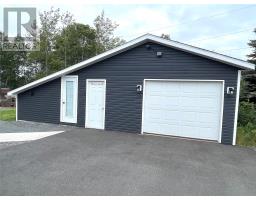
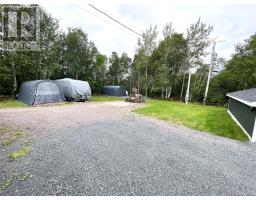
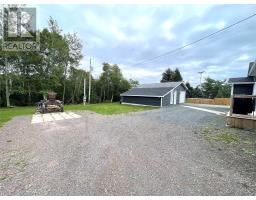
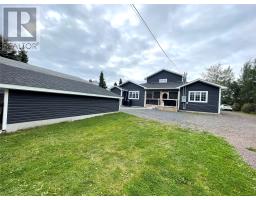
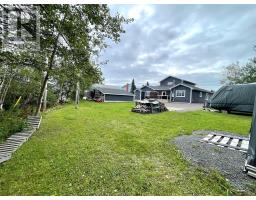
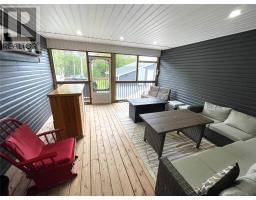
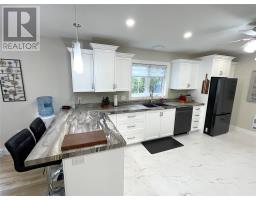
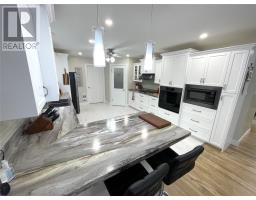
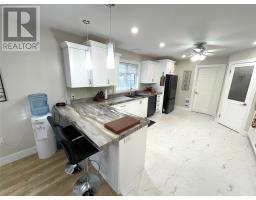
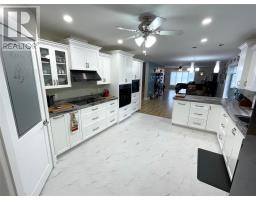
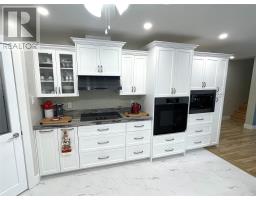
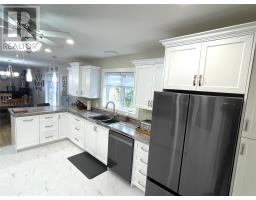
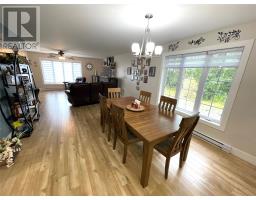
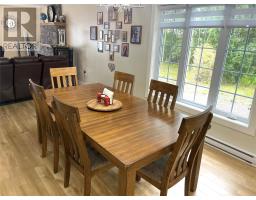
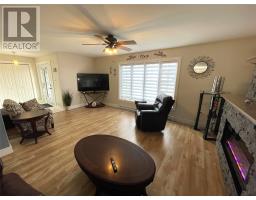
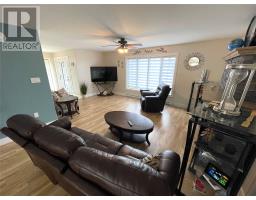
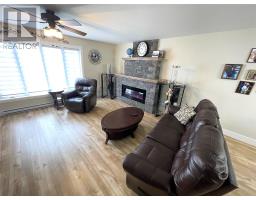
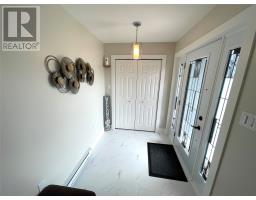
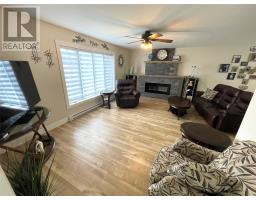
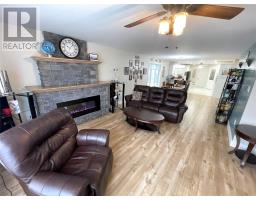
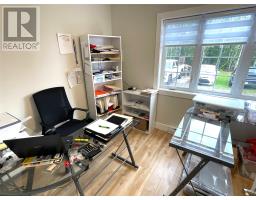
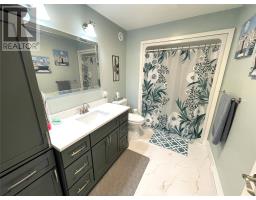
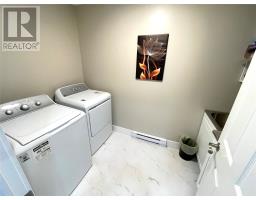
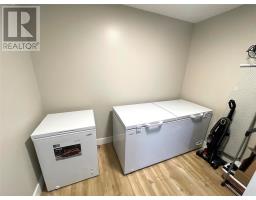
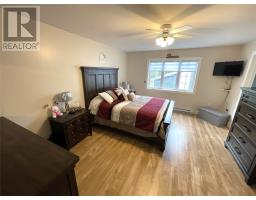
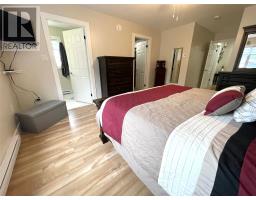
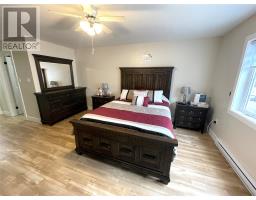
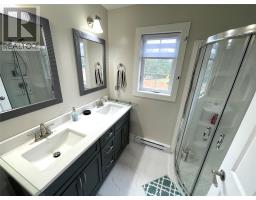
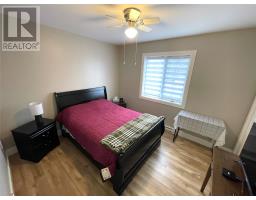
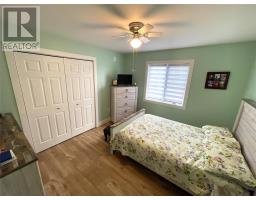
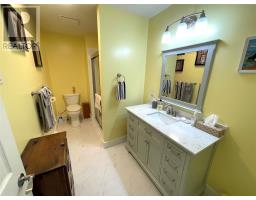
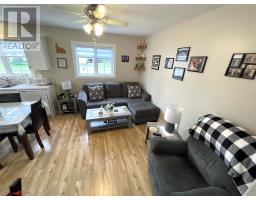
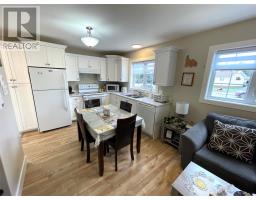
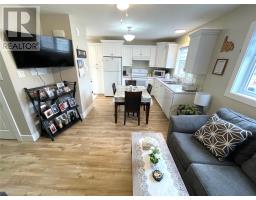
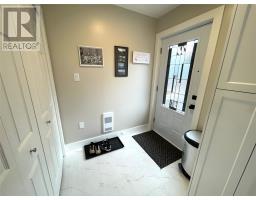
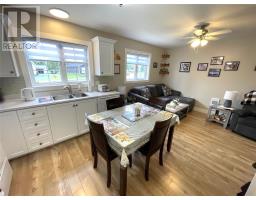
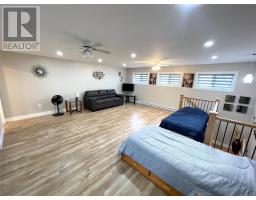
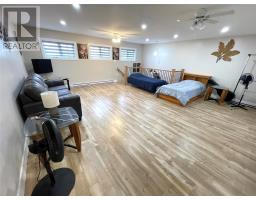
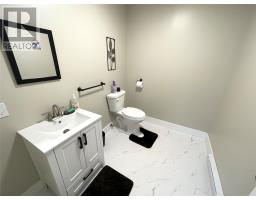
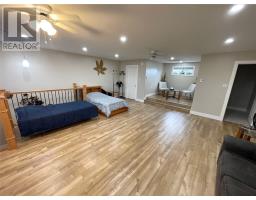
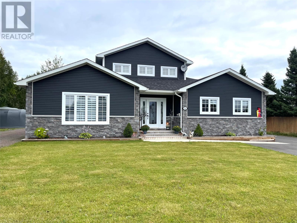
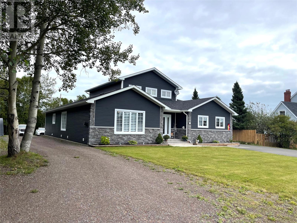
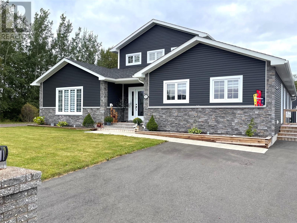
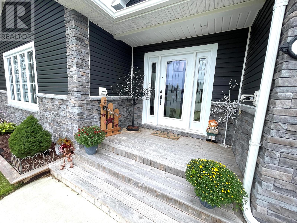
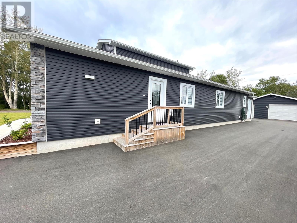
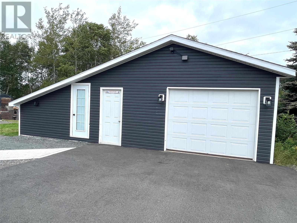
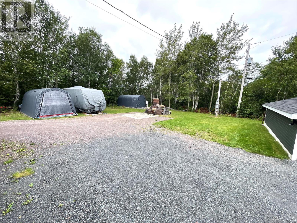
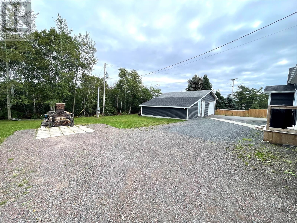
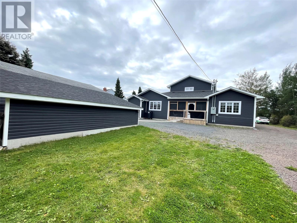
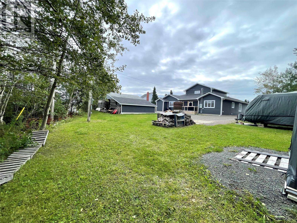
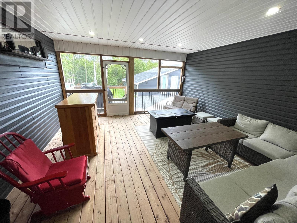
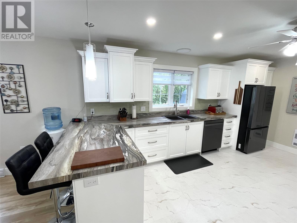
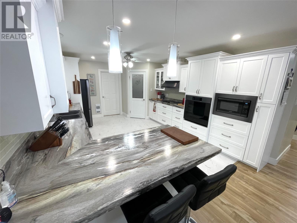
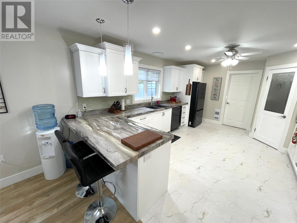
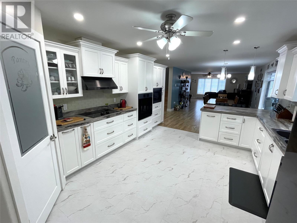
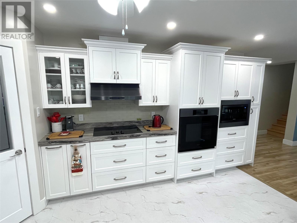
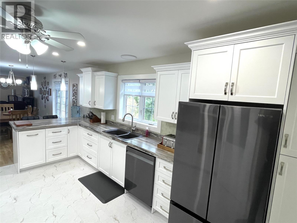
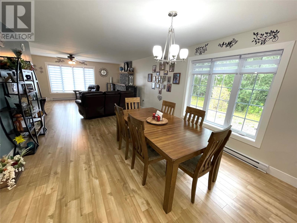
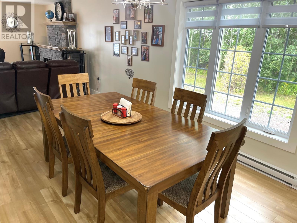
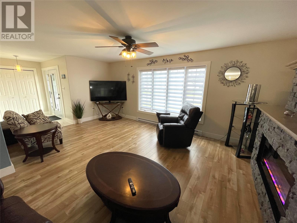
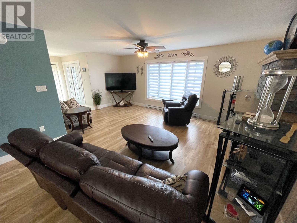
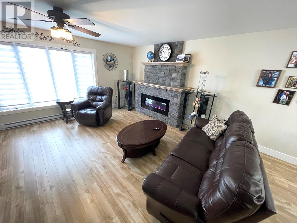
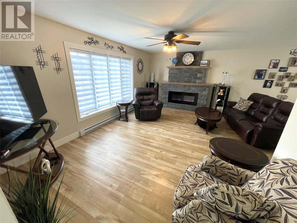
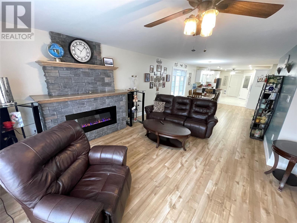
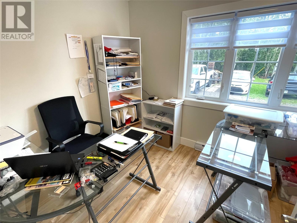
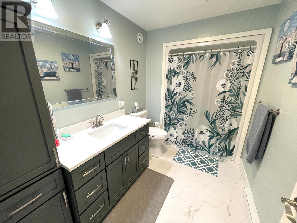
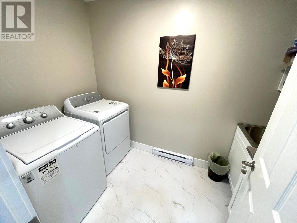
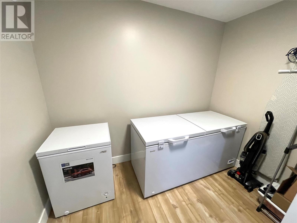
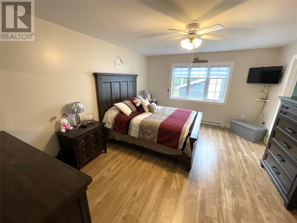
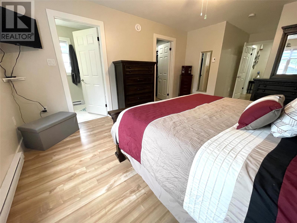
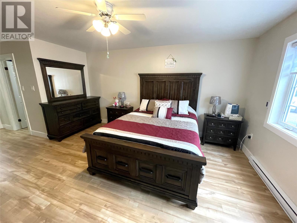
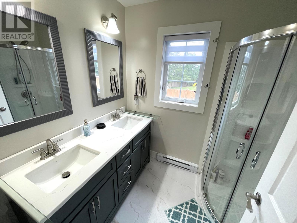
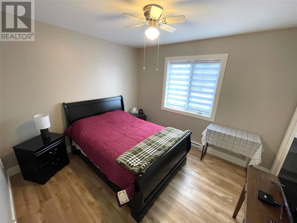
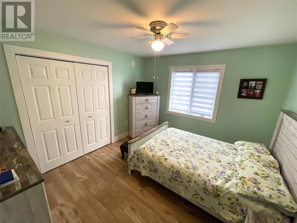
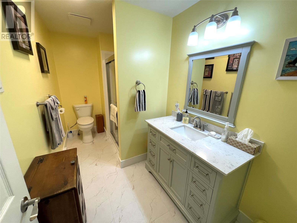
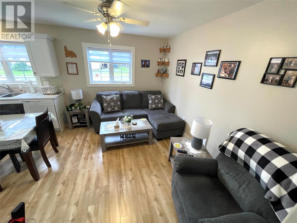
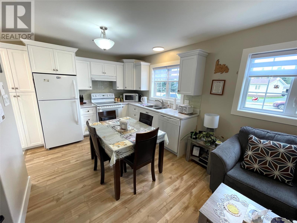
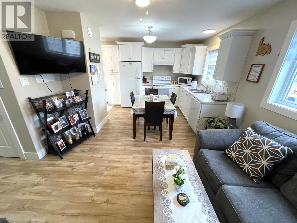
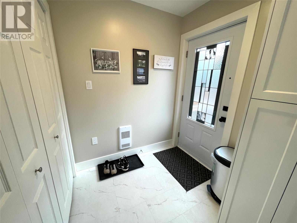
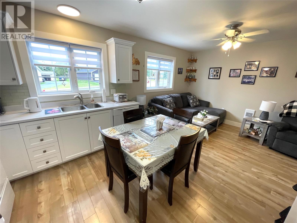
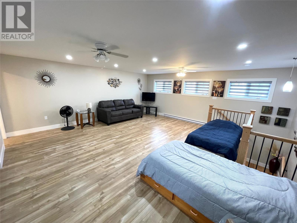
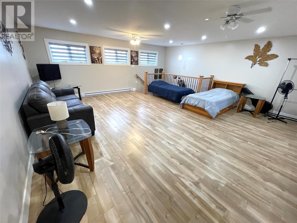
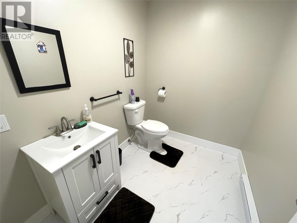
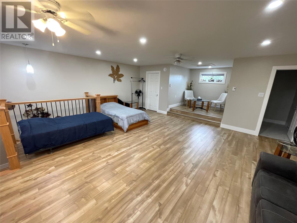
DREAMY HOME ON A DREAMY LOT, WITH AN APARTMENT! This stunning home is jam packed with features, and sits on an oversized lot, with greenbelt, landscaped, double paved driveway, large garage(21'X24 + 11'X24' add on) plus an additional gravel driveway. Everything you need is on one level, with the main floor having a glorious kitchen with custom cabinets, built in cook top and oven, and pantry. Furthermore the main floor has a large living room with custom fireplace, dining room, office, laundry, storage, primary bedroom with walk-in closet and ensuite, additional bedroom plus the one bedroom apartment complete with its own entrance, bath, kitchen, and living room, which can easily be utilized as part of the main home. There's more, as this home has a huge upstairs family room, with ocean view as well a a half bath and storage. An added bonus, this property has a large completed covered rear deck, great for barbecuing or sitting outside! This home is a dandy! (id:17991)
Property Details
| MLS® Number | 1303534 |
| Property Type | Single Family |
Building
| Bathroom Total | 4 |
| Bedrooms Total | 3 |
| Appliances | Dishwasher |
| Architectural Style | Bungalow |
| Constructed Date | 2023 |
| Construction Style Attachment | Detached |
| Cooling Type | Air Exchanger |
| Exterior Finish | Brick, Vinyl Siding |
| Flooring Type | Marble, Ceramic, Laminate |
| Foundation Type | Concrete |
| Half Bath Total | 1 |
| Heating Fuel | Electric |
| Heating Type | Baseboard Heaters |
| Roof Material | Asphalt Shingle |
| Roof Style | Unknown |
| Stories Total | 1 |
| Size Interior | 3,197 Ft2 |
| Type | Two Apartment House |
| Utility Water | Municipal Water |
Parking
| Detached Garage |
Land
| Access Type | Year-round Access |
| Acreage | No |
| Landscape Features | Landscaped |
| Sewer | Municipal Sewage System |
| Size Irregular | 80'x195'x134'x143.6' |
| Size Total Text | 80'x195'x134'x143.6'|under 1/2 Acre |
| Zoning Description | Residential |
Rooms
| Level | Type | Length | Width | Dimensions |
|---|---|---|---|---|
| Second Level | Storage | 7.6X6.4 | ||
| Second Level | Bath (# Pieces 1-6) | 6.1X7.8 | ||
| Second Level | Family Room | 20.5X20.11 | ||
| Main Level | Bath (# Pieces 1-6) | 6X12 | ||
| Main Level | Not Known | 9.8X10.6 | ||
| Main Level | Living Room | 9.8X12 | ||
| Main Level | Not Known | 10.10X11.7 | ||
| Main Level | Ensuite | 5.11X7.9 | ||
| Main Level | Primary Bedroom | 12.8X15.4 | ||
| Main Level | Bedroom | 9.10X11 | ||
| Main Level | Bath (# Pieces 1-6) | 6.5X8.3 | ||
| Main Level | Storage | 8.4X9.3 | ||
| Main Level | Laundry Room | 5.10X9.6 | ||
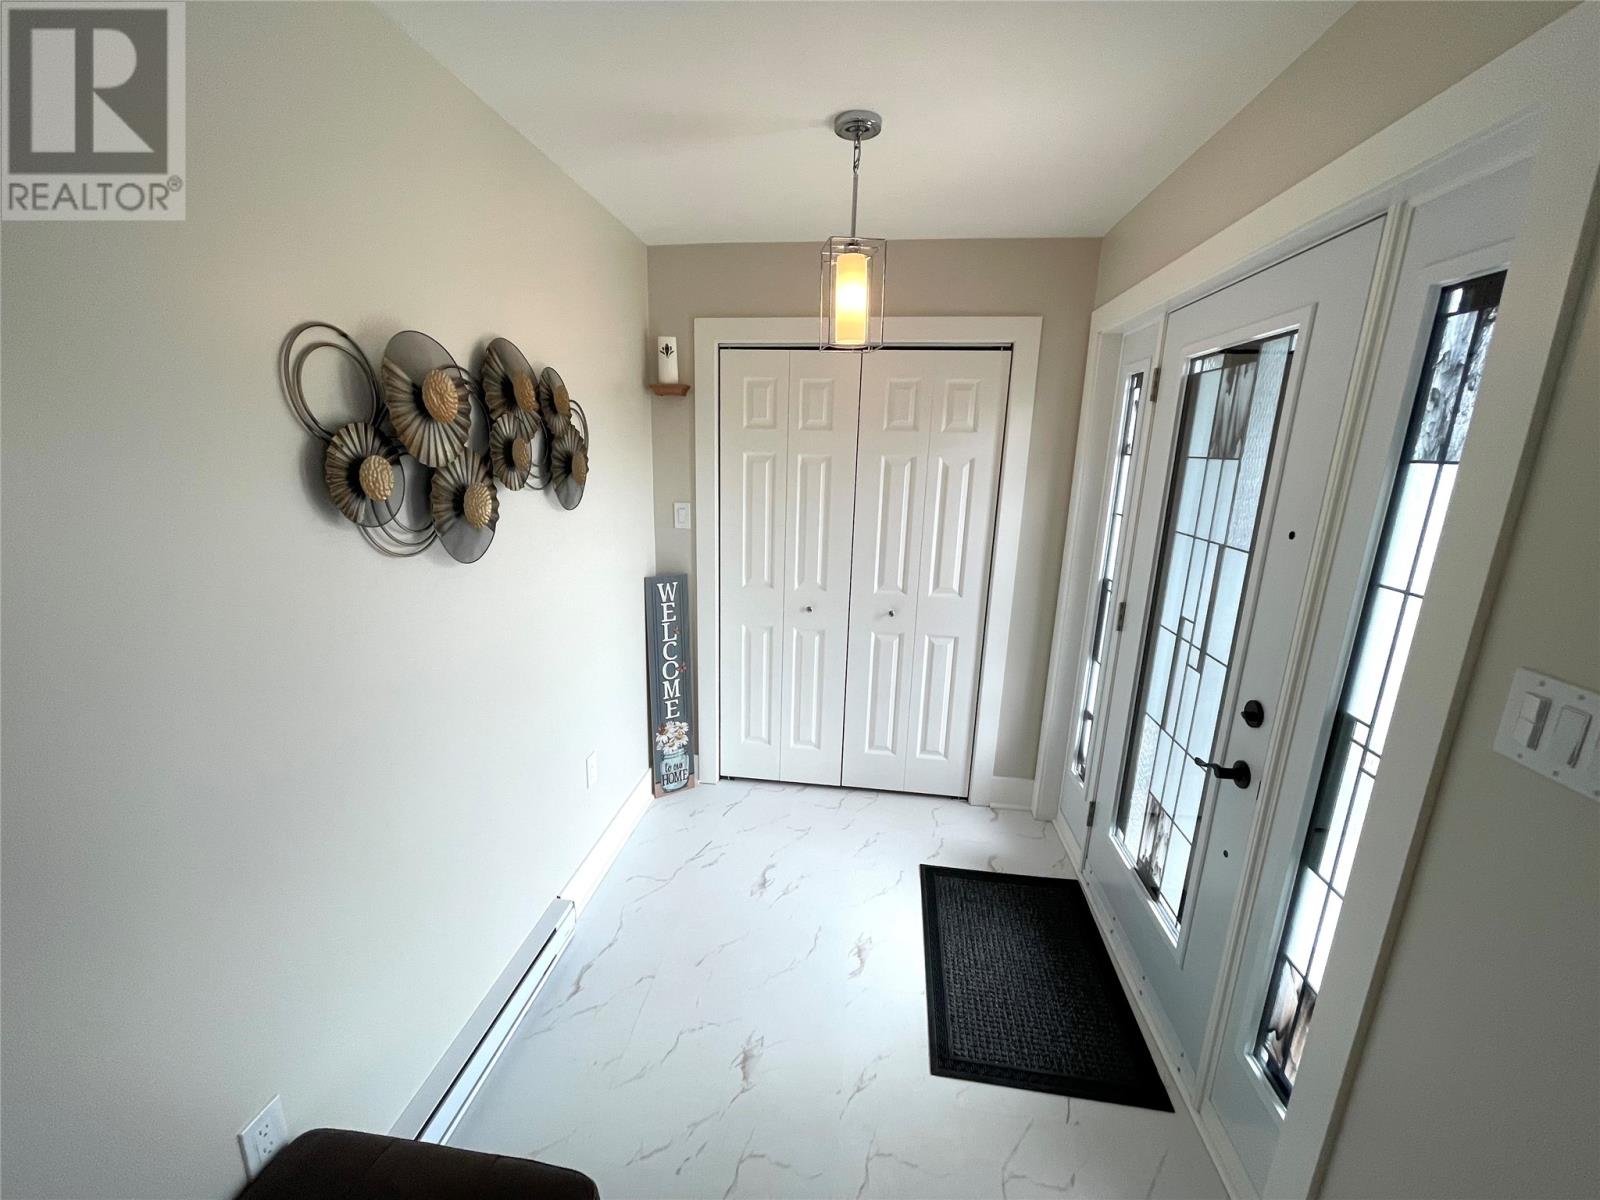
| Main Level | Foyer | 5.11X8.7 | ||
| Main Level | Not Known | 4X7.2 | ||
| Main Level | Office | 8X12.10 | ||
| Main Level | Kitchen | 12.10X17 | ||
| Main Level | Dining Room | 12.10X17.9 | ||
| Main Level | Living Room | 13.9X18.6 |
https://www.realtor.ca/real-estate/30317685/15-twomey-drive-botwood

The trademarks REALTOR®, REALTORS®, and the REALTOR® logo are controlled by The Canadian Real Estate Association (CREA) and identify real estate professionals who are members of CREA. The trademarks MLS®, Multiple Listing Service® and the associated logos are owned by The Canadian Real Estate Association (CREA) and identify the quality of services provided by real estate professionals who are members of CREA. The trademark DDF® is owned by The Canadian Real Estate Association (CREA) and identifies CREA's Data Distribution Facility (DDF®)
September 23 2026 05:32:14
Newfoundland & Labrador Association of REALTORS®
RE/MAX Central Real Estate Ltd. - Grand Falls-Win