
156 Harmsworth Drive Grand Falls-Windsor, Newfoundland & Labrador A2A 2Y8


Contact Us
Contact us for more information

Shelley Hutchings
8a Hardy Avenue
Grand Falls-Windsor, Newfoundland & Labrador A2A 2P9
(709) 753-4454
kwcentralnl.com/
kwcentralnl.com/
$489,000
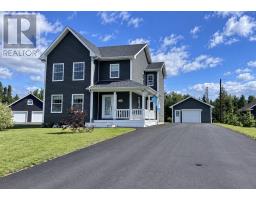
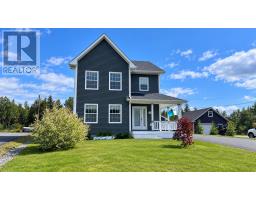
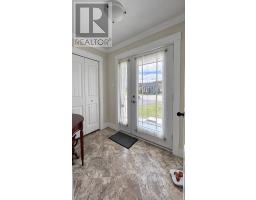
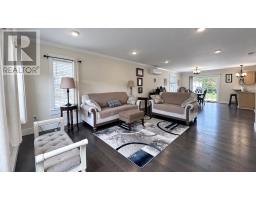
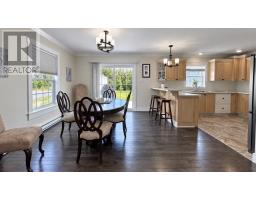
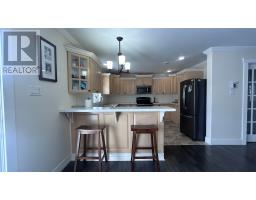
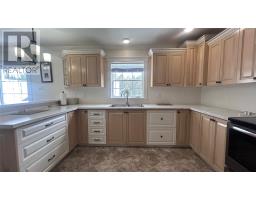
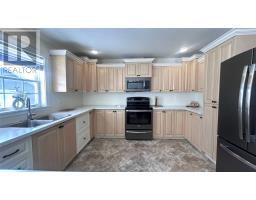
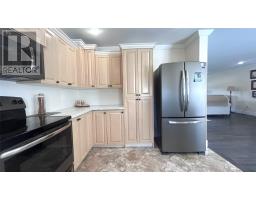
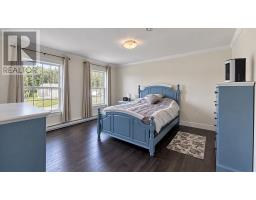
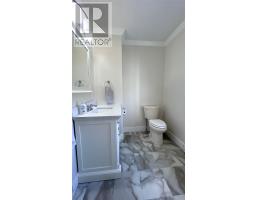
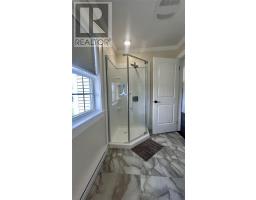
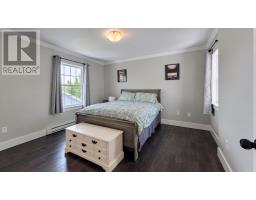
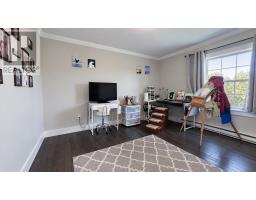
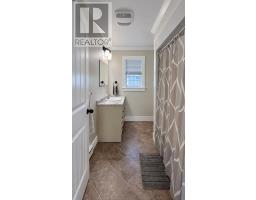
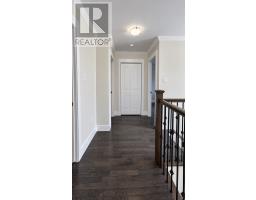
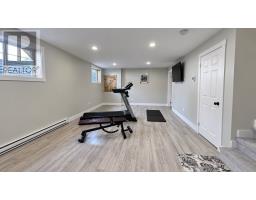
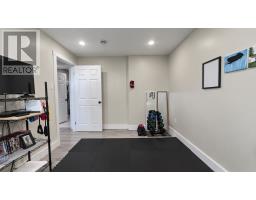
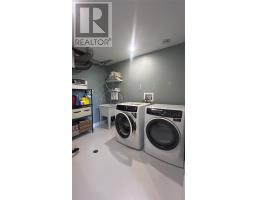
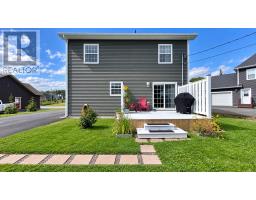
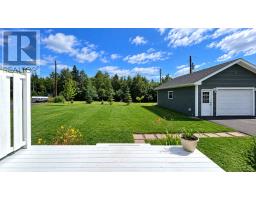
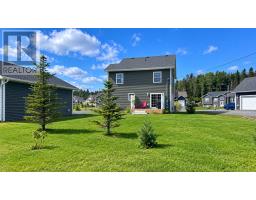
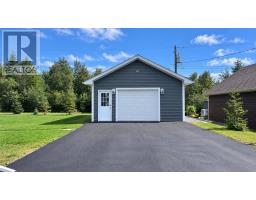
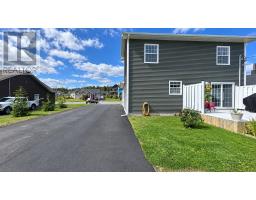
Welcome to 156 Harmsworth Drive, a beautiful 2 storey home tucked away on a quiet cul-de-sac and situated on an impressive 95.6x157 greenbelt lot. With a double paved driveway, fully landscaped grounds, covered front and side veranda and a massive 20x28 wired garage, this property offers an exceptional combination of space for the whole family. Step inside to a bright, welcoming open concept main floor featuring beautiful low lustre hardwood flooring, a spacious kitchen a large dining area perfect for family meals and entertaining. Patio doors provide convenient access to the rear yard, while a half bath completes this level. Upstairs features 3 bedrooms, including a generous primary suite, walk-in closet and private ensuite, along with a full main bathroom. The fully developed basement adds more living space with a large rec room, 4th bedroom, laundry area and half bath. This property also provides plenty of outdoor space to enjoy while the 20x28 garage is ideal for recreational toys, or a workshop. A fantastic home in a fantastic location, contact an agent today! (id:17991)
Property Details
| MLS® Number | 1303024 |
| Property Type | Single Family |
| Amenities Near By | Recreation, Shopping |
| Equipment Type | None |
| Rental Equipment Type | None |
| Structure | Sundeck |
Building
| Bathroom Total | 4 |
| Bedrooms Above Ground | 3 |
| Bedrooms Below Ground | 1 |
| Bedrooms Total | 4 |
| Appliances | Refrigerator, Microwave |
| Architectural Style | 2 Level |
| Constructed Date | 2014 |
| Construction Style Attachment | Detached |
| Cooling Type | Air Exchanger |
| Exterior Finish | Vinyl Siding |
| Flooring Type | Carpeted, Hardwood, Other |
| Foundation Type | Poured Concrete |
| Half Bath Total | 2 |
| Heating Fuel | Electric |
| Heating Type | Baseboard Heaters, Mini-split |
| Roof Material | Asphalt Shingle |
| Roof Style | Unknown |
| Stories Total | 2 |
| Size Interior | 2,580 Ft2 |
| Type | House |
| Utility Water | Municipal Water |
Parking
| Detached Garage |
Land
| Access Type | Year-round Access |
| Acreage | No |
| Land Amenities | Recreation, Shopping |
| Landscape Features | Landscaped |
| Sewer | Municipal Sewage System |
| Size Irregular | 95.6x157x105.8x146 |
| Size Total Text | 95.6x157x105.8x146|under 1/2 Acre |
| Zoning Description | Res |
Rooms
| Level | Type | Length | Width | Dimensions |
|---|---|---|---|---|
| Second Level | Bedroom | 10.9x12.10 | ||
| Second Level | Bedroom | 12.10x12.10 | ||
| Second Level | Primary Bedroom | 14.9x14.1 | ||
| Basement | Laundry Room | 9.1x9 | ||
| Basement | Recreation Room | 13.4x24 | ||
| Basement | Bedroom | 9.5x13.5 | ||
| Main Level | Kitchen | 10.6x12.8 | ||
| Main Level | Dining Room | 14x15 | ||
| Main Level | Living Room | 14x19 |
https://www.realtor.ca/real-estate/30265792/156-harmsworth-drive-grand-falls-windsor

The trademarks REALTOR®, REALTORS®, and the REALTOR® logo are controlled by The Canadian Real Estate Association (CREA) and identify real estate professionals who are members of CREA. The trademarks MLS®, Multiple Listing Service® and the associated logos are owned by The Canadian Real Estate Association (CREA) and identify the quality of services provided by real estate professionals who are members of CREA. The trademark DDF® is owned by The Canadian Real Estate Association (CREA) and identifies CREA's Data Distribution Facility (DDF®)
September 11 2026 04:22:29
Newfoundland & Labrador Association of REALTORS®
Keller Williams Platinum Realty - Grand Falls