
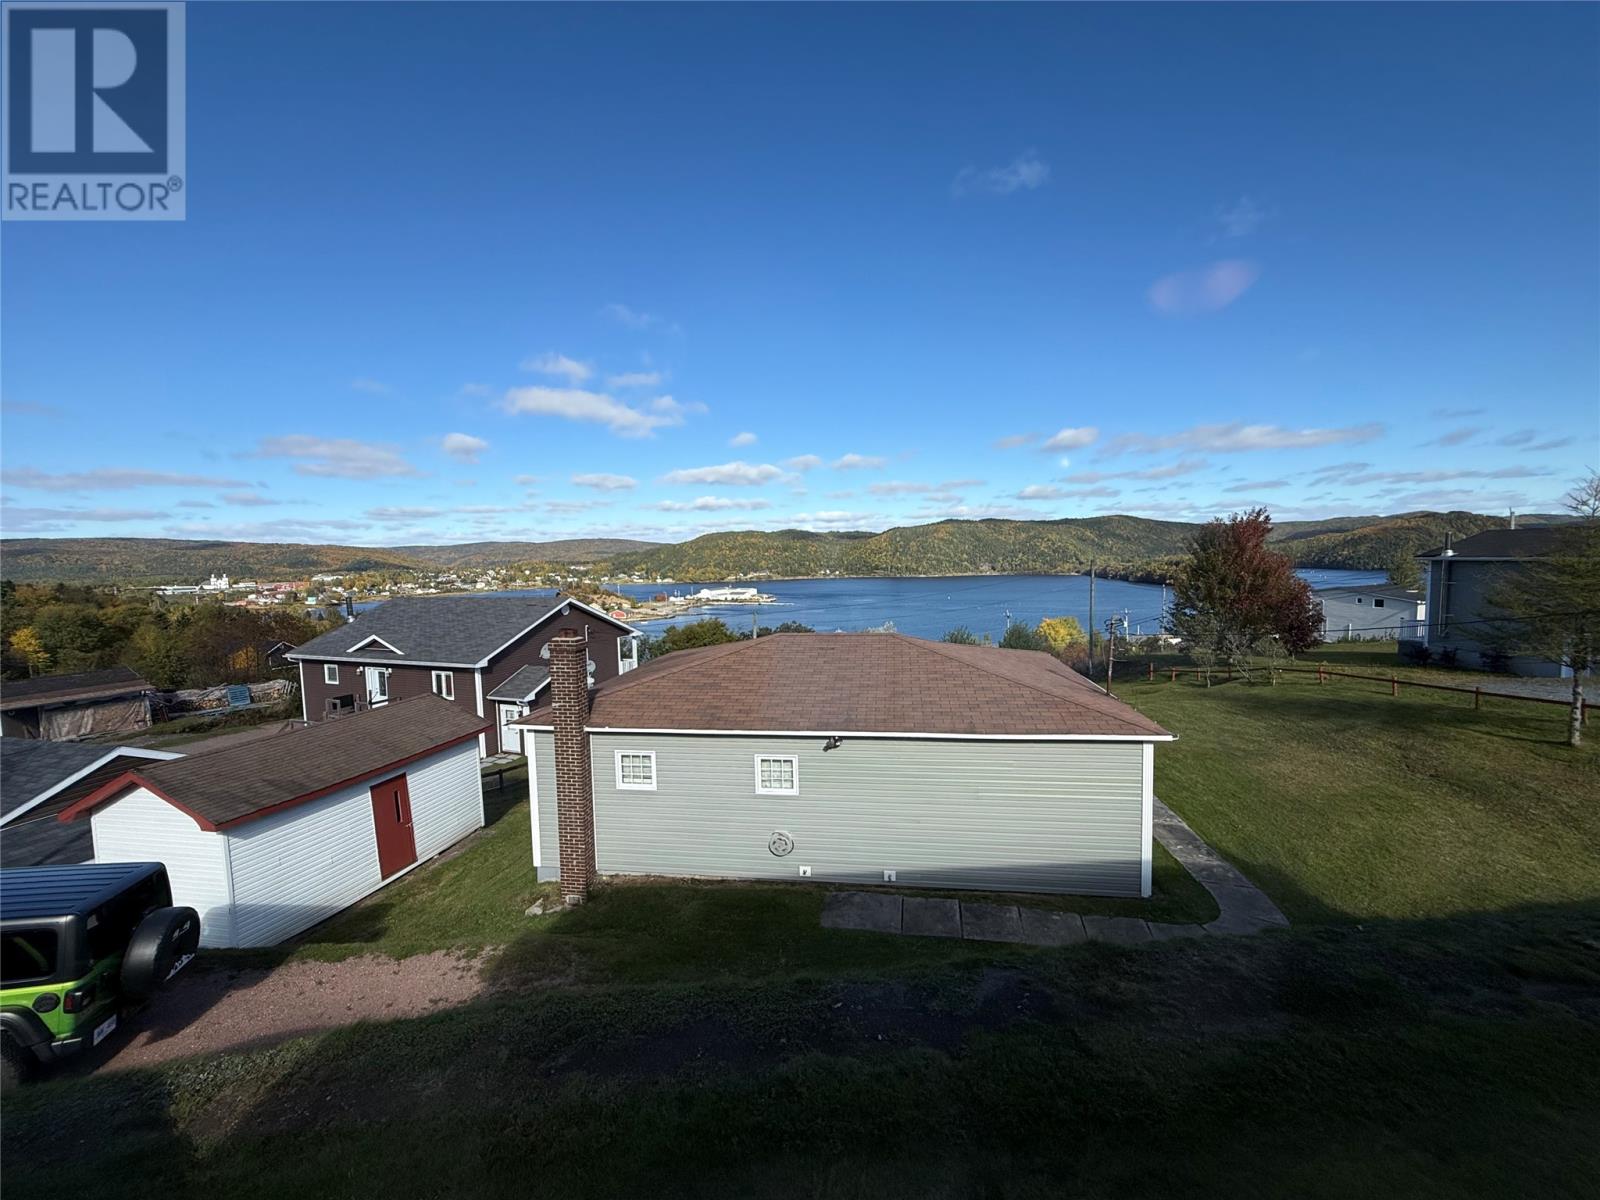
2 & 2a Willcotts Lane St.albans, Newfoundland & Labrador A0H 2E0
Contact Us
Contact us for more information

Chyenne Smith
24 Hardy Avenue
Grand Falls-Windsor, Newfoundland & Labrador A2A 2P9
(709) 489-3500
(709) 489-5212
www.centralrealty.ca/
www.centralrealty.ca/
$290,000
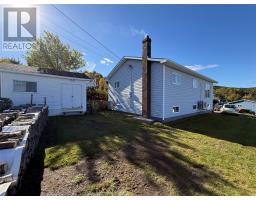
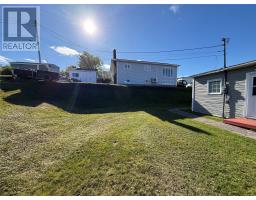
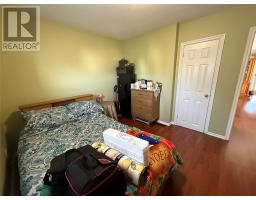
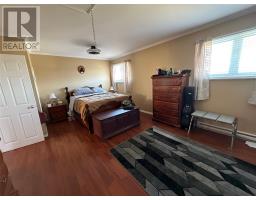
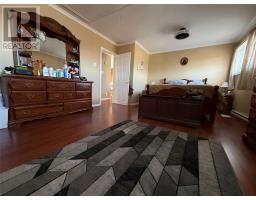
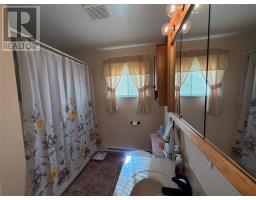
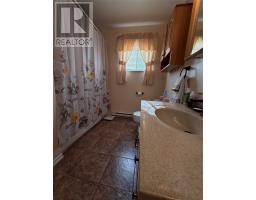
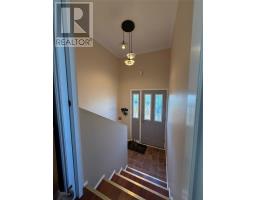
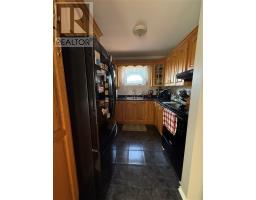
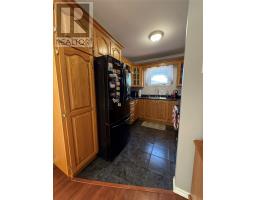
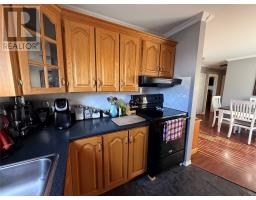
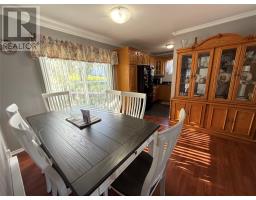
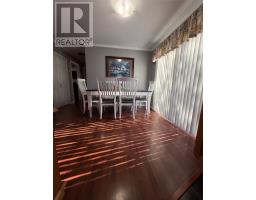
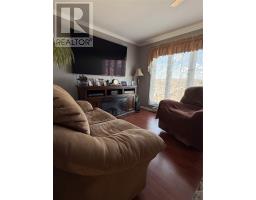
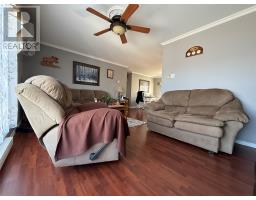
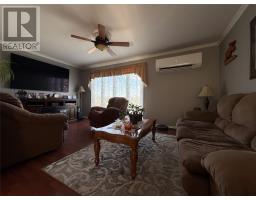
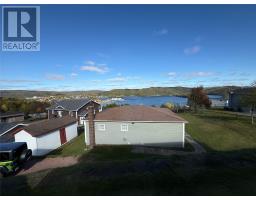
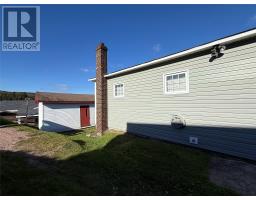
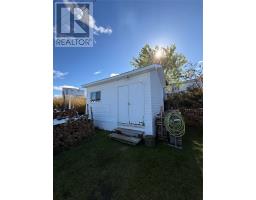
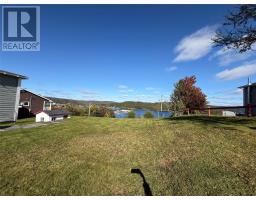
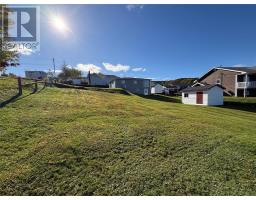
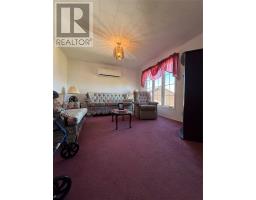
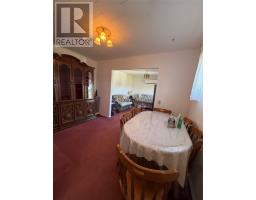
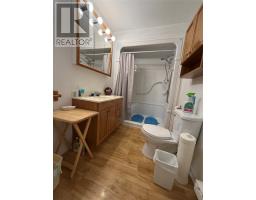
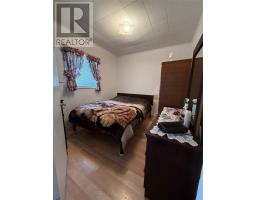
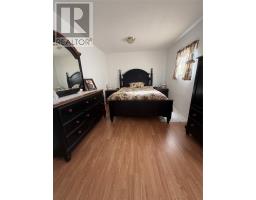
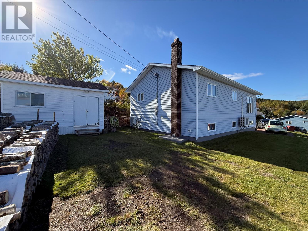
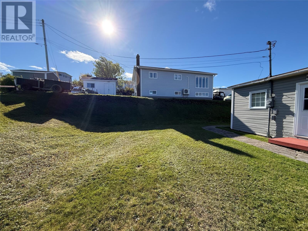
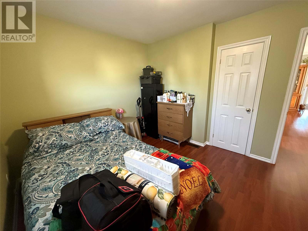
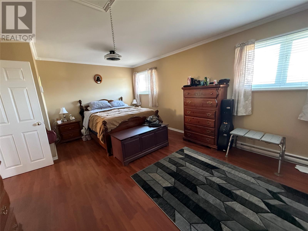
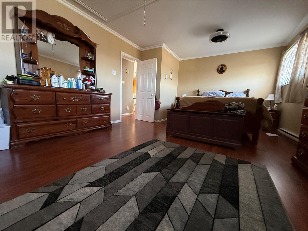
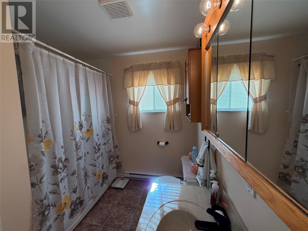
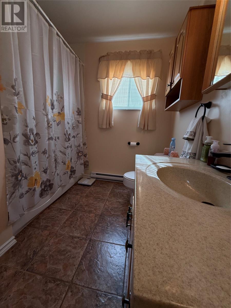
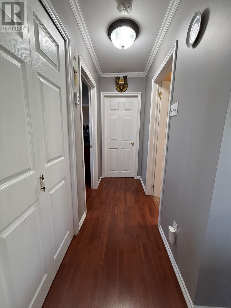
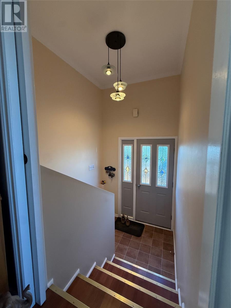
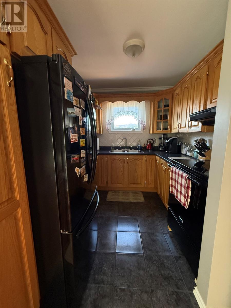
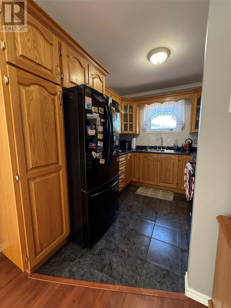
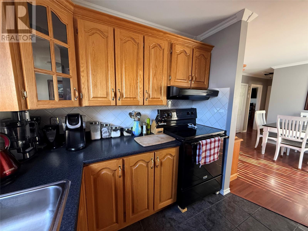
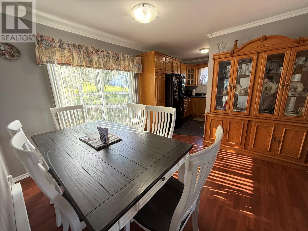
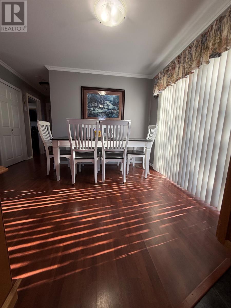
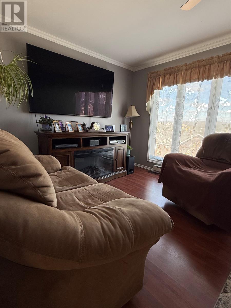
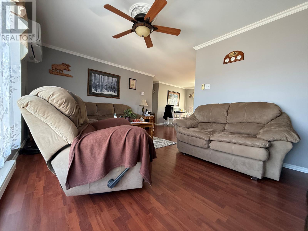
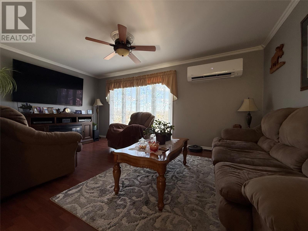
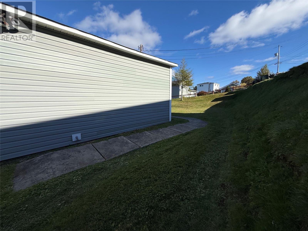
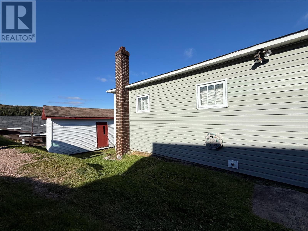
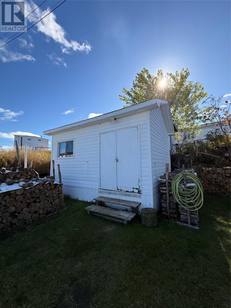
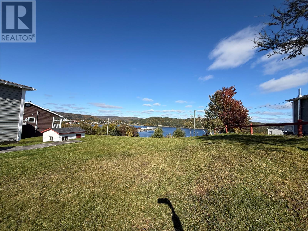
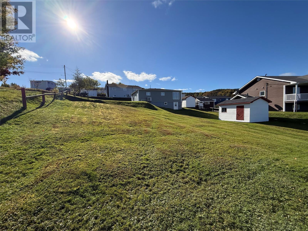
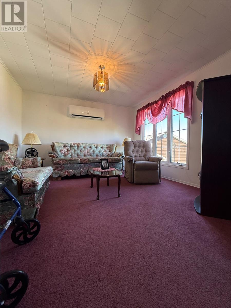
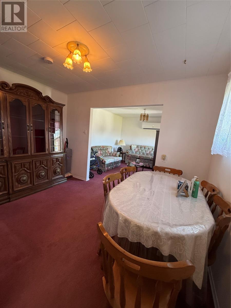
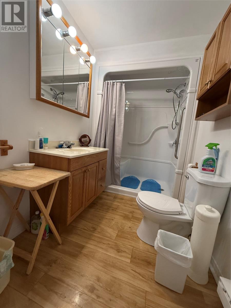
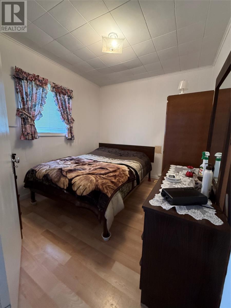
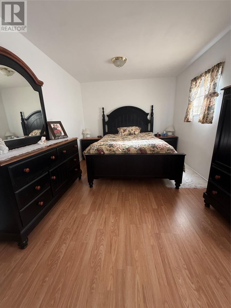
TWO HOMES & ONE INCREDIBLE OCEANFRONT OPPORTUNITY IN THE HEART OF ST.ALBANS! The first home features 2 bedrooms and 1 bathroom, with a comfortable layout, inviting living spaces and plenty of potential to make it your own with an open basement. 2 newly installed heat pumps, electric heat and a new wood furnace (2025) and 200 AMP electrical panel. ALSO Included is a storage/wood shed. Alongside it, you’ll find the second property on a large lot, offering 2 bedrooms and 1.5 bathrooms, heated by electric heat, wood furnace and newly installed heat pumps (2) and 200 AMP electrical panel. Outside there are TWO storage/utility sheds adding even more space, flexibility, and possibilities wether you want an investment opportunity, space for extended family, or simply a property with room to explore your vision, this unique package deserves your attention. (id:17991)
Property Details
| MLS® Number | 1304625 |
| Property Type | Single Family |
| Water Front Type | Waterfront |
Building
| Bathroom Total | 1 |
| Bedrooms Total | 2 |
| Architectural Style | Bungalow |
| Constructed Date | 1986 |
| Construction Style Split Level | Split Level |
| Exterior Finish | Vinyl Siding |
| Flooring Type | Marble, Ceramic, Laminate, Other |
| Foundation Type | Concrete |
| Heating Fuel | Electric, Wood |
| Heating Type | Baseboard Heaters, Heat Pump |
| Roof Material | Asphalt Shingle |
| Roof Style | Unknown |
| Stories Total | 1 |
| Size Interior | 1,964 Ft2 |
| Type | House |
| Utility Water | Municipal Water |
Land
| Acreage | No |
| Sewer | Municipal Sewage System |
| Size Irregular | 5737sqm |
| Size Total Text | 5737sqm|4,051 - 7,250 Sqft |
| Zoning Description | Residential |
Rooms
| Level | Type | Length | Width | Dimensions |
|---|---|---|---|---|
| Basement | Other | 36.11X24.1 | ||
| Main Level | Primary Bedroom | 19.11X12.11 | ||
| Main Level | Bath (# Pieces 1-6) | 12X10 | ||
| Main Level | Bath (# Pieces 1-6) | 8.4X4.11 | ||
| Main Level | Kitchen | 8.1X7.10 | ||
| Main Level | Dining Room | 12X4.11 | ||
| Main Level | Living Room | 10.5X9.7 |
https://www.realtor.ca/real-estate/30426456/2-2a-willcotts-lane-stalbans

The trademarks REALTOR®, REALTORS®, and the REALTOR® logo are controlled by The Canadian Real Estate Association (CREA) and identify real estate professionals who are members of CREA. The trademarks MLS®, Multiple Listing Service® and the associated logos are owned by The Canadian Real Estate Association (CREA) and identify the quality of services provided by real estate professionals who are members of CREA. The trademark DDF® is owned by The Canadian Real Estate Association (CREA) and identifies CREA's Data Distribution Facility (DDF®)
October 21 2026 01:51:35
Newfoundland & Labrador Association of REALTORS®
RE/MAX Central Real Estate Ltd. - Grand Falls-Win