
20 Hill Street Grand Falls-Windsor, Newfoundland & Labrador A2B 1J5
Contact Us
Contact us for more information
Jackie Warford
28 Cromer Ave
Grand Falls-Windsor, Newfoundland & Labrador A2A 1X2
(709) 489-7000
(709) 489-5601
www.generationrealty.ca/
www.generationrealty.ca/
$139,900
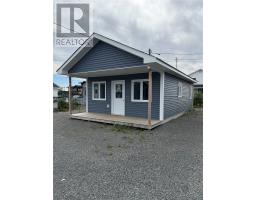
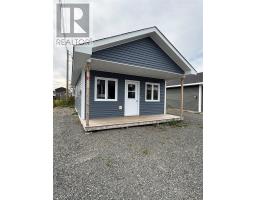
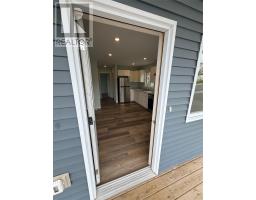
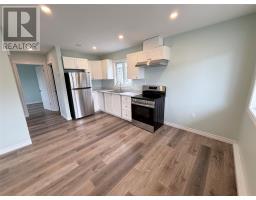
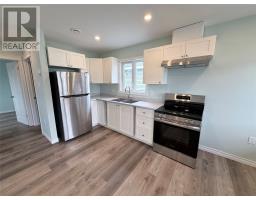
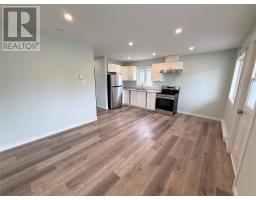
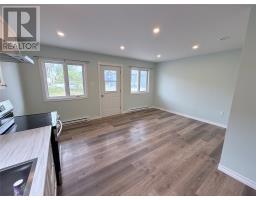
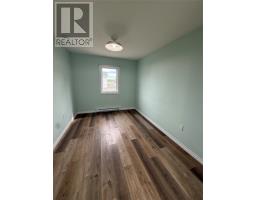
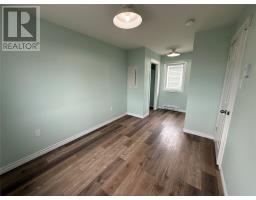
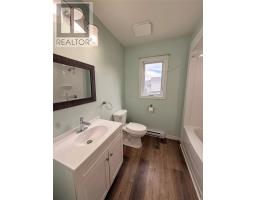
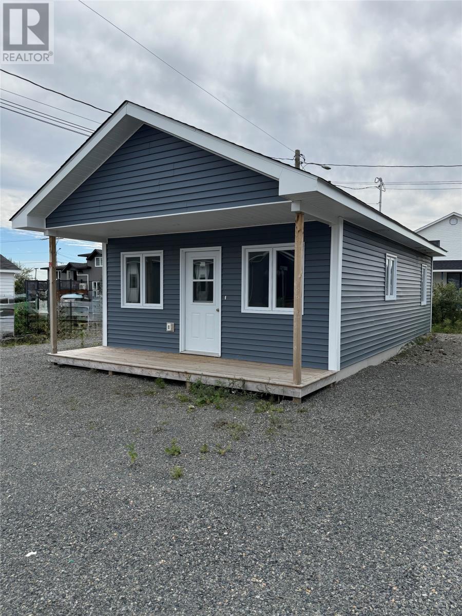
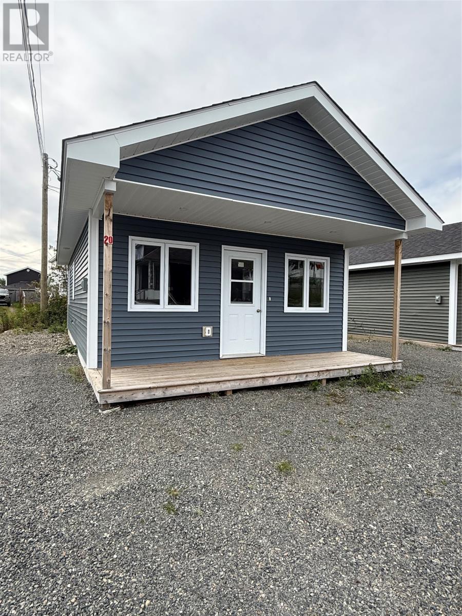
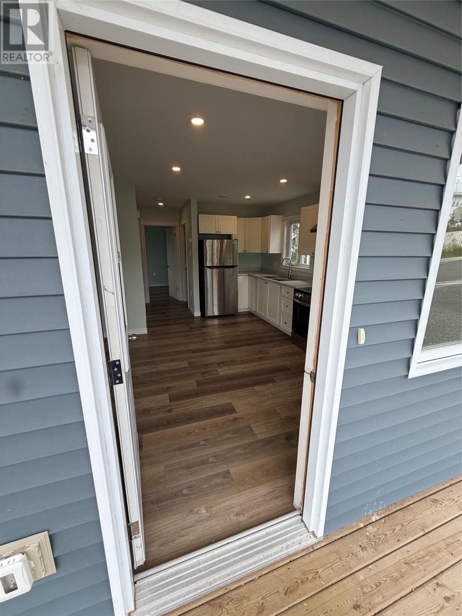
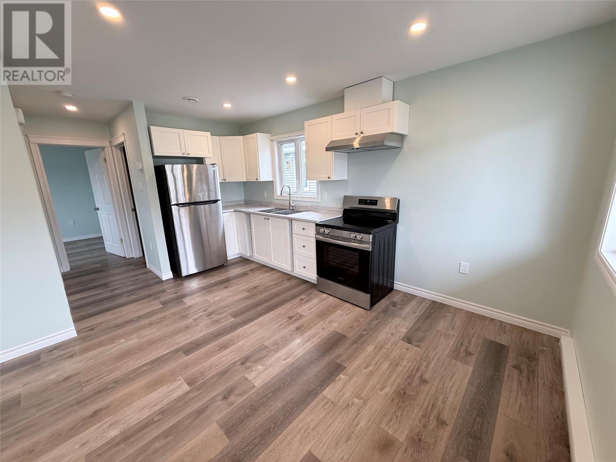
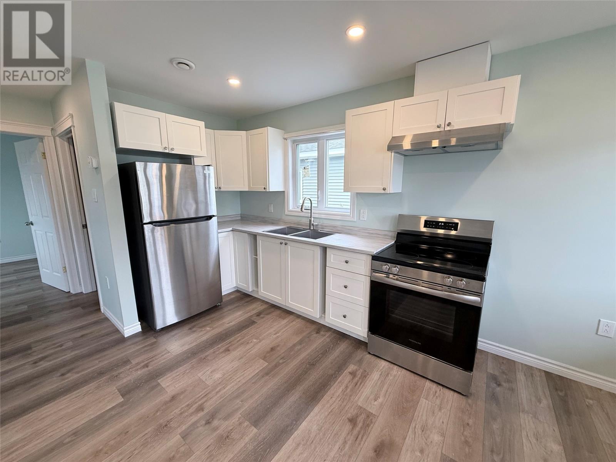
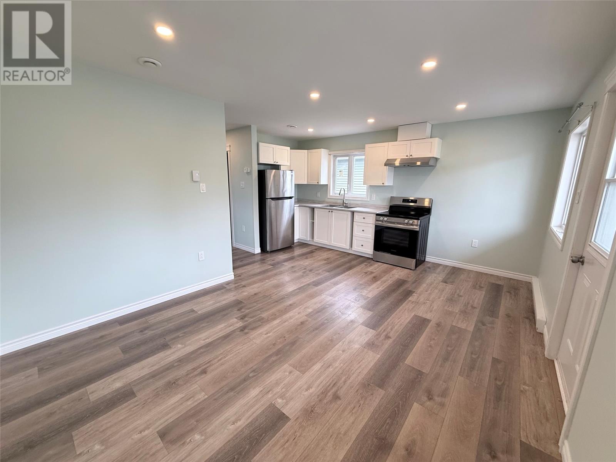
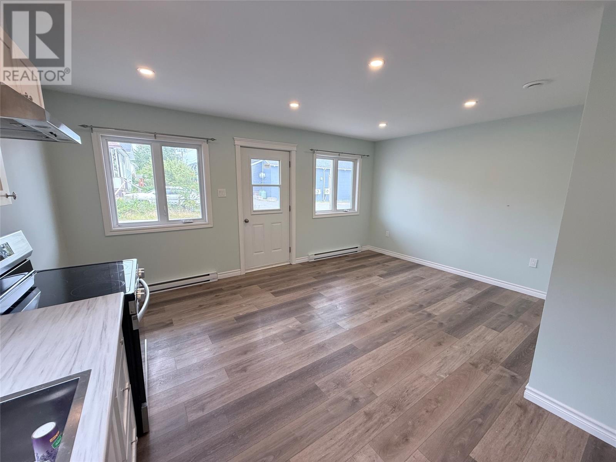
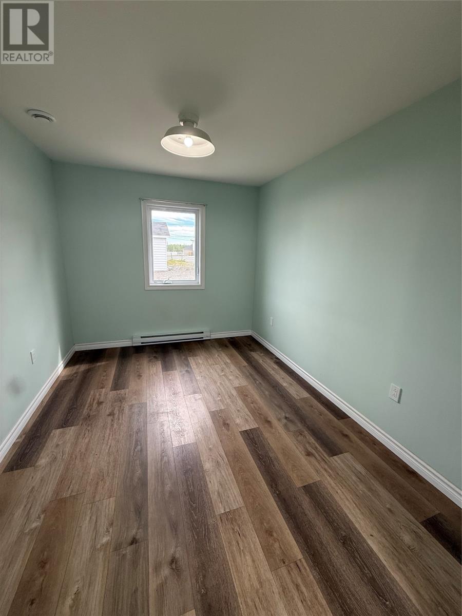
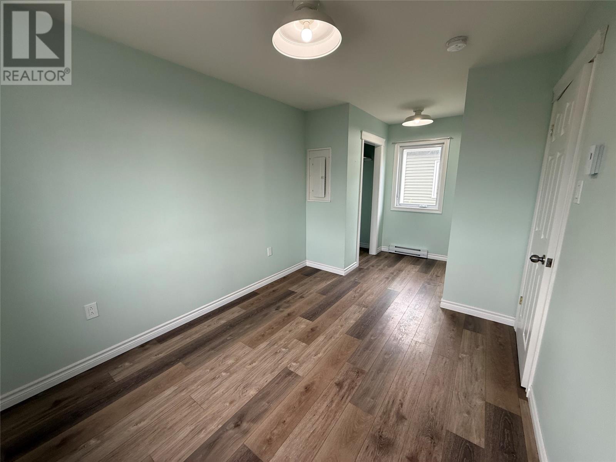
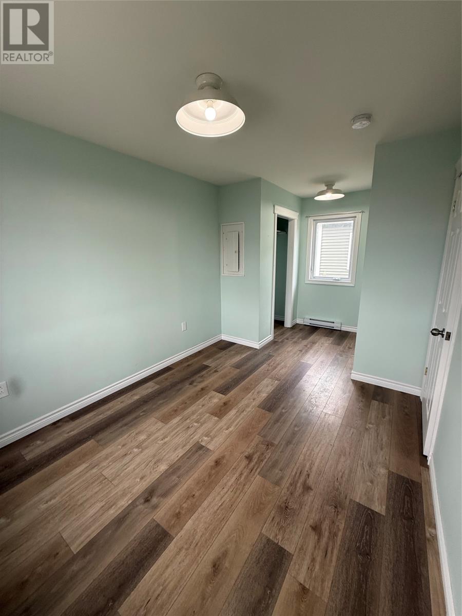
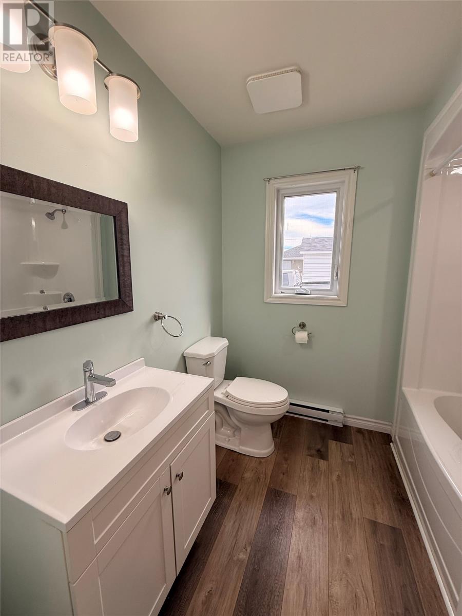
The perfect blend of comfort, functionality and simplicity. Built in November 2024. Affordable ""mini"" home, where owning your own property could be less than current rental rates. Enter the 560 square foot home from the front covered verandah. A peaceful place to sit and enjoy your coffee or warm summer evenings. Open-concept living, kitchen and dining area. Efficient kitchen equipped with new stainless Fridge and Stove, large stainless double sink and ample cabinetry for storage. Spacious bedroom with nook and large closet. Full bath and separate laundry room/storage area. Home is complete with vinyl siding, large vinyl windows. Vinyl plank flooring throughout. Home is heated with baseboard electric. As per sellers direction, all offers to be conveyed at 5:00 pm on September 21, 2026 to remain open until 10:00 pm on September 21, 2026. (id:17991)
Property Details
| MLS® Number | 1303304 |
| Property Type | Single Family |
| Amenities Near By | Recreation, Shopping |
| Equipment Type | None |
| Rental Equipment Type | None |
Building
| Bathroom Total | 1 |
| Bedrooms Above Ground | 1 |
| Bedrooms Total | 1 |
| Appliances | Refrigerator, Stove |
| Constructed Date | 2024 |
| Construction Style Attachment | Detached |
| Cooling Type | Air Exchanger |
| Exterior Finish | Vinyl Siding |
| Flooring Type | Laminate, Other |
| Foundation Type | Concrete Slab |
| Heating Fuel | Electric |
| Heating Type | Baseboard Heaters |
| Roof Material | Asphalt Shingle |
| Roof Style | Unknown |
| Stories Total | 1 |
| Size Interior | 560 Ft2 |
| Type | House |
| Utility Water | Municipal Water |
Land
| Access Type | Year-round Access |
| Acreage | No |
| Land Amenities | Recreation, Shopping |
| Sewer | Municipal Sewage System |
| Size Irregular | 21.4' X 66.6' X 31.2' X 69.5' |
| Size Total Text | 21.4' X 66.6' X 31.2' X 69.5'|0-4,050 Sqft |
| Zoning Description | Res |
Rooms
| Level | Type | Length | Width | Dimensions |
|---|---|---|---|---|
| Main Level | Laundry Room | 5.8' x 5.3' | ||
| Main Level | Bath (# Pieces 1-6) | 7' x 7.7' | ||
| Main Level | Bedroom | 9.04' x 11.6' | ||
| Main Level | Living Room | 10.3' x 11.5' | ||
| Main Level | Eat In Kitchen | 6.3' x 16' |
https://www.realtor.ca/real-estate/30297352/20-hill-street-grand-falls-windsor

The trademarks REALTOR®, REALTORS®, and the REALTOR® logo are controlled by The Canadian Real Estate Association (CREA) and identify real estate professionals who are members of CREA. The trademarks MLS®, Multiple Listing Service® and the associated logos are owned by The Canadian Real Estate Association (CREA) and identify the quality of services provided by real estate professionals who are members of CREA. The trademark DDF® is owned by The Canadian Real Estate Association (CREA) and identifies CREA's Data Distribution Facility (DDF®)
September 18 2026 12:31:52
Newfoundland & Labrador Association of REALTORS®
Royal LePage Generation Realty