
209 Main Street Twillingate, Newfoundland & Labrador A0G 4M0
Contact Us
Contact us for more information
Bobby Gorman
Broker
(709) 893-2158
outportrealty.ca/
185 Main Street
Twillingate, Newfoundland & Labrador A0G 4M0
(709) 383-4990
(709) 893-2158
$317,000
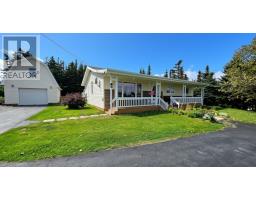
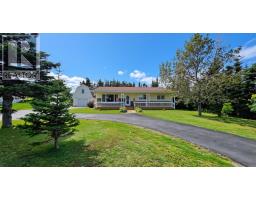
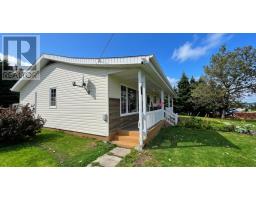
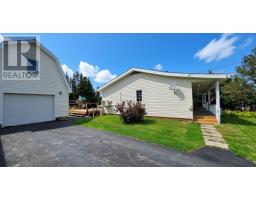
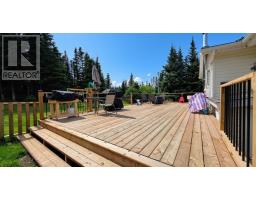
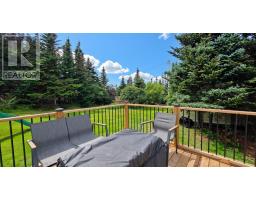
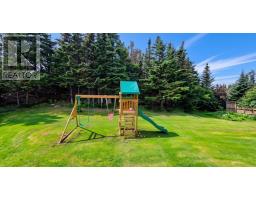
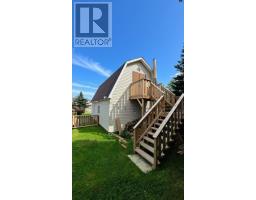
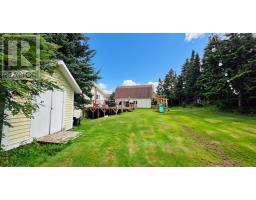
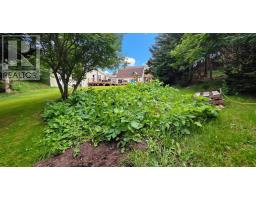
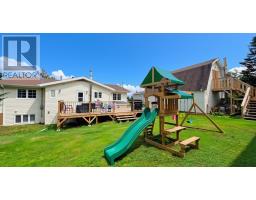
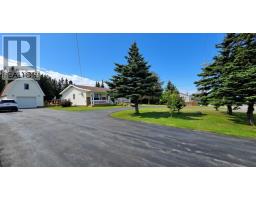
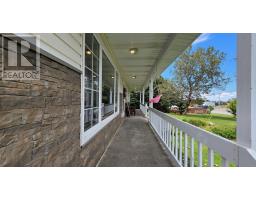
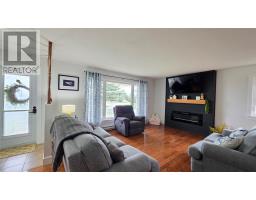
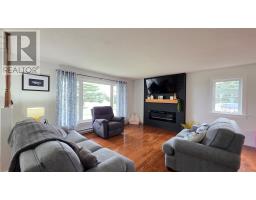
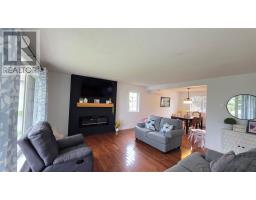
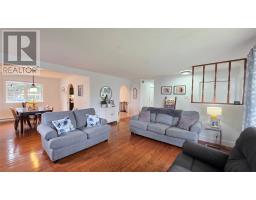
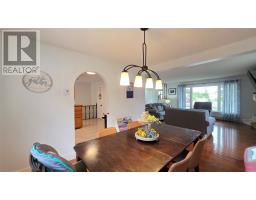
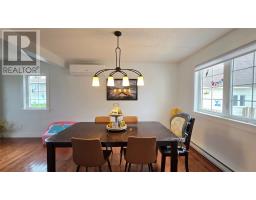
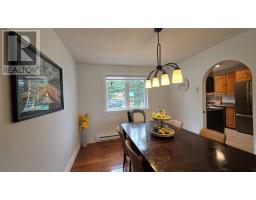
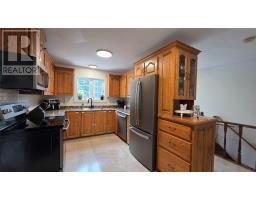
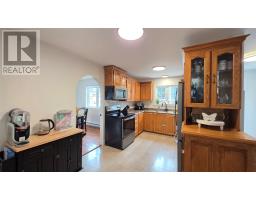
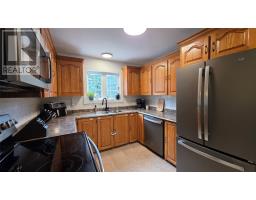
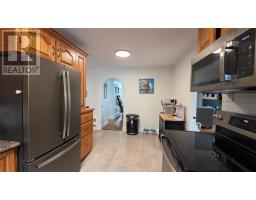
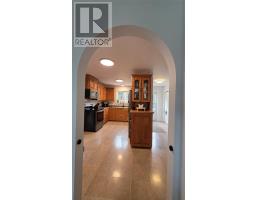
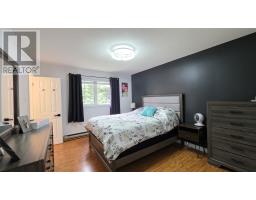
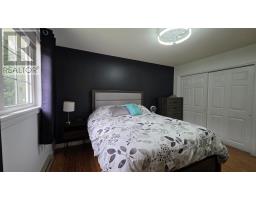
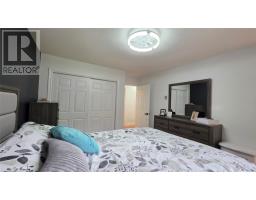
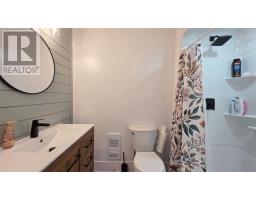
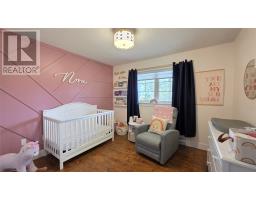
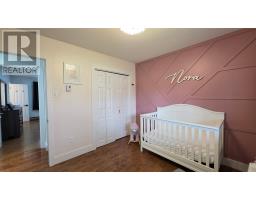
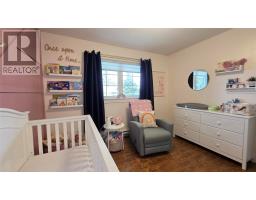
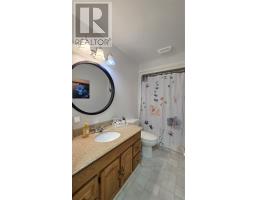
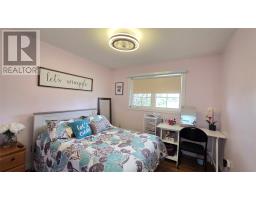
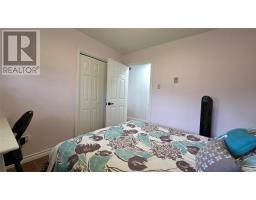
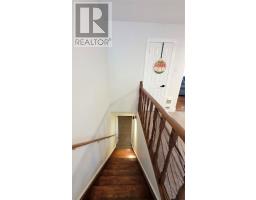
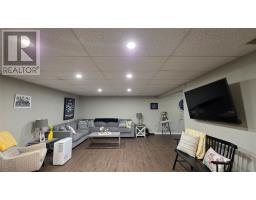
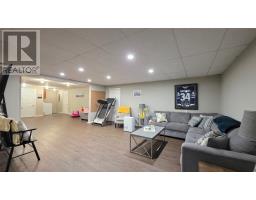
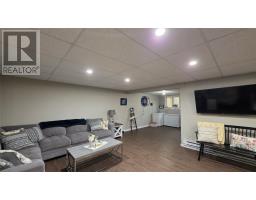
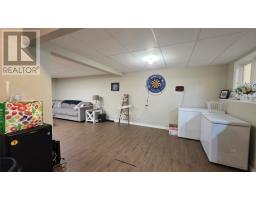
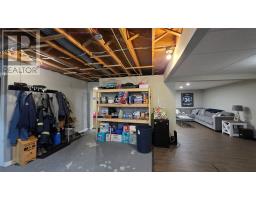
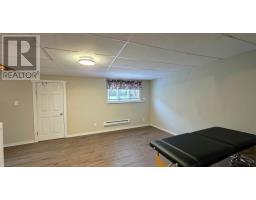
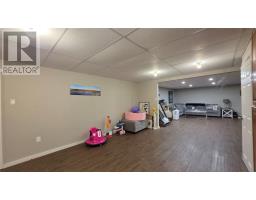
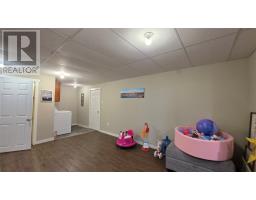
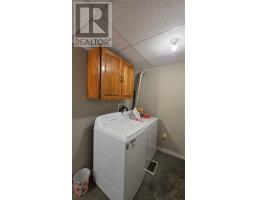
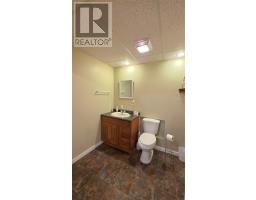
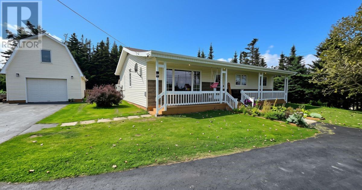
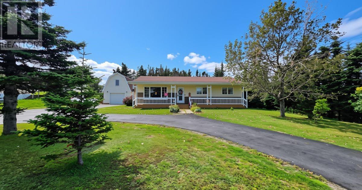
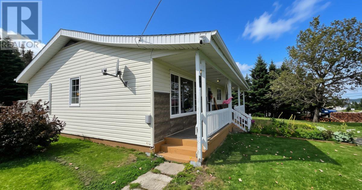
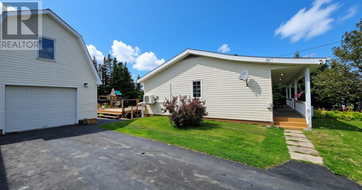
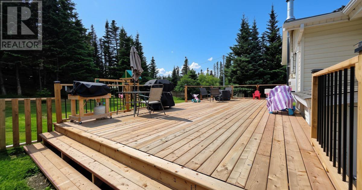
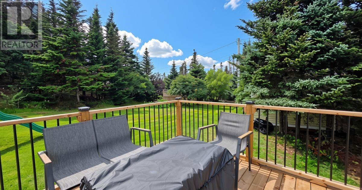
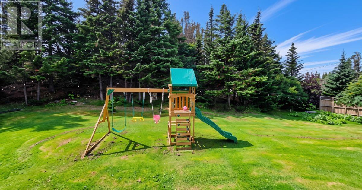
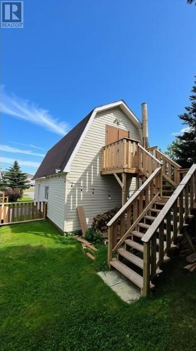
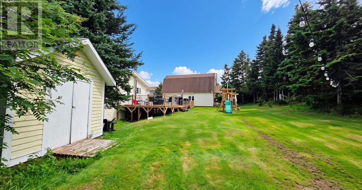
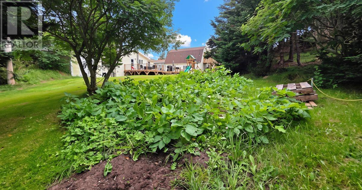
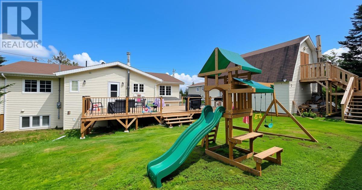
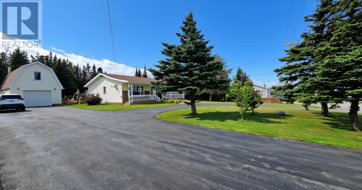
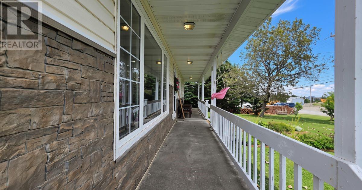
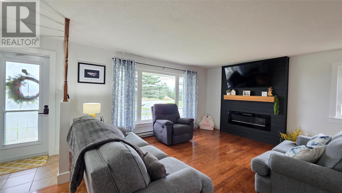
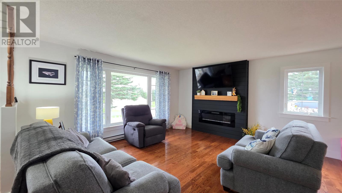
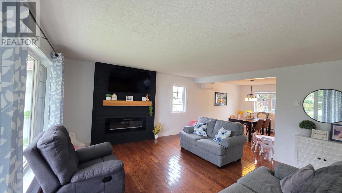
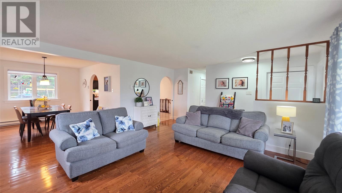
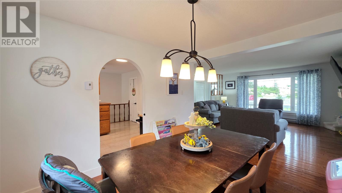
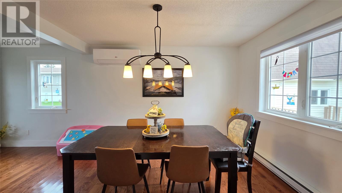
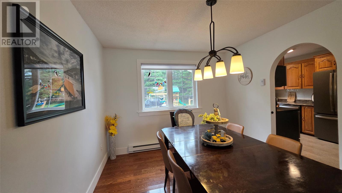
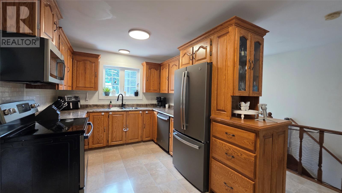
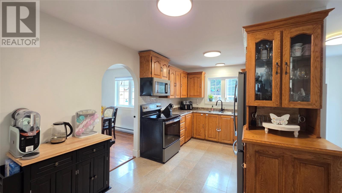
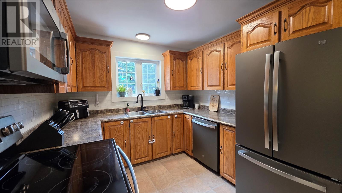
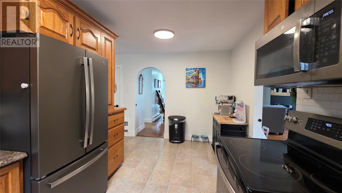
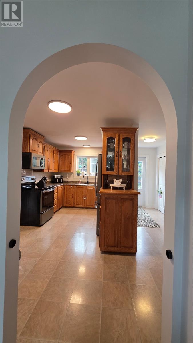
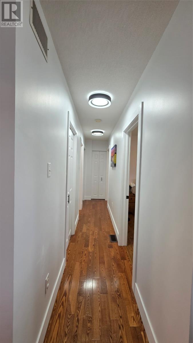
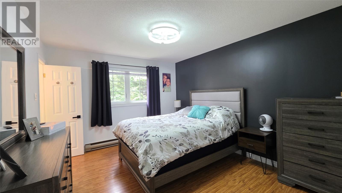
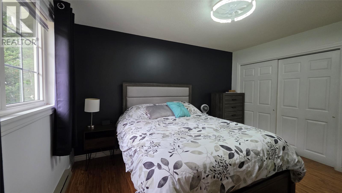
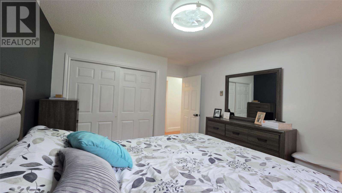
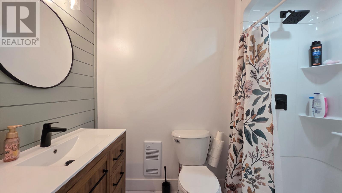
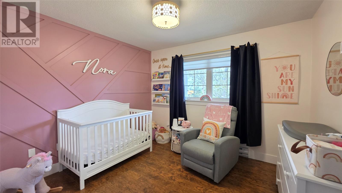
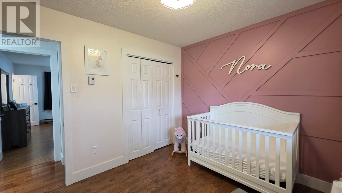
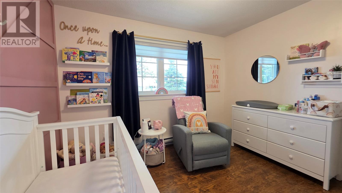
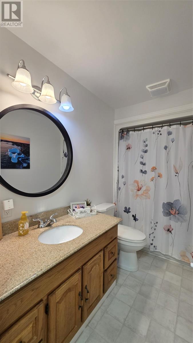
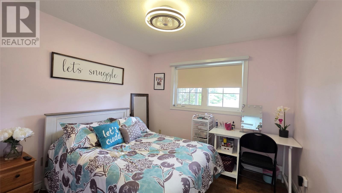
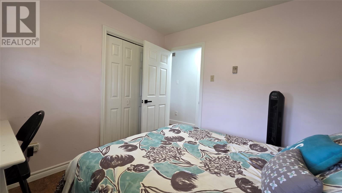
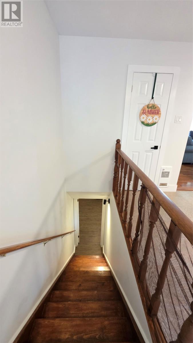
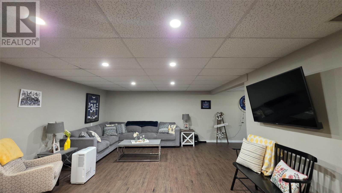
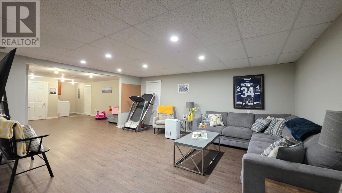
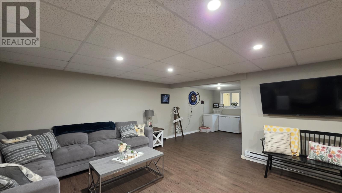
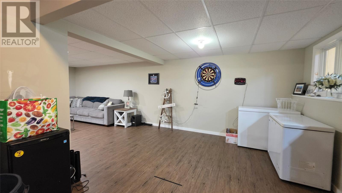
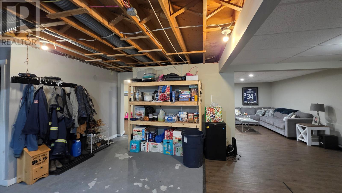
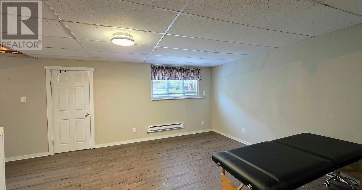
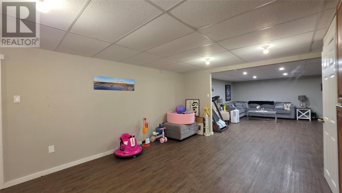
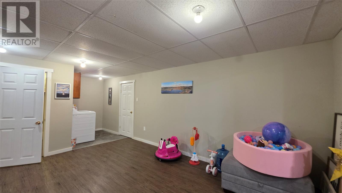
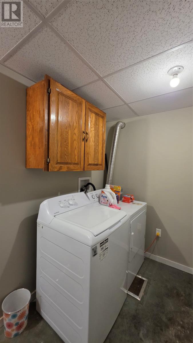
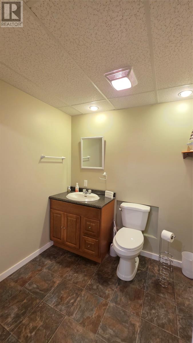
Tucked away in a private, park-like setting in the heart of Twillingate, this beautifully maintained bungalow is a true testament to pride of ownership. From the colourful gardens and mature trees to the spacious front and back decks and meticulously cared-for interior, this property has been thoughtfully maintained inside and out. Set on approximately one acre, the property offers plenty of privacy and space to enjoy the outdoors. The grounds feature established gardens, a detached two-storey garage, additional storage shed, and plenty of room for gardening, entertaining, or simply enjoying the peaceful surroundings. Inside, natural light fills the open-concept living and dining area, creating a warm and inviting space for family and friends. The kitchen serves as the heart of the home, conveniently connecting the main living areas with the hallway leading to the bedrooms, main bathroom, and spacious primary bedroom with ensuite. The lower level adds an incredible amount of flexibility and living space. Currently configured with a large rec room, additional living area, bedroom (storage), laundry, half bathroom, and an expansive landing area, this level can easily adapt to your needs. Create a home office, hobby space, guest area, family room, or simply enjoy it as your own private retreat. A wood stove adds warmth and comfort during the colder winter months. If you’re looking for a well-maintained home with plenty of space, privacy, storage, and versatility—all in the heart of Twillingate—this property is well worth a look. (id:17991)
Property Details
| MLS® Number | 1302645 |
| Property Type | Single Family |
| Amenities Near By | Recreation |
| Storage Type | Storage Shed |
Building
| Bathroom Total | 3 |
| Bedrooms Total | 3 |
| Appliances | Dishwasher, Refrigerator, Stove, Washer, Dryer |
| Architectural Style | Bungalow |
| Constructed Date | 1989 |
| Construction Style Attachment | Detached |
| Exterior Finish | Vinyl Siding |
| Fixture | Drapes/window Coverings |
| Flooring Type | Mixed Flooring |
| Foundation Type | Concrete |
| Half Bath Total | 1 |
| Heating Fuel | Electric |
| Roof Material | Asphalt Shingle |
| Roof Style | Unknown |
| Stories Total | 1 |
| Size Interior | 2,375 Ft2 |
| Type | House |
| Utility Water | Municipal Water |
Parking
| Detached Garage |
Land
| Acreage | No |
| Land Amenities | Recreation |
| Landscape Features | Landscaped |
| Sewer | Municipal Sewage System |
| Size Irregular | 1 Acre |
| Size Total Text | 1 Acre|32,670 - 43,559 Sqft (3/4 - 1 Ac) |
| Zoning Description | Res |
Rooms
| Level | Type | Length | Width | Dimensions |
|---|---|---|---|---|
| Basement | Bath (# Pieces 1-6) | 7x6 | ||
| Basement | Bedroom | 15.5x13 | ||
| Basement | Laundry Room | 7x6 | ||
| Basement | Other | 15x11 | ||
| Basement | Family Room | 12x11 | ||
| Basement | Playroom | 16x13 | ||
| Basement | Hobby Room | 19x15 | ||
| Main Level | Foyer | 8x6 | ||
| Main Level | Bedroom | 10x10 | ||
| Main Level | Bath (# Pieces 1-6) | 9x5 | ||
| Main Level | Bedroom | 11x10 | ||
| Main Level | Ensuite | 8x5 | ||
| Main Level | Primary Bedroom | 13.4x11 | ||
| Main Level | Living Room | 15.8x15.7 | ||
| Main Level | Dining Room | 12x10.5 | ||
| Main Level | Eat In Kitchen | 17x8 |
https://www.realtor.ca/real-estate/30225506/209-main-street-twillingate

The trademarks REALTOR®, REALTORS®, and the REALTOR® logo are controlled by The Canadian Real Estate Association (CREA) and identify real estate professionals who are members of CREA. The trademarks MLS®, Multiple Listing Service® and the associated logos are owned by The Canadian Real Estate Association (CREA) and identify the quality of services provided by real estate professionals who are members of CREA. The trademark DDF® is owned by The Canadian Real Estate Association (CREA) and identifies CREA's Data Distribution Facility (DDF®)
September 02 2026 05:02:09
Newfoundland & Labrador Association of REALTORS®
Outport Realty Inc.