
21 Smith Drive Botwood, Newfoundland & Labrador A0H 1E0
Contact Us
Contact us for more information
Jackie Warford
28 Cromer Ave
Grand Falls-Windsor, Newfoundland & Labrador A2A 1X2
(709) 489-7000
(709) 489-5601
www.generationrealty.ca/
www.generationrealty.ca/
$423,900
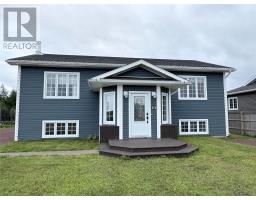
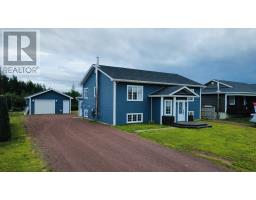
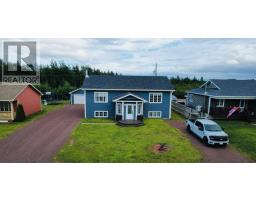
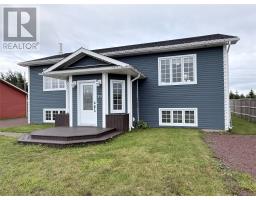
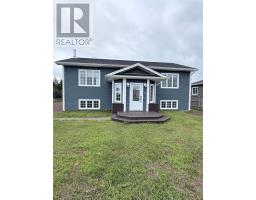
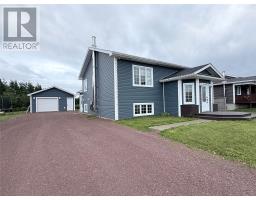
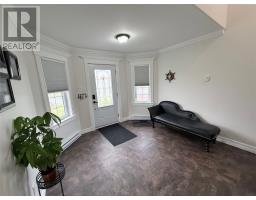
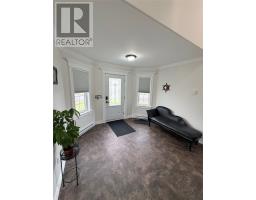
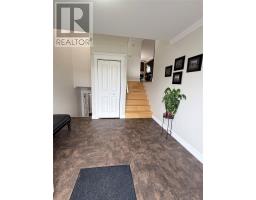
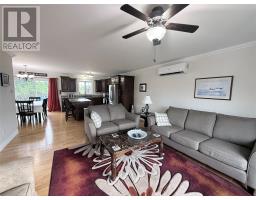
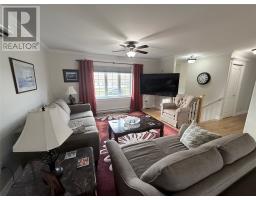
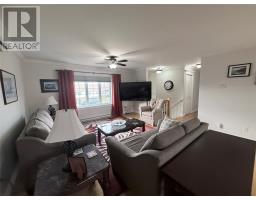
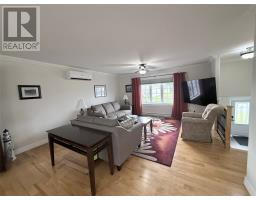
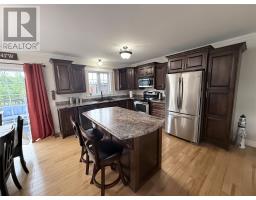
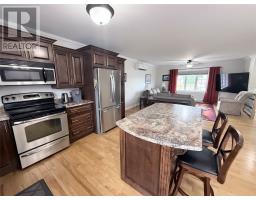
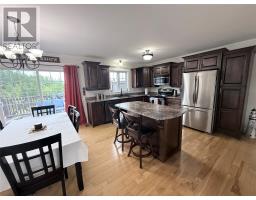
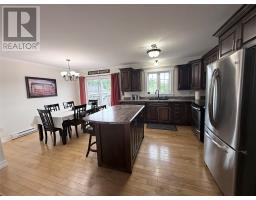
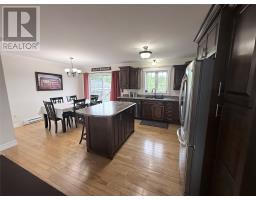
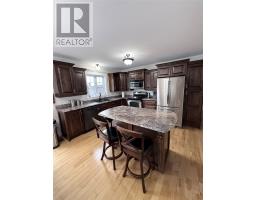
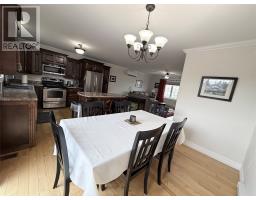
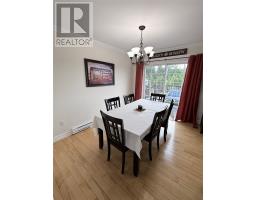
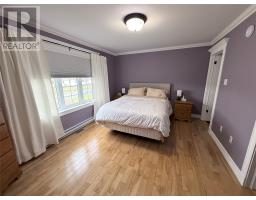
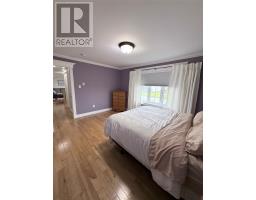
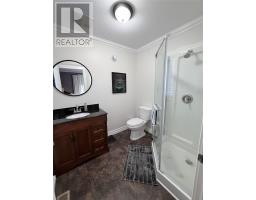
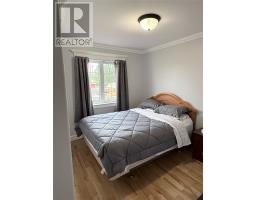
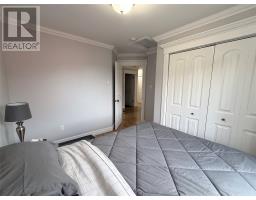
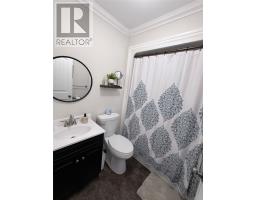
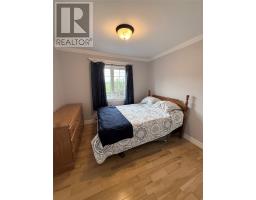
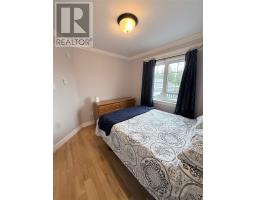
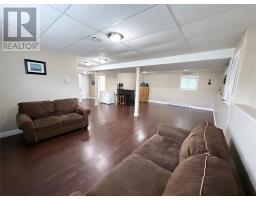
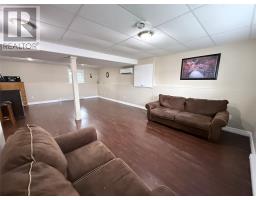
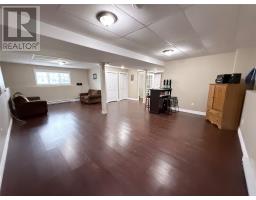
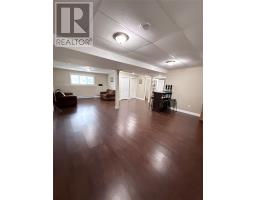
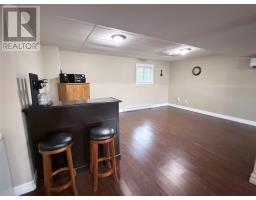
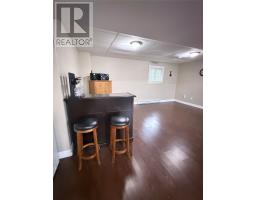
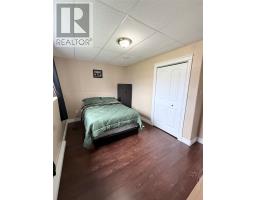
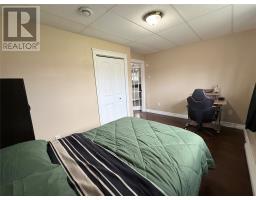
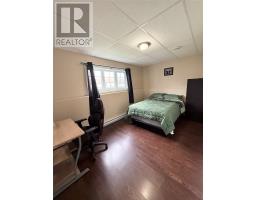
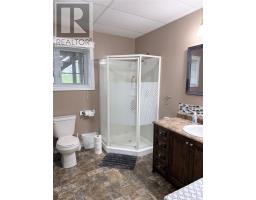
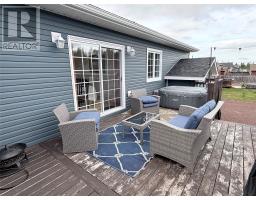
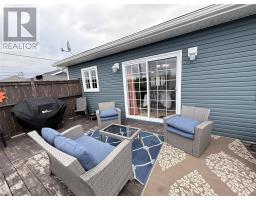
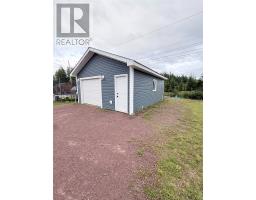
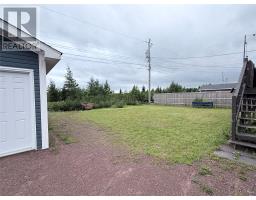
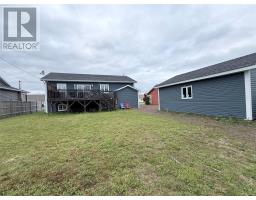
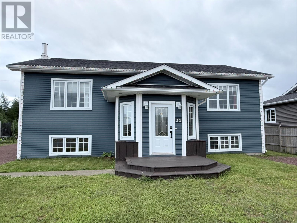
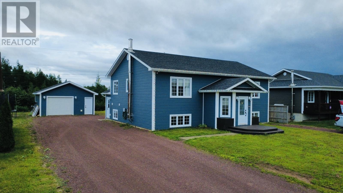
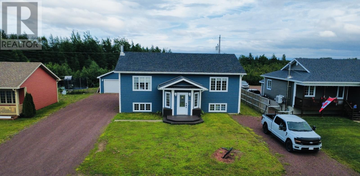
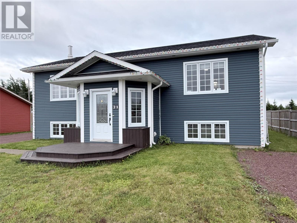
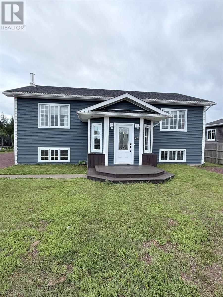
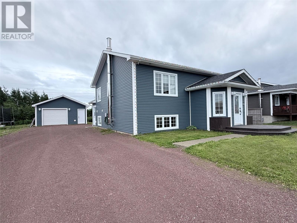
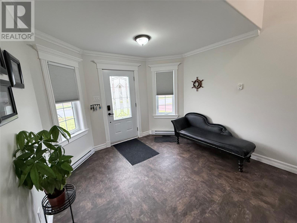
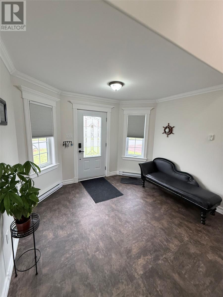
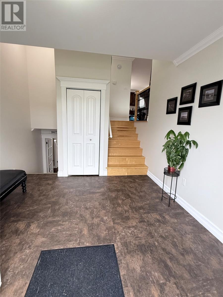
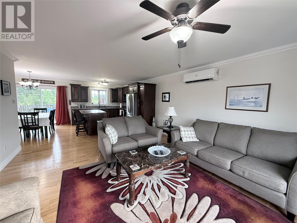
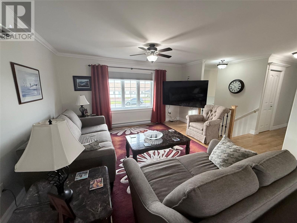
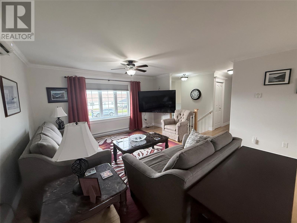
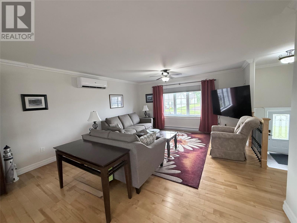
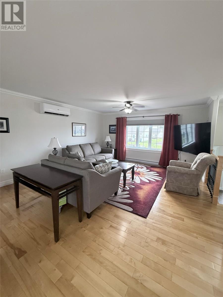
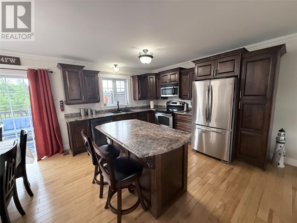
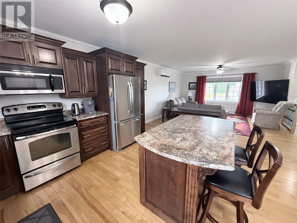
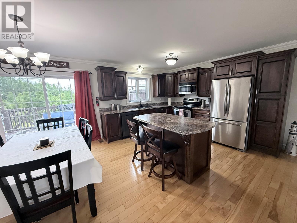
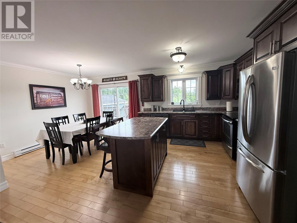
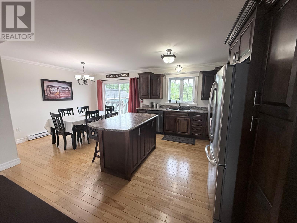
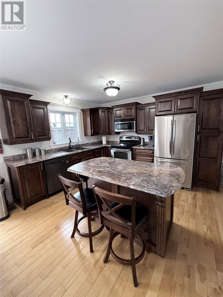
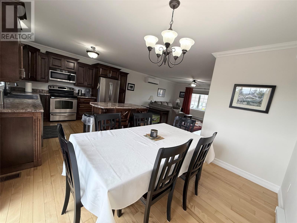
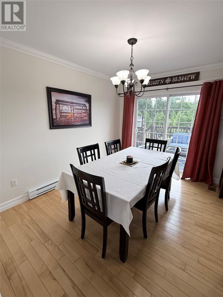
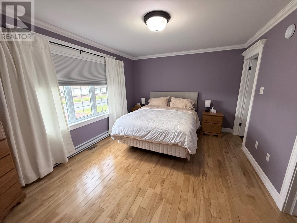
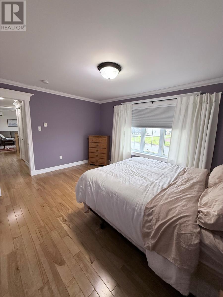
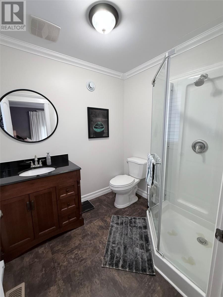
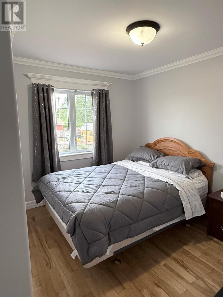
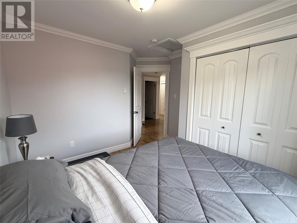
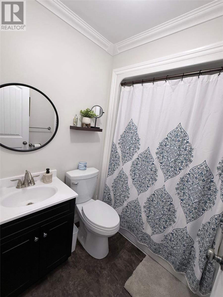
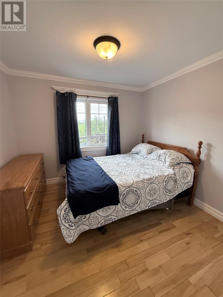
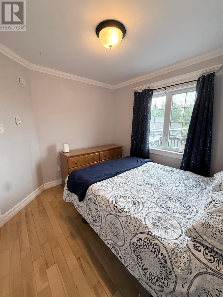
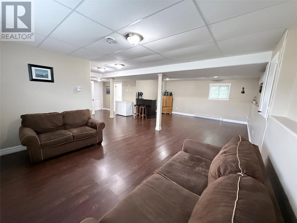
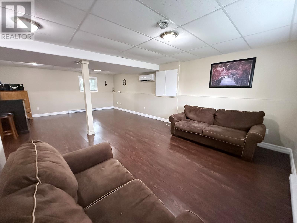
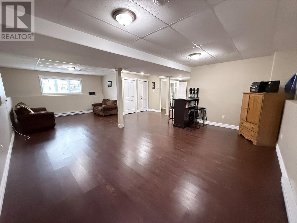
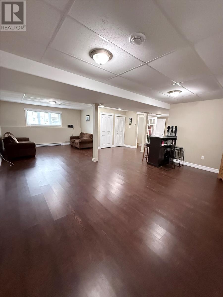
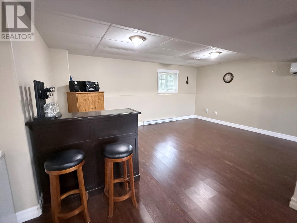
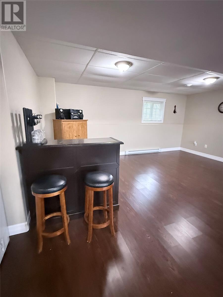
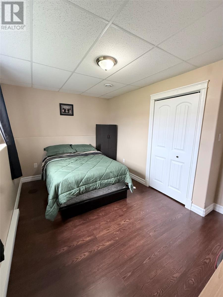
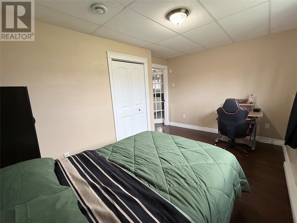
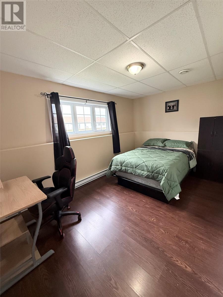
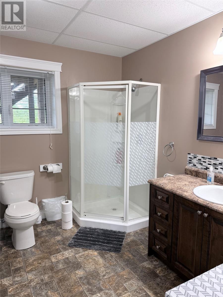
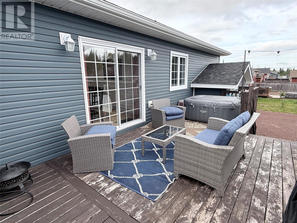
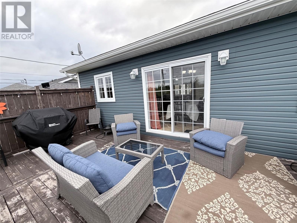
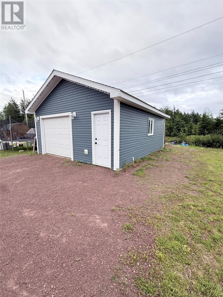
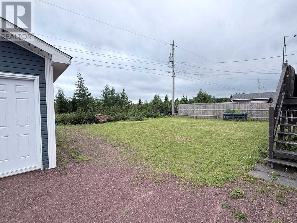
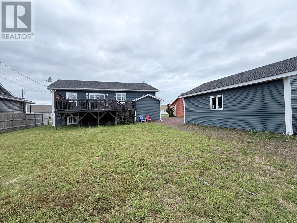
Welcome to 21 Smith Drive, a beautiful split--entry home built in 2013 that offers the perfect blend of modern comfort, quality finishes, and functional family living. Featuring a unique oversized front porch, this home stands out from the typical design, providing warm and inviting entrance with plenty of space to welcome family and guest. The main floor boasts an open and bright layout with hardwood floors throughout most living areas and a spacious kitchen complete with dark stained wood cabinetry, offering timeless style and ample storage. The home features 3 bedrooms on the main level, including a primary bedroom with ensuite as well as an additional full bathroom. The fully developed basement offers even more living space with large rec room with laminate flooring, a fourth bedroom, full bath and laundry. Stay comfortable in every season with multiple heating options, including a wood furnace, mini split and electric heat. The home is serviced by 200 amp electrical service. Outside you'll find a 20' x 24' detached garage, ideal for storage, recreational equipment or workshop. The rear deck is perfect for summer barbecues and entertaining. Whether you're looking for your next family home or a property with extra space, 21 Smith Drive is ready to impress. (id:17991)
Property Details
| MLS® Number | 1300921 |
| Property Type | Single Family |
| Amenities Near By | Highway |
| Equipment Type | None |
| Rental Equipment Type | None |
Building
| Bathroom Total | 3 |
| Bedrooms Above Ground | 3 |
| Bedrooms Below Ground | 1 |
| Bedrooms Total | 4 |
| Appliances | Dishwasher, Refrigerator, Microwave, Stove, Washer, Dryer |
| Constructed Date | 2013 |
| Construction Style Attachment | Detached |
| Construction Style Split Level | Split Level |
| Cooling Type | Air Exchanger |
| Exterior Finish | Vinyl Siding |
| Flooring Type | Hardwood, Laminate |
| Heating Fuel | Electric, Wood |
| Heating Type | Baseboard Heaters, Mini-split |
| Roof Material | Asphalt Shingle |
| Roof Style | Unknown |
| Stories Total | 1 |
| Size Interior | 2,616 Ft2 |
| Type | House |
| Utility Water | Municipal Water |
Parking
| Detached Garage |
Land
| Access Type | Year-round Access |
| Acreage | No |
| Land Amenities | Highway |
| Landscape Features | Landscaped |
| Sewer | Municipal Sewage System |
| Size Irregular | 75' X 150' |
| Size Total Text | 75' X 150'|10,890 - 21,799 Sqft (1/4 - 1/2 Ac) |
| Zoning Description | Res |
Rooms
| Level | Type | Length | Width | Dimensions |
|---|---|---|---|---|
| Basement | Bedroom | 9.5' x 14.7' | ||
| Basement | Recreation Room | 14.6' x 29' | ||
| Main Level | Bath (# Pieces 1-6) | 8.6' x 11.3' | ||
| Main Level | Ensuite | 6.5' x 7.3' | ||
| Main Level | Bath (# Pieces 1-6) | 5.6' x 6.9' | ||
| Main Level | Bedroom | 9.3' x 10.2' | ||
| Main Level | Bedroom | 10.7' x 10.8' | ||
| Main Level | Primary Bedroom | 11.2' x 14.7' | ||
| Main Level | Eat In Kitchen | 11.5' x 19.4' | ||
| Main Level | Living Room | 14.7' x 16.8' | ||
| Main Level | Porch | 11' x 11' |
https://www.realtor.ca/real-estate/30076866/21-smith-drive-botwood

The trademarks REALTOR®, REALTORS®, and the REALTOR® logo are controlled by The Canadian Real Estate Association (CREA) and identify real estate professionals who are members of CREA. The trademarks MLS®, Multiple Listing Service® and the associated logos are owned by The Canadian Real Estate Association (CREA) and identify the quality of services provided by real estate professionals who are members of CREA. The trademark DDF® is owned by The Canadian Real Estate Association (CREA) and identifies CREA's Data Distribution Facility (DDF®)
September 28 2026 06:22:22
Newfoundland & Labrador Association of REALTORS®
Royal LePage Generation Realty