
22 Main Street Newfoundland, Newfoundland & Labrador A0G 2P0
Contact Us
Contact us for more information
Paula A Santos
Salesperson
(905) 903-8724
www.paulasantos.ca/
408 Dundas St West
Whitby, Ontario L1N 2M7
(905) 666-0000
leadingedgerealty.c21.ca/
$168,000
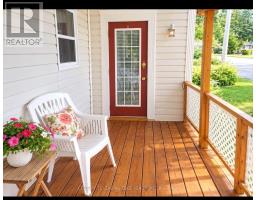
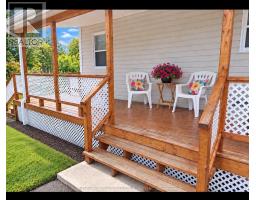
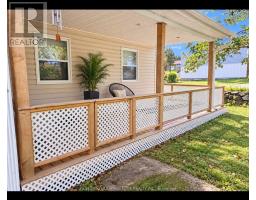
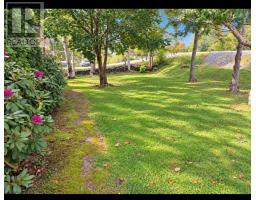
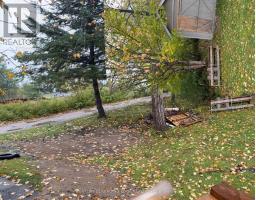
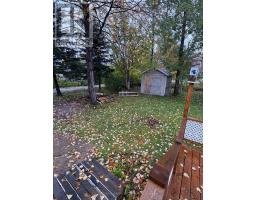
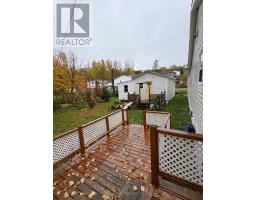
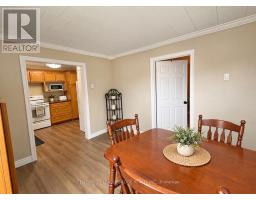
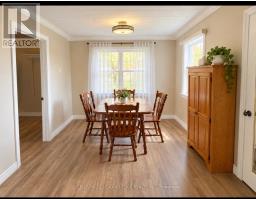
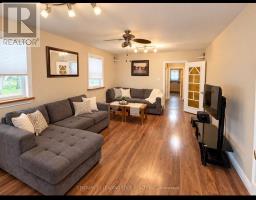
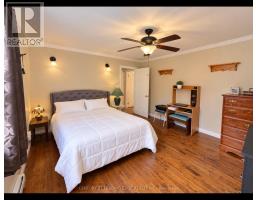
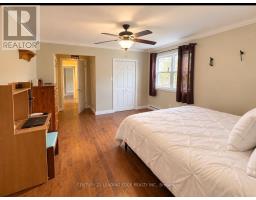
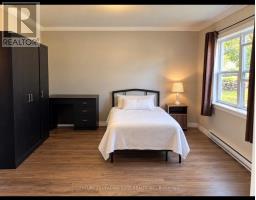
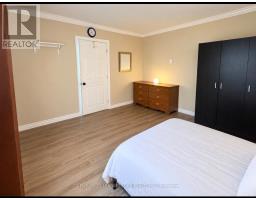
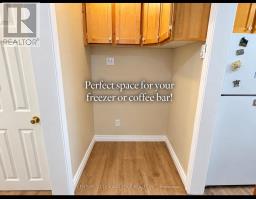
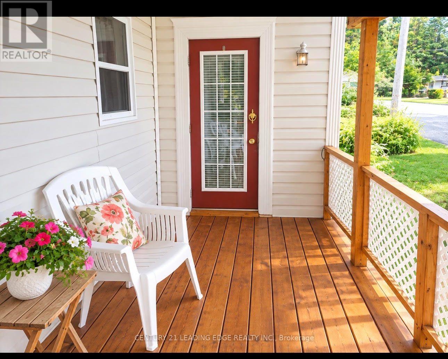
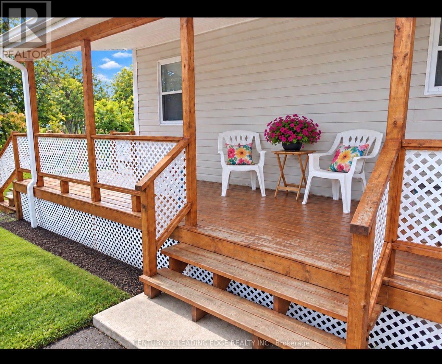
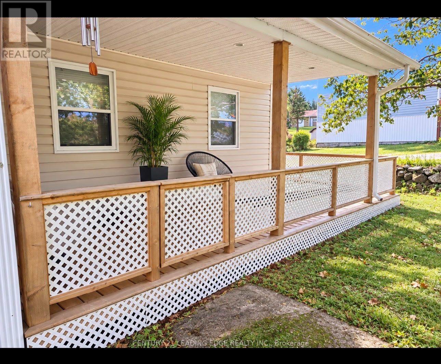
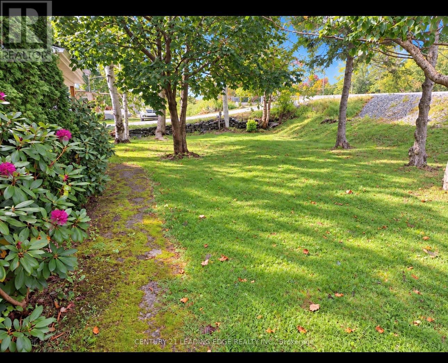
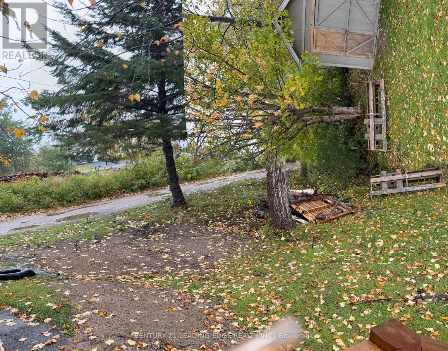
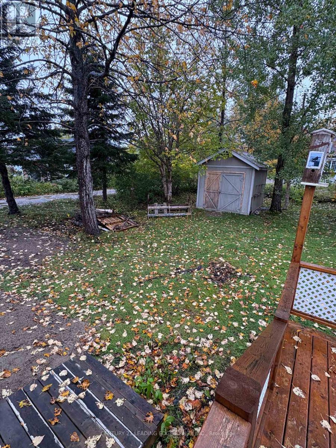
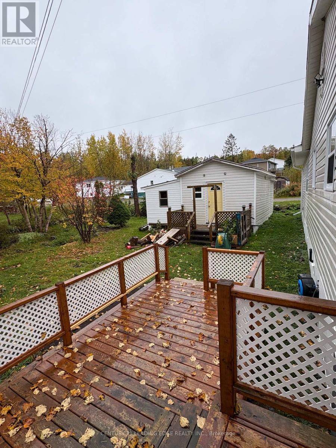
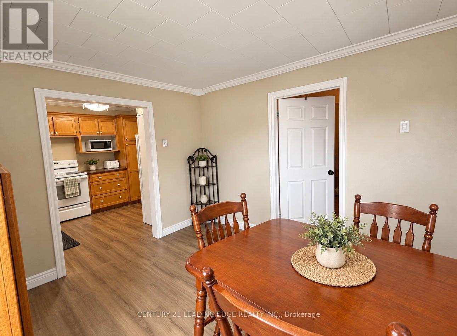
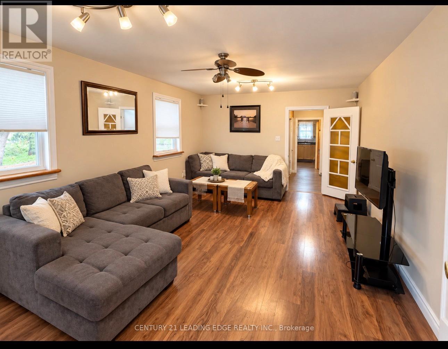
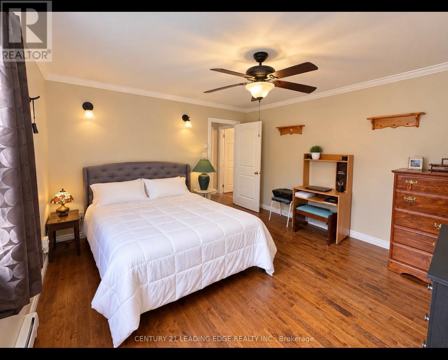
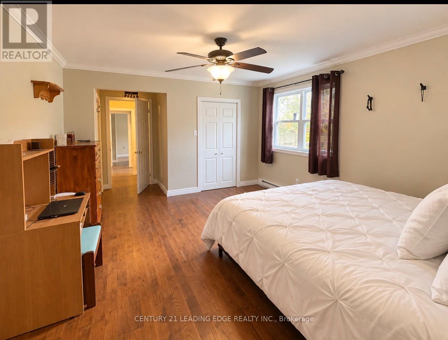
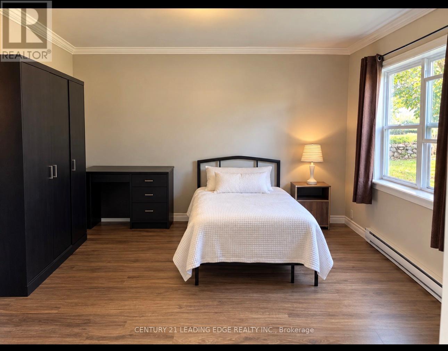
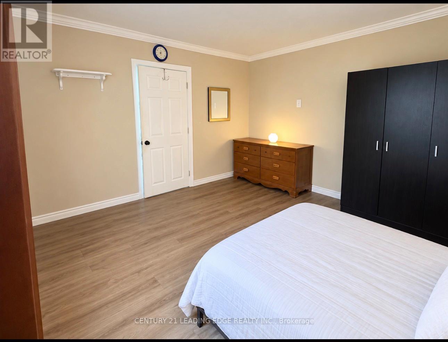
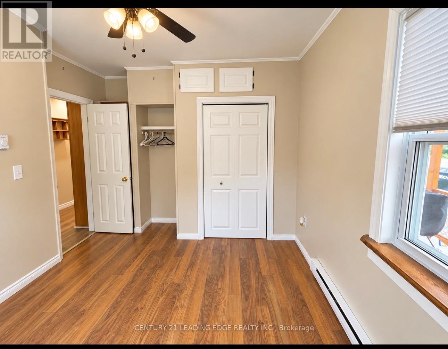
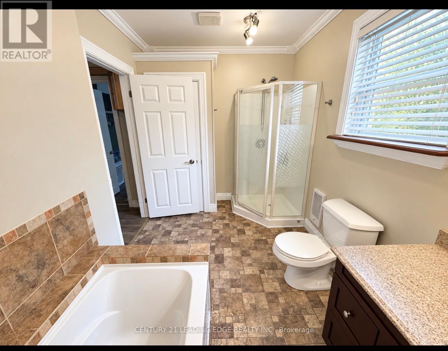
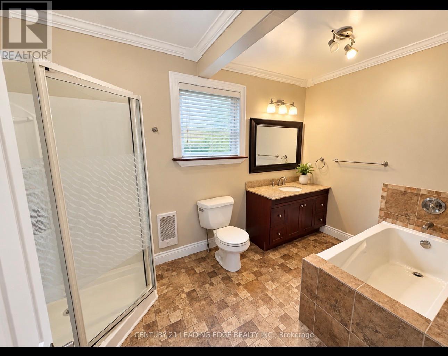
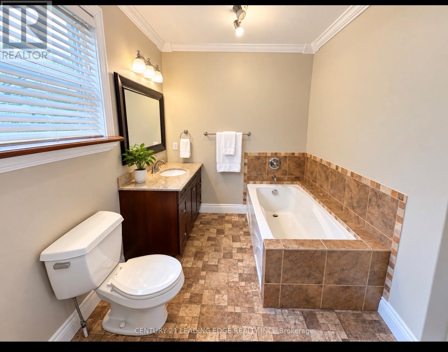
Custom built cozy bungalow in the heart of the family friendly community of Hare Bay NL. Gorgeous manicured lot with wrap around deck, two outside storage sheds, perennial gardens and mature trees Ideal for downsizers, first time buyers or investment opportunity. The location is perfect for those wanting a short term rental with its proximity to Gander Airport and Hospital (45 min), Health Clinics, major grocery store (15 min), local shopping, churches, schools and various tourist attractions (minutes away) (id:17991)
Property Details
| MLS® Number | X13830218 |
| Property Type | Single Family |
| Amenities Near By | Hospital, Park, Place Of Worship, Schools |
| Features | Irregular Lot Size, Carpet Free |
| Parking Space Total | 2 |
| Structure | Shed |
Building
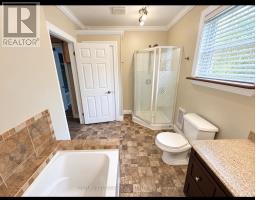
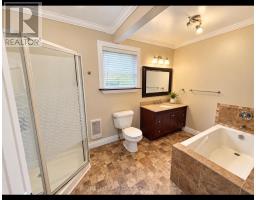
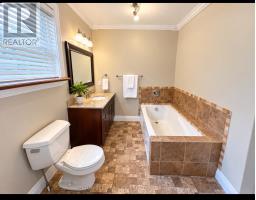
| Bathroom Total | 2 |
| Bedrooms Above Ground | 3 |
| Bedrooms Total | 3 |
| Appliances | Water Heater, Dryer, Stove, Washer, Window Coverings, Refrigerator |
| Architectural Style | Bungalow |
| Basement Type | Crawl Space |
| Construction Style Attachment | Detached |
| Cooling Type | None |
| Exterior Finish | Vinyl Siding |
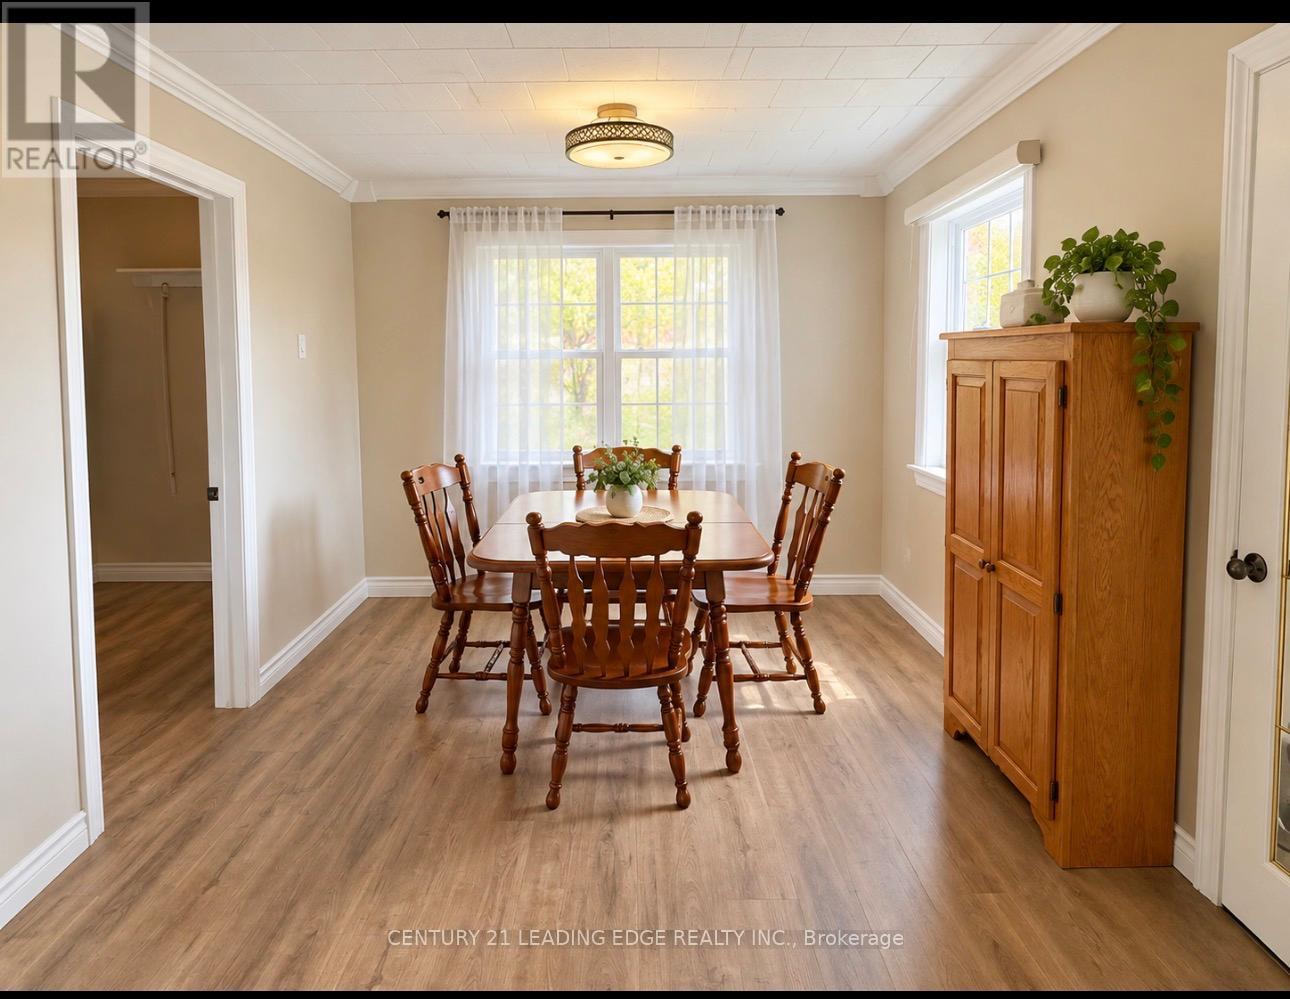
| Flooring Type | Laminate |
| Foundation Type | Block, Concrete |
| Heating Fuel | Electric |
| Heating Type | Baseboard Heaters |
| Stories Total | 1 |
| Size Interior | 1,500 - 2,000 Ft2 |
| Type | House |
| Utility Water | Municipal Water |
Parking
| No Garage |
Land
| Acreage | No |
| Land Amenities | Hospital, Park, Place Of Worship, Schools |
| Sewer | Sanitary Sewer |
| Size Depth | 36.287 M |
| Size Frontage | 26.09 M |
| Size Irregular | 26.1 X 36.3 M ; 26.090 X 39.287 X 26.090 X 35.150 |
| Size Total Text | 26.1 X 36.3 M ; 26.090 X 39.287 X 26.090 X 35.150|under 1/2 Acre |
| Zoning Description | Residential/commercial |
Rooms
| Level | Type | Length | Width | Dimensions |
|---|---|---|---|---|
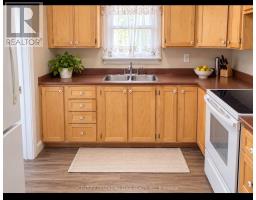
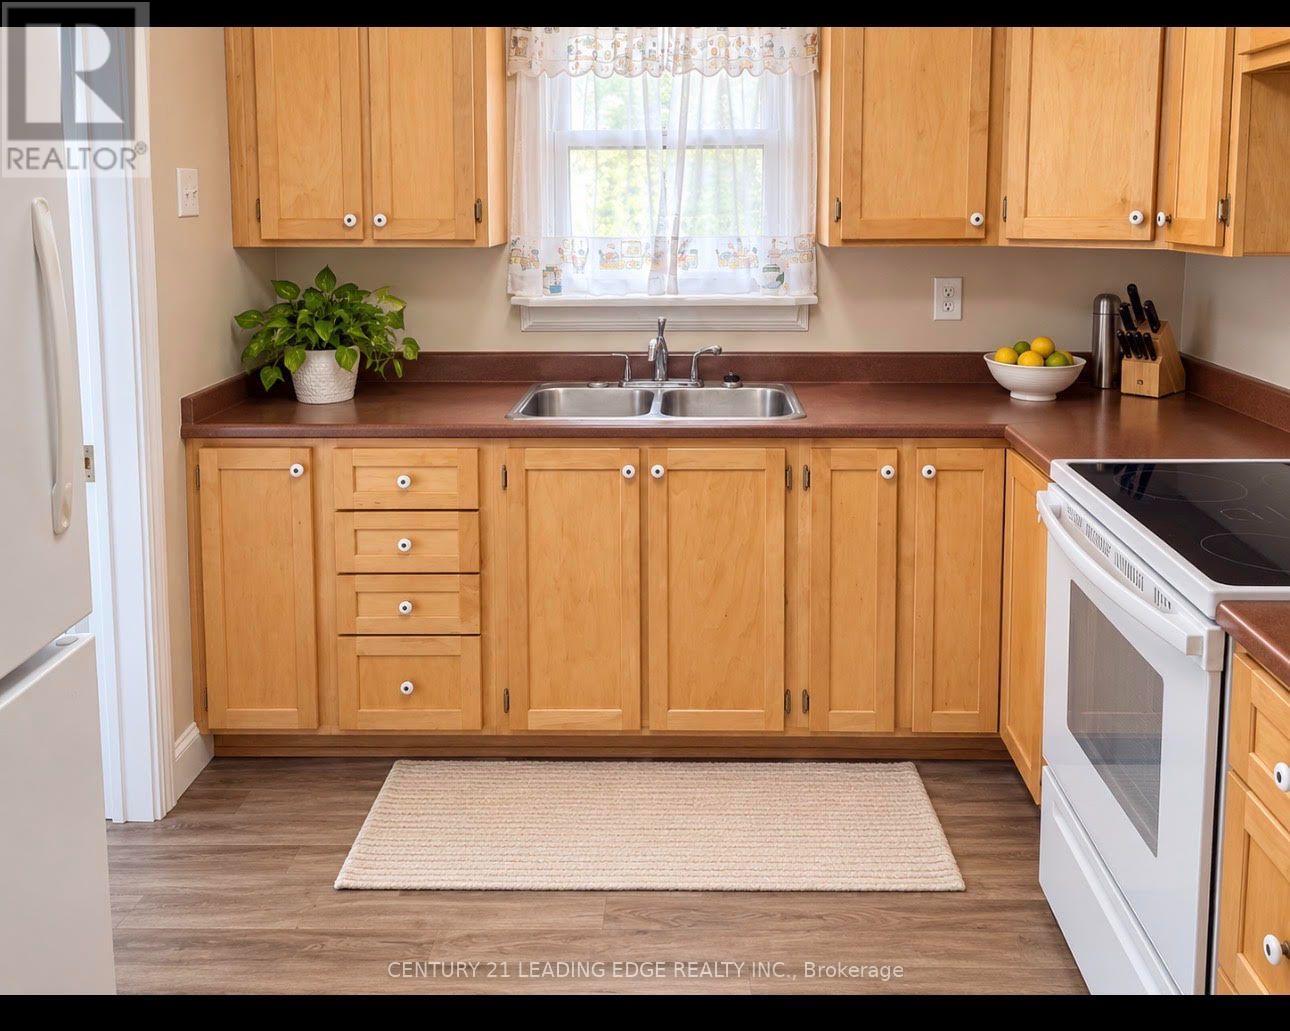
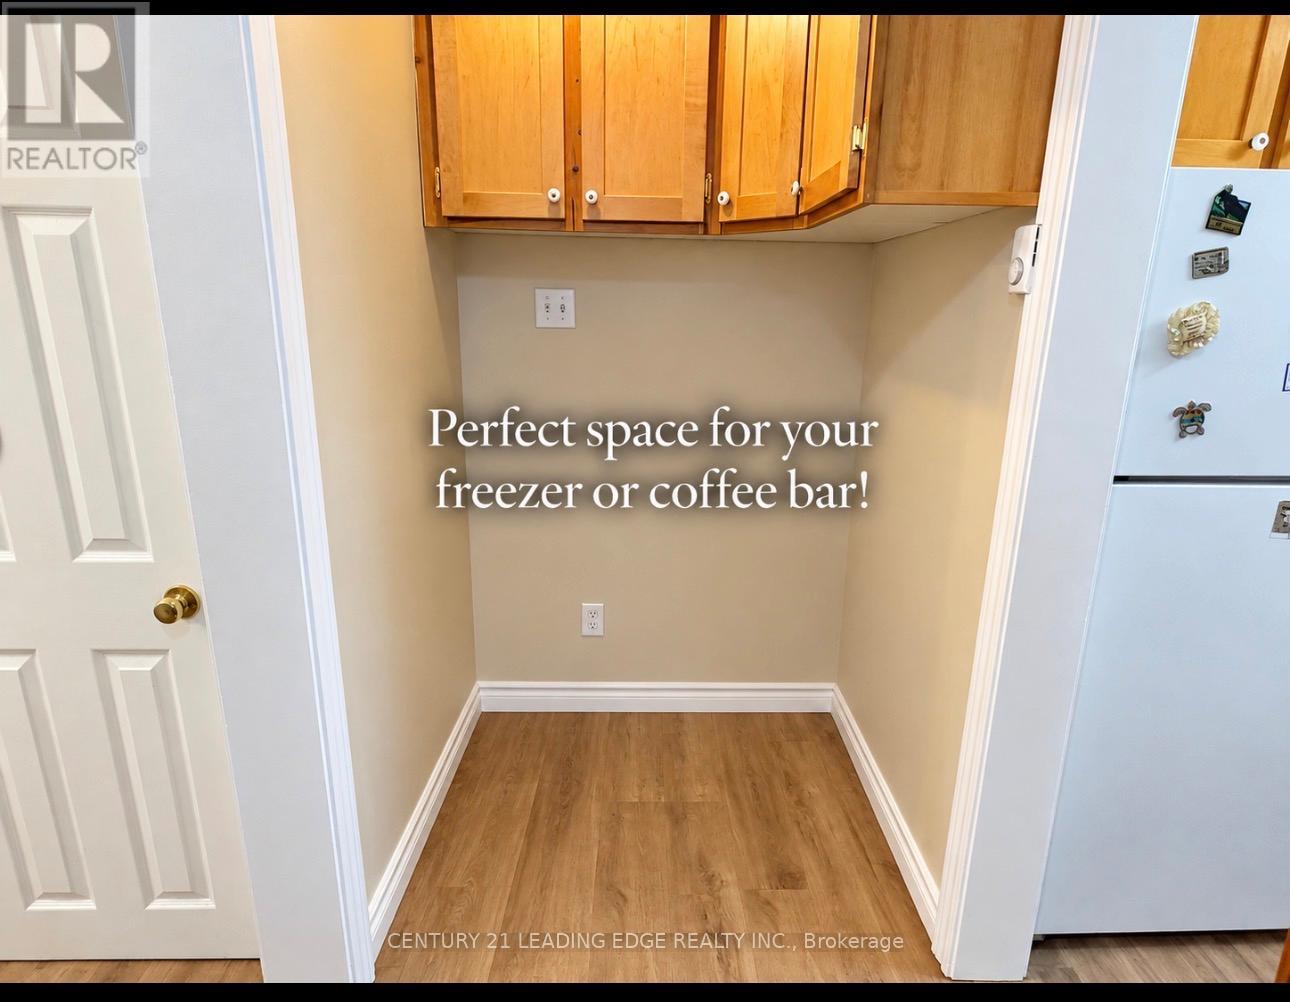
| Main Level | Kitchen | 3.66 m | 2.44 m | 3.66 m x 2.44 m |
| Main Level | Living Room | 5.49 m | 6.1 m | 5.49 m x 6.1 m |
| Main Level | Dining Room | 3.04 m | 3.66 m | 3.04 m x 3.66 m |
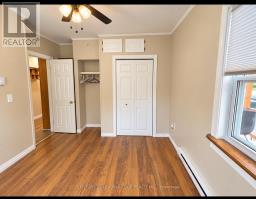
| Main Level | Bedroom 3 | 3.34 m | 2.74 m | 3.34 m x 2.74 m |
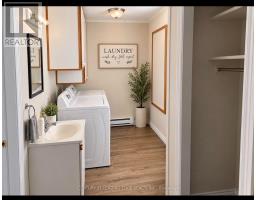
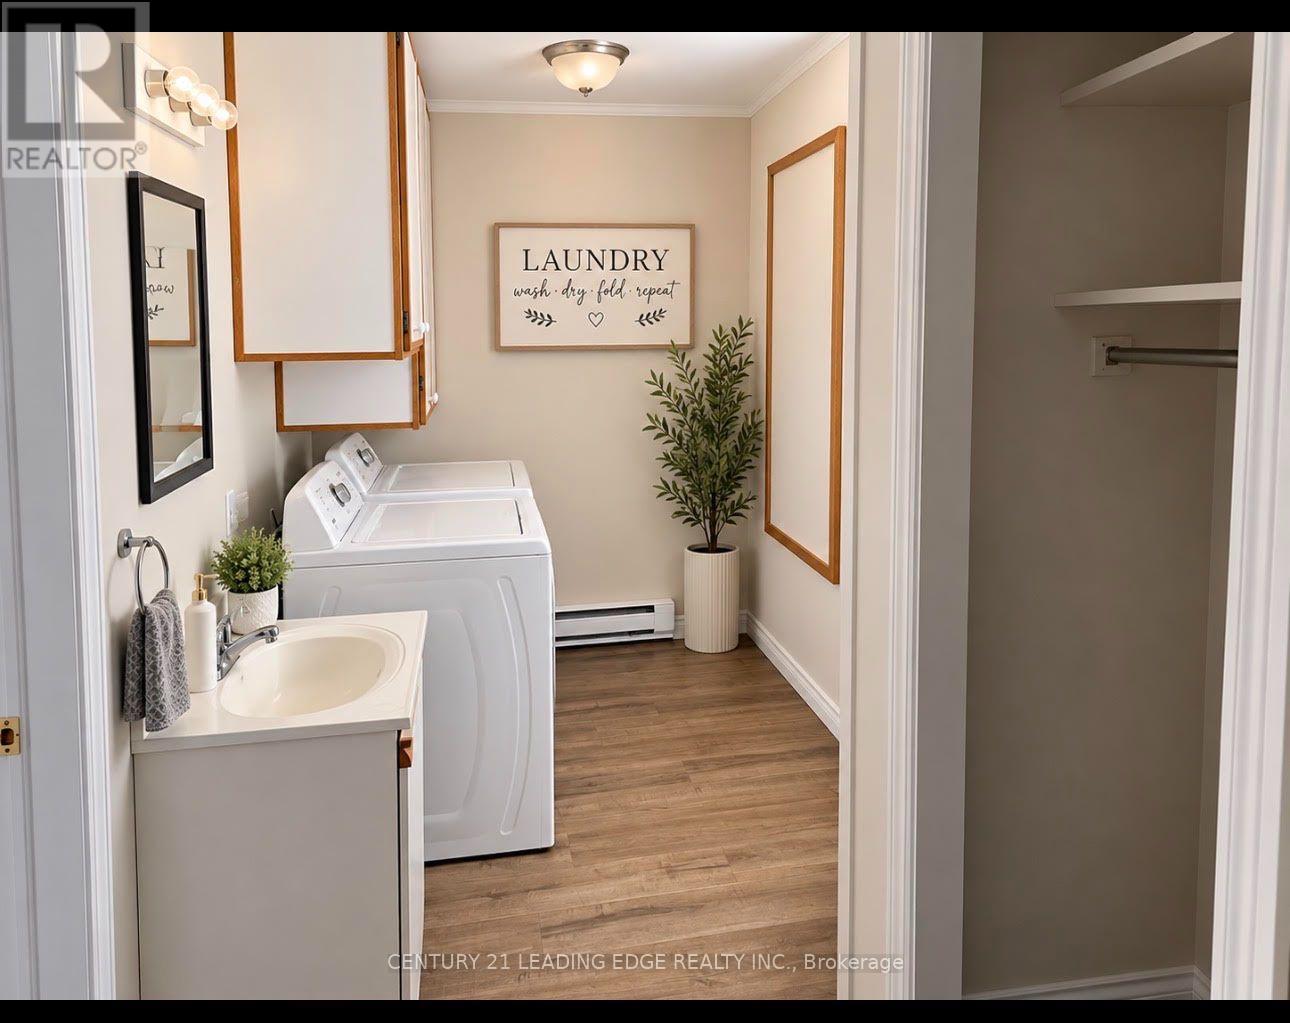
| Main Level | Laundry Room | 3.96 m | 1.83 m | 3.96 m x 1.83 m |
https://www.realtor.ca/real-estate/30330026/22-main-street-newfoundland

The trademarks REALTOR®, REALTORS®, and the REALTOR® logo are controlled by The Canadian Real Estate Association (CREA) and identify real estate professionals who are members of CREA. The trademarks MLS®, Multiple Listing Service® and the associated logos are owned by The Canadian Real Estate Association (CREA) and identify the quality of services provided by real estate professionals who are members of CREA. The trademark DDF® is owned by The Canadian Real Estate Association (CREA) and identifies CREA's Data Distribution Facility (DDF®)
October 19 2026 03:04:37
Toronto Regional Real Estate Board
Century 21 Leading Edge Realty Inc.