
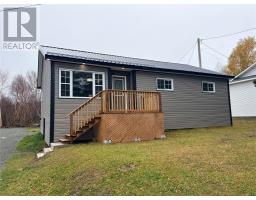
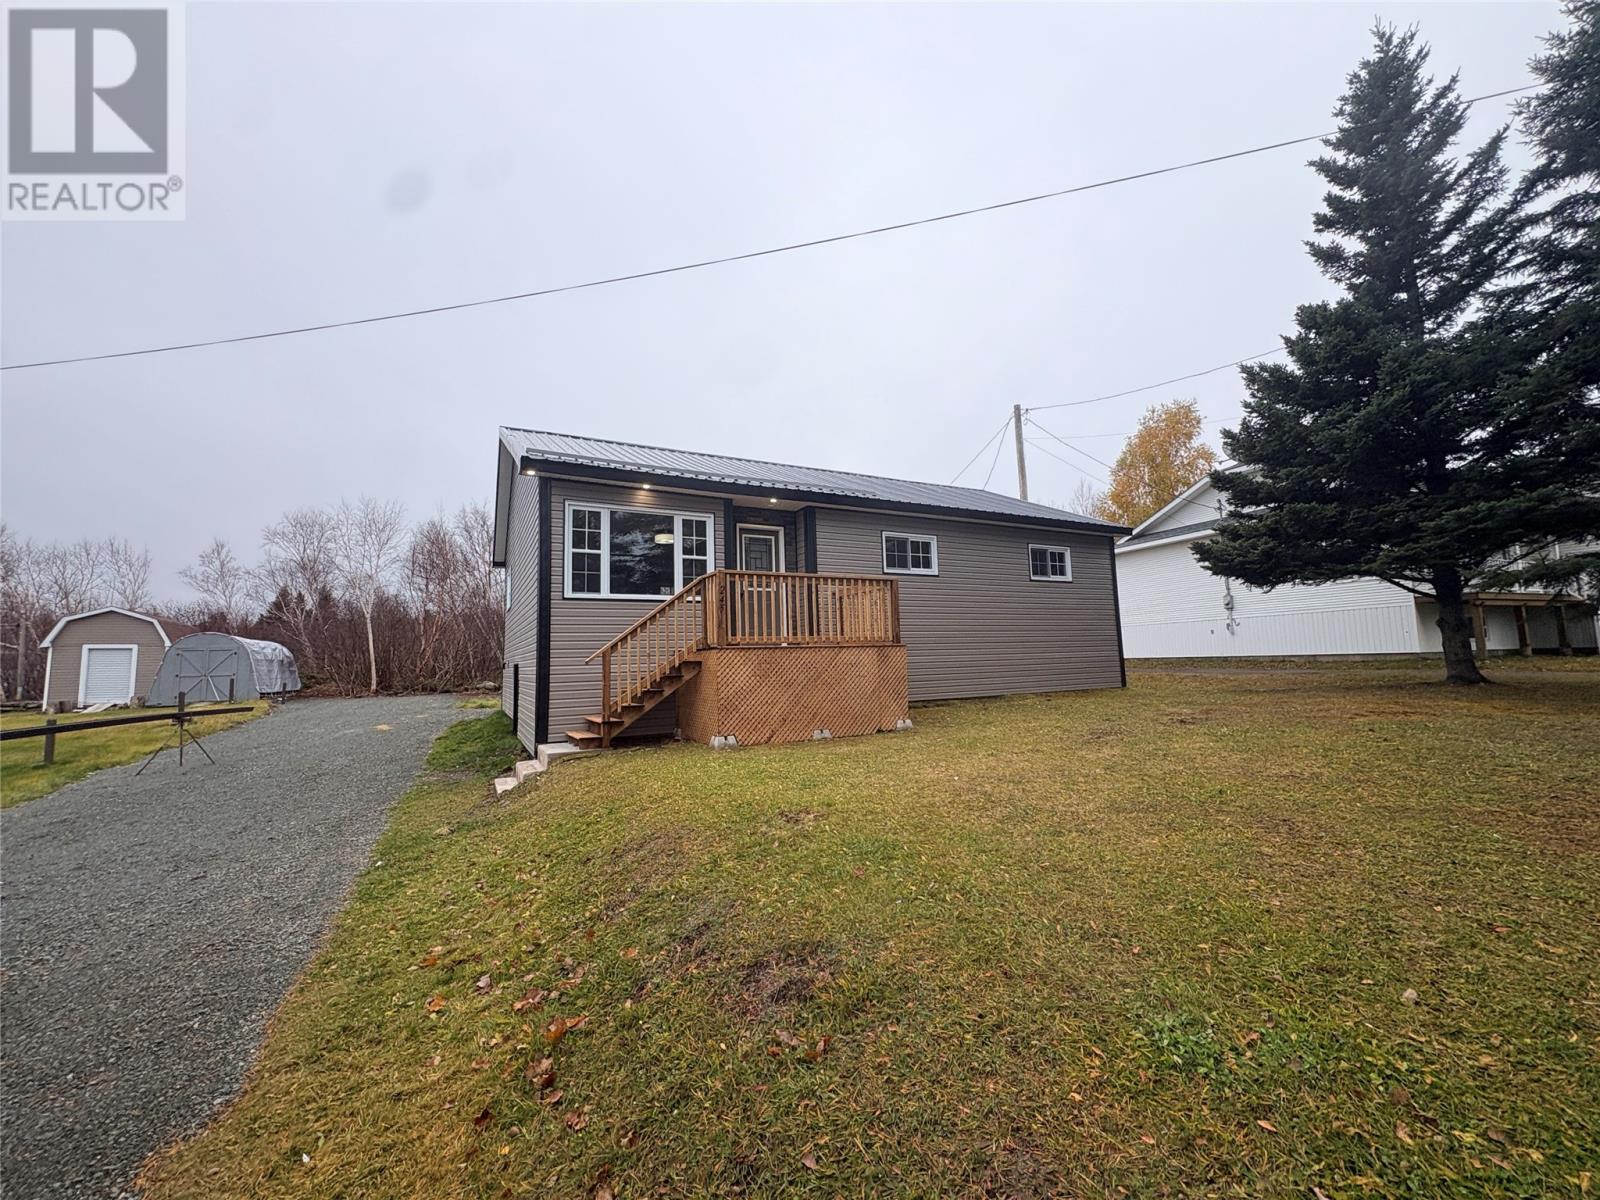
245 Main Street Embree, Newfoundland & Labrador A0G 2A0
Contact Us
Contact us for more information

Gerry Canning
(709) 738-3970
211 Lemarchant Road
St. John's, Newfoundland & Labrador A1C 2H5
(709) 738-4567
(709) 738-3970
$219,000
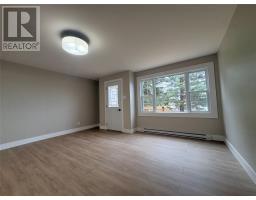
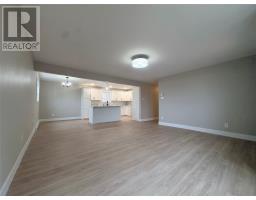
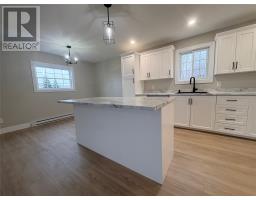
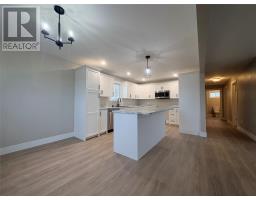
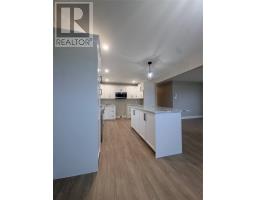
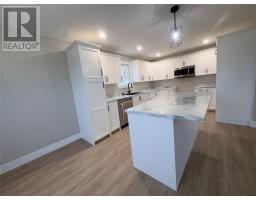
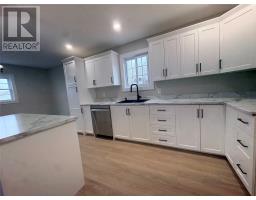
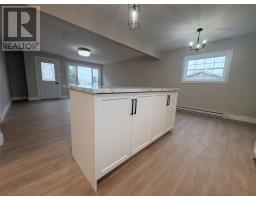
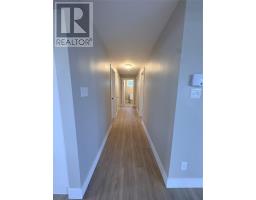
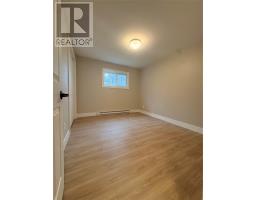
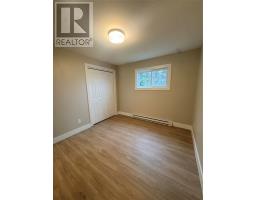
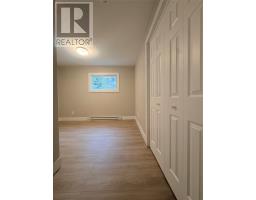
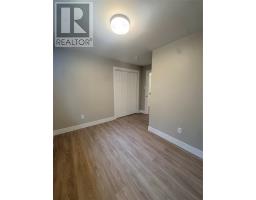
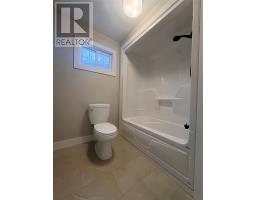
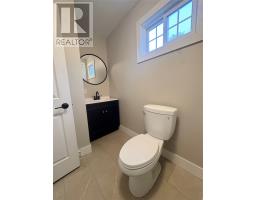
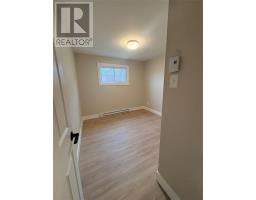
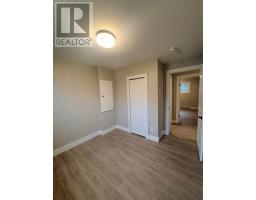
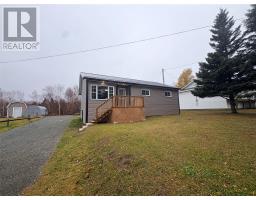
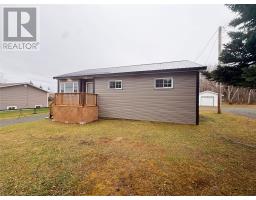
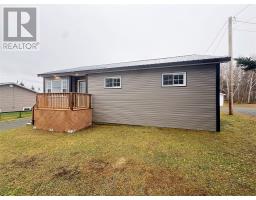
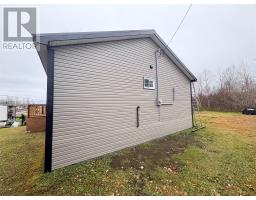
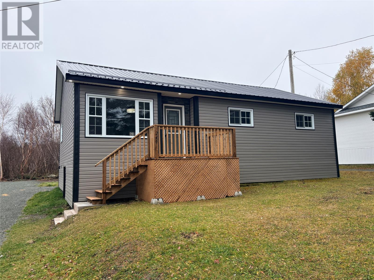
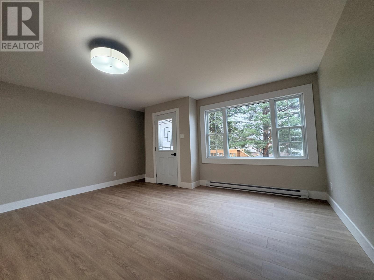
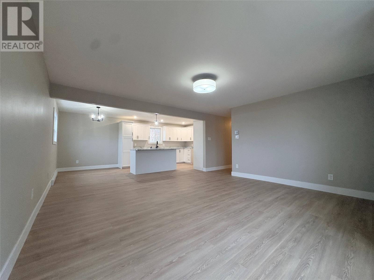
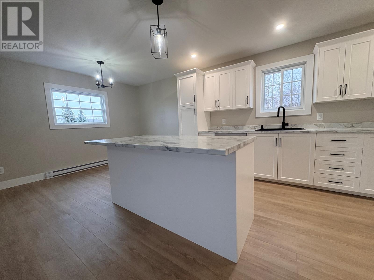
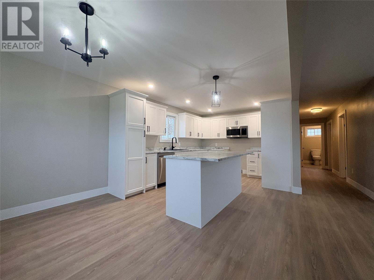
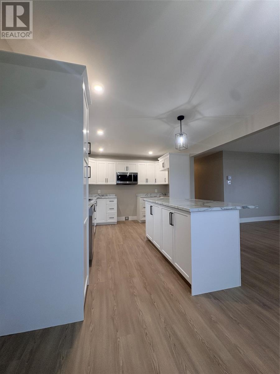
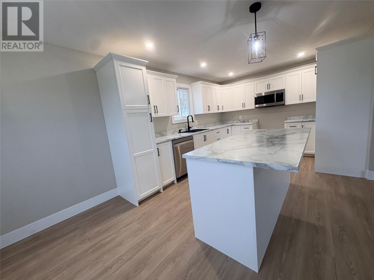
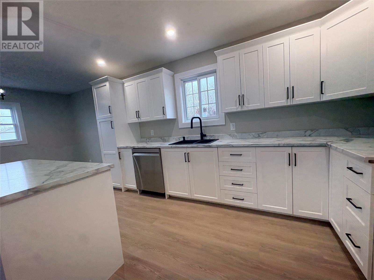
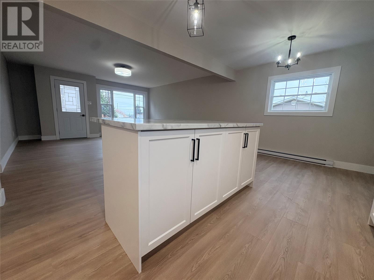
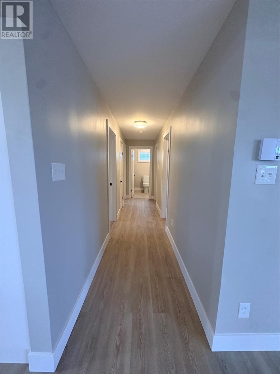
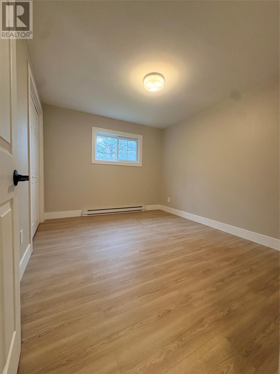
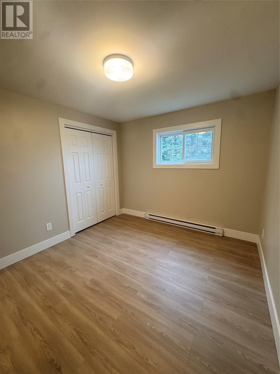
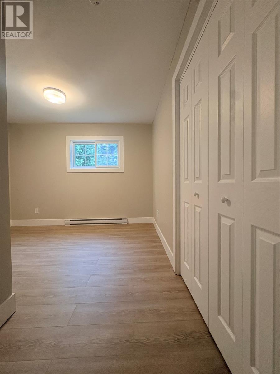
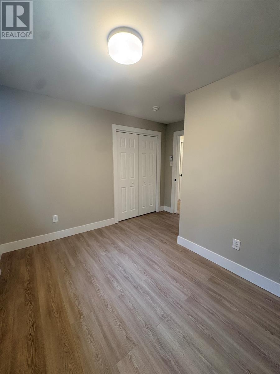
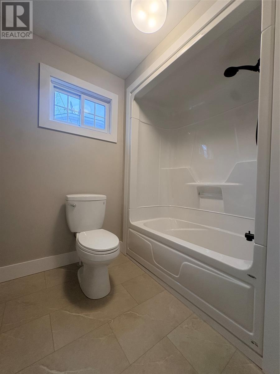
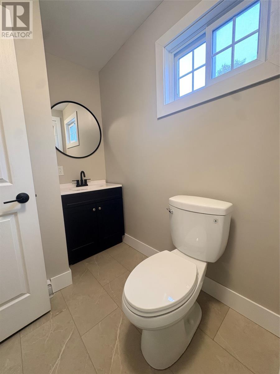
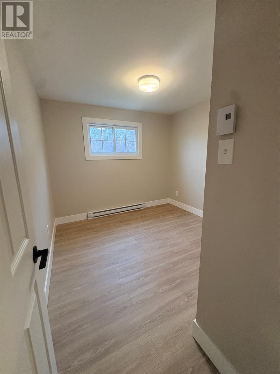
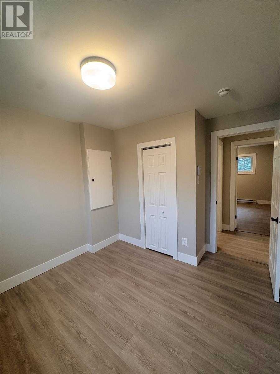
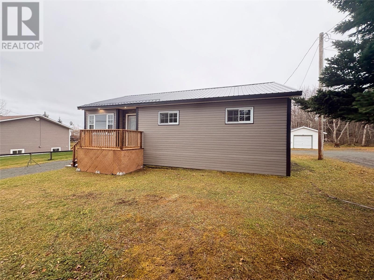
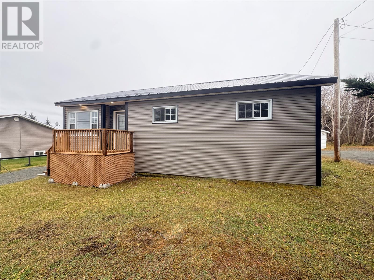
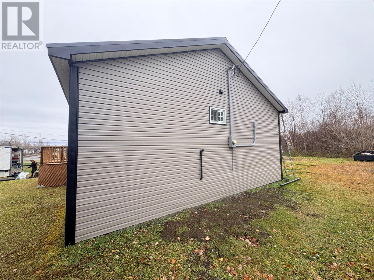
PRACTICALLY BRAND NEW HOME IN EMBREE, NL! Looking for a beautiful, move-in-ready home without the hassle of renovations? Then look no further! This charming 3-bedroom bungalow in Embree has undergone a complete transformation, with everything taken right down to the studs and renovated from top to bottom. The result is a home that feels practically brand new! The extensive renovations include: Complete rewiring with new 200 AMP Panel, all-new insulation in roof and walls, plus vapour barrier, new drywall, trim and doors throughout, new lighting and flooring, new bath, vanity and tub surround, brand-new kitchen with gorgeous island and dishwasher, new baseboard heaters with digital thermostats, new windows and exterior doors, new vinyl siding, new front step and back deck, new steel roof and gutters, plus all new pex plumbing. Downstairs, you’ll find a fully insulated crawlspace, offering excellent additional storage. All on one convenient level, this home offers comfortable living with virtually everything already taken care of. Located in the welcoming community of Embree, just 10 minutes from Lewisporte and all your shopping, services and amenities. Don’t miss your opportunity to own this beautifully renovated, move-in-ready home! Contact and agent today to arrange your private viewing! (id:17991)
Property Details
| MLS® Number | 1305353 |
| Property Type | Single Family |
Building
| Bathroom Total | 1 |
| Bedrooms Above Ground | 3 |
| Bedrooms Total | 3 |
| Appliances | Dishwasher, Microwave |
| Architectural Style | Bungalow |
| Constructed Date | 1970 |
| Exterior Finish | Vinyl Siding |
| Flooring Type | Laminate |
| Foundation Type | Concrete |
| Heating Fuel | Electric |
| Heating Type | Baseboard Heaters |
| Roof Material | Metal |
| Roof Style | Unknown |
| Stories Total | 1 |
| Size Interior | 1,120 Ft2 |
| Type | House |
| Utility Water | Municipal Water |
Land
| Acreage | No |
| Sewer | Municipal Sewage System |
| Size Irregular | Tbd |
| Size Total Text | Tbd|.5 - 9.99 Acres |
| Zoning Description | Residential |
Rooms
| Level | Type | Length | Width | Dimensions |
|---|---|---|---|---|
| Main Level | Laundry Room | 11x8 | ||
| Main Level | Bath (# Pieces 1-6) | 6x9 | ||
| Main Level | Bedroom | 11x9.5 | ||
| Main Level | Primary Bedroom | 12x11 | ||
| Main Level | Bedroom | 12x9.7 | ||
| Main Level | Eat In Kitchen | 11x28 | ||
| Main Level | Living Room | 16x12 |
https://www.realtor.ca/real-estate/30510726/245-main-street-embree

The trademarks REALTOR®, REALTORS®, and the REALTOR® logo are controlled by The Canadian Real Estate Association (CREA) and identify real estate professionals who are members of CREA. The trademarks MLS®, Multiple Listing Service® and the associated logos are owned by The Canadian Real Estate Association (CREA) and identify the quality of services provided by real estate professionals who are members of CREA. The trademark DDF® is owned by The Canadian Real Estate Association (CREA) and identifies CREA's Data Distribution Facility (DDF®)
November 13 2026 05:32:07
Newfoundland & Labrador Association of REALTORS®
Krown Property Investments Inc.