
27 Laytes Avenue Lewisporte, Newfoundland & Labrador A0G 3A0
Contact Us
Contact us for more information
Carla Kinden
(709) 753-4456
6 Roe Avenue
Gander, Newfoundland & Labrador A1V 1W8
(709) 753-4454
kwcentralnl.com/
kwcentralnl.com/
$444,000
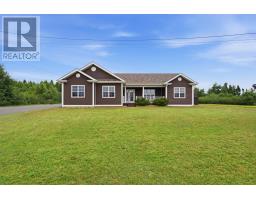
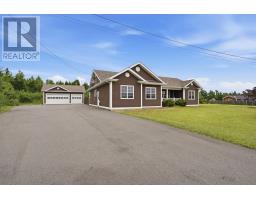
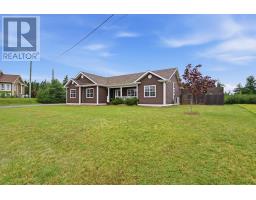
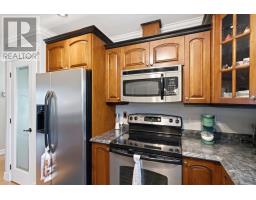
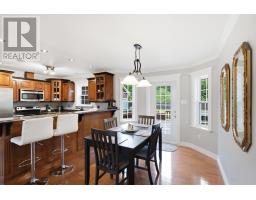
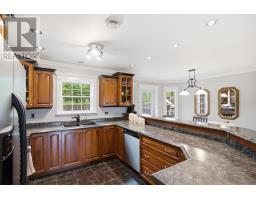
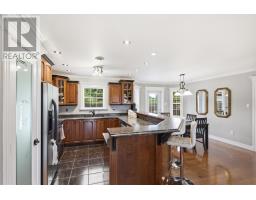
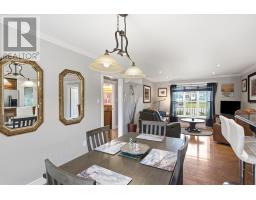
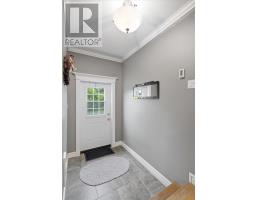
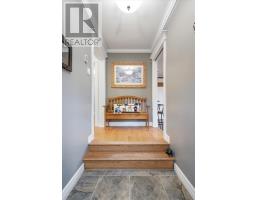
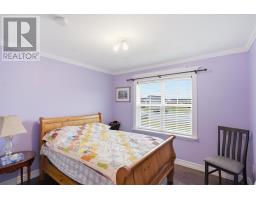
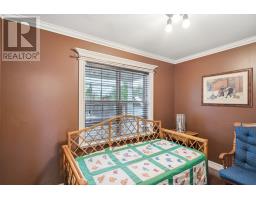
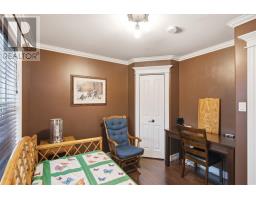
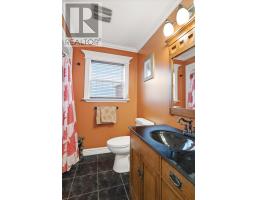
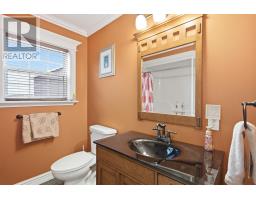
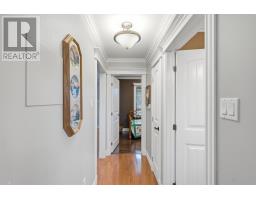
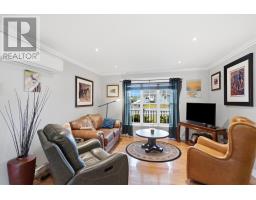
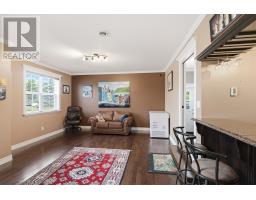
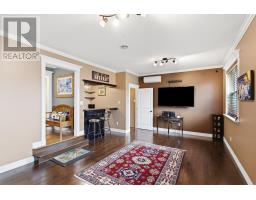
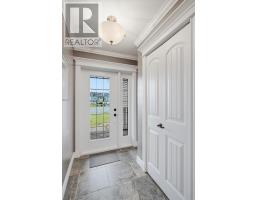
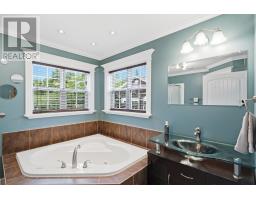
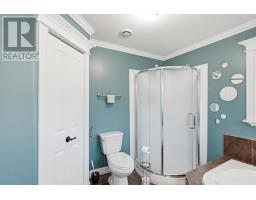
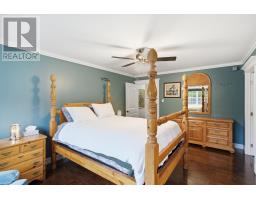
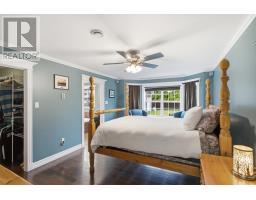
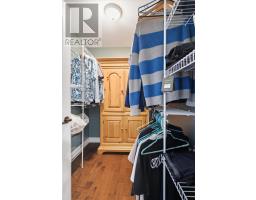
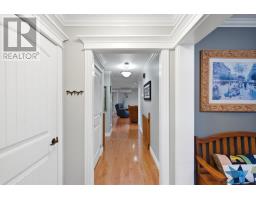
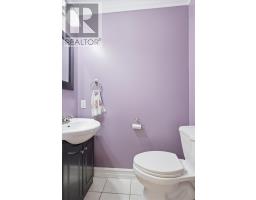
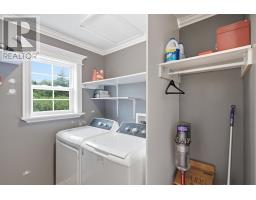
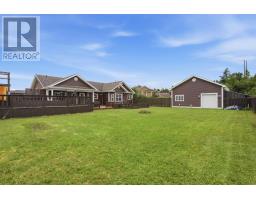
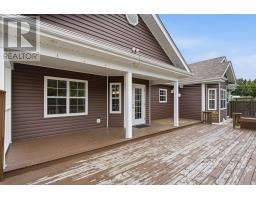
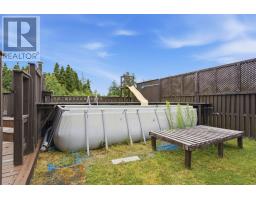
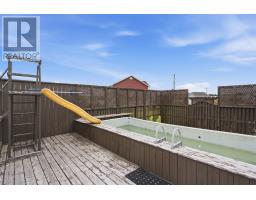
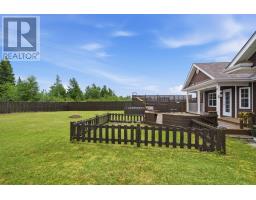
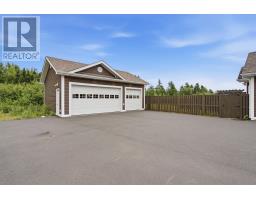
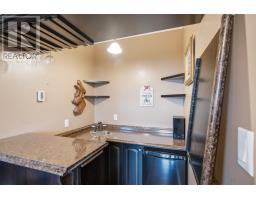
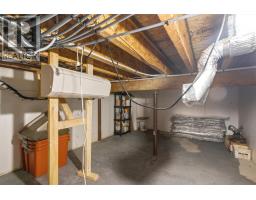
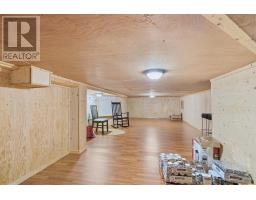
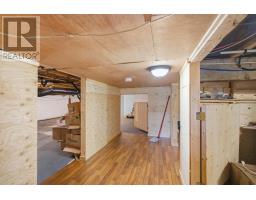
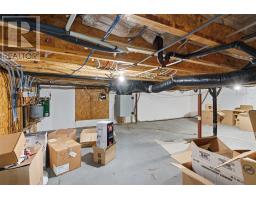
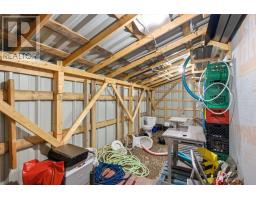
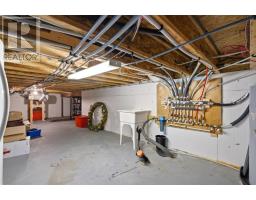
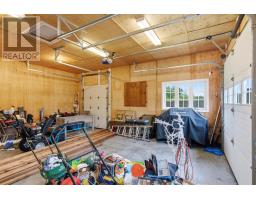
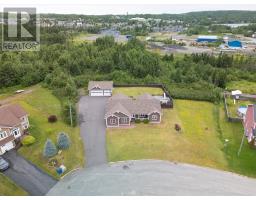
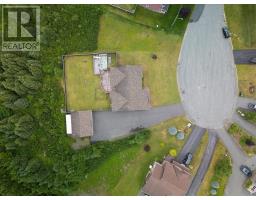
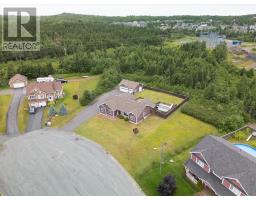
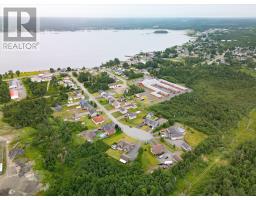
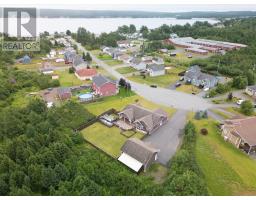
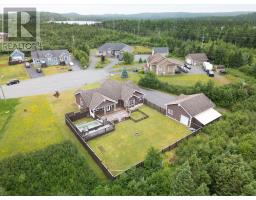
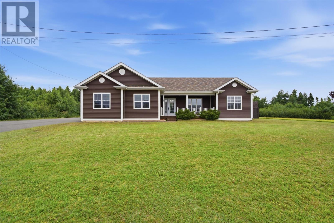
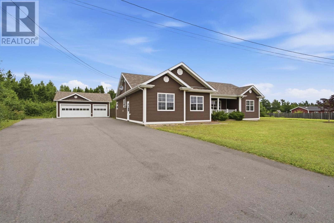
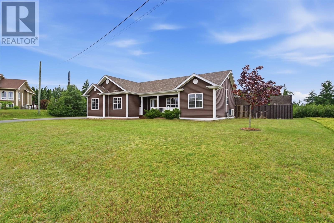
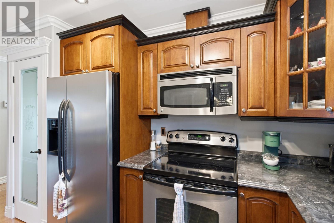
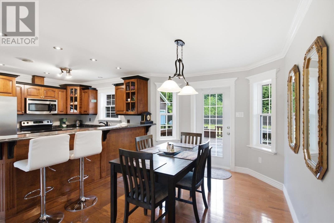
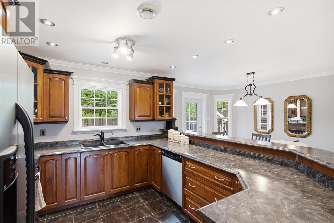
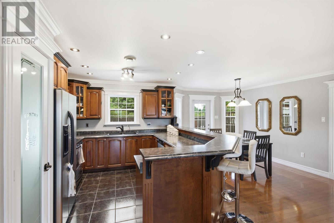
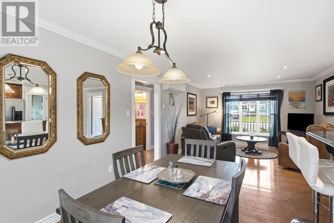
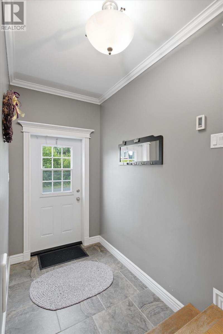
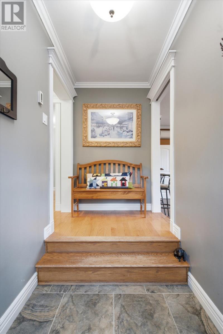
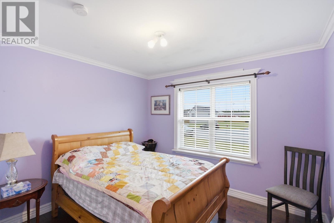
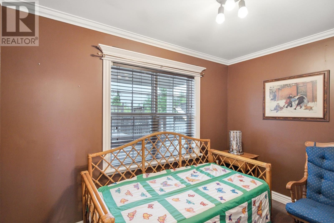
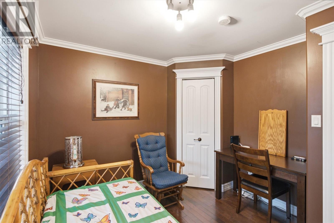
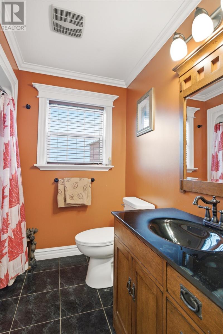
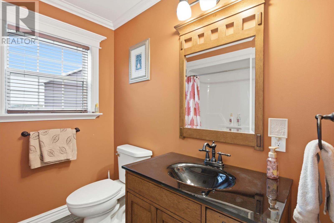
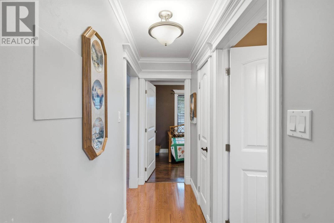
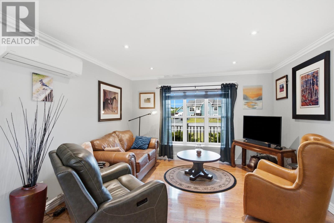
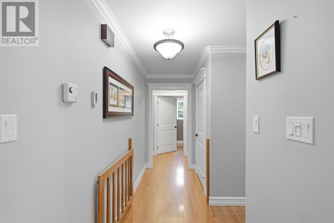
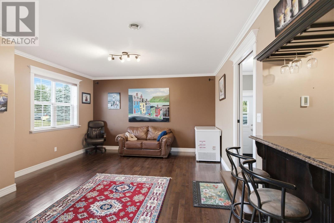
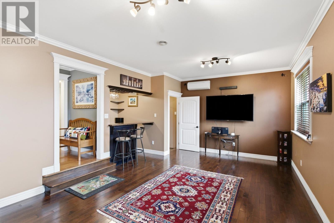
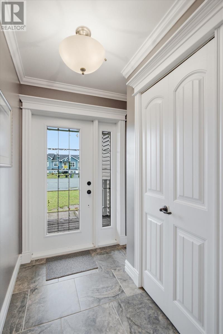
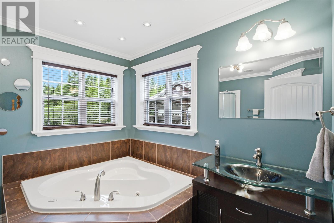
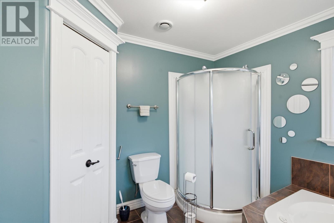
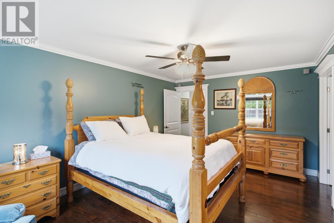
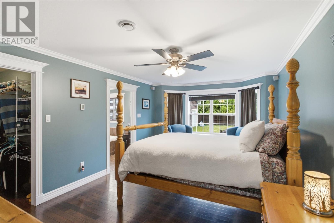
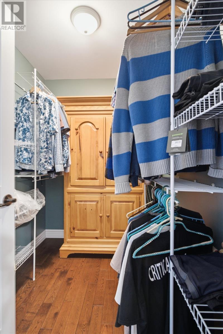
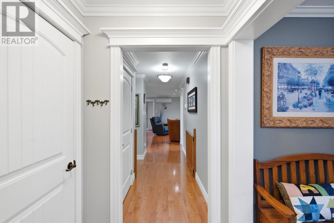
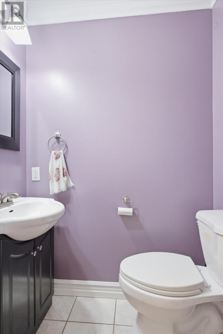
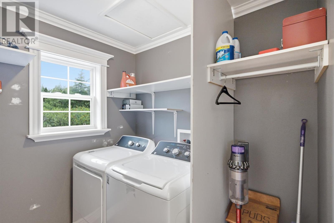
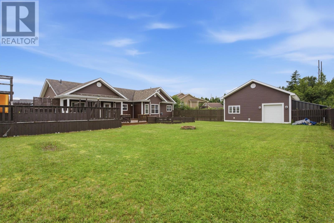
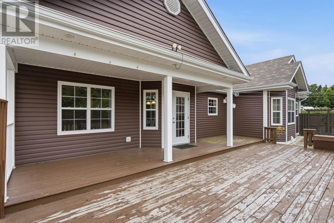
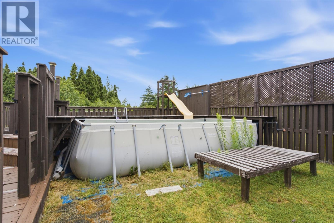
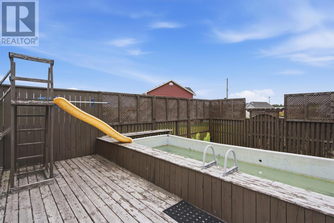
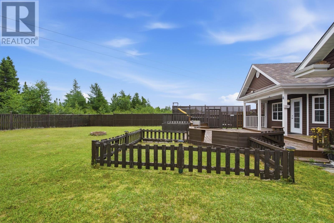
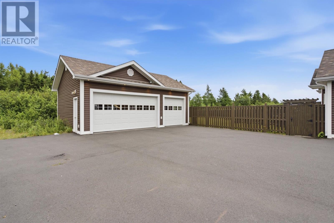
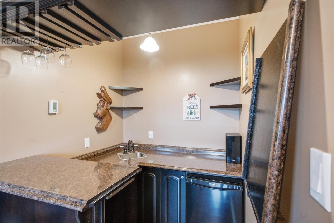
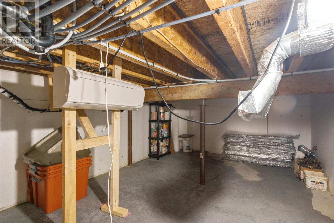
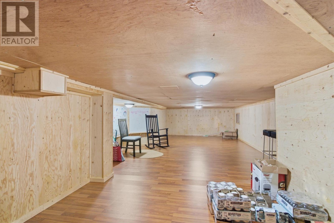
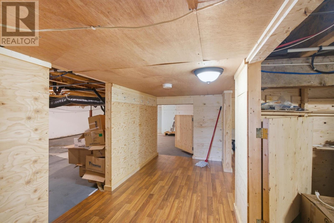
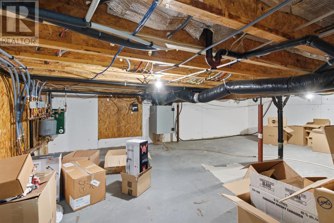
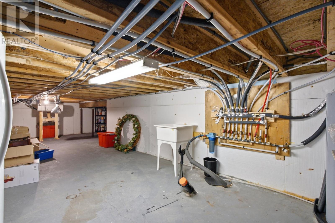

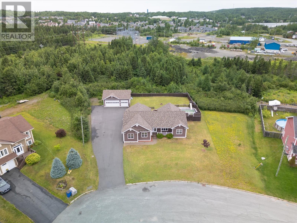
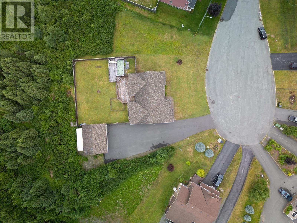
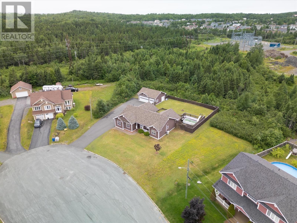
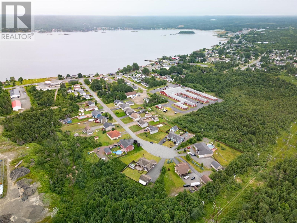
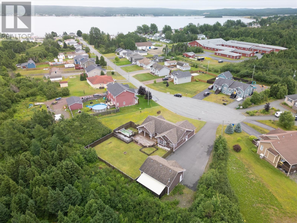
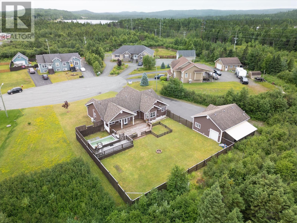
Welcome to this beautiful bungalow on a quiet cul-de-sac, perfectly positioned close to the Yacht Club and just minutes to the region’s best coastal lifestyle—ideal for anyone wanting easy access to the area’s attractions and communities, including Gander, Twillingate, and Fogo. This home offers one-level living with about 1,800 sq. ft. on the main floor, plus a 5-foot crawlspace that provides excellent additional storage (great for a play area when headroom isn’t needed for living). With 3 bedrooms and 2½ baths, it’s a fantastic fit for first-time buyers, a growing family, or anyone looking for comfort, convenience, and space all in one place. You’ll appreciate the home’s efficient electric heating system with a 200-amp service, while a brand-new heat pump has been installed in the garage for added comfort and savings. The detached garage is a complete bonus space with its own 200-amp service, and the home features in-floor heating and stunning hardwood floors throughout the main living areas. The open-concept layout is bright and inviting, highlighted by a spacious primary bedroom with a large walk-in closet and a relaxing en-suite complete with a standalone shower and Jacuzzi soaker tub with views that feel like a retreat. Step outside and enjoy being steps from walking trails, as well as near ATV and snowmobile routes, making it easy to embrace every season. The property also includes a fully fenced yard—including brand-new fencing along the driveway in 2025—and a pool that will be included in the sale (not set up this year). Enter through the side door into a large foyer; to your right is a rec room with a wet bar and a door leading down to your ice-block foundation crawlspace, and from the foyer you’ll find the laundry room and two-piece bath off the hallway. Continue down the hall to the open-concept living space with your kitchen featuring an island, dining area, and living room, plus two additional bedrooms and a full bath. (id:17991)
Property Details
| MLS® Number | 1301233 |
| Property Type | Single Family |
| Amenities Near By | Recreation, Shopping |
Building
| Bathroom Total | 3 |
| Bedrooms Above Ground | 3 |
| Bedrooms Total | 3 |
| Appliances | Dishwasher, Refrigerator, Stove, Washer, Dryer |
| Architectural Style | Bungalow |
| Constructed Date | 2026 |
| Construction Style Attachment | Detached |
| Exterior Finish | Vinyl Siding |
| Flooring Type | Marble, Ceramic, Hardwood |
| Foundation Type | Poured Concrete |
| Half Bath Total | 1 |
| Heating Type | Heat Pump |
| Roof Material | Asphalt Shingle |
| Roof Style | Unknown |
| Stories Total | 1 |
| Size Interior | 1,805 Ft2 |
| Type | House |
| Utility Water | Municipal Water |
Parking
| Detached Garage |
Land
| Access Type | Year-round Access |
| Acreage | No |
| Land Amenities | Recreation, Shopping |
| Sewer | Municipal Sewage System |
| Size Irregular | 131x141x142x97 |
| Size Total Text | 131x141x142x97|under 1/2 Acre |
| Zoning Description | Res |
Rooms
| Level | Type | Length | Width | Dimensions |
|---|---|---|---|---|
| Main Level | Bedroom | 10.10x12.9 | ||
| Main Level | Bath (# Pieces 1-6) | 7.3x7.4 | ||
| Main Level | Bedroom | 11.1x10.1 | ||
| Main Level | Living Room | 12.8x11.4 | ||
| Main Level | Dining Room | 9.4x14.4 | ||
| Main Level | Kitchen | 10.7x12.5 | ||
| Main Level | Other | 5.9x5.5 | ||
| Main Level | Family Room | 21.11x15.2 | ||
| Main Level | Bath (# Pieces 1-6) | 5.2x2.8 | ||
| Main Level | Laundry Room | 7.2x7.3 | ||
| Main Level | Ensuite | 9.3x10.1 | ||
| Main Level | Primary Bedroom | 11.0x18.1 |
https://www.realtor.ca/real-estate/30106557/27-laytes-avenue-lewisporte

The trademarks REALTOR®, REALTORS®, and the REALTOR® logo are controlled by The Canadian Real Estate Association (CREA) and identify real estate professionals who are members of CREA. The trademarks MLS®, Multiple Listing Service® and the associated logos are owned by The Canadian Real Estate Association (CREA) and identify the quality of services provided by real estate professionals who are members of CREA. The trademark DDF® is owned by The Canadian Real Estate Association (CREA) and identifies CREA's Data Distribution Facility (DDF®)
August 03 2026 12:10:18
Newfoundland & Labrador Association of REALTORS®
Keller Williams Platinum Realty - Gander