
27 Marine Drive Botwood, Newfoundland & Labrador A0H 1E0
Contact Us
Contact us for more information

Danyelle Gardner
24 Hardy Avenue
Grand Falls-Windsor, Newfoundland & Labrador A2A 2P9
(709) 489-3500
(709) 489-5212
www.centralrealty.ca/
www.centralrealty.ca/
$279,000
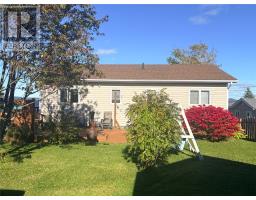
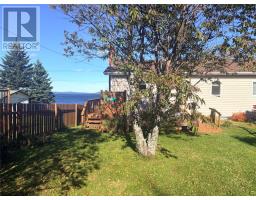
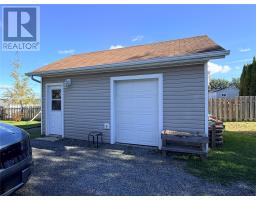
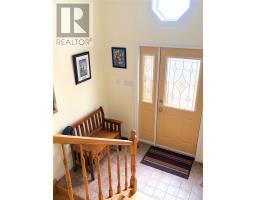
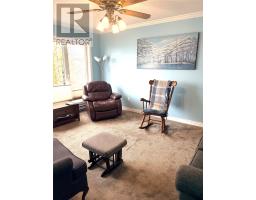
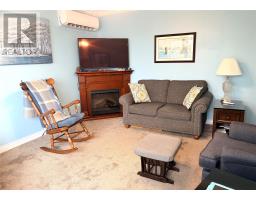
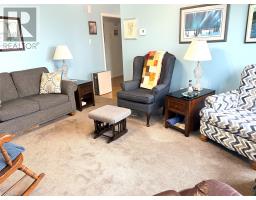
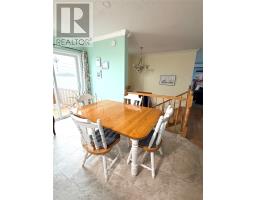
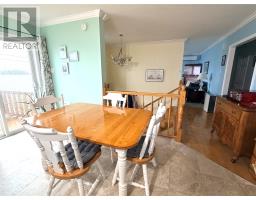
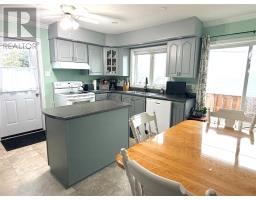
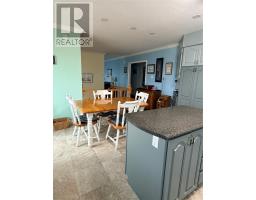
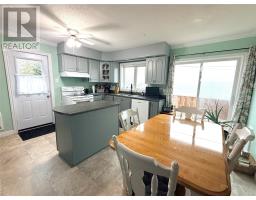
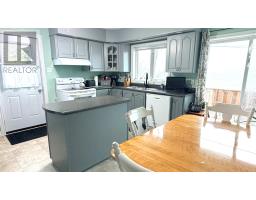
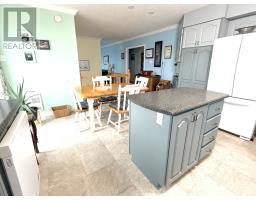
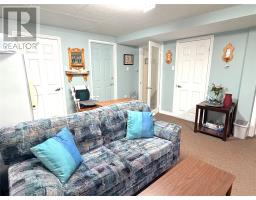
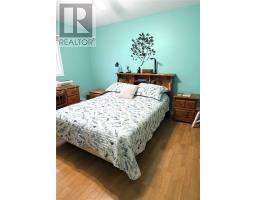
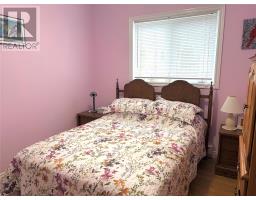
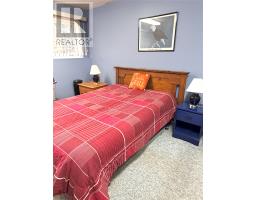
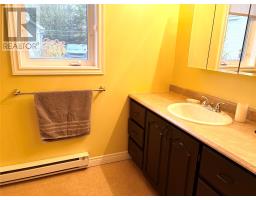
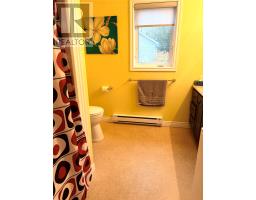
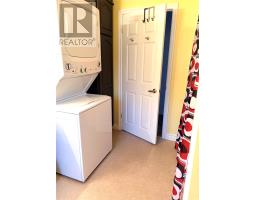
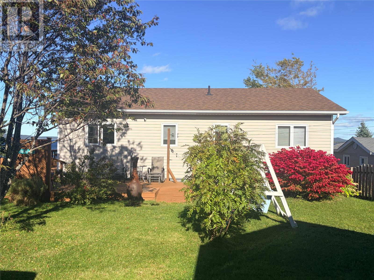
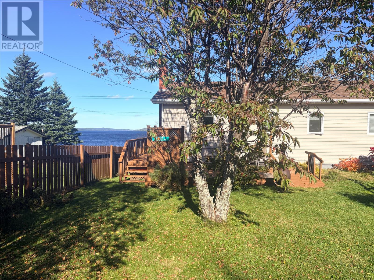
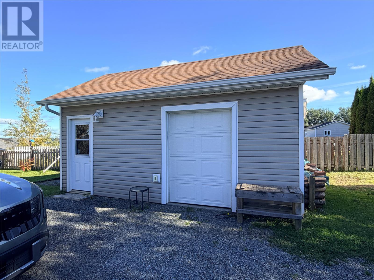
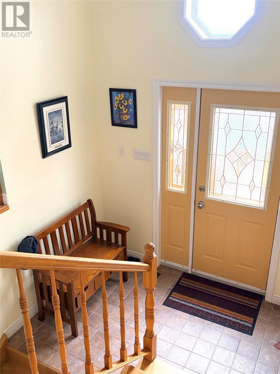
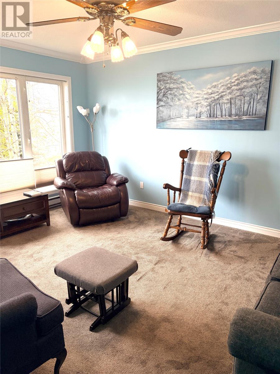
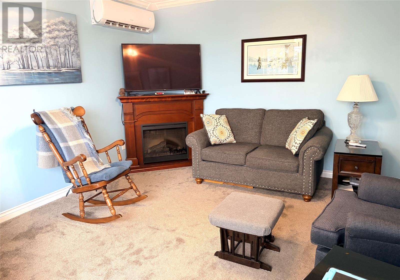
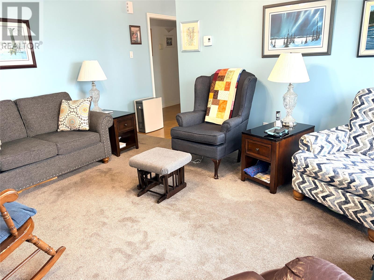
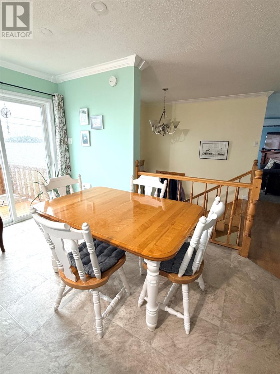
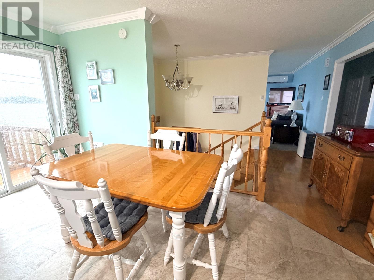
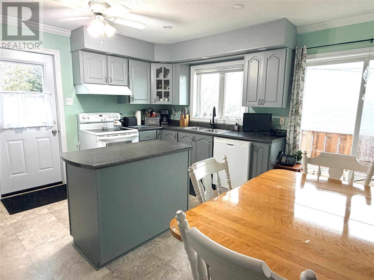
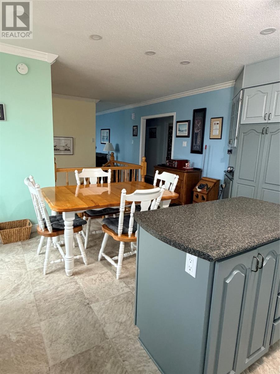
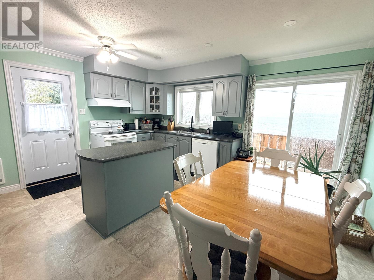
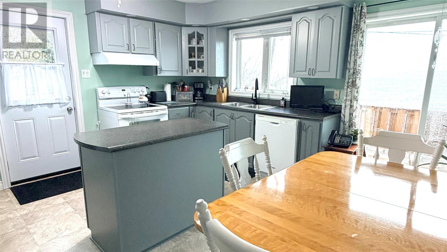
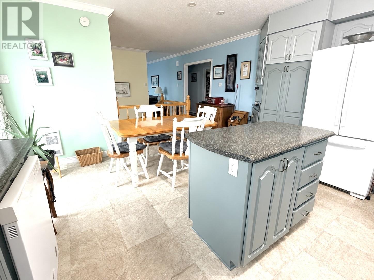
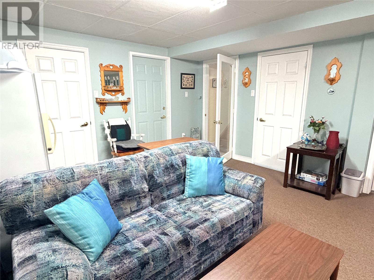
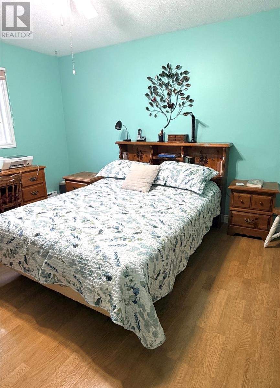
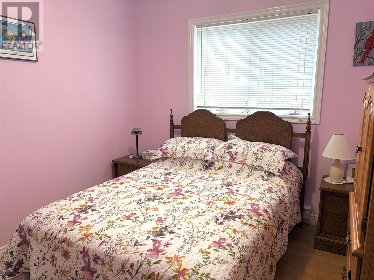
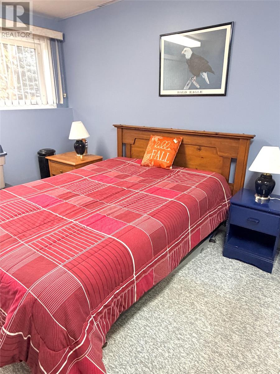
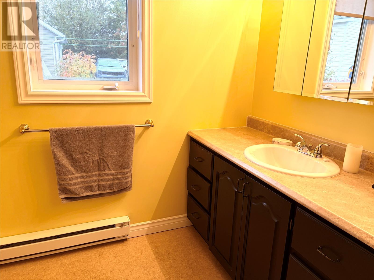
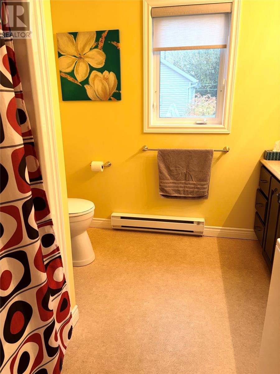
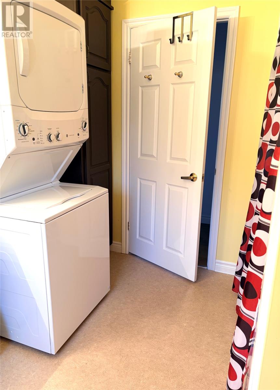
Dreaming of waking up by the ocean? This lovely 3-bedroom home offers beautiful oceanfront living. Outside you'll find a beautifully kept garden, a 14x20' garage with concrete floor and a deck to sit and enjoy those ocean views. Stay comfortable year-round with electric heat along with heat pump. Also have the added security of only four year old shingles. Fridge, stove, washer, dryer and all window treatments will be included in the sale. The top floor of the home offers a bright eat-in kitchen with patio door to the deck overlooking the ocean. This leads to the living room area also facing the stunning ocean views. Down the hall you'll find the primary bedroom with walk-in closet and a half bath. The second bedroom and bathroom, with laundry, are also located on the main floor of the home. Down the stairs you come into a large rec room perfect for family movie nights, a home office or gym, or entertaining family and friends. Off the rec room, you'll find the third bedroom and also a storage room. The basement also boasts a workshop area that is ideal for woodworking, DIY projects, tool storage, etc. Whether you're looking for a peaceful retreat by the water, or a place to call home, this property is full of potential and ready for it's next owners to make it their own! Contact a Realtor today for a private viewing. (id:17991)
Property Details
| MLS® Number | 1304259 |
| Property Type | Single Family |
| View Type | Ocean View |
| Water Front Type | Waterfront |
Building
| Bathroom Total | 2 |
| Bedrooms Above Ground | 2 |
| Bedrooms Below Ground | 1 |
| Bedrooms Total | 3 |
| Appliances | Washer, Dryer |
| Constructed Date | 1999 |
| Construction Style Attachment | Detached |
| Construction Style Split Level | Split Level |
| Cooling Type | Air Exchanger |
| Exterior Finish | Vinyl Siding |
| Fireplace Fuel | Wood |
| Fireplace Present | Yes |
| Fireplace Type | Woodstove |
| Fixture | Drapes/window Coverings |
| Flooring Type | Carpeted, Laminate |
| Half Bath Total | 1 |
| Heating Fuel | Electric |
| Heating Type | Heat Pump |
| Roof Material | Asphalt Shingle |
| Roof Style | Unknown |
| Stories Total | 1 |
| Size Interior | 1,276 Ft2 |
| Type | House |
| Utility Water | Municipal Water |
Parking
| Detached Garage |
Land
| Access Type | Water Access |
| Acreage | No |
| Landscape Features | Landscaped |
| Sewer | Municipal Sewage System |
| Size Irregular | 50.12x145.06x65.11x195.45' |
| Size Total Text | 50.12x145.06x65.11x195.45'|7,251 - 10,889 Sqft |
| Zoning Description | Residential |
Rooms
| Level | Type | Length | Width | Dimensions |
|---|---|---|---|---|
| Basement | Recreation Room | 20.0x13.9 | ||
| Basement | Bedroom | 12.0x12.8 | ||
| Main Level | Ensuite | 6.7x4.6 | ||
| Main Level | Living Room | 12.6x15.4 | ||
| Main Level | Bedroom | 9.4x10.0 | ||
| Main Level | Primary Bedroom | 13.9x11.2 | ||
| Main Level | Bath (# Pieces 1-6) | 8.7x9.11 | ||
| Main Level | Kitchen | 14.11x14.9 | ||
| Other | Porch | 8.5x9.4 |
https://www.realtor.ca/real-estate/30459990/27-marine-drive-botwood

The trademarks REALTOR®, REALTORS®, and the REALTOR® logo are controlled by The Canadian Real Estate Association (CREA) and identify real estate professionals who are members of CREA. The trademarks MLS®, Multiple Listing Service® and the associated logos are owned by The Canadian Real Estate Association (CREA) and identify the quality of services provided by real estate professionals who are members of CREA. The trademark DDF® is owned by The Canadian Real Estate Association (CREA) and identifies CREA's Data Distribution Facility (DDF®)
October 30 2026 11:51:59
Newfoundland & Labrador Association of REALTORS®
RE/MAX Central Real Estate Ltd. - Grand Falls-Win