
29 Ogilvie Street Grand Falls-Windsor, Newfoundland & Labrador A2B 0A3
Contact Us
Contact us for more information
Mark Beson
Broker
(709) 489-5212
www.centralrealty.ca/
24 Hardy Avenue
Grand Falls-Windsor, Newfoundland & Labrador A2A 2P9
(709) 489-3500
(709) 489-5212
www.centralrealty.ca/
www.centralrealty.ca/
$425,000
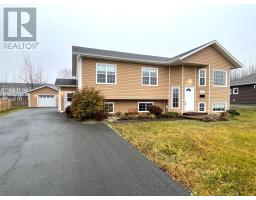
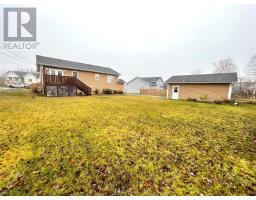
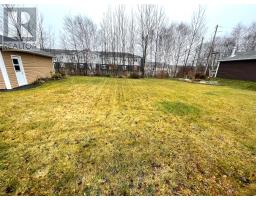
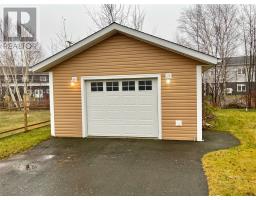
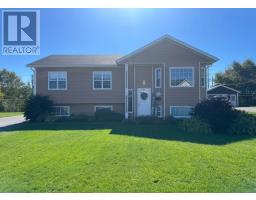
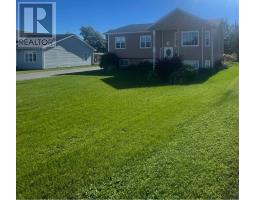
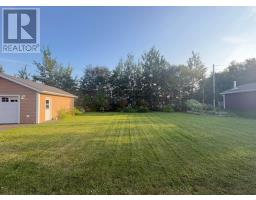
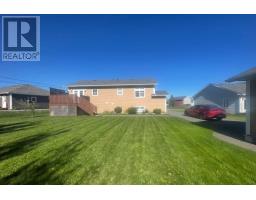
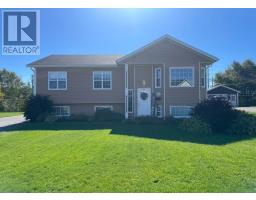
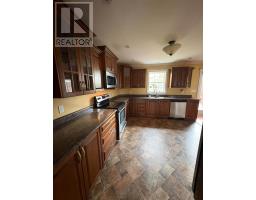
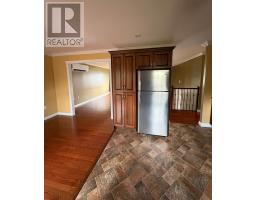
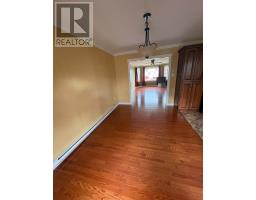
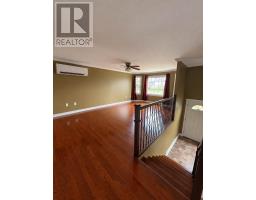
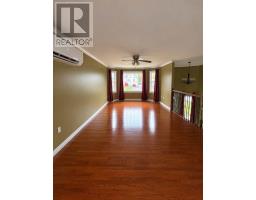
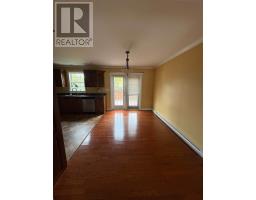
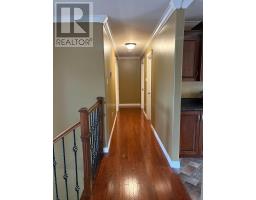
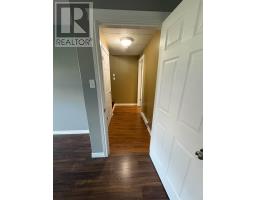
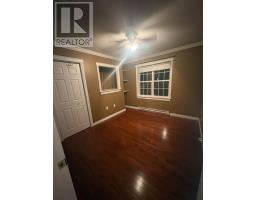
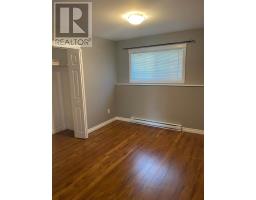
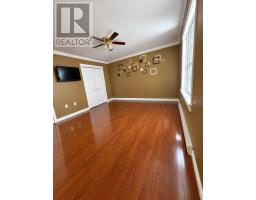
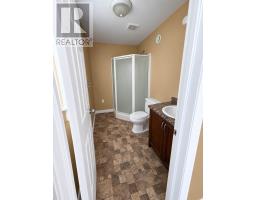
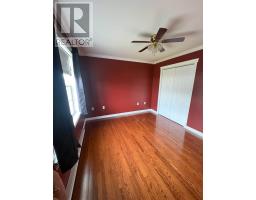
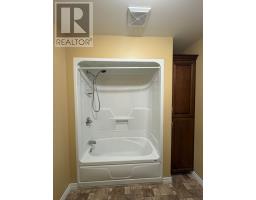
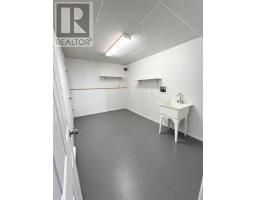
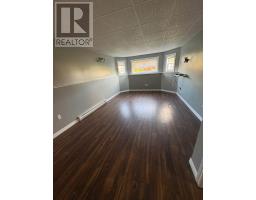
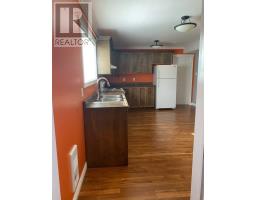
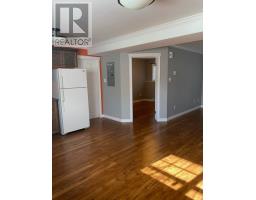
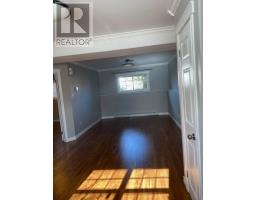
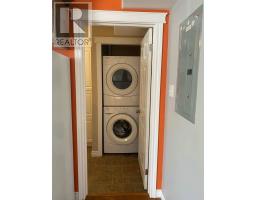
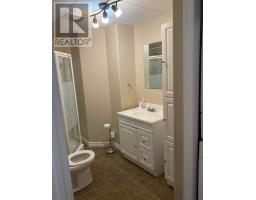
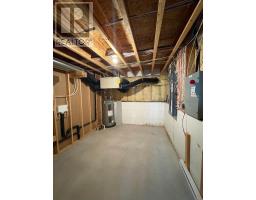
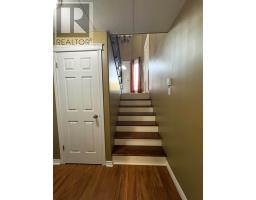
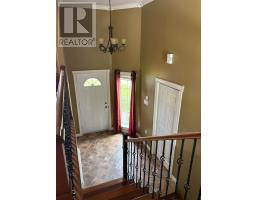
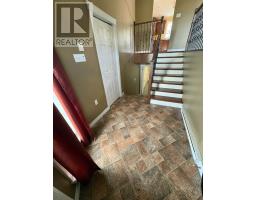
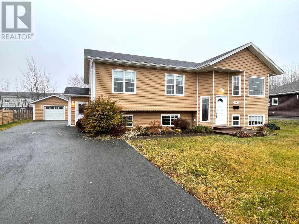
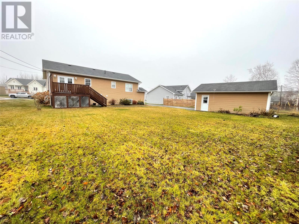
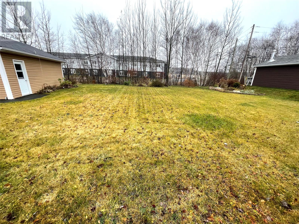
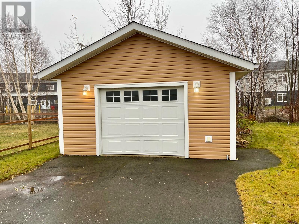
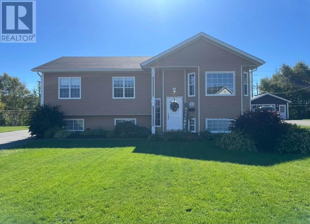
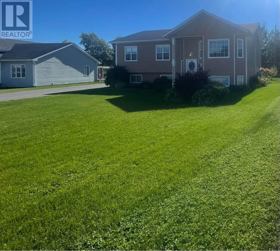
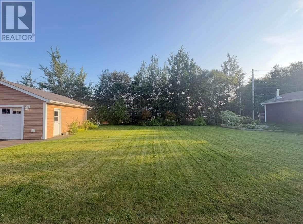
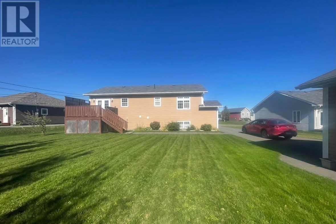
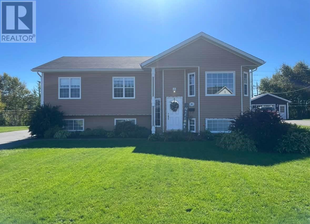
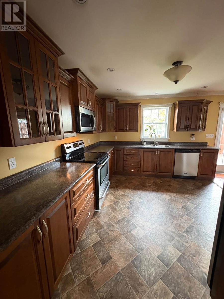
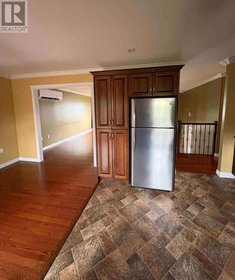
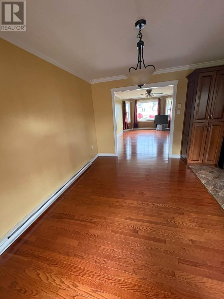
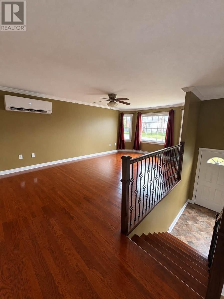
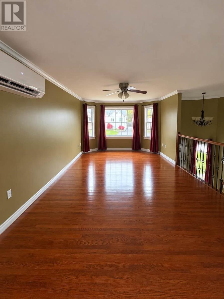
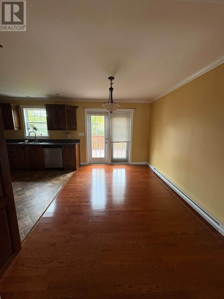
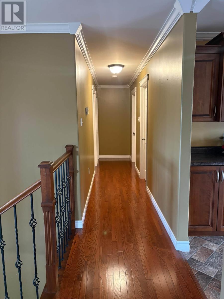
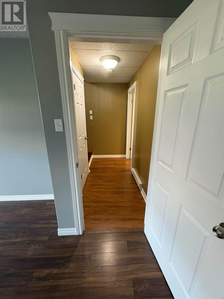
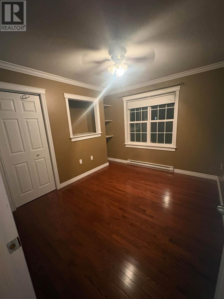
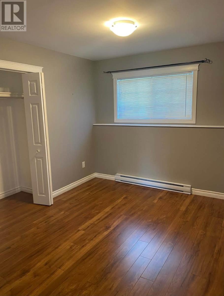
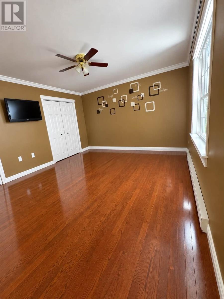
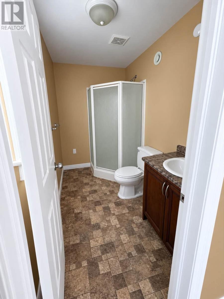
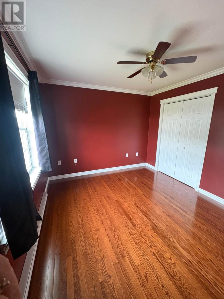
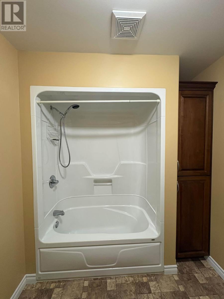
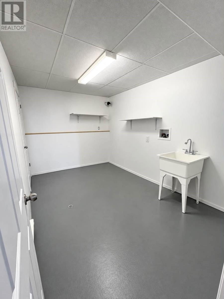
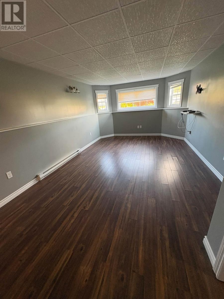
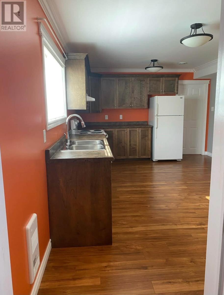
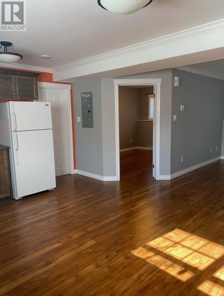
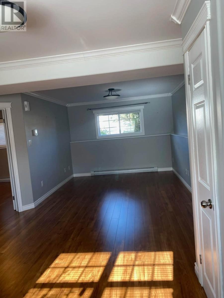
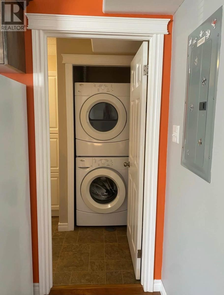
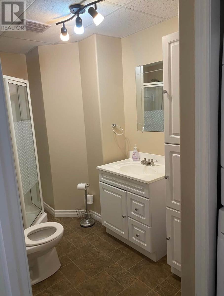
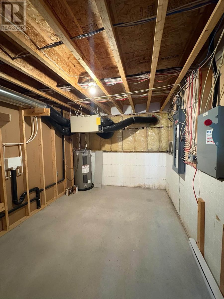
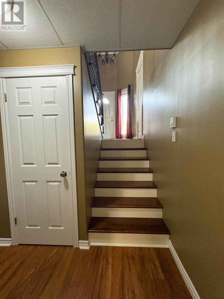
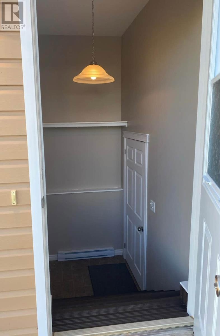
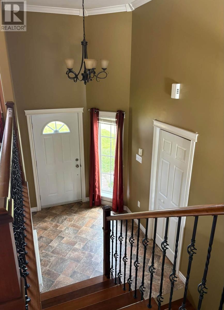
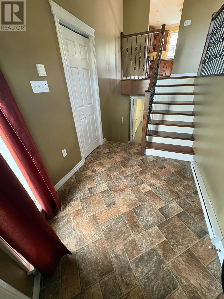
THREE BEDROOM HOME, WITH SELF CONTAINED ONE BEDROOM APARTMENT ON A LARGE LOT! This property is tastefully landscaped with double paved driveway, large rear deck, with a detached garage(20'X24'). Step inside to a large foyer with leading upstairs to the open concept living room, dining room and kitchen area. The main floor also has a large primary bedroom with ensuite, two additional bedrooms and a full bath. Downstairs of the main home has a cozy family room, large utility/storage area plus a laundry. Basement apartment has modern kitchen, living room, bath and laundry combo! Home is heated by baseboard electric heat plus a recently installed mini split heat pump! All appliances negotiable! (id:17991)
Property Details
| MLS® Number | 1305292 |
| Property Type | Single Family |
Building
| Bathroom Total | 2 |
| Bedrooms Above Ground | 3 |
| Bedrooms Total | 3 |
| Appliances | Refrigerator, Washer, Dryer |
| Constructed Date | 2011 |
| Construction Style Attachment | Detached |
| Construction Style Split Level | Split Level |
| Cooling Type | Air Exchanger |
| Exterior Finish | Vinyl Siding |
| Flooring Type | Hardwood, Laminate, Other |
| Foundation Type | Concrete |
| Heating Fuel | Electric |
| Heating Type | Baseboard Heaters, Heat Pump, Mini-split |
| Roof Material | Asphalt Shingle |
| Roof Style | Unknown |
| Stories Total | 1 |
| Size Interior | 1,350 Ft2 |
| Type | House |
| Utility Water | Municipal Water |
Parking
| Detached Garage |
Land
| Access Type | Year-round Access |
| Acreage | No |
| Sewer | Municipal Sewage System |
| Size Irregular | 72x141x101x145 |
| Size Total Text | 72x141x101x145|under 1/2 Acre |
| Zoning Description | Residential |
Rooms
| Level | Type | Length | Width | Dimensions |
|---|---|---|---|---|
| Basement | Bath (# Pieces 1-6) | 5.11X11 | ||
| Basement | Not Known | 9.10X12.3 | ||
| Basement | Not Known | 10.5X18 | ||
| Basement | Not Known | 8.5X19 | ||
| Basement | Utility Room | 9.10X12.5 | ||
| Basement | Laundry Room | 8.7X12.9 | ||
| Basement | Family Room | 11.7X19.4 | ||
| Lower Level | Foyer | 6.7X5.8 | ||
| Main Level | Bedroom | 10.4X11.6 | ||
| Main Level | Bedroom | 9.5X11 | ||
| Main Level | Ensuite | 5.3X7.8 | ||
| Main Level | Primary Bedroom | 12.8X15 | ||
| Main Level | Bath (# Pieces 1-6) | 6.2X7.8 | ||
| Main Level | Kitchen | 12X12.11 | ||
| Main Level | Dining Room | 8.9X12.9 | ||
| Main Level | Living Room | 12.4X20.1 |
https://www.realtor.ca/real-estate/30497913/29-ogilvie-street-grand-falls-windsor

The trademarks REALTOR®, REALTORS®, and the REALTOR® logo are controlled by The Canadian Real Estate Association (CREA) and identify real estate professionals who are members of CREA. The trademarks MLS®, Multiple Listing Service® and the associated logos are owned by The Canadian Real Estate Association (CREA) and identify the quality of services provided by real estate professionals who are members of CREA. The trademark DDF® is owned by The Canadian Real Estate Association (CREA) and identifies CREA's Data Distribution Facility (DDF®)
November 10 2026 07:01:59
Newfoundland & Labrador Association of REALTORS®
RE/MAX Central Real Estate Ltd. - Grand Falls-Win