
3 Banting Street Musgrave Harbour, Newfoundland & Labrador A0G 3J0
Contact Us
Contact us for more information

Donna Beaton
(709) 256-7776
www.beatonsrealty.ca/
105a Roe Avenue, P.o. Box 354
Gander, Newfoundland & Labrador A1V 1W7
(709) 256-7774
$139,900
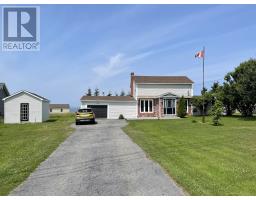
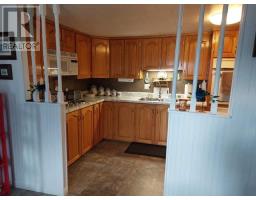
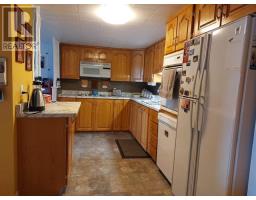
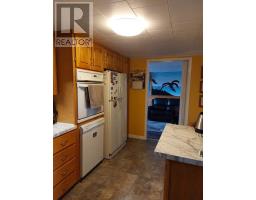
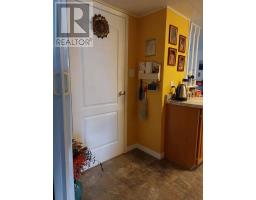
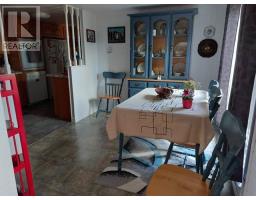
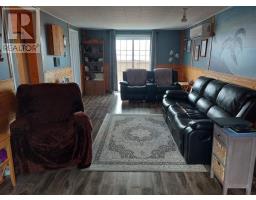
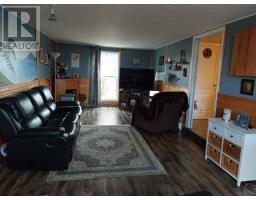
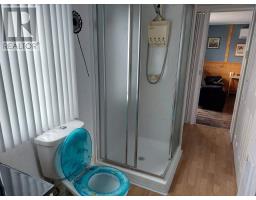
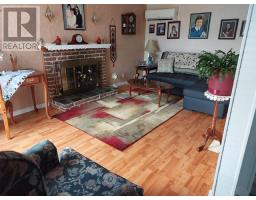
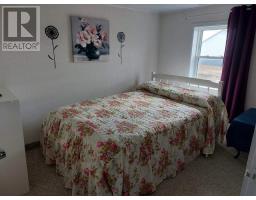
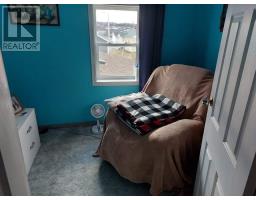
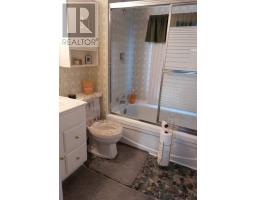
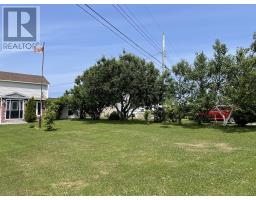
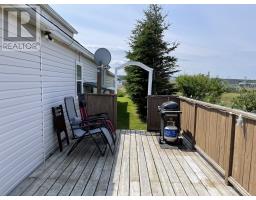
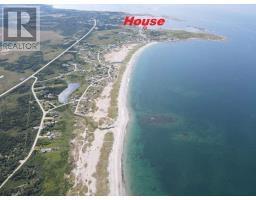
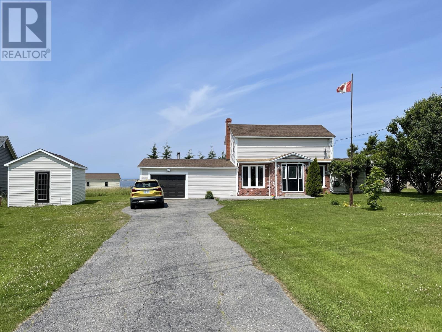
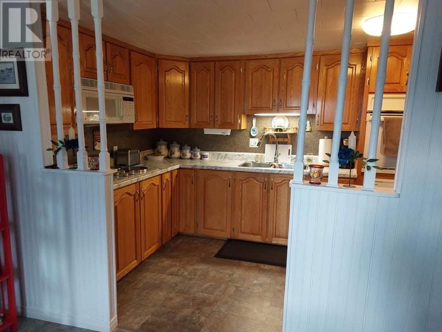
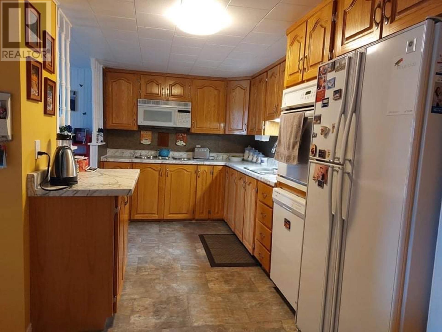
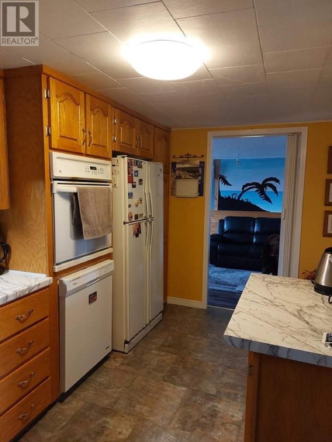
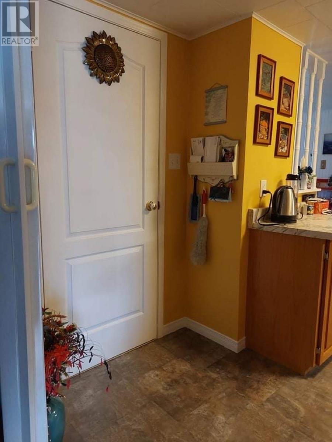
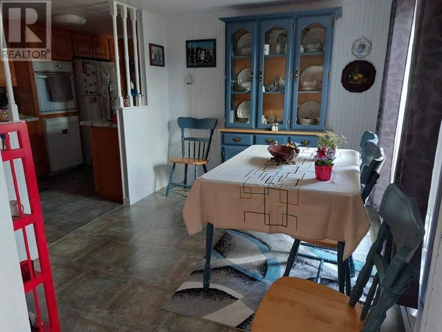
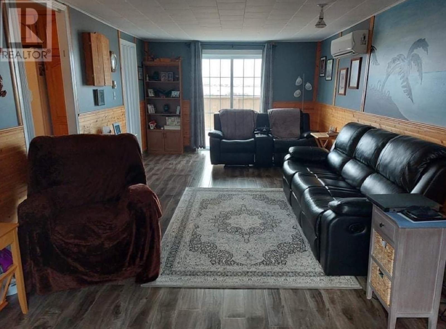
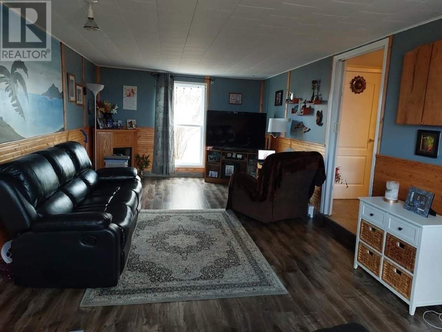
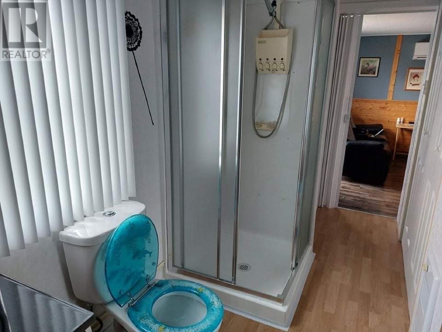
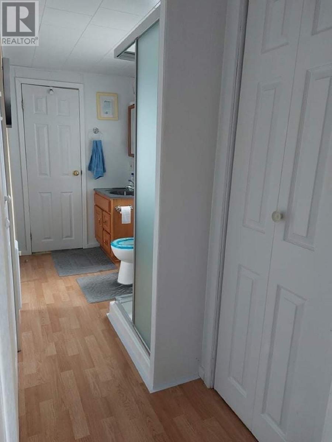
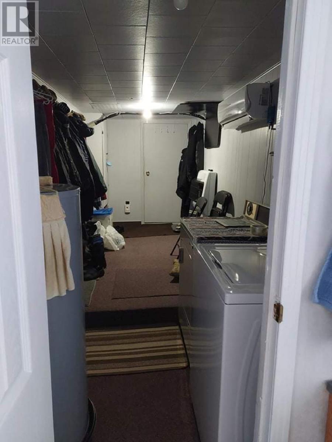
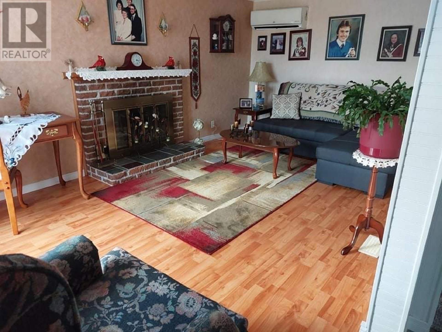
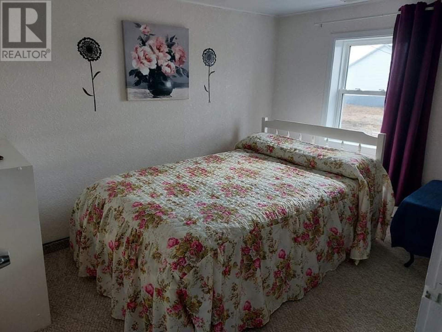
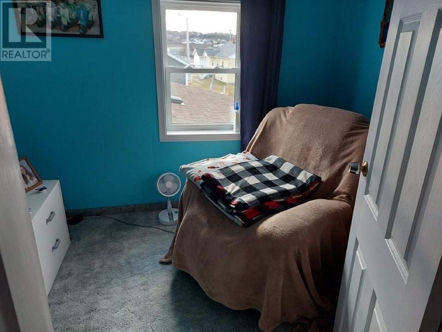
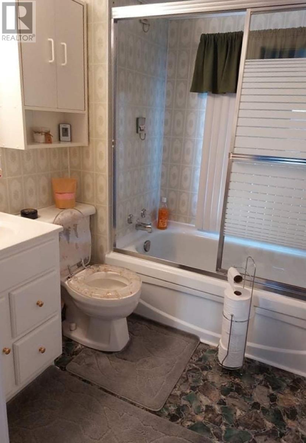
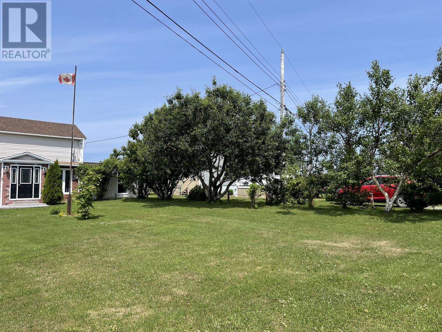
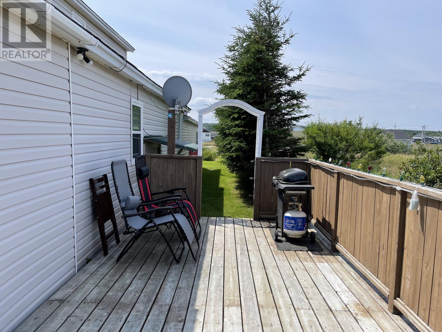
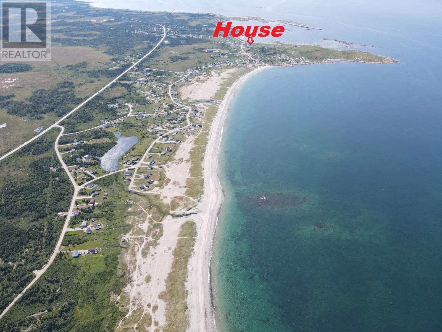
Nice home on a well manicured lot. With 3 bedrooms and full bath upstairs, everything else is on one level. The eat-kitchen has built-in appliances and a step down to a family room with propane fireplace and access to the 10x20 back patio, with an ocean view. Off the family room, there is a ¾ bath with closet space. As well as the door to the attached garage (24x15+24x9) where there is a work area and laundry. A walk-in pantry, dining area and living room (with wood burning fireplace) make up the main floor. Some furniture and household items to remain. 100 amp breakers, shingles about 4 years old, paved driveway and 12x20 shed. This lovely family home should be on your list of must sees! (id:17991)
Property Details
| MLS® Number | 1298983 |
| Property Type | Single Family |
Building
| Bathroom Total | 2 |
| Bedrooms Above Ground | 3 |
| Bedrooms Total | 3 |
| Appliances | See Remarks |
| Architectural Style | 2 Level |
| Constructed Date | 1960 |
| Exterior Finish | Brick, Vinyl Siding |
| Fireplace Present | Yes |
| Flooring Type | Carpeted, Laminate, Other |
| Heating Fuel | Electric |
| Heating Type | Heat Pump |
| Stories Total | 2 |
| Size Interior | 1,525 Ft2 |
| Type | House |
| Utility Water | Municipal Water |
Parking
| Attached Garage |
Land
| Access Type | Year-round Access |
| Acreage | No |
| Landscape Features | Landscaped |
| Sewer | Municipal Sewage System |
| Size Irregular | 97x100 |
| Size Total Text | 97x100|under 1/2 Acre |
| Zoning Description | Res |
Rooms
| Level | Type | Length | Width | Dimensions |
|---|---|---|---|---|
| Second Level | Bath (# Pieces 1-6) | 4.6x6 | ||
| Second Level | Bedroom | 8.7x7 | ||
| Second Level | Bedroom | 7.10x10.3 | ||
| Second Level | Primary Bedroom | 10.4x10 | ||
| Main Level | Laundry Room | 17x6.5 | ||
| Main Level | Not Known | 7x4.7 | ||
| Main Level | Bath (# Pieces 1-6) | 12.10x5 | ||
| Main Level | Family Room | 24x11.4 | ||
| Main Level | Dining Room | 9.9x8.8 | ||
| Main Level | Kitchen | 12x15.2 | ||
| Main Level | Living Room/fireplace | 10.2x16.8 |
https://www.realtor.ca/real-estate/29905299/3-banting-street-musgrave-harbour

The trademarks REALTOR®, REALTORS®, and the REALTOR® logo are controlled by The Canadian Real Estate Association (CREA) and identify real estate professionals who are members of CREA. The trademarks MLS®, Multiple Listing Service® and the associated logos are owned by The Canadian Real Estate Association (CREA) and identify the quality of services provided by real estate professionals who are members of CREA. The trademark DDF® is owned by The Canadian Real Estate Association (CREA) and identifies CREA's Data Distribution Facility (DDF®)
June 16 2026 04:33:42
Newfoundland & Labrador Association of REALTORS®
Sutton Group - Beatons Realty Ltd.