
31 Southcott Drive Grand Falls-Windsor, Newfoundland & Labrador A2A 2P2
Contact Us
Contact us for more information

Ally Sheppard
28 Cromer Ave
Grand Falls-Windsor, Newfoundland & Labrador A2A 1X2
(709) 489-7000
(709) 489-5601
www.generationrealty.ca/
www.generationrealty.ca/
$349,000
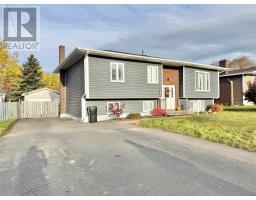
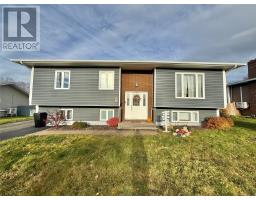
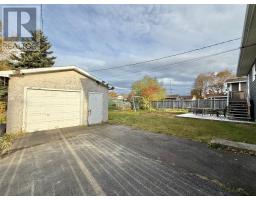
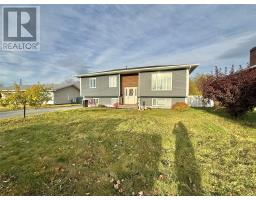
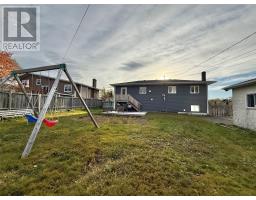
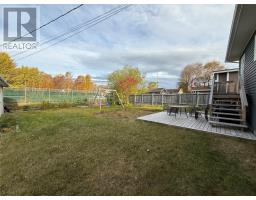
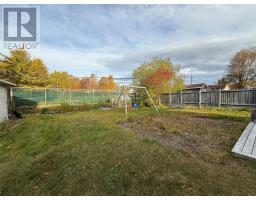
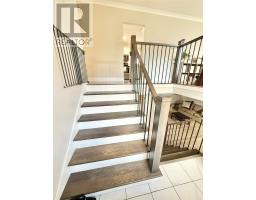
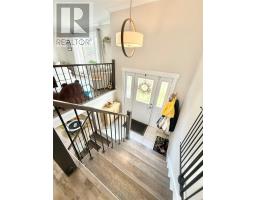
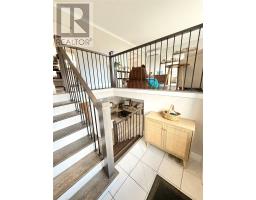
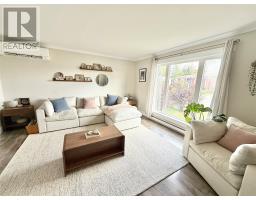
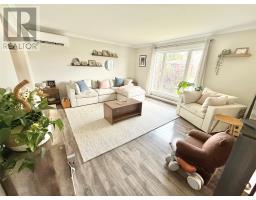
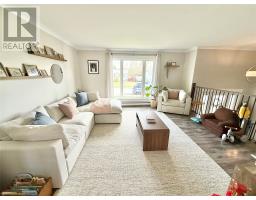
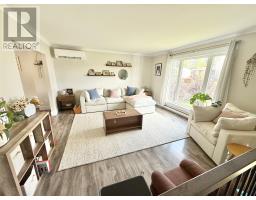
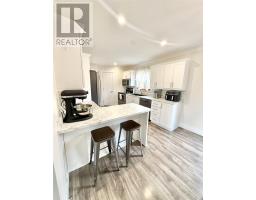
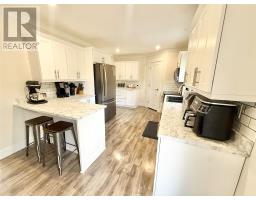
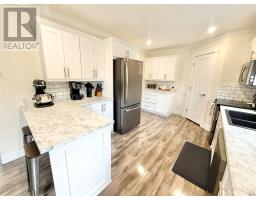
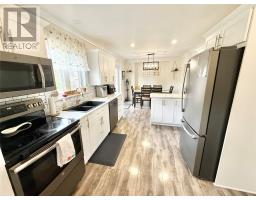
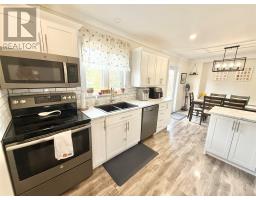
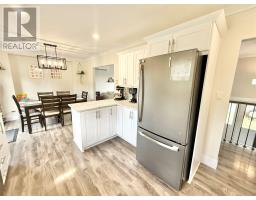
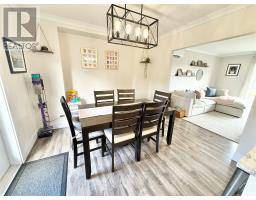
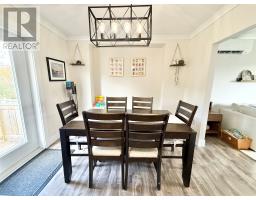
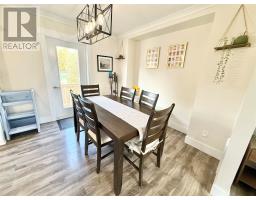
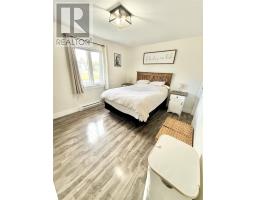
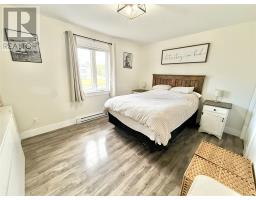
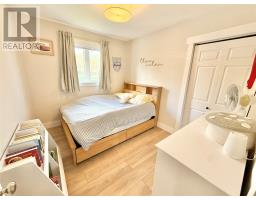
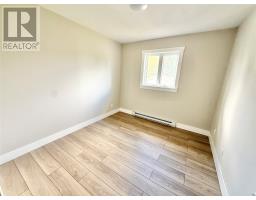
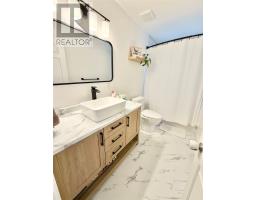
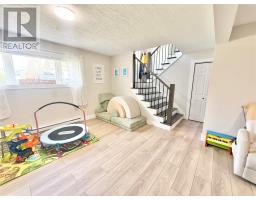
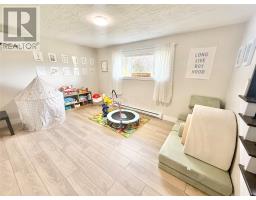
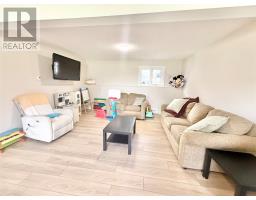
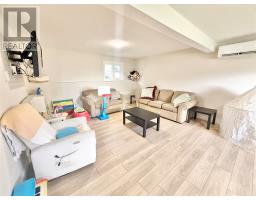
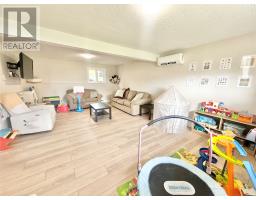
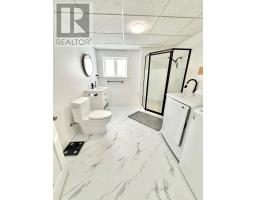
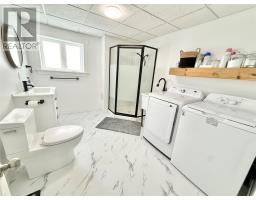
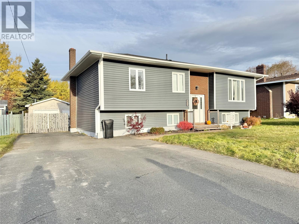
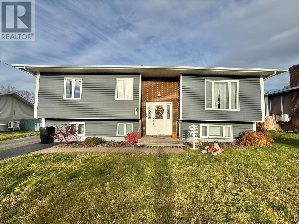
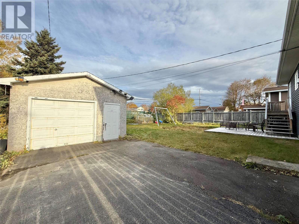
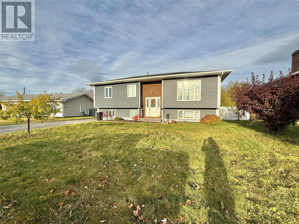
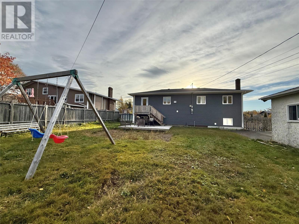
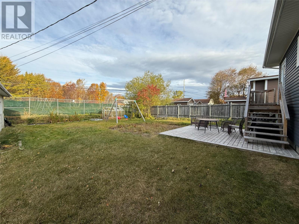
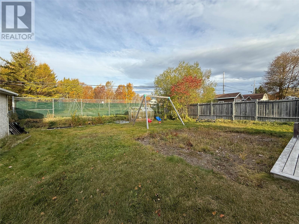
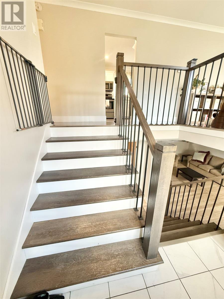
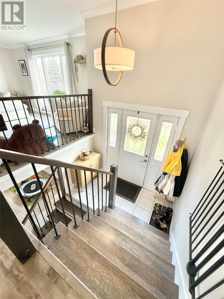
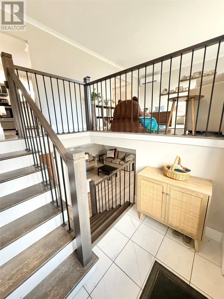
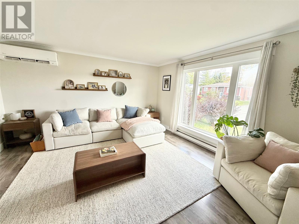
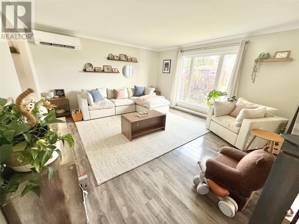
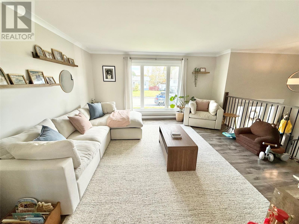
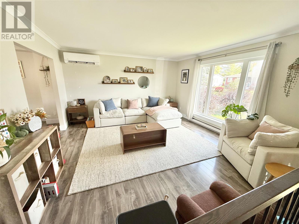
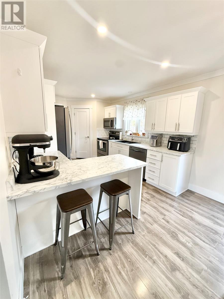
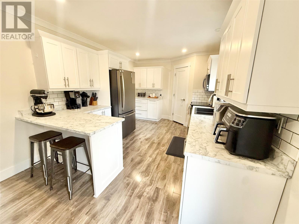
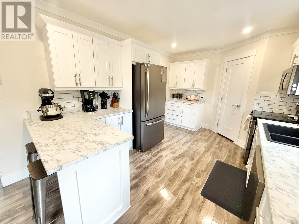
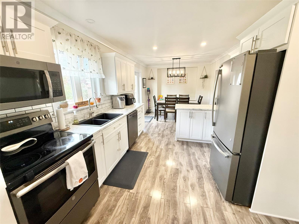
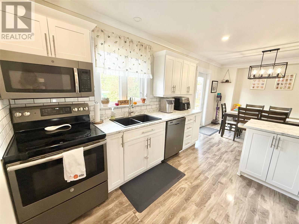
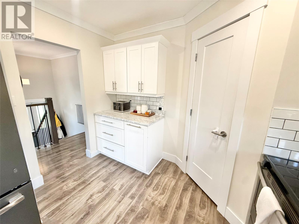
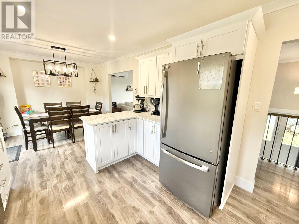
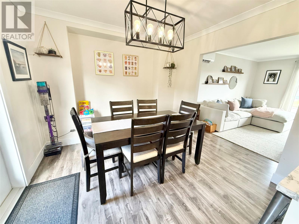
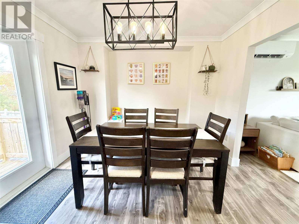
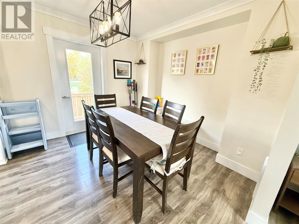
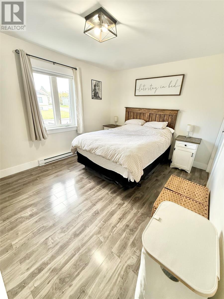
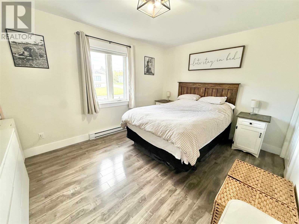
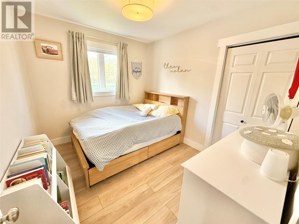
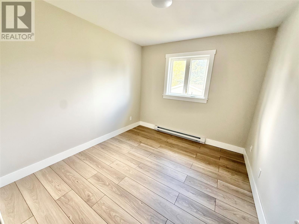
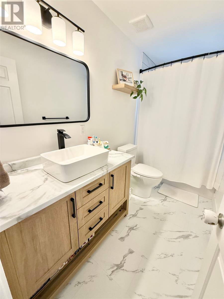
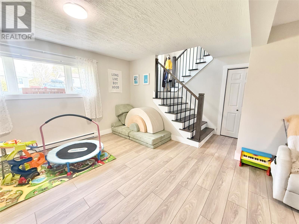
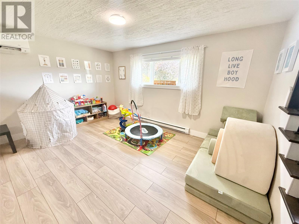
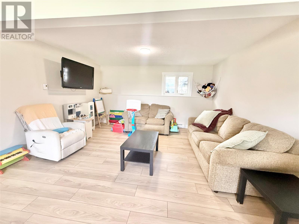
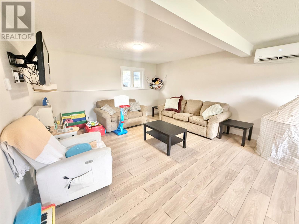
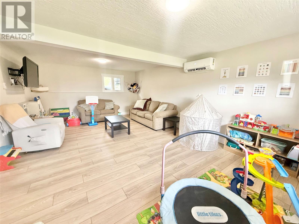
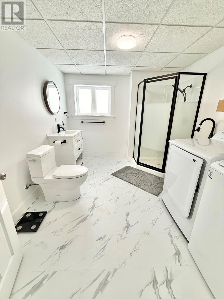
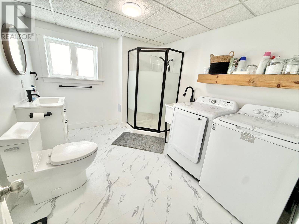
Move-in ready and located in a highly desirable neighborhood! This beautiful three-bedroom, two-bathroom home has undergone numerous upgrades in recent years, including siding, shingles, mini split, flooring, paint, kitchen, bathrooms, and much more! The exterior features a double driveway, detached garage, and a partially fenced backyard. The interior welcomes you with a front foyer leading to a bright and sunny living room, a beautifully updated kitchen complete with a pantry and peninsula, and a spacious dining area with direct access to the backyard. The main floor also offers three comfortable bedrooms and a full bathroom. The partially developed basement provides additional living space, featuring a large family room, a spacious newly renovated bathroom/laundry room, and a versatile bonus room that could easily serve as a fourth bedroom, home office, or hobby room and an additional room that is currently used for storage but has endless potential. The home is heated by electric heat and a mini split offering multiple heating options throughout the seasons. With all the major upgrades already completed, this well-maintained home is ready for its new owners to move right in and enjoy! A fantastic opportunity to own a beautiful home in a sought-after neighborhood! As per sellers direction no conveyance of offer prior to 11AM October 30th all offers to remain open until 3PM the same day. (id:17991)
Property Details
| MLS® Number | 1304376 |
| Property Type | Single Family |
Building
| Bathroom Total | 2 |
| Bedrooms Above Ground | 3 |
| Bedrooms Total | 3 |
| Appliances | Dishwasher, Refrigerator, Stove |
| Constructed Date | 1982 |
| Construction Style Attachment | Detached |
| Construction Style Split Level | Split Level |
| Exterior Finish | Brick, Vinyl Siding |
| Fireplace Fuel | Wood |
| Fireplace Present | Yes |
| Fireplace Type | Woodstove |
| Flooring Type | Laminate, Mixed Flooring, Other |
| Foundation Type | Concrete |
| Heating Fuel | Electric |
| Heating Type | Baseboard Heaters, Mini-split |
| Roof Material | Asphalt Shingle |
| Roof Style | Unknown |
| Stories Total | 1 |
| Size Interior | 2,184 Ft2 |
| Type | House |
| Utility Water | Municipal Water |
Parking
| Detached Garage |
Land
| Acreage | No |
| Sewer | Municipal Sewage System |
| Size Irregular | 70 X 120 X 70 X120 |
| Size Total Text | 70 X 120 X 70 X120|under 1/2 Acre |
| Zoning Description | Res |
Rooms
| Level | Type | Length | Width | Dimensions |
|---|---|---|---|---|
| Lower Level | Storage | 11.3x27.2 | ||
| Lower Level | Family Room | 14.6x21.3 | ||
| Main Level | Primary Bedroom | 10.5x13.9 | ||
| Main Level | Bedroom | 8.8x10.4 | ||
| Main Level | Bedroom | 9.4x10.4 | ||
| Main Level | Bath (# Pieces 1-6) | 5x10.4 | ||
| Main Level | Living Room | 14.5x15 | ||
| Main Level | Dining Room | 10x10.4 | ||
| Main Level | Kitchen | 13.10x10.4 | ||
| Main Level | Foyer | 3.7x8 |
https://www.realtor.ca/real-estate/30443413/31-southcott-drive-grand-falls-windsor

The trademarks REALTOR®, REALTORS®, and the REALTOR® logo are controlled by The Canadian Real Estate Association (CREA) and identify real estate professionals who are members of CREA. The trademarks MLS®, Multiple Listing Service® and the associated logos are owned by The Canadian Real Estate Association (CREA) and identify the quality of services provided by real estate professionals who are members of CREA. The trademark DDF® is owned by The Canadian Real Estate Association (CREA) and identifies CREA's Data Distribution Facility (DDF®)
October 26 2026 03:11:52
Newfoundland & Labrador Association of REALTORS®
Royal LePage Generation Realty