
37 Grenfell Heights Grand Falls-Windsor, Newfoundland & Labrador A2A 1W3
Contact Us
Contact us for more information

Mark Beson
Broker
(709) 489-5212
www.centralrealty.ca/
24 Hardy Avenue
Grand Falls-Windsor, Newfoundland & Labrador A2A 2P9
(709) 489-3500
(709) 489-5212
www.centralrealty.ca/
www.centralrealty.ca/
$279,900
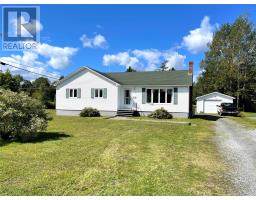
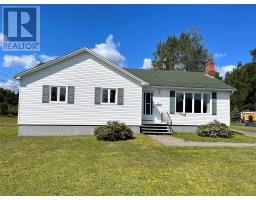
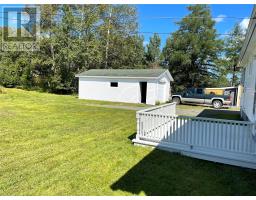
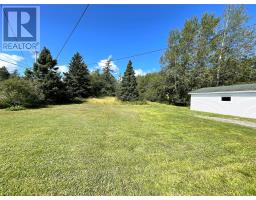
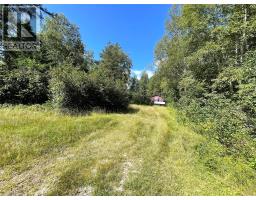
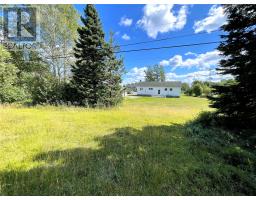
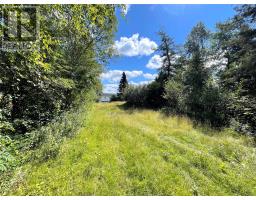
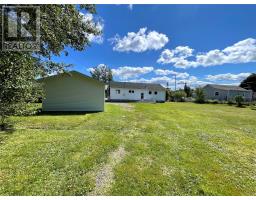
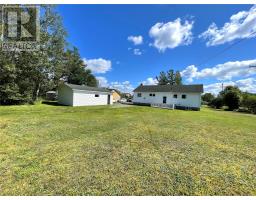
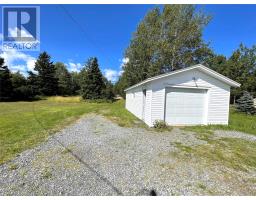
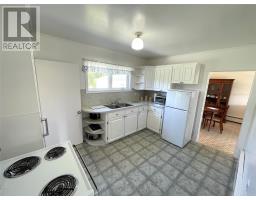
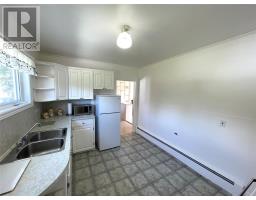
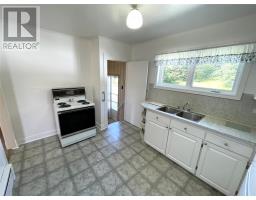
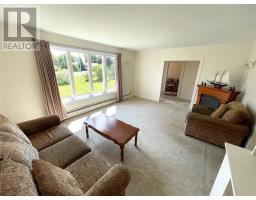
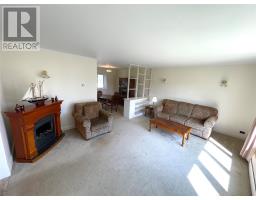
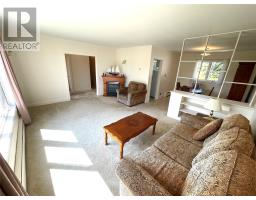
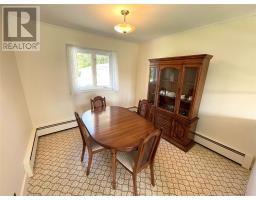
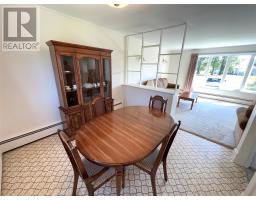
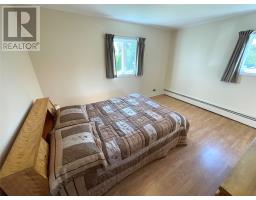
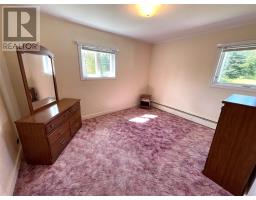
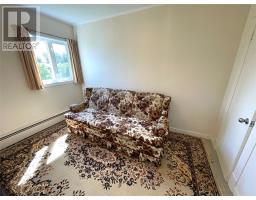
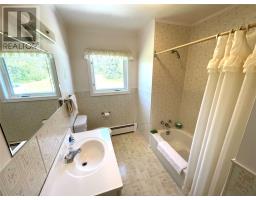
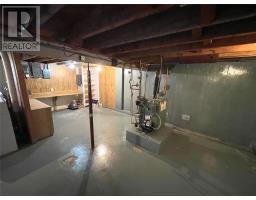
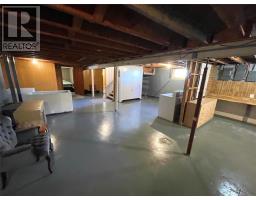
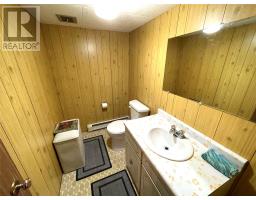
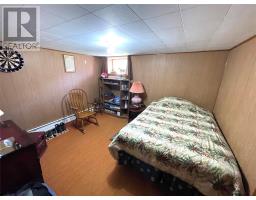
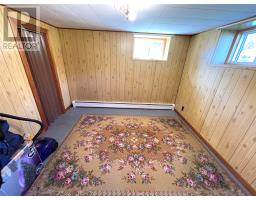
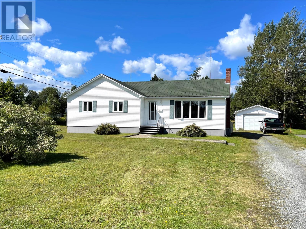
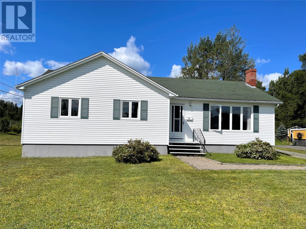
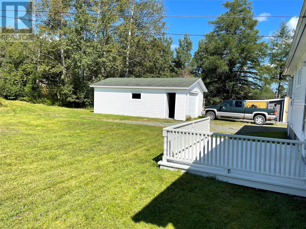
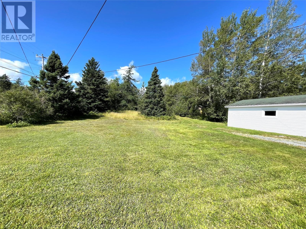
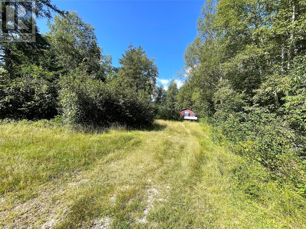
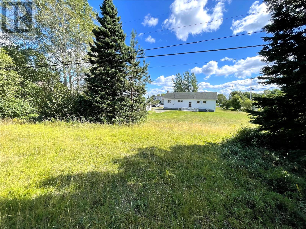
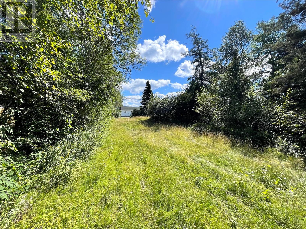
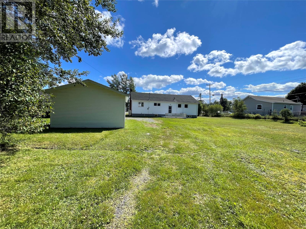
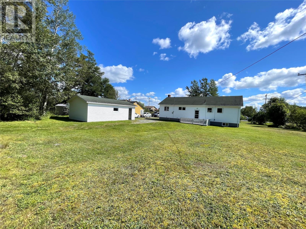
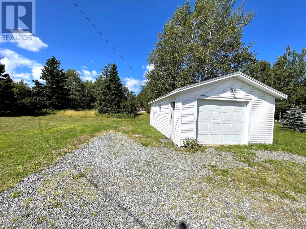
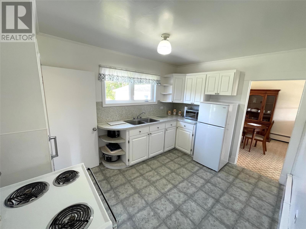
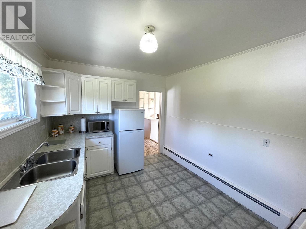
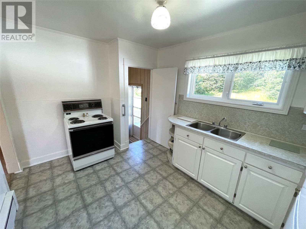
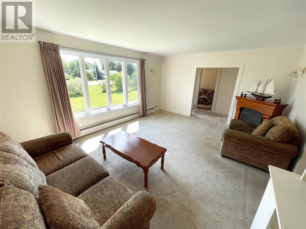
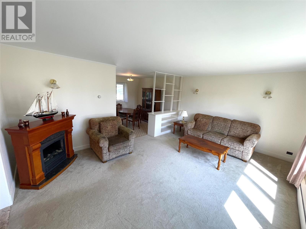
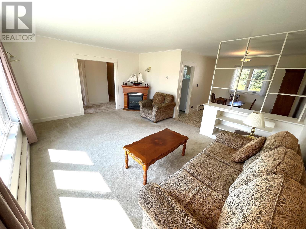
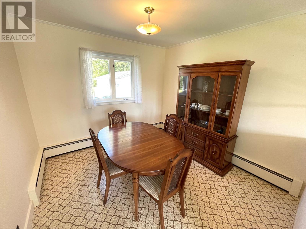
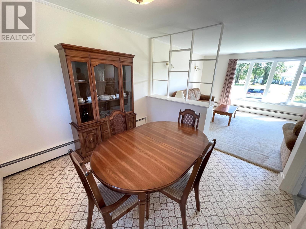
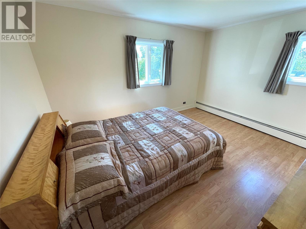
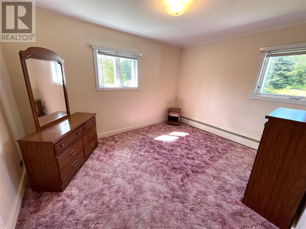
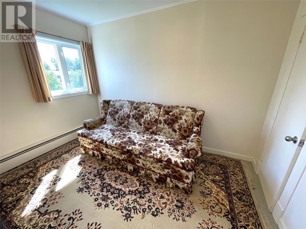
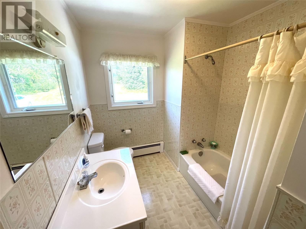
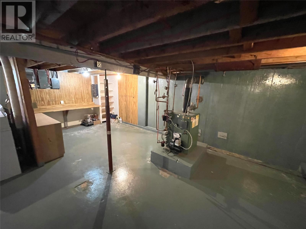
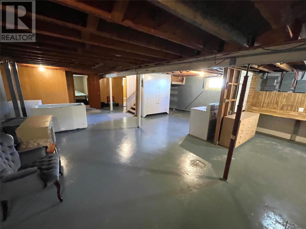
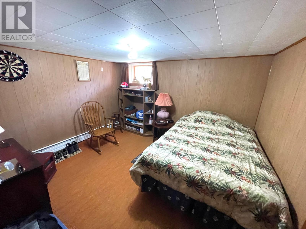
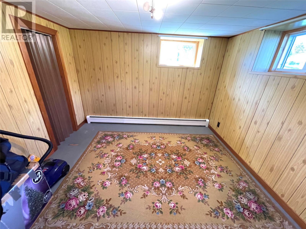
THREE BEDROOM BUNGALOW ON A MASSIVE LOT! This property is situated on a lot measuring 100'X700', with plenty of potential. Partially landscaped, with large detached garage and double driveway. The main floor contains, large living room, dining room, kitchen, full bath plus three bedrooms. The downstairs has two storage rooms, having the potential for two extra bedrooms, utility area, laundry, as well as lots of open space ready for development. Put your own twist on this home with some updates and modernization, and enjoy the beauty of a large mature lot! As per Sellers Direction, no conveyance of offers until 11am, September 14, 2026, and all offers must remain open for acceptance until 4pm, September 14, 2026. (id:17991)
Property Details
| MLS® Number | 1302743 |
| Property Type | Single Family |
| Amenities Near By | Recreation |
Building
| Bathroom Total | 2 |
| Bedrooms Above Ground | 3 |
| Bedrooms Total | 3 |
| Appliances | Refrigerator, Stove |
| Architectural Style | Bungalow |
| Constructed Date | 1954 |
| Construction Style Attachment | Detached |
| Exterior Finish | Vinyl Siding |
| Flooring Type | Carpeted, Laminate, Other |
| Foundation Type | Poured Concrete |
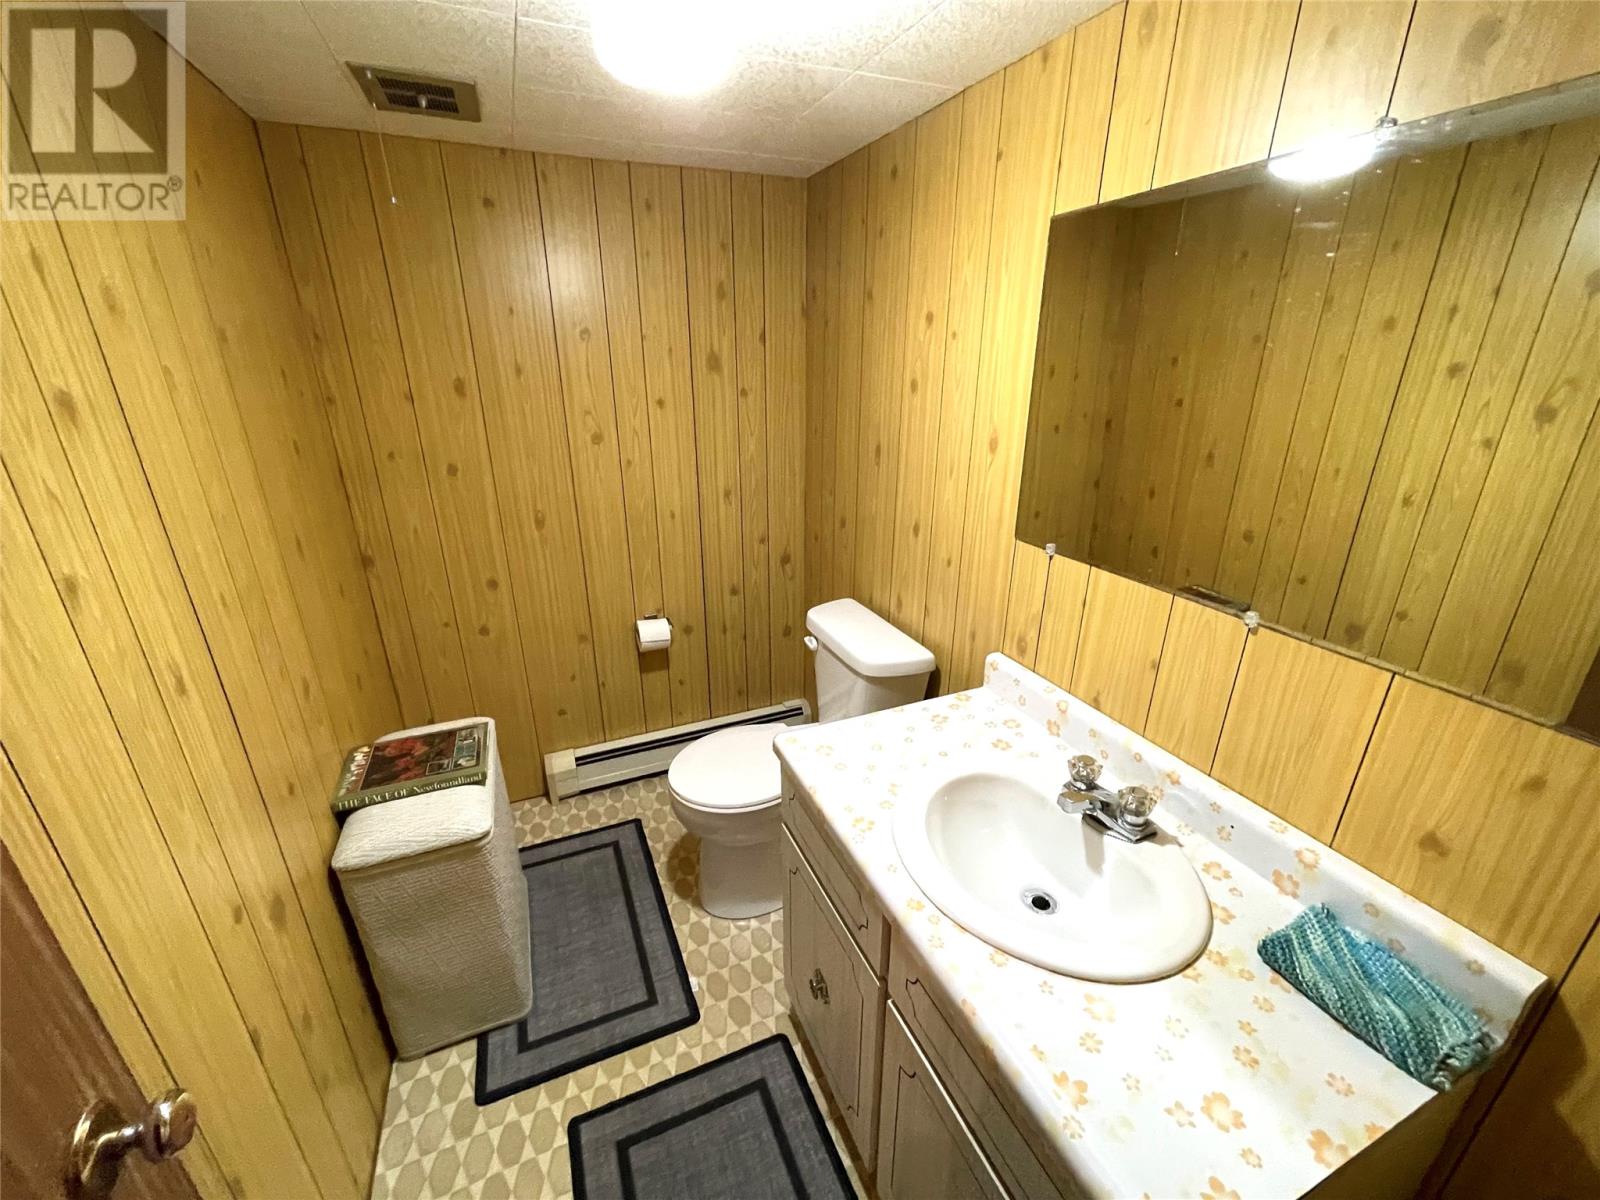
| Half Bath Total | 1 |
| Heating Type | Hot Water Radiator Heat, Radiant Heat |
| Roof Material | Asphalt Shingle |
| Roof Style | Unknown |
| Stories Total | 1 |
| Size Interior | 2,471 Ft2 |
| Type | House |
| Utility Water | Municipal Water |
Parking
| Detached Garage |
Land
| Access Type | Year-round Access |
| Acreage | Yes |
| Land Amenities | Recreation |
| Landscape Features | Landscaped |
| Sewer | Municipal Sewage System |
| Size Irregular | 100'x700'x100'x700' |
| Size Total Text | 100'x700'x100'x700'|1 - 3 Acres |
| Zoning Description | Residential |
Rooms
| Level | Type | Length | Width | Dimensions |
|---|---|---|---|---|
| Basement | Storage | 10.3X10.5 | ||
| Basement | Storage | 11.10X10.6 | ||
| Basement | Bath (# Pieces 1-6) | 4.8X7.6 | ||
| Basement | Other | 13.11X21.9 | ||
| Basement | Utility Room | 10.10X23 | ||
| Basement | Laundry Room | 8.3X10.11 | ||
| Main Level | Bedroom | 8.5X11.5 | ||
| Main Level | Bedroom | 10.4X13 | ||
| Main Level | Primary Bedroom | 11.4X14 | ||
| Main Level | Kitchen | 9.5X12.10 | ||
| Main Level | Dining Room | 10.2X11.2 | ||
| Main Level | Living Room | 13.10X17.10 |
https://www.realtor.ca/real-estate/30250172/37-grenfell-heights-grand-falls-windsor

The trademarks REALTOR®, REALTORS®, and the REALTOR® logo are controlled by The Canadian Real Estate Association (CREA) and identify real estate professionals who are members of CREA. The trademarks MLS®, Multiple Listing Service® and the associated logos are owned by The Canadian Real Estate Association (CREA) and identify the quality of services provided by real estate professionals who are members of CREA. The trademark DDF® is owned by The Canadian Real Estate Association (CREA) and identifies CREA's Data Distribution Facility (DDF®)
September 09 2026 12:11:59
Newfoundland & Labrador Association of REALTORS®
RE/MAX Central Real Estate Ltd. - Grand Falls-Win