
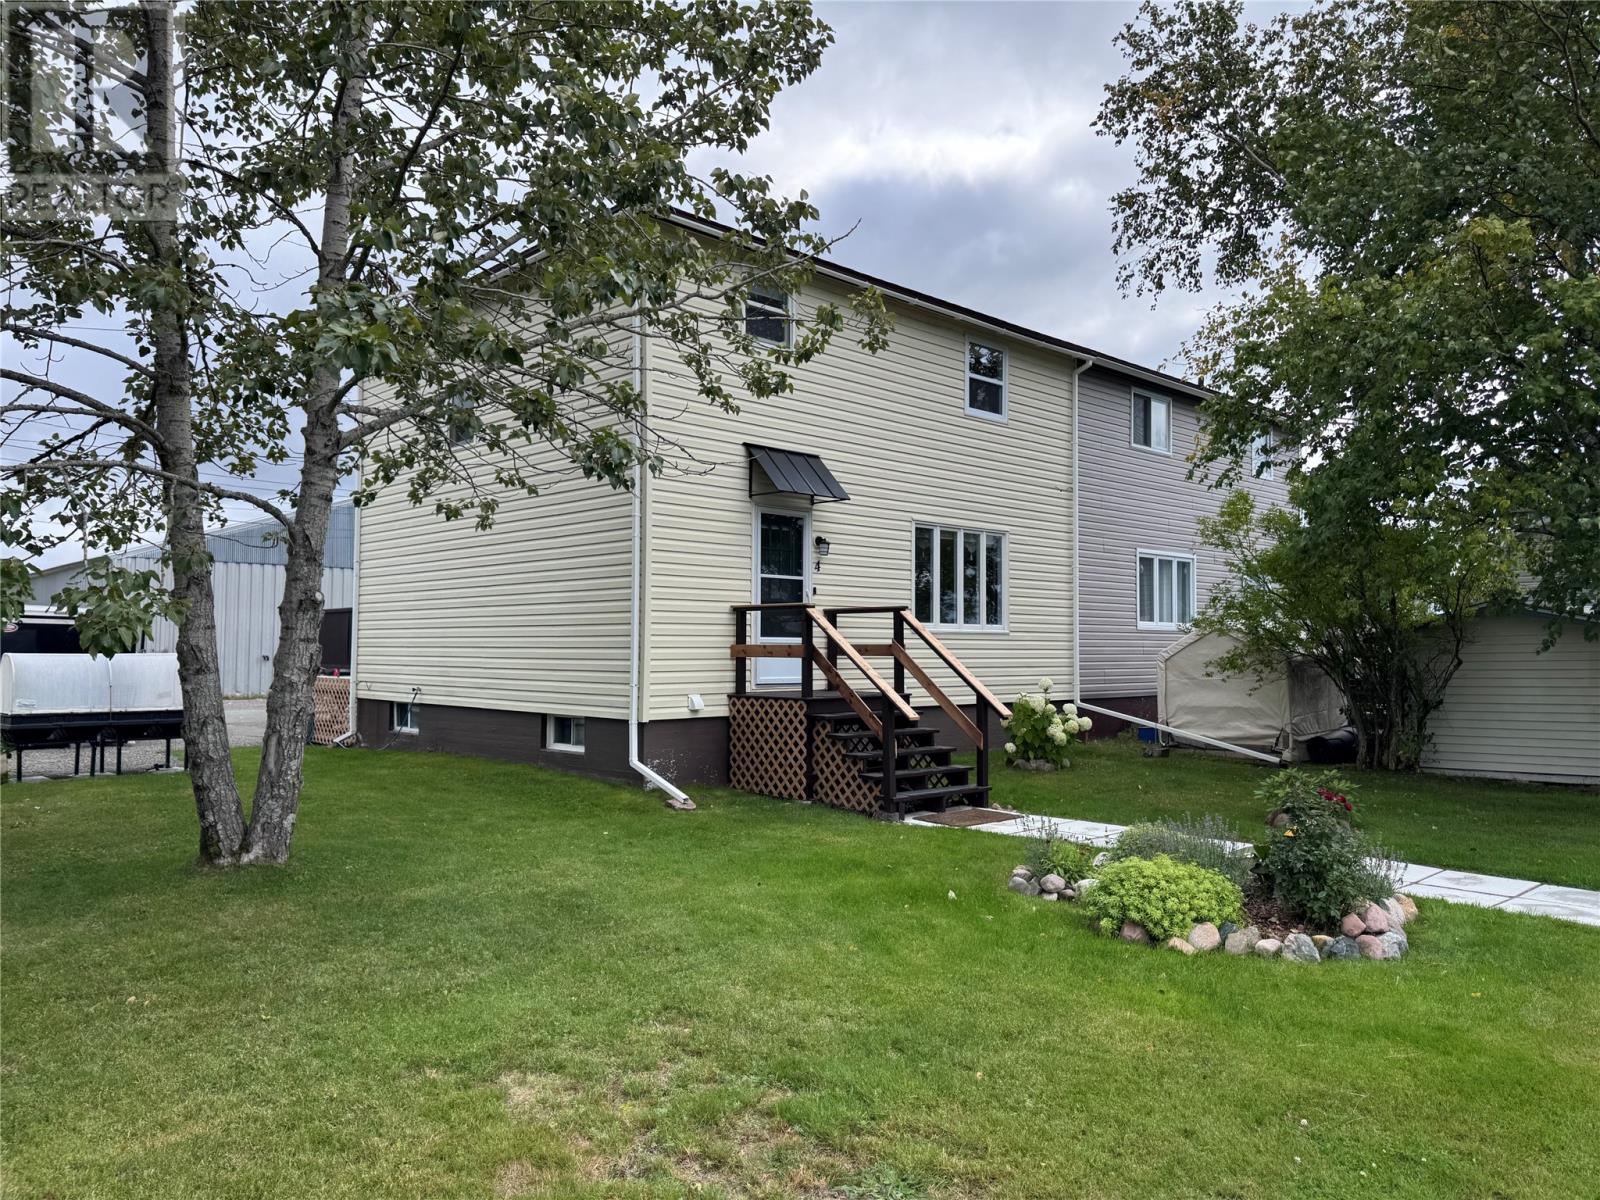
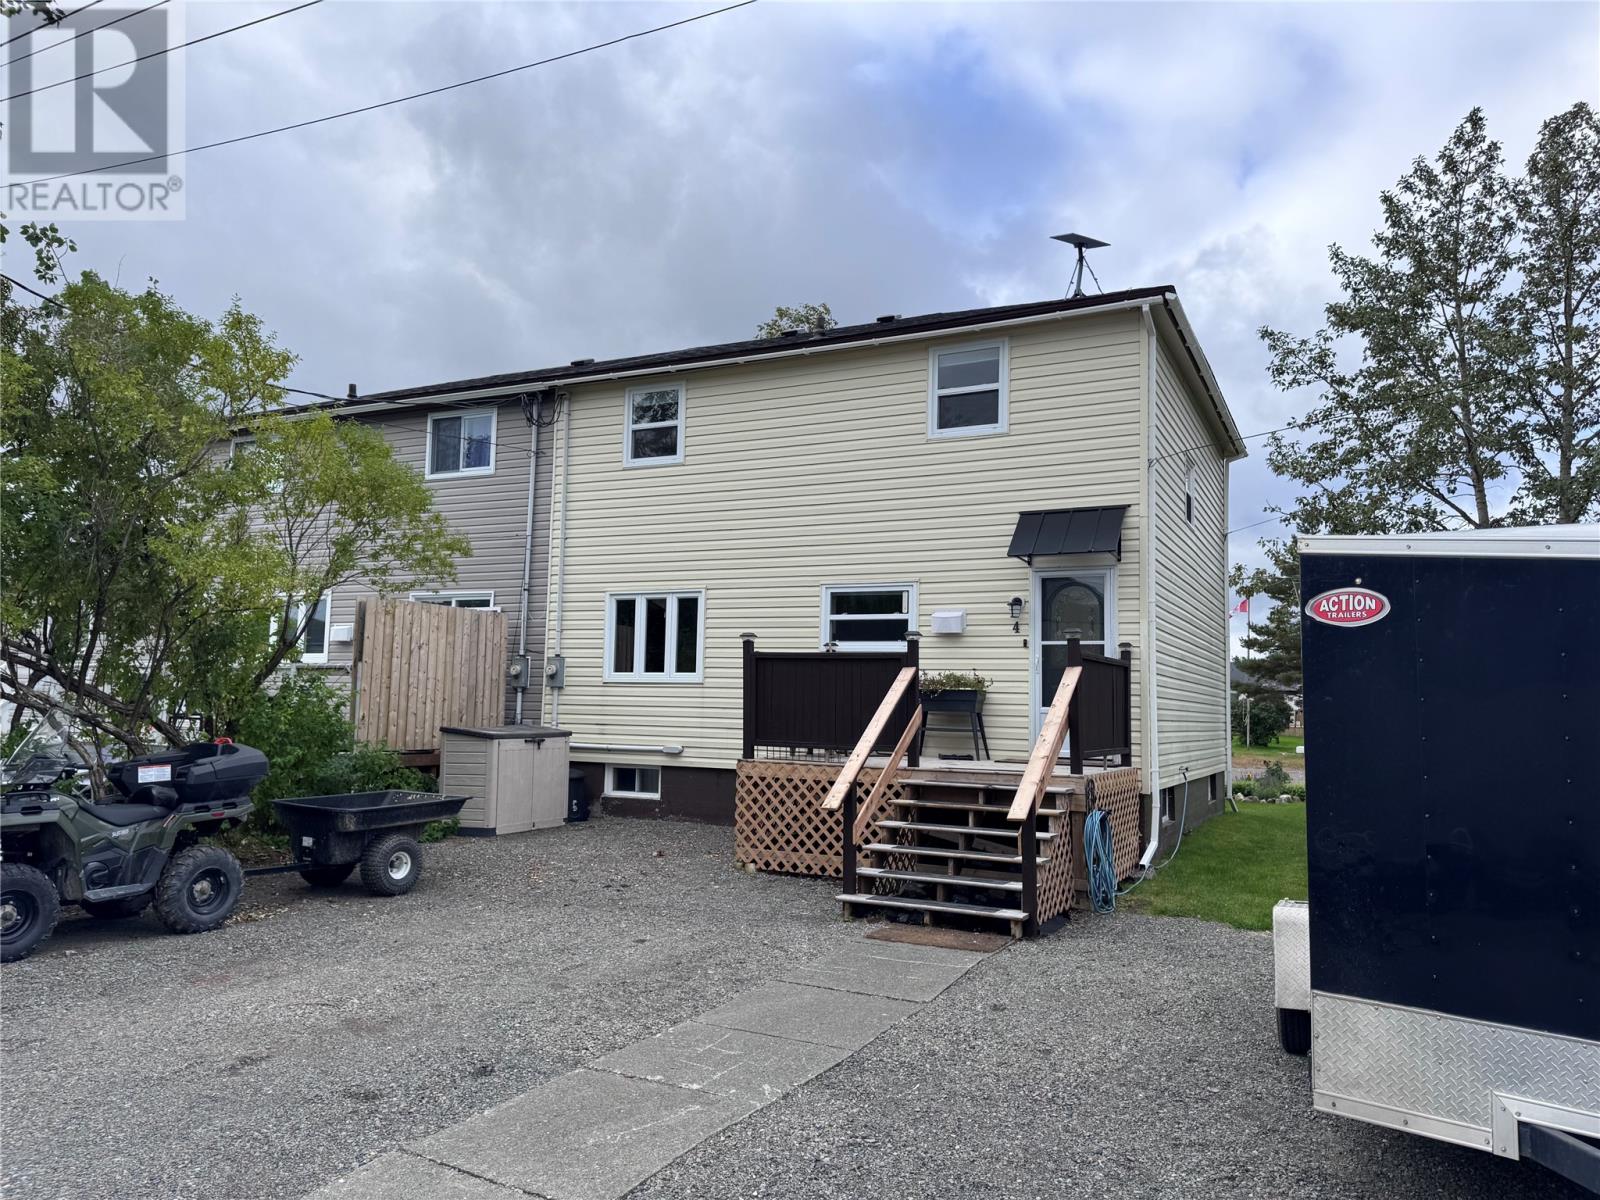
4 Prospect Street Buchans, Newfoundland & Labrador A0H 1G0
Contact Us
Contact us for more information
Tyler Whiffen
8a Hardy Avenue
Grand Falls-Windsor, Newfoundland & Labrador A2A 2P9
(709) 753-4454
kwcentralnl.com/
kwcentralnl.com/
$119,900
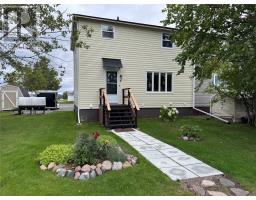
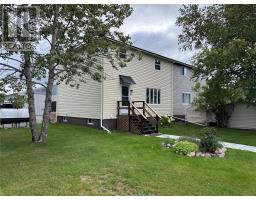
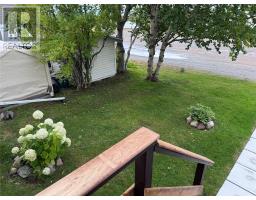
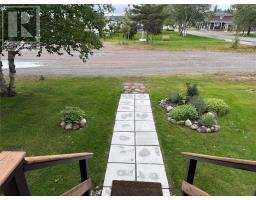
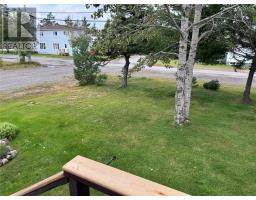
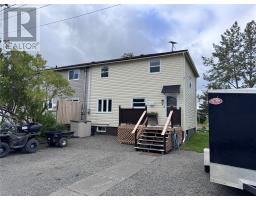
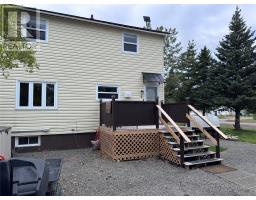
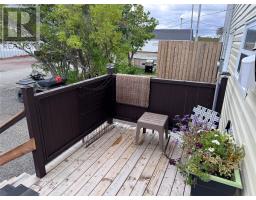
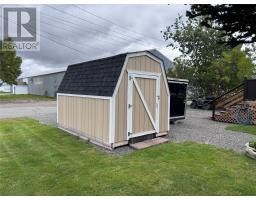
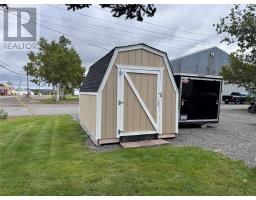
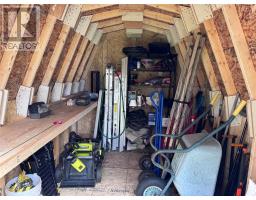
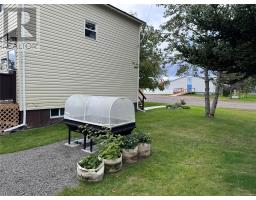
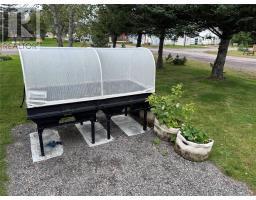
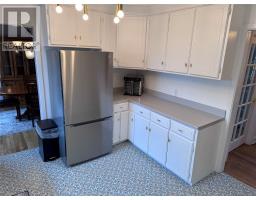
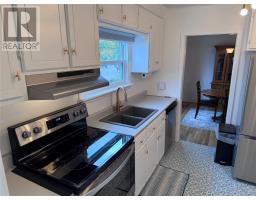
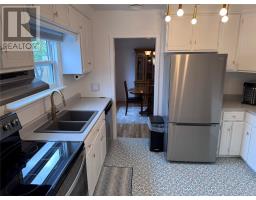
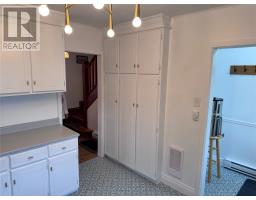
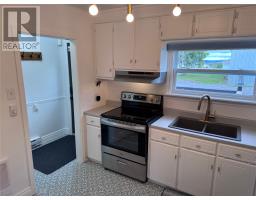
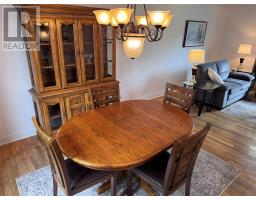
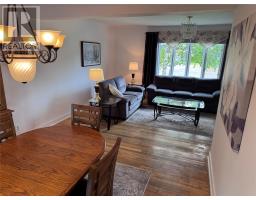
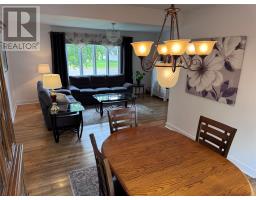
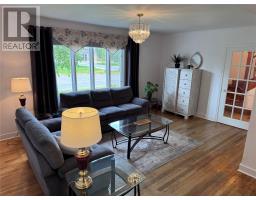
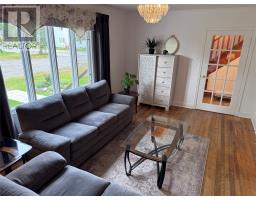
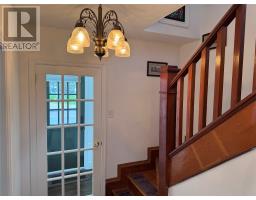
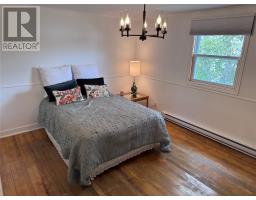
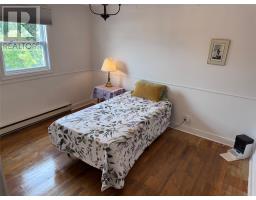
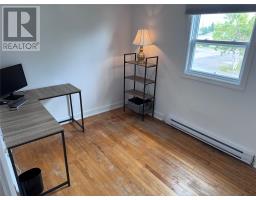
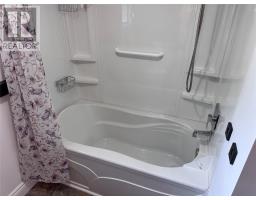
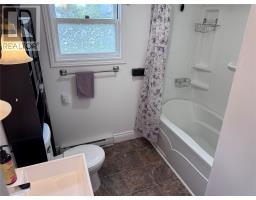
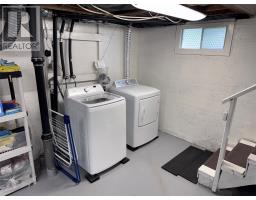
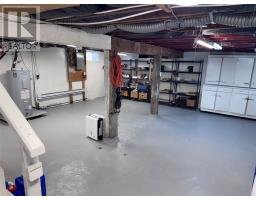
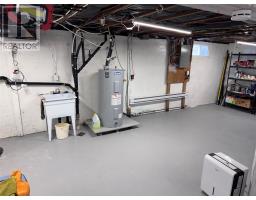
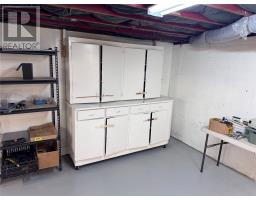
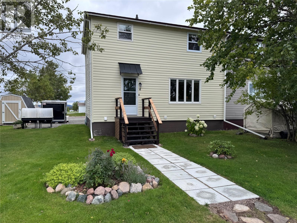
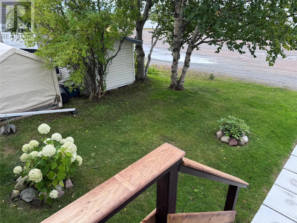
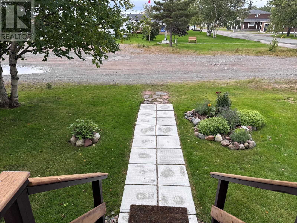
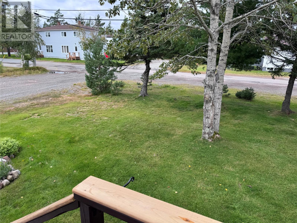
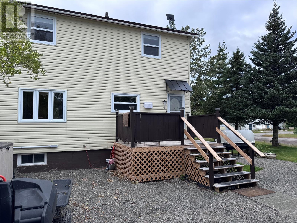
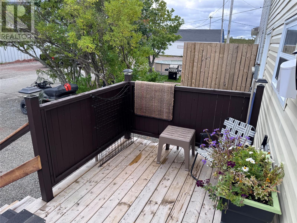
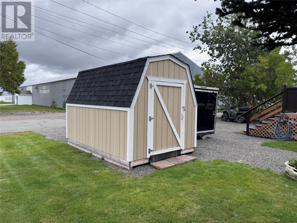
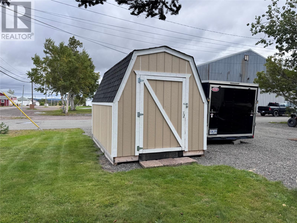
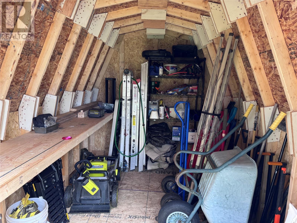
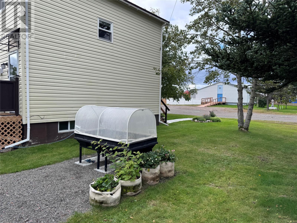
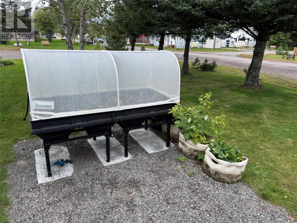
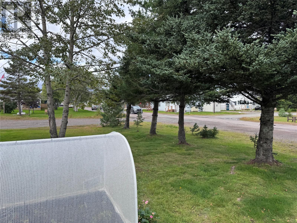
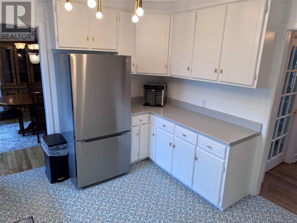
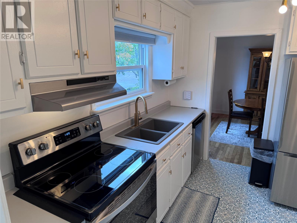
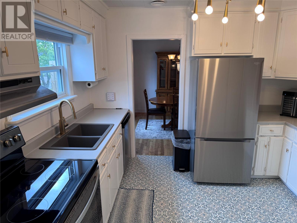
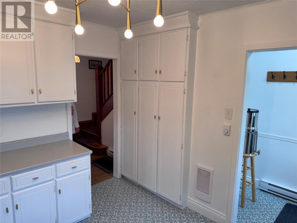
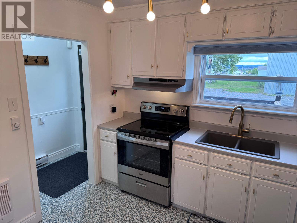
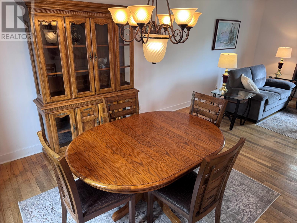
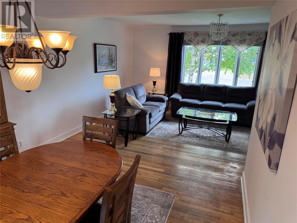
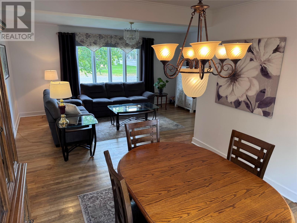
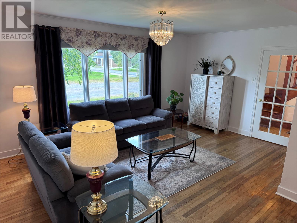
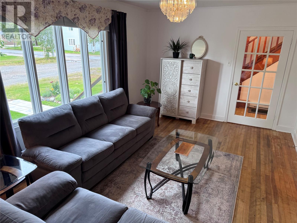
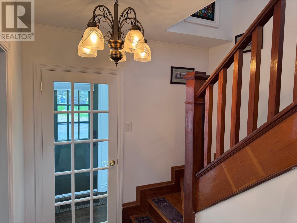
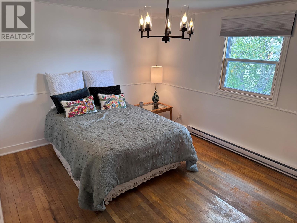
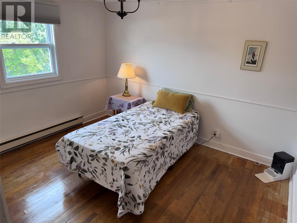
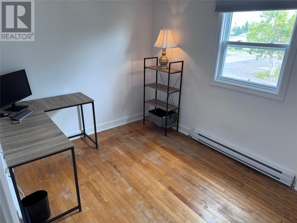
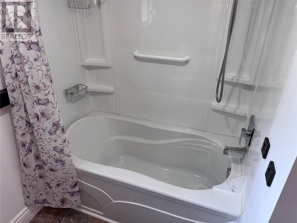
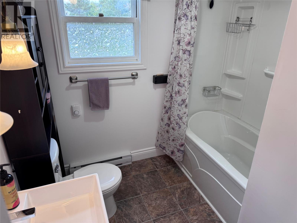
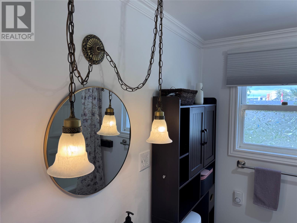
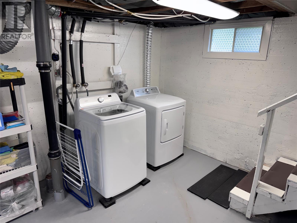
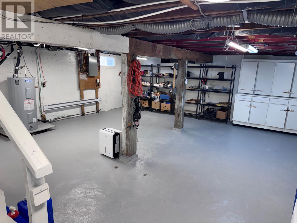
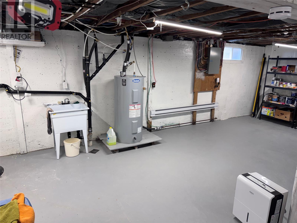
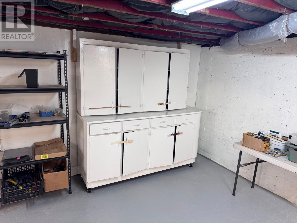
Welcome to 4 Prospect Street, a charming two-storey, three-bedroom, one-bathroom duplex offering 1,250 sq. ft. of living space on a spacious double corner lot. Offered fully furnished and move-in ready! This home comes complete with a living room set, dining furniture, two new beds and dressers, an L-shaped desk and bookcase, basement shelving and storage, as well as a fridge, stove, dishwasher, washer and dryer, all purchased in 2025. Even the outdoor essentials are included, with a rechargeable lawnmower, weed whipper and lawn tools staying with the property. Conveniently located next to the hospital and stadium, the home has seen extensive improvements throughout 2025 and 2026, including a new roof and eaves, hot water tank, front and rear decks, screen doors and awnings, updated lighting, updated bathroom and upgraded baseboard heaters with individual wall thermostats. The refreshed kitchen features refinished cabinetry, new hardware, sink, faucet, range hood and exhaust, while original hardwood flooring runs throughout much of the home. Additional features include 200-amp electrical service, a full basement offering plenty of storage, French doors, an original wood staircase, Starlink, an 8’ x 12’ shed, a landscaped yard with a Vegepod raised garden bed, and a large driveway with parking for approximately three vehicles. This is a true turnkey opportunity with nearly everything in place for its next owner! (id:17991)
Property Details
| MLS® Number | 1303542 |
| Property Type | Single Family |
| Equipment Type | None |
| Rental Equipment Type | None |
Building
| Bathroom Total | 1 |
| Bedrooms Above Ground | 3 |
| Bedrooms Total | 3 |
| Appliances | Dishwasher, Refrigerator, Stove, Washer, Dryer |
| Architectural Style | 2 Level |
| Constructed Date | 1955 |
| Cooling Type | Air Exchanger |
| Exterior Finish | Vinyl Siding |
| Fixture | Drapes/window Coverings |
| Flooring Type | Hardwood, Other |
| Foundation Type | Poured Concrete |
| Heating Fuel | Electric |
| Heating Type | Baseboard Heaters |
| Roof Material | Asphalt Shingle |
| Roof Style | Unknown |
| Stories Total | 2 |
| Size Interior | 1,250 Ft2 |
| Type | House |
| Utility Water | Municipal Water |
Land
| Access Type | Year-round Access |
| Acreage | No |
| Landscape Features | Landscaped |
| Sewer | Municipal Sewage System |
| Size Irregular | 86 X 47 Ft (4050 Sq. Ft.) |
| Size Total Text | 86 X 47 Ft (4050 Sq. Ft.)|0-4,050 Sqft |
| Zoning Description | Multi-use |
Rooms
| Level | Type | Length | Width | Dimensions |
|---|---|---|---|---|
| Second Level | Bath (# Pieces 1-6) | 7.5 x 6.4 ft | ||
| Second Level | Bedroom | 12.2 x 8.4 ft | ||
| Second Level | Bedroom | 11.9 x 10.3 ft | ||
| Second Level | Primary Bedroom | 14 x 10.7 ft | ||
| Main Level | Living Room | 17.2 x 11.3 ft | ||
| Main Level | Dining Room | 11.6 x 10.8 ft | ||
| Main Level | Kitchen | 11.2 x 10.1 ft |
https://www.realtor.ca/real-estate/30315373/4-prospect-street-buchans

The trademarks REALTOR®, REALTORS®, and the REALTOR® logo are controlled by The Canadian Real Estate Association (CREA) and identify real estate professionals who are members of CREA. The trademarks MLS®, Multiple Listing Service® and the associated logos are owned by The Canadian Real Estate Association (CREA) and identify the quality of services provided by real estate professionals who are members of CREA. The trademark DDF® is owned by The Canadian Real Estate Association (CREA) and identifies CREA's Data Distribution Facility (DDF®)
September 23 2026 11:52:03
Newfoundland & Labrador Association of REALTORS®
Keller Williams Platinum Realty - Grand Falls