
40e Riverside Drive Bishop's Falls, Newfoundland & Labrador A0H 1C0

Contact Us
Contact us for more information

Christopher Ellis
(709) 393-9001
8a Hardy Avenue
Grand Falls-Windsor, Newfoundland & Labrador A2A 2P9
(709) 753-4454
kwcentralnl.com/
kwcentralnl.com/
$349,900
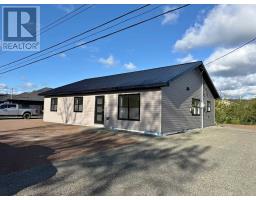
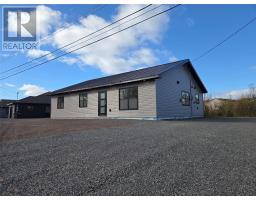
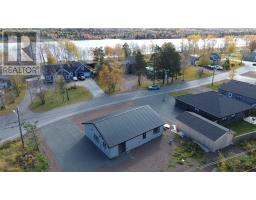
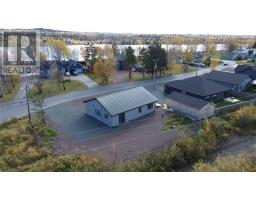
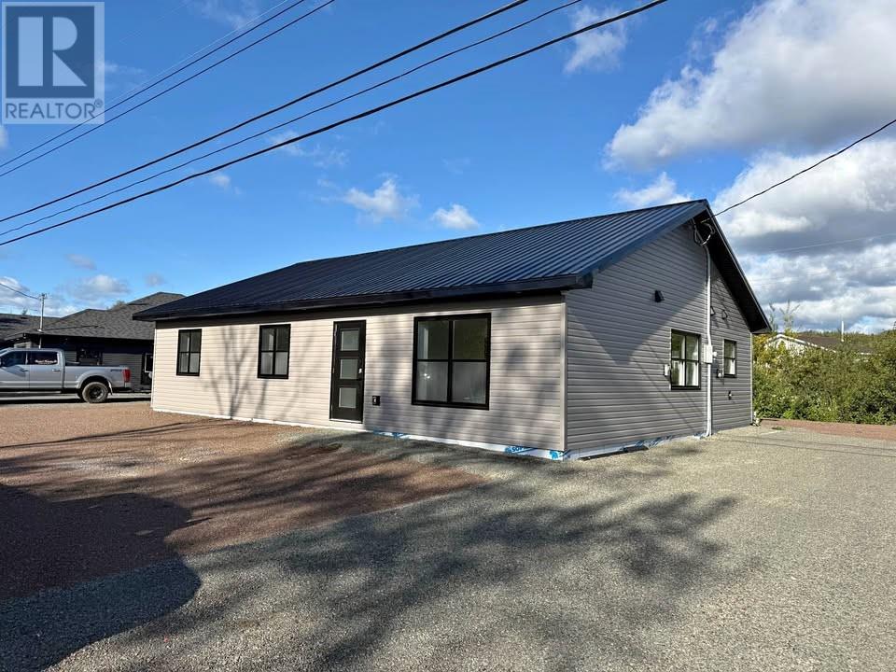
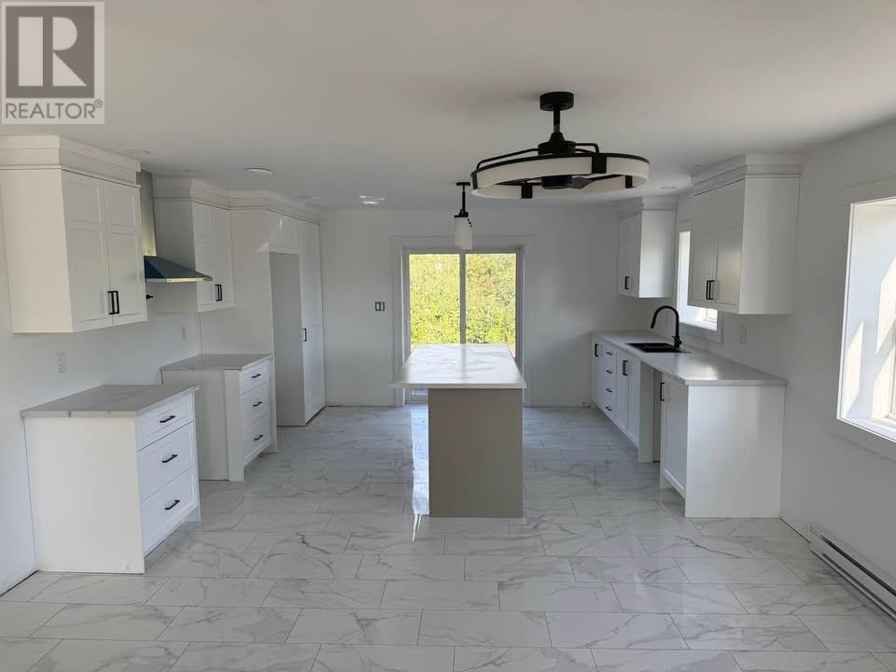
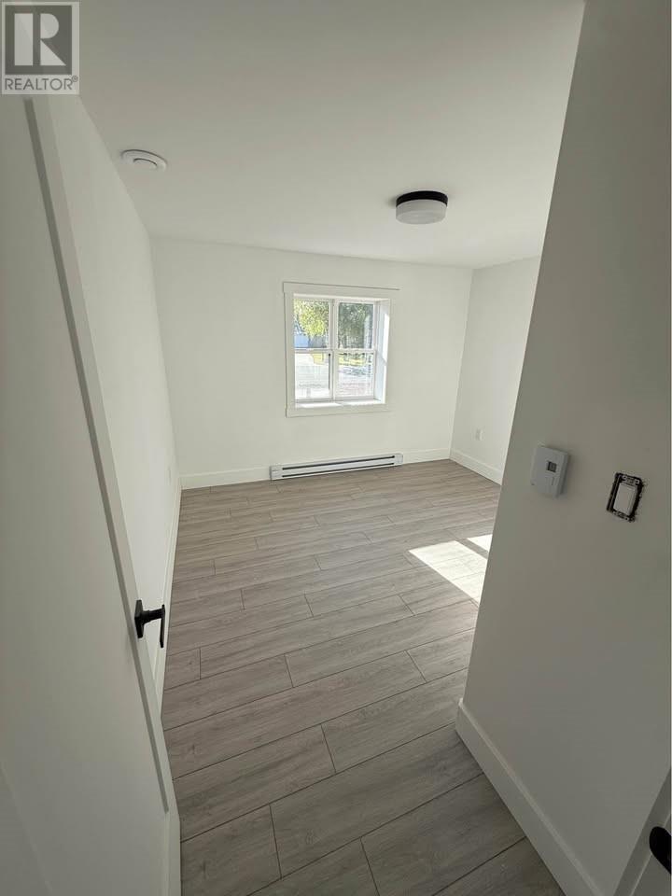
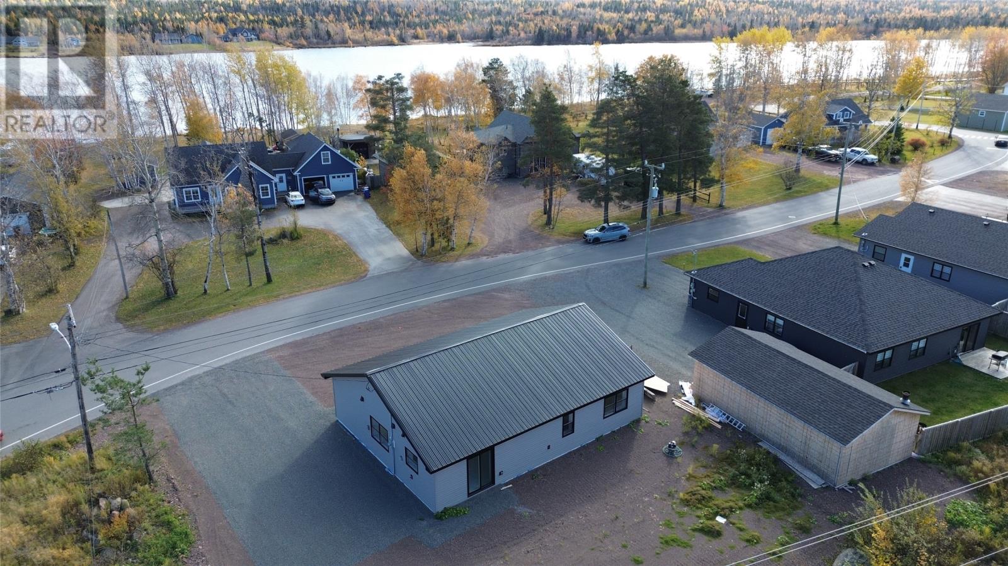
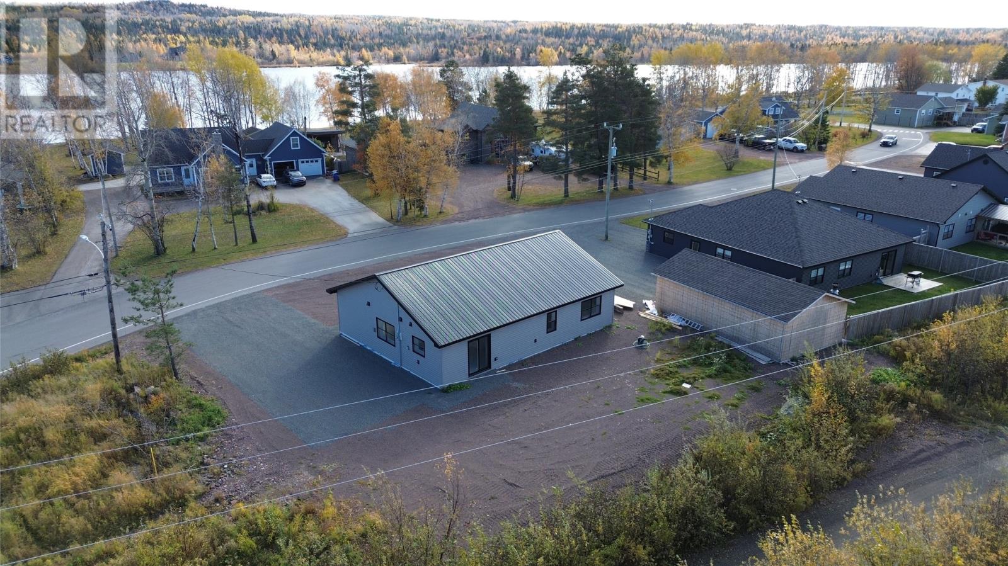
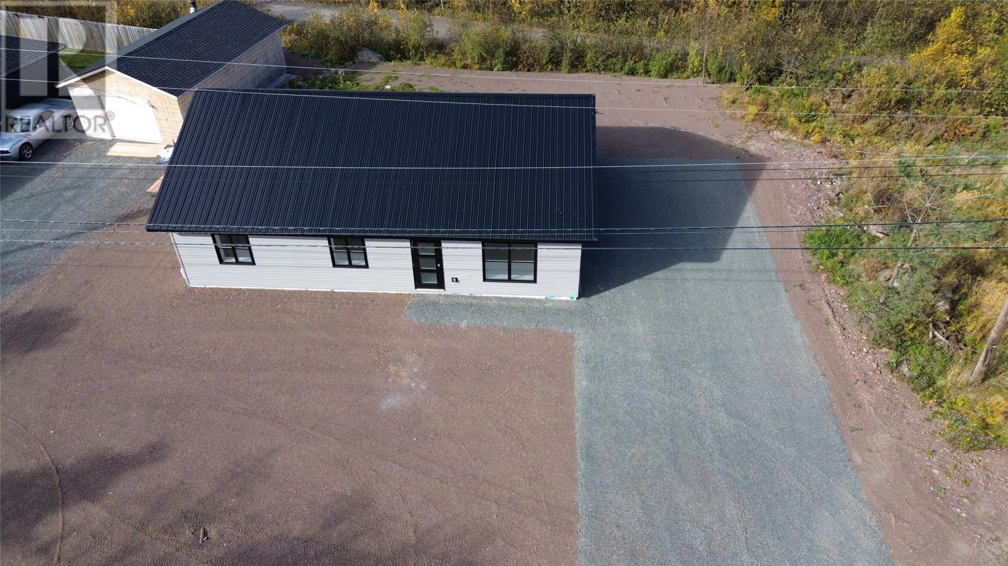
Welcome to 40E Riverside Drive located in the beautiful riverfront Town of Bishop's Falls. This 3 bedroom 2 bath bungalow with 1496 sqft of living space offers a great combination of comfort, style and location. Main level of home features an open concept kitchen, dining area, 7x5 pantry and living room with modern finishes and bright and spacious living areas, main bath, primary bedroom with ensuite that features a tiled stand up shower and walk in closet, 2 bedrooms and laundry. Exterior of home has some landscaping done and features vinyl windows, doors and siding. Home is heated by both electric baseboard heaters and mini split heat pump and features a 200AMP electrical panel. This is a great location near the Exploits River and direct access to the T-rail behind the property. Home is move in ready! (id:17991)
Property Details
| MLS® Number | 1304834 |
| Property Type | Single Family |
Building
| Bathroom Total | 2 |
| Bedrooms Above Ground | 3 |
| Bedrooms Total | 3 |
| Architectural Style | Bungalow |
| Constructed Date | 2025 |
| Construction Style Attachment | Detached |
| Exterior Finish | Vinyl Siding |
| Flooring Type | Marble, Ceramic, Laminate |
| Foundation Type | Concrete Slab, Poured Concrete |
| Heating Fuel | Electric |
| Heating Type | Baseboard Heaters, Heat Pump, Mini-split |
| Roof Material | Metal |
| Roof Style | Unknown |
| Stories Total | 1 |
| Size Interior | 1,496 Ft2 |
| Type | House |
| Utility Water | Municipal Water |
Land
| Access Type | Year-round Access |
| Acreage | No |
| Sewer | Municipal Sewage System |
| Size Irregular | 116x38x12x134x79 |
| Size Total Text | 116x38x12x134x79|under 1/2 Acre |
| Zoning Description | Residential |
Rooms
| Level | Type | Length | Width | Dimensions |
|---|---|---|---|---|
| Main Level | Laundry Room | 7.4x5.3 | ||
| Main Level | Not Known | 7.2x5.2 | ||
| Main Level | Ensuite | 9.3x8.9 | ||
| Main Level | Primary Bedroom | 14.1x11.1 | ||
| Main Level | Bedroom | 11.1x11.2 | ||
| Main Level | Bedroom | 11.1x9.9 | ||
| Main Level | Eat In Kitchen | 20.3x14.9 | ||
| Main Level | Living Room | 12.3x13.4 | ||
| Main Level | Foyer | 10.1x5.0 |
https://www.realtor.ca/real-estate/30447005/40e-riverside-drive-bishops-falls

The trademarks REALTOR®, REALTORS®, and the REALTOR® logo are controlled by The Canadian Real Estate Association (CREA) and identify real estate professionals who are members of CREA. The trademarks MLS®, Multiple Listing Service® and the associated logos are owned by The Canadian Real Estate Association (CREA) and identify the quality of services provided by real estate professionals who are members of CREA. The trademark DDF® is owned by The Canadian Real Estate Association (CREA) and identifies CREA's Data Distribution Facility (DDF®)
October 27 2026 12:01:39
Newfoundland & Labrador Association of REALTORS®
Keller Williams Platinum Realty - Grand Falls