
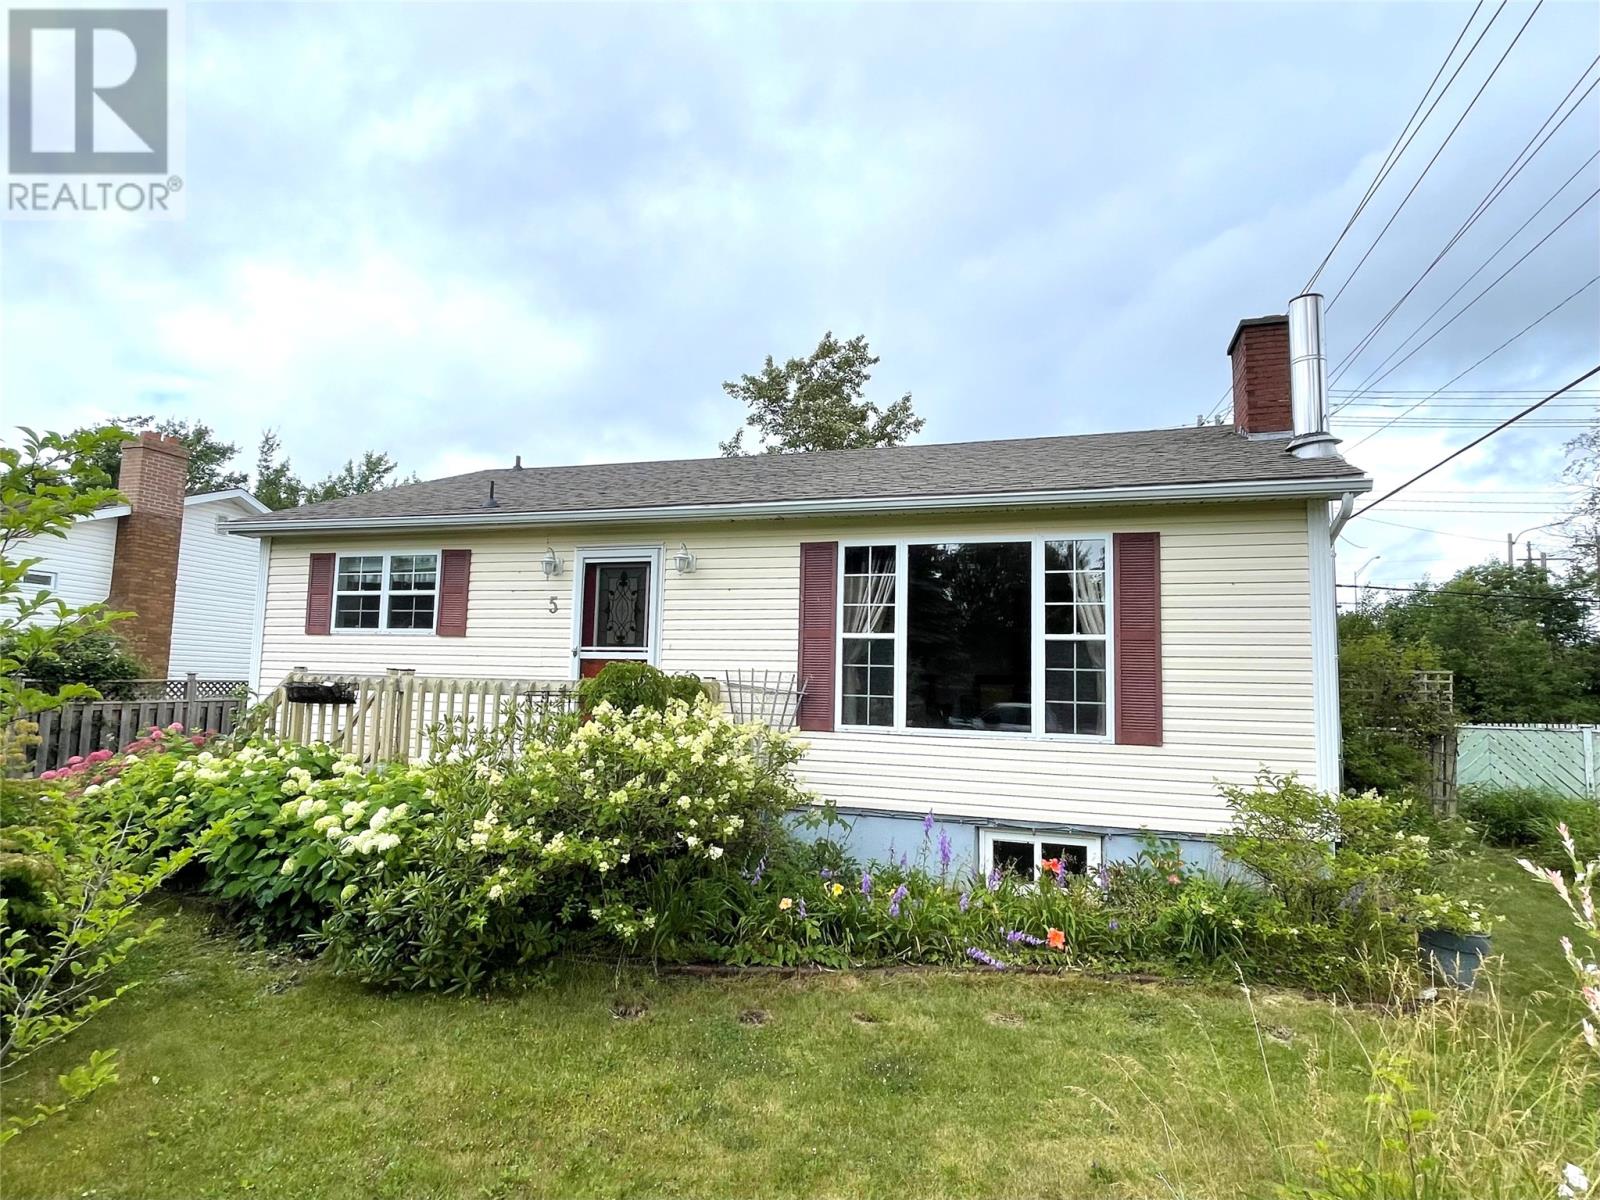
5 Lind Avenue Grand Falls-Windsor, Newfoundland & Labrador A2A 1V9
Contact Us
Contact us for more information
Mark Beson
Broker
(709) 489-5212
www.centralrealty.ca/
24 Hardy Avenue
Grand Falls-Windsor, Newfoundland & Labrador A2A 2P9
(709) 489-3500
(709) 489-5212
www.centralrealty.ca/
www.centralrealty.ca/
$249,000
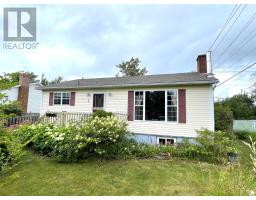
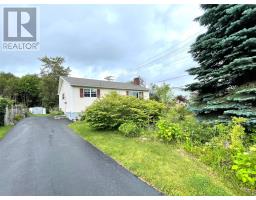
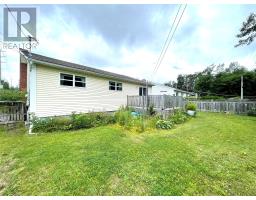
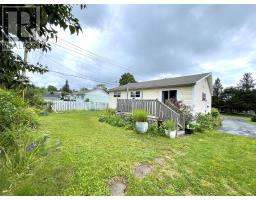
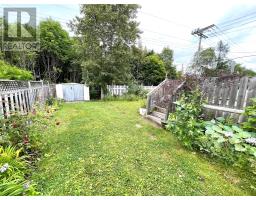
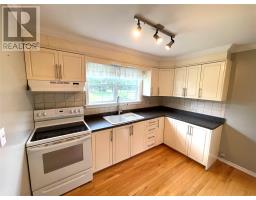
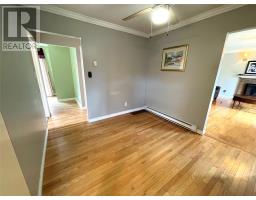
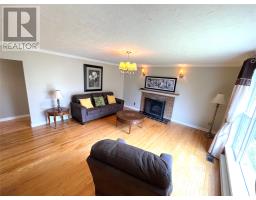
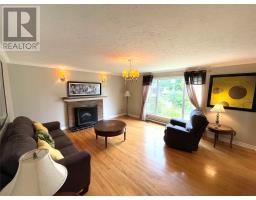
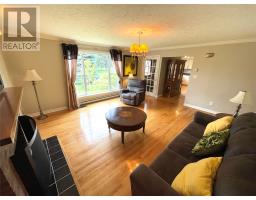
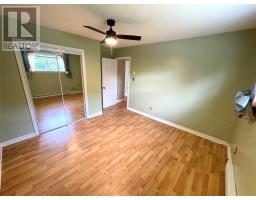
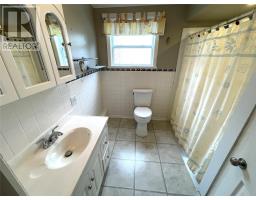
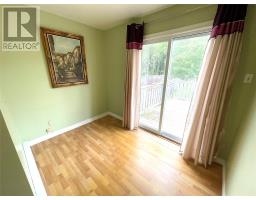
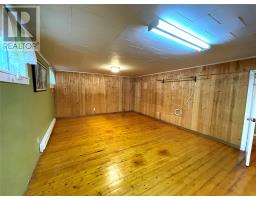
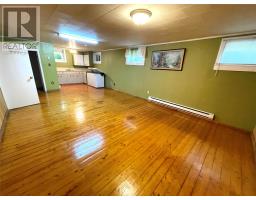
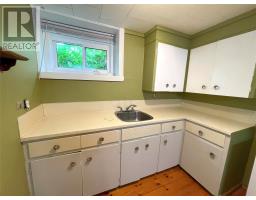
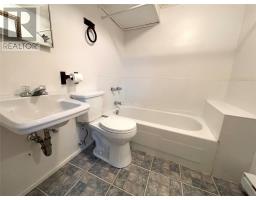
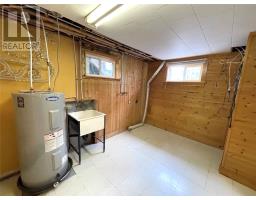
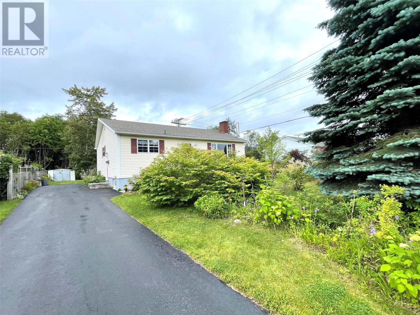
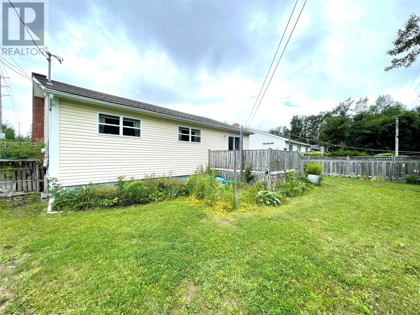
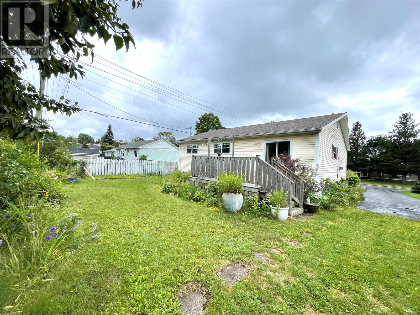
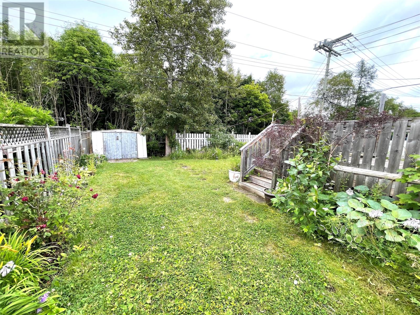
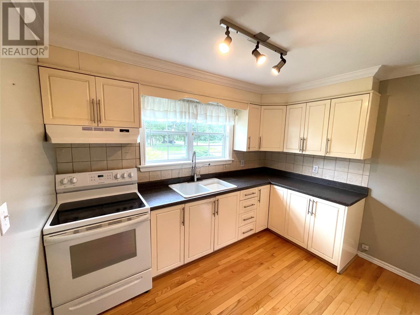
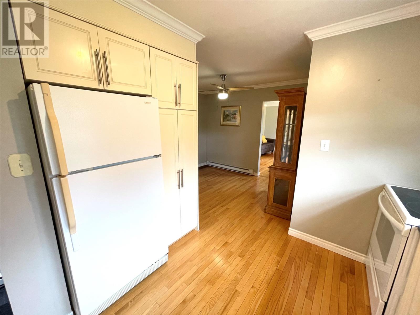
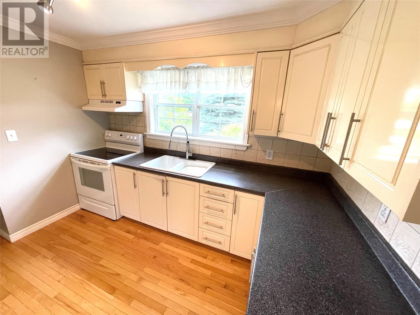
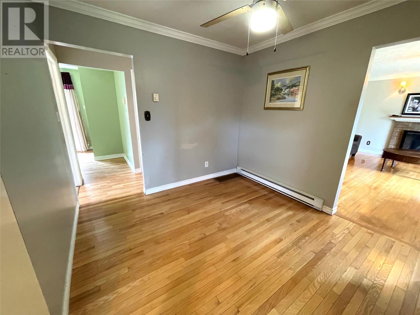
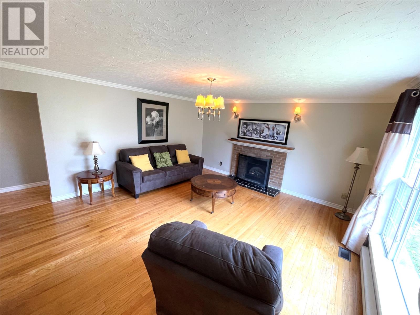
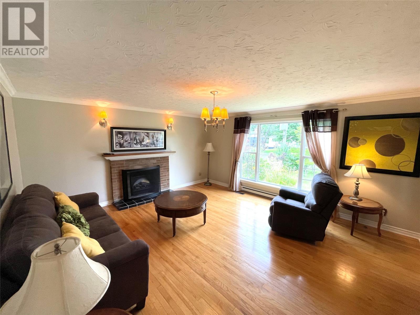
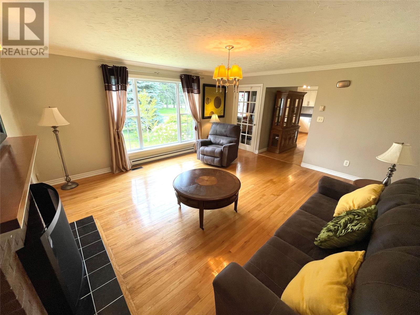
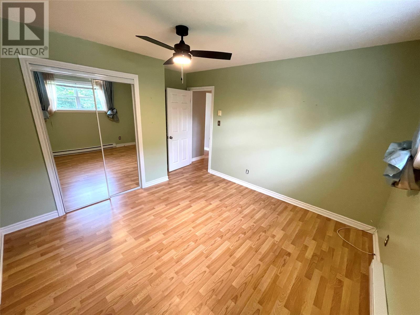
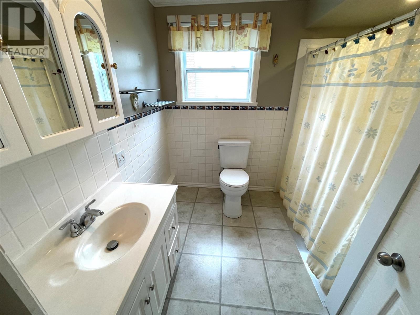
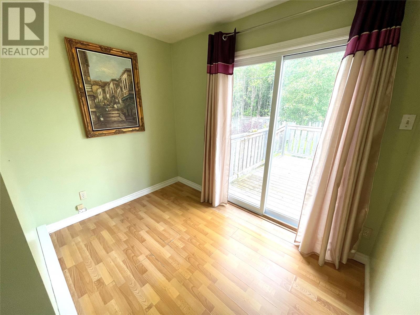
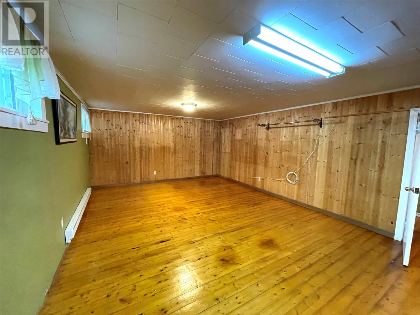
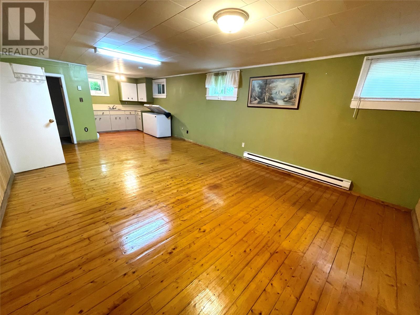
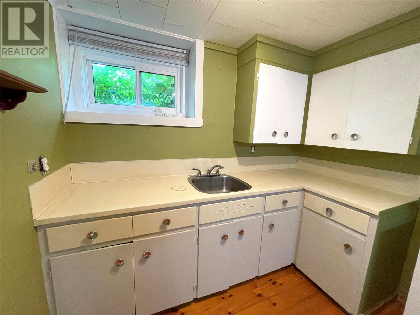
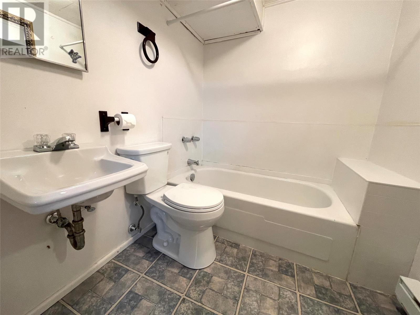
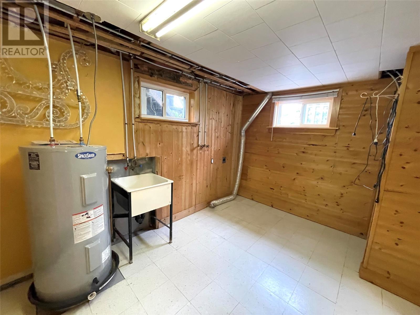
A BUNGALOW CLOSE TO SCHOOLS, COLLEGE AND THE HOSPITAL! This cozy bungalow is located on a desired street, landscaped, partially fenced, with numerous mature trees and shrubs, plus greenbelt at the rear for additional privacy! Main floor features kitchen, dinging room, large living room, two bedrooms, den(easily converted to third bedroom), and bath. Downstairs contains a large rec room, full bath, laundry and utility room with plenty of storage! Recent upgrades include new hot water tank, copper replaced with pex plumbing, and shingles replaced approximately 2022! As per Sellers direction no offers of conveyance until 2pm August 10, all offers must remain open until 6pm, August 10th. (id:17991)
Property Details
| MLS® Number | 1301490 |
| Property Type | Single Family |
| Storage Type | Storage Shed |
Building
| Bathroom Total | 2 |
| Bedrooms Above Ground | 2 |
| Bedrooms Total | 2 |
| Appliances | Refrigerator, Stove |
| Architectural Style | Bungalow |
| Constructed Date | 1965 |
| Construction Style Attachment | Detached |
| Exterior Finish | Vinyl Siding |
| Flooring Type | Hardwood, Laminate, Other |
| Foundation Type | Poured Concrete |
| Heating Fuel | Electric |
| Heating Type | Baseboard Heaters |
| Roof Material | Asphalt Shingle |
| Roof Style | Unknown |
| Stories Total | 1 |
| Size Interior | 2,040 Ft2 |
| Type | House |
| Utility Water | Municipal Water |
Land
| Access Type | Year-round Access |
| Acreage | No |
| Landscape Features | Landscaped |
| Sewer | Municipal Sewage System |
| Size Irregular | 57 X 100 |
| Size Total Text | 57 X 100|under 1/2 Acre |
| Zoning Description | Residential |
Rooms
| Level | Type | Length | Width | Dimensions |
|---|---|---|---|---|
| Basement | Utility Room | 11.3X19.6 | ||
| Basement | Recreation Room | 21X13.7 | ||
| Basement | Laundry Room | 11.3X19 | ||
| Basement | Bath (# Pieces 1-6) | 5.8X6.11 | ||
| Main Level | Bedroom | 9.10X10.3 | ||
| Main Level | Primary Bedroom | 11.4X11.6 | ||
| Main Level | Den | 7.1X9.4 | ||
| Main Level | Bath (# Pieces 1-6) | 5.11X8.6 | ||
| Main Level | Kitchen | 9.10X10.3 | ||
| Main Level | Dining Room | 9.4X10.8 | ||
| Main Level | Living Room | 15.5X16.1 |
https://www.realtor.ca/real-estate/30126849/5-lind-avenue-grand-falls-windsor

The trademarks REALTOR®, REALTORS®, and the REALTOR® logo are controlled by The Canadian Real Estate Association (CREA) and identify real estate professionals who are members of CREA. The trademarks MLS®, Multiple Listing Service® and the associated logos are owned by The Canadian Real Estate Association (CREA) and identify the quality of services provided by real estate professionals who are members of CREA. The trademark DDF® is owned by The Canadian Real Estate Association (CREA) and identifies CREA's Data Distribution Facility (DDF®)
August 07 2026 01:52:22
Newfoundland & Labrador Association of REALTORS®
RE/MAX Central Real Estate Ltd. - Grand Falls-Win