
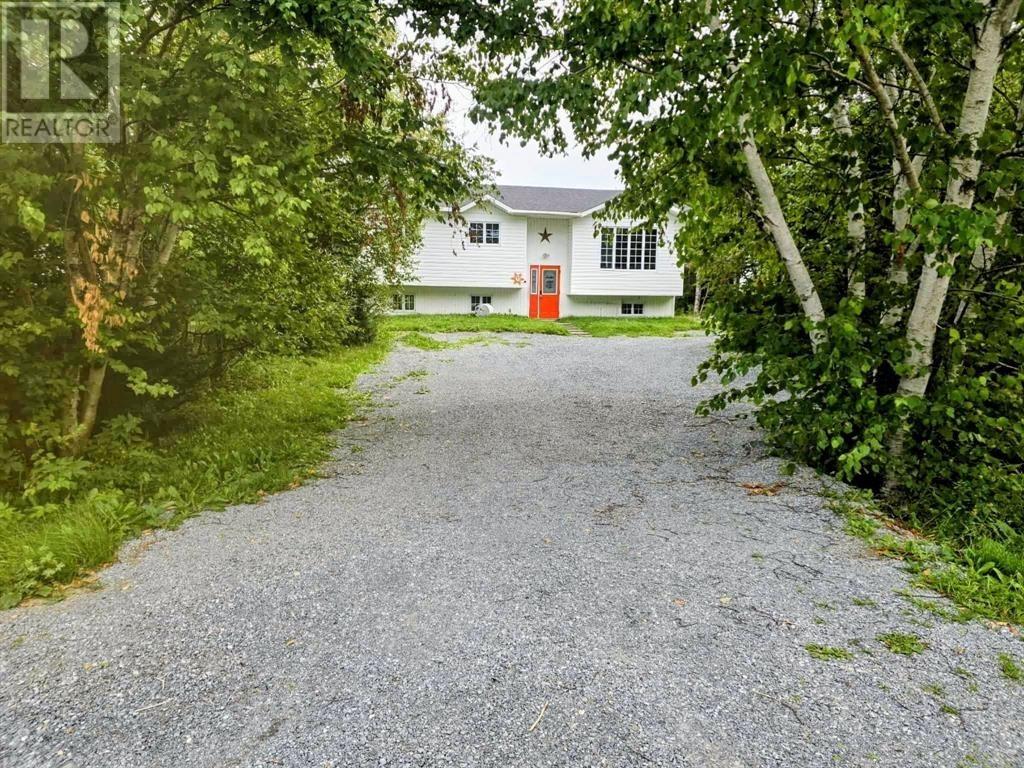
55 Main Street Frederickton, Newfoundland & Labrador A0G 2C0

Contact Us
Contact us for more information

Morgan Wheaton
(709) 651-2914
www.facebook.com/MorganWheatonRealtor/
www.instagram.com/morgan0wheaton/
Po Box 238, 284 Airport Boulevard
Gander, Newfoundland & Labrador A1V 1W6
(709) 651-2929
(709) 651-2914
www.gander.realestateonline.net/
www.gander.realestateonline.net/
$150,000
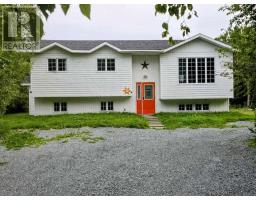
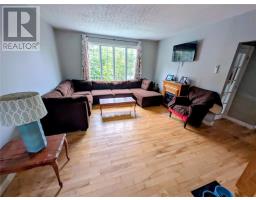
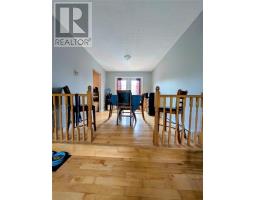
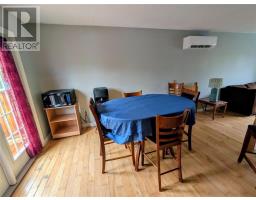
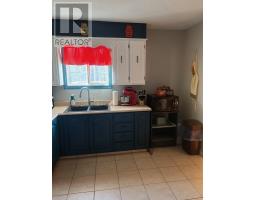
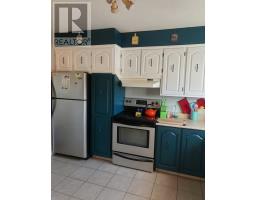
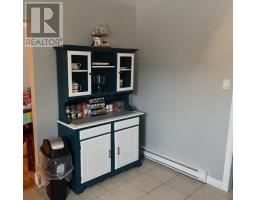
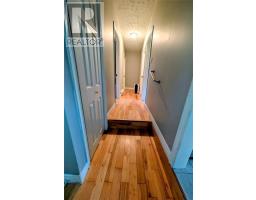
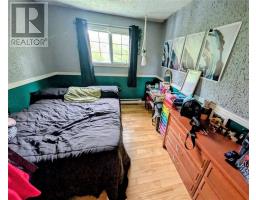
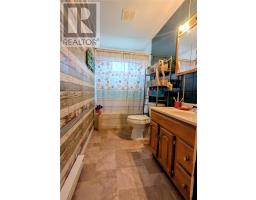
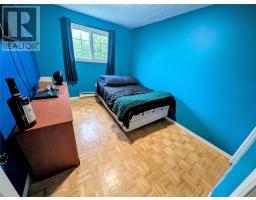
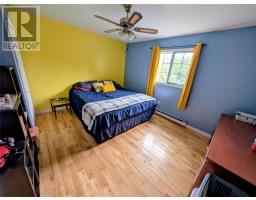
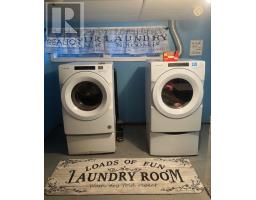
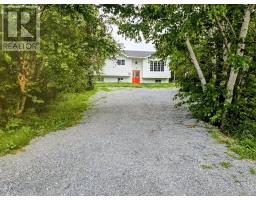
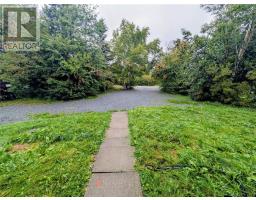
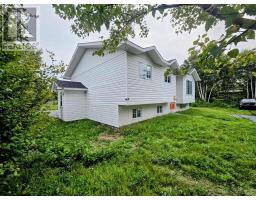
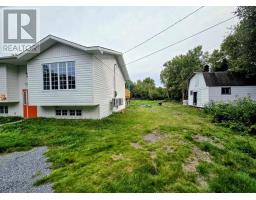
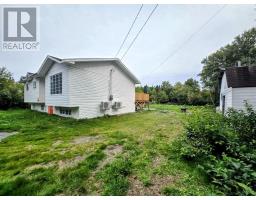
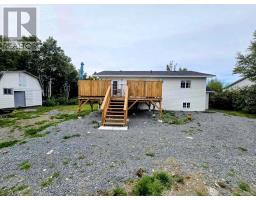
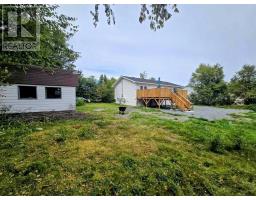
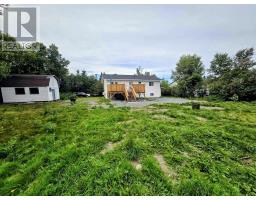
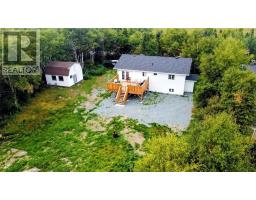
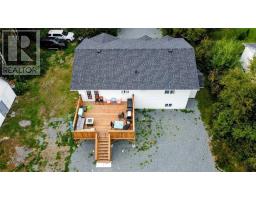
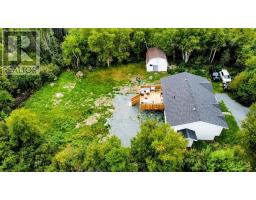
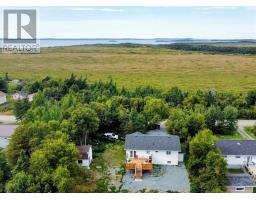
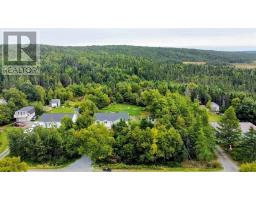
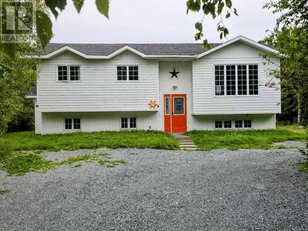
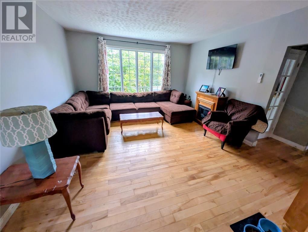
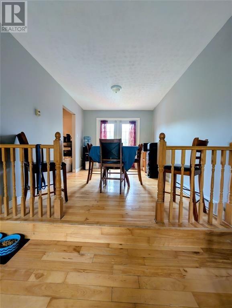
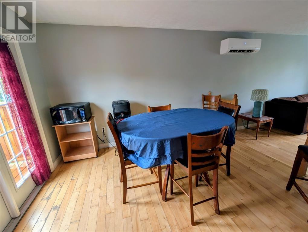
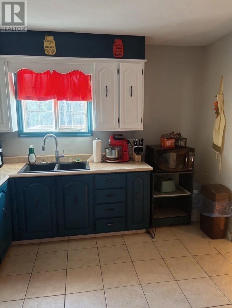
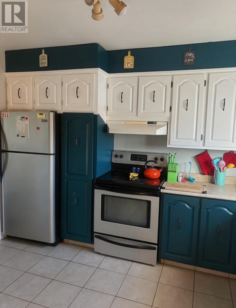
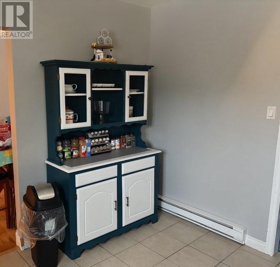
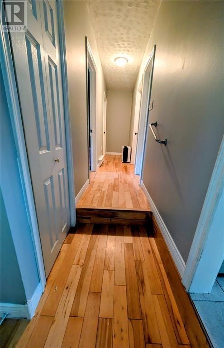
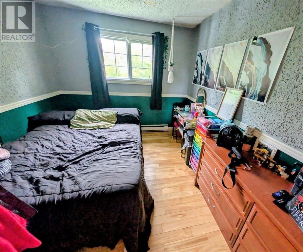
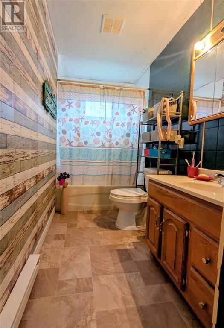
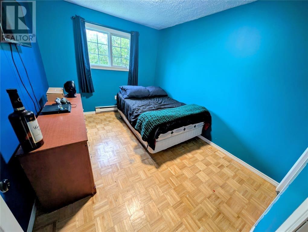
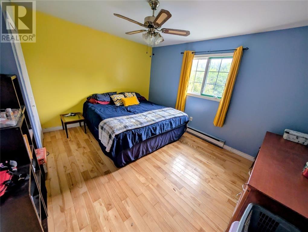
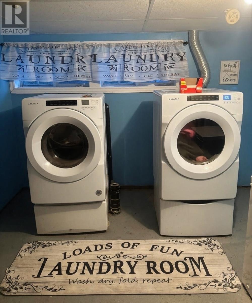
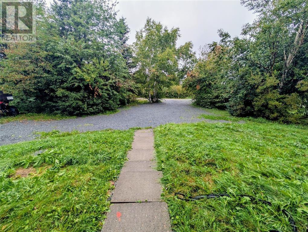
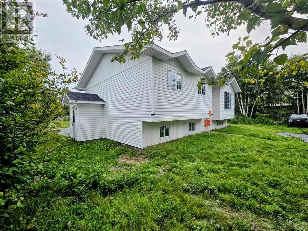
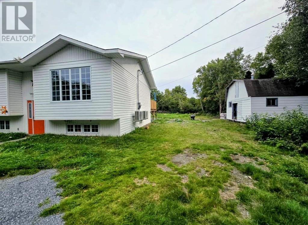
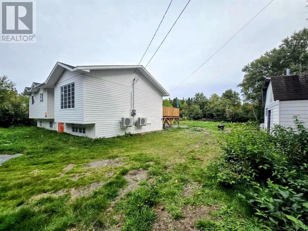
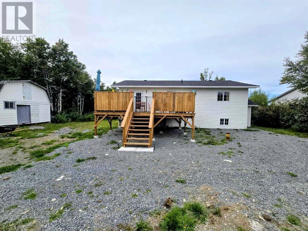
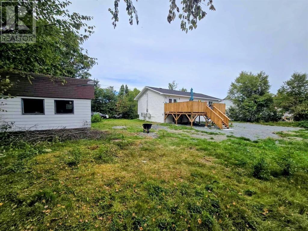
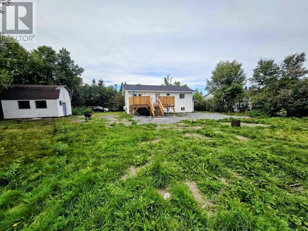
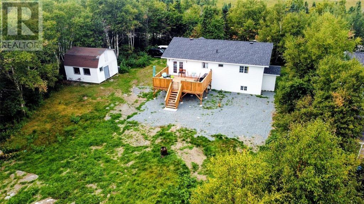
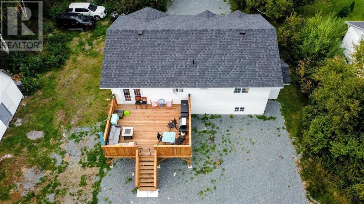
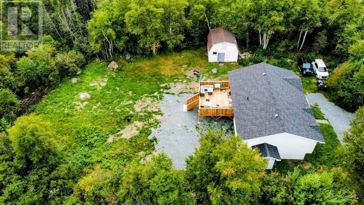
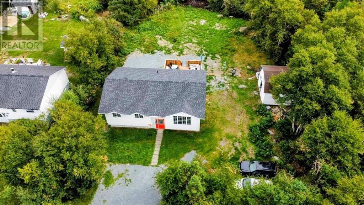
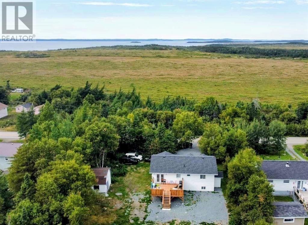
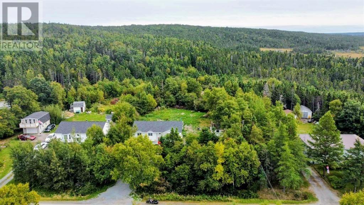
Welcome to 55 Main St in Frederickton! Minutes from the ocean, 10 minutes to amenities and just under an hour to Gander. This 3 bed, 1 bath home has plenty of updates and lots to offer! On the main level is a large living room with a newly installed mini split allowing you to keep your home energy efficient! A step up leads you to the dining area with patio doors off of it to a large new deck that's 16x20, the perfect place for entertaining guests in the warmer months! Lots of freshly painted oak cupboards in the kitchen with all the appliances included. Down the hallway you will find the main bathroom, primary bedroom, second and third bedrooms. Upstairs has been freshly painted throughout. The basement consists of laundry area with new flooring and a brand new hot water tank. Doorway leads you to the undeveloped part of the basement allowing you to have a blank canvas for a bedroom, storage area and rec room. Plumbing is completed as well for an extra bathroom and includes new toilet, faucets and a vanity. The basement also has a newly installed mini split and has a separate walkout entrance which could allow you to convert it to an apartment generating additional income! The home sits on a large parcel of land 114ft x 174ft and includes a shed that's perfect for all your storage. Recent upgrades that have been completed in 2025 are two mini splits(upstairs and basement), hot water tank, back deck, shingles and class a driveway. Also, the plumbing is currently being upgraded to pex! Other highlights include vinyl windows & siding installed in 2019, salt water softener system and 200amp service. $200/year for garbage and fire fees. Come check out what this home has to offer! (id:17991)
Property Details
| MLS® Number | 1304555 |
| Property Type | Single Family |
| Equipment Type | None |
| Rental Equipment Type | None |
| Storage Type | Storage Shed |
Building
| Bathroom Total | 1 |
| Bedrooms Above Ground | 3 |
| Bedrooms Total | 3 |
| Appliances | Refrigerator, Stove |
| Constructed Date | 1978 |
| Construction Style Attachment | Detached |
| Construction Style Split Level | Split Level |
| Exterior Finish | Vinyl Siding |
| Flooring Type | Mixed Flooring |
| Foundation Type | Concrete |
| Heating Fuel | Electric |
| Heating Type | Mini-split |
| Roof Material | Asphalt Shingle |
| Roof Style | Unknown |
| Stories Total | 1 |
| Size Interior | 2,240 Ft2 |
| Type | House |
Land
| Access Type | Year-round Access |
| Acreage | No |
| Landscape Features | Landscaped |
| Sewer | Septic Tank |
| Size Irregular | 114ft X 174ft |
| Size Total Text | 114ft X 174ft|under 1/2 Acre |
| Zoning Description | Res |
Rooms
| Level | Type | Length | Width | Dimensions |
|---|---|---|---|---|
| Basement | Storage | 12.3 x 19.5 | ||
| Basement | Laundry Room | 11.3 x 12.4 | ||
| Main Level | Bedroom | 9.3 x 12.6 | ||
| Main Level | Primary Bedroom | 11.8 x 13.4 | ||
| Main Level | Bath (# Pieces 1-6) | 4.9 x 12 | ||
| Main Level | Bedroom | 9.3 x 12.4 | ||
| Main Level | Kitchen | 11.4 x 11.4 | ||
| Main Level | Dining Room | 9.3 x 11.9 | ||
| Main Level | Living Room | 13.8 x 15.4 |
https://www.realtor.ca/real-estate/30419155/55-main-street-frederickton

The trademarks REALTOR®, REALTORS®, and the REALTOR® logo are controlled by The Canadian Real Estate Association (CREA) and identify real estate professionals who are members of CREA. The trademarks MLS®, Multiple Listing Service® and the associated logos are owned by The Canadian Real Estate Association (CREA) and identify the quality of services provided by real estate professionals who are members of CREA. The trademark DDF® is owned by The Canadian Real Estate Association (CREA) and identifies CREA's Data Distribution Facility (DDF®)
October 19 2026 06:32:11
Newfoundland & Labrador Association of REALTORS®
Homefinders Real Estate Gander