
559 Main Street Bishop's Falls, Newfoundland & Labrador A0H 1C0
Contact Us
Contact us for more information

Christopher Ellis
(709) 393-9001
8a Hardy Avenue
Grand Falls-Windsor, Newfoundland & Labrador A2A 2P9
(709) 753-4454
kwcentralnl.com/
kwcentralnl.com/
$165,000
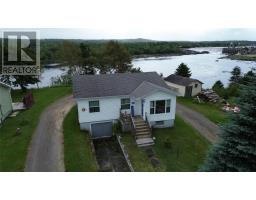
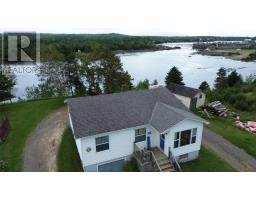
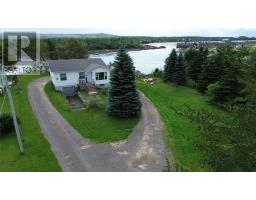
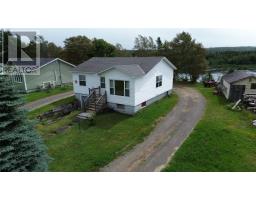
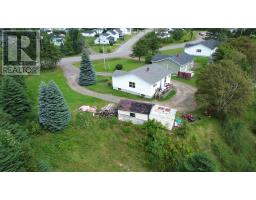
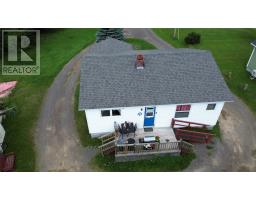
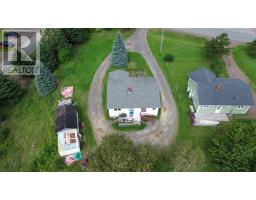
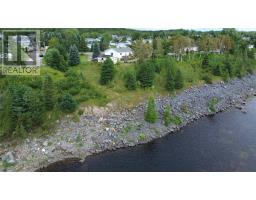
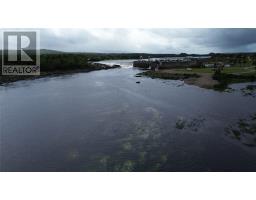
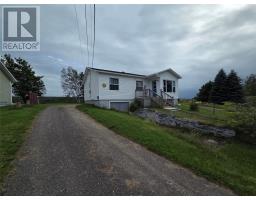
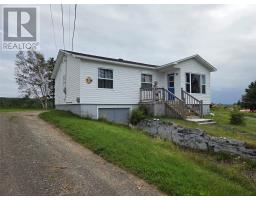
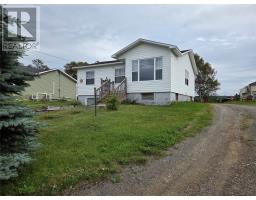
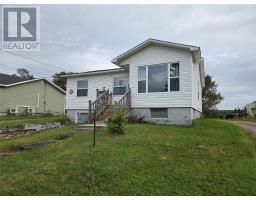
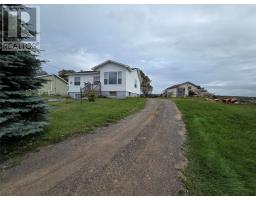
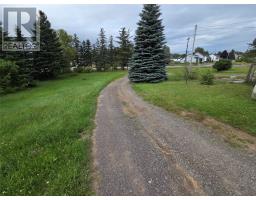
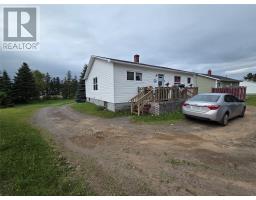
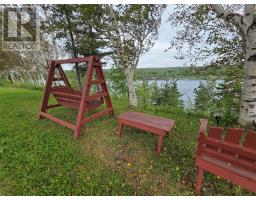
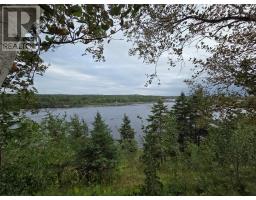
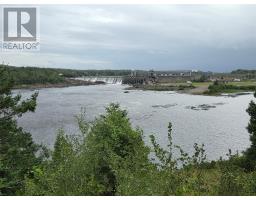
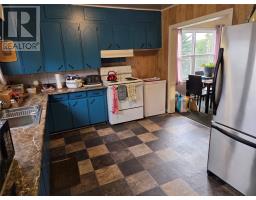
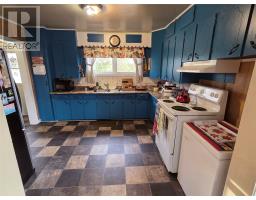
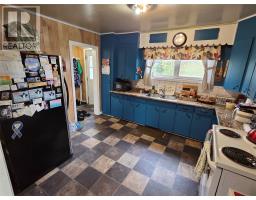
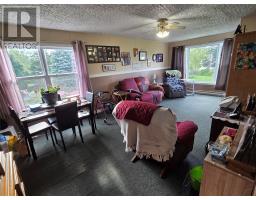
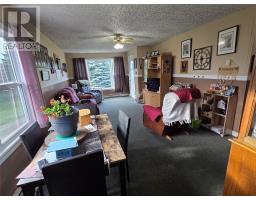
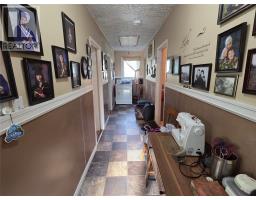
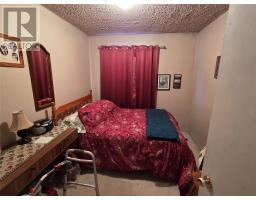
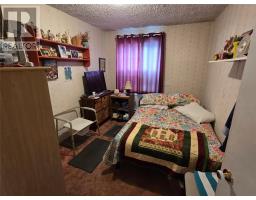
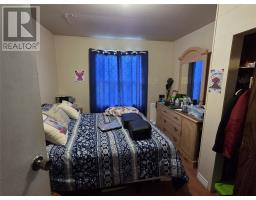
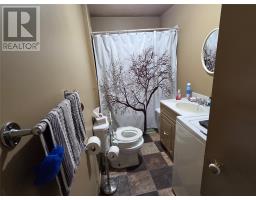
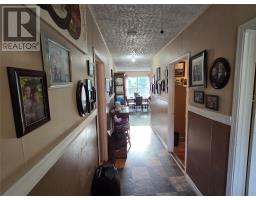
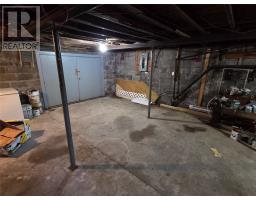
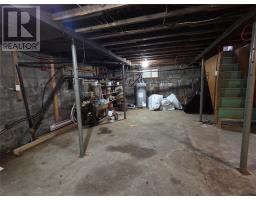
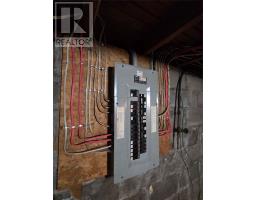
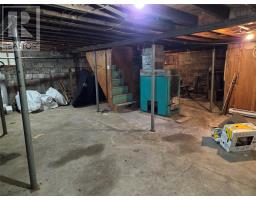
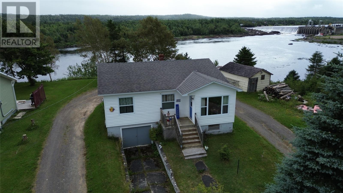
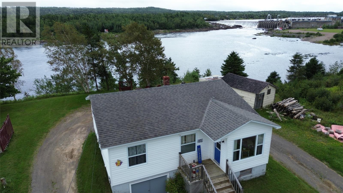
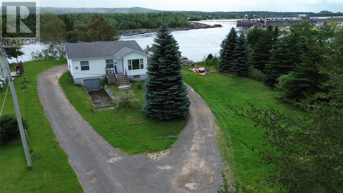
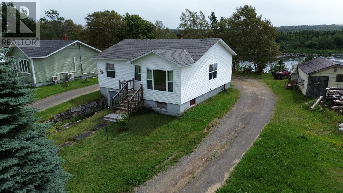
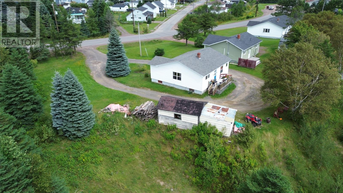
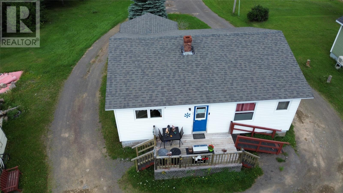
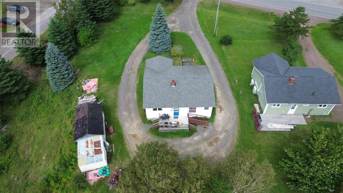
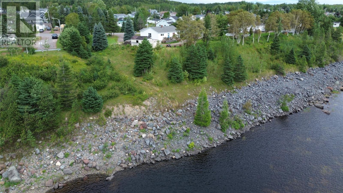
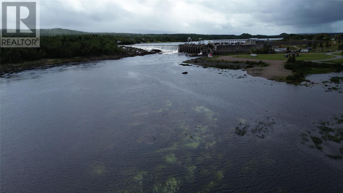
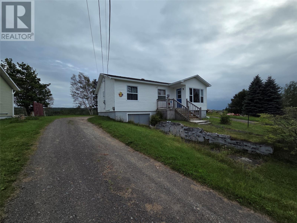
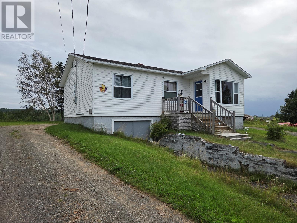
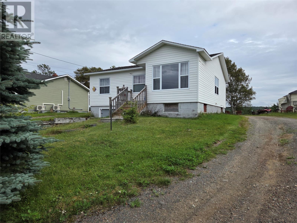
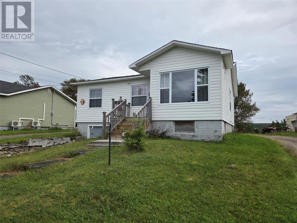
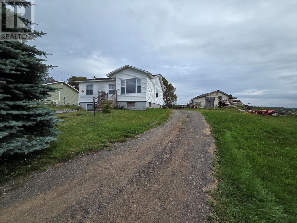
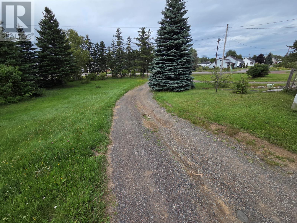
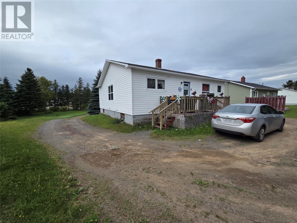
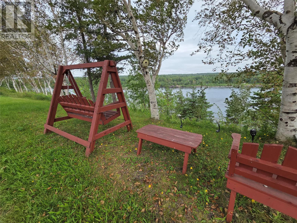
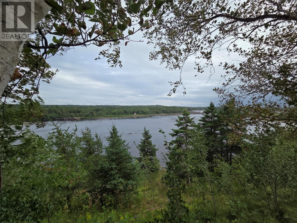
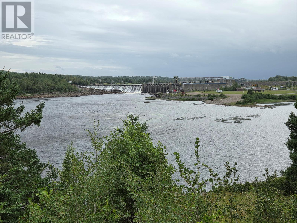
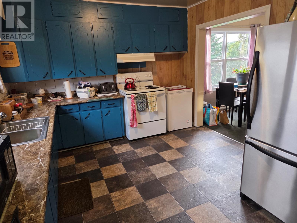
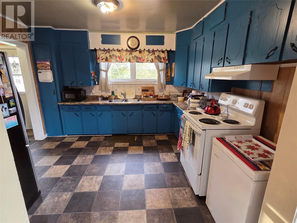
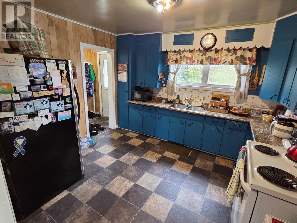
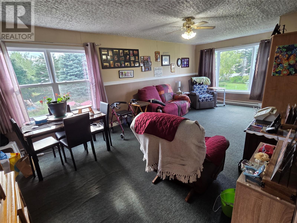
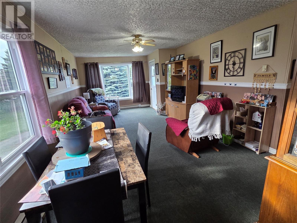
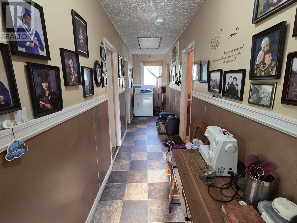
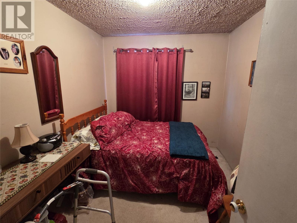
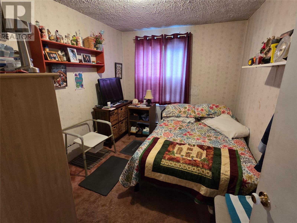
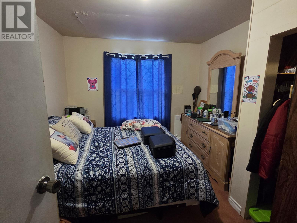
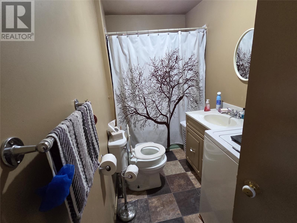
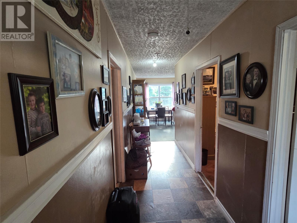
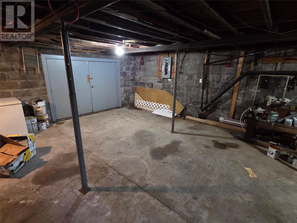
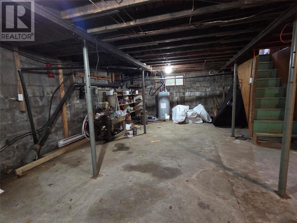
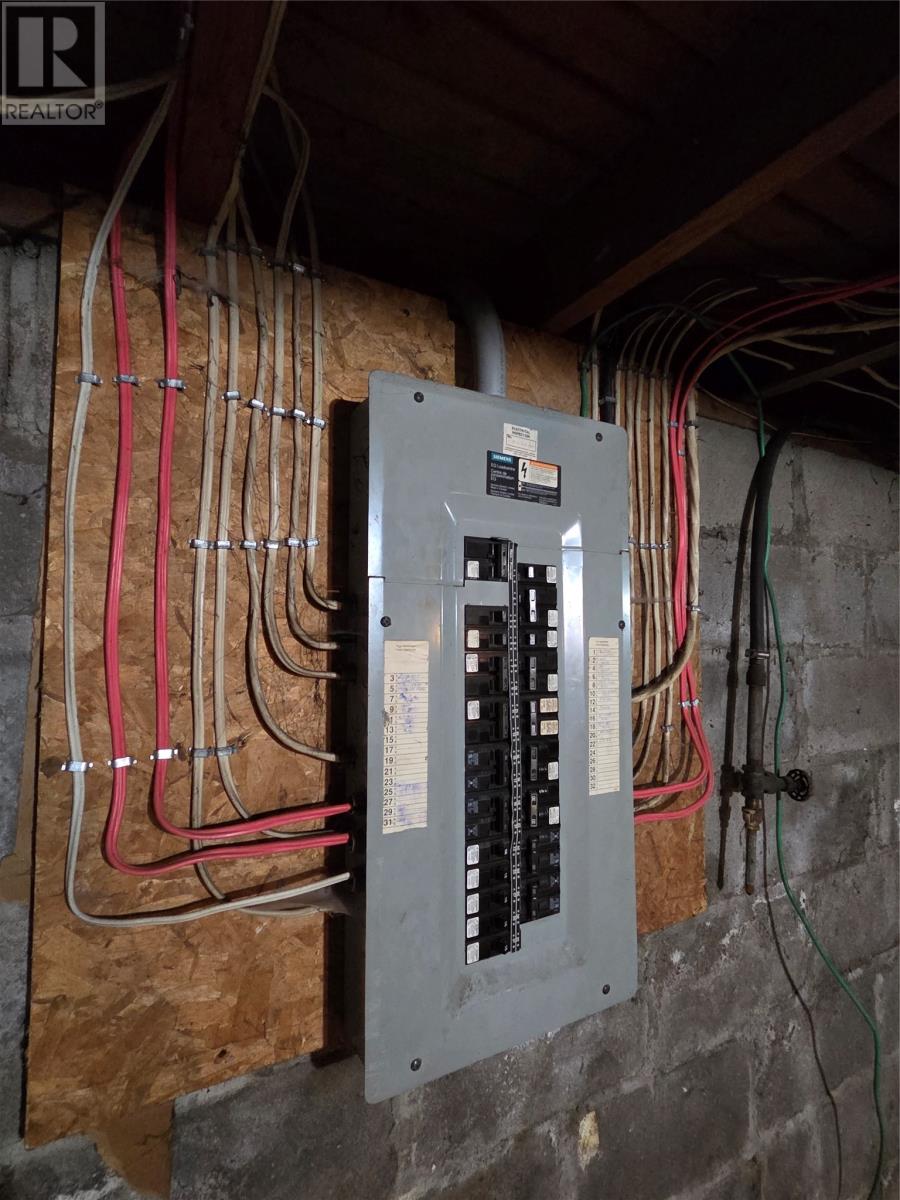
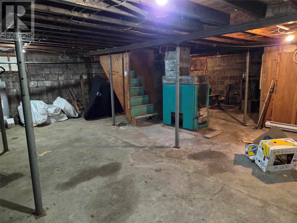
Arguably one of the best views of the Falls in all of Bishop's Falls! Situated on the banks of the Mighty Exploits River over looking Fallsview Park and in close proximity to schools, churches, sports facilities, parks and the T-rail, this 3 bedroom bungalow has lots to offer! Main level of home features a kitchen, living room, dining area, 3 bedrooms and main bath. Lower level of home is undeveloped and great for storage. Exterior of home offers vinyl windows, siding and doors; asphalt shingled and storage shed. This home is located on a large beautiful mature lot overlooking the river and is ready for immediate occupancy! No conveyance of any written signed offers prior to 1:00pm on August 26th,2026 .The seller further directs that all offers are to remain open for acceptance until 6:00PM August 26th,2026 (id:17991)
Property Details
| MLS® Number | 1302168 |
| Property Type | Single Family |
| View Type | View |
Building
| Bathroom Total | 1 |
| Bedrooms Above Ground | 3 |
| Bedrooms Total | 3 |
| Architectural Style | Bungalow |
| Constructed Date | 1961 |
| Construction Style Attachment | Detached |
| Exterior Finish | Vinyl Siding |
| Flooring Type | Carpeted, Laminate, Other |
| Foundation Type | Block |
| Heating Fuel | Electric |
| Heating Type | Baseboard Heaters |
| Roof Material | Asphalt Shingle |
| Roof Style | Unknown |
| Stories Total | 1 |
| Size Interior | 1,984 Ft2 |
| Type | House |
| Utility Water | Municipal Water |
Land
| Access Type | Year-round Access |
| Acreage | No |
| Landscape Features | Landscaped |
| Sewer | Municipal Sewage System |
| Size Irregular | 73x206x65x166 |
| Size Total Text | 73x206x65x166|under 1/2 Acre |
| Zoning Description | Residential |
Rooms
| Level | Type | Length | Width | Dimensions |
|---|---|---|---|---|
| Main Level | Bath (# Pieces 1-6) | 10.8x5.2 | ||
| Main Level | Bedroom | 8.1x11.9 | ||
| Main Level | Bedroom | 11.8x9.1 | ||
| Main Level | Bedroom | 10.8x8.6 | ||
| Main Level | Living Room | 12.3x12.3 | ||
| Main Level | Dining Room | 12.3x10.6 | ||
| Main Level | Kitchen | 10.8x12.0 |
https://www.realtor.ca/real-estate/30179953/559-main-street-bishops-falls

The trademarks REALTOR®, REALTORS®, and the REALTOR® logo are controlled by The Canadian Real Estate Association (CREA) and identify real estate professionals who are members of CREA. The trademarks MLS®, Multiple Listing Service® and the associated logos are owned by The Canadian Real Estate Association (CREA) and identify the quality of services provided by real estate professionals who are members of CREA. The trademark DDF® is owned by The Canadian Real Estate Association (CREA) and identifies CREA's Data Distribution Facility (DDF®)
August 20 2026 07:01:48
Newfoundland & Labrador Association of REALTORS®
Keller Williams Platinum Realty - Grand Falls