
6 Hill Road Grand Falls-Windsor, Newfoundland & Labrador A2A 1H1
Contact Us
Contact us for more information

Jacqueline Mews
(709) 489-5212
24 Hardy Avenue
Grand Falls-Windsor, Newfoundland & Labrador A2A 2P9
(709) 489-3500
(709) 489-5212
www.centralrealty.ca/
www.centralrealty.ca/
$364,900
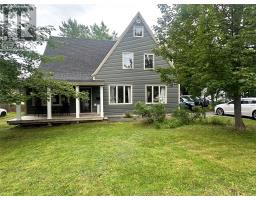
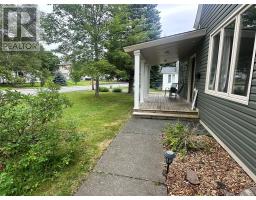
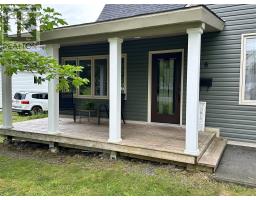
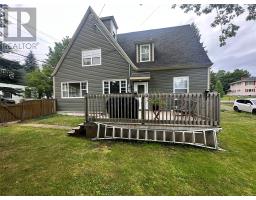
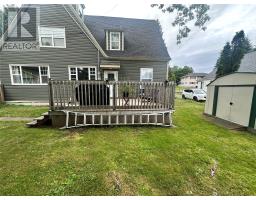
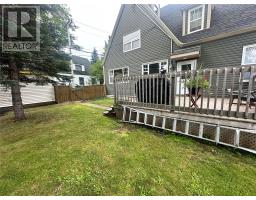
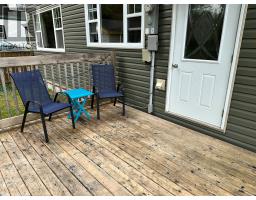
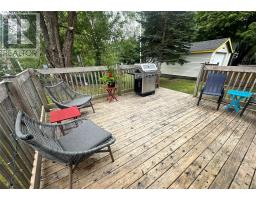
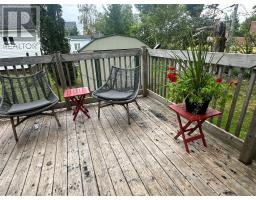
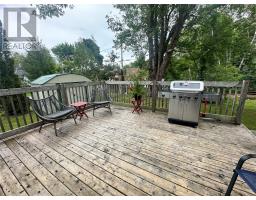
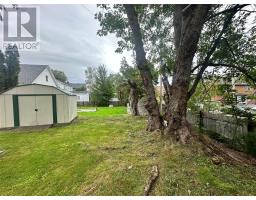
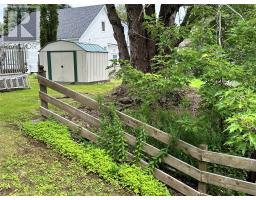
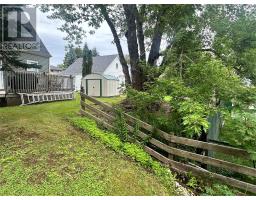
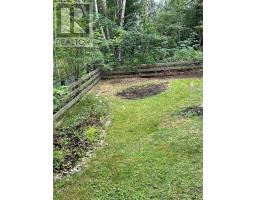
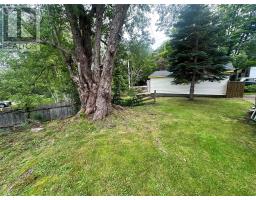
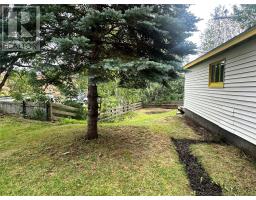
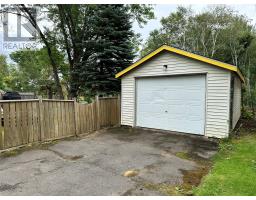
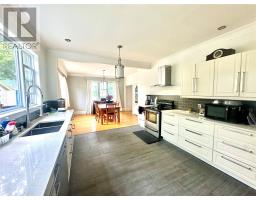
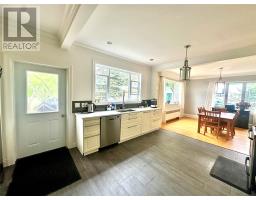
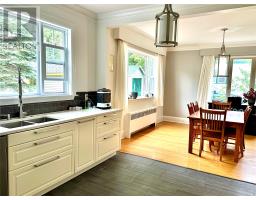
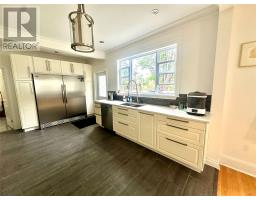
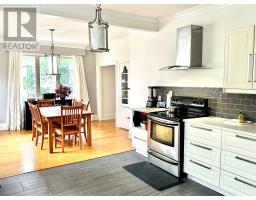
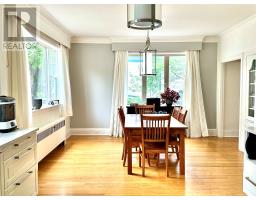
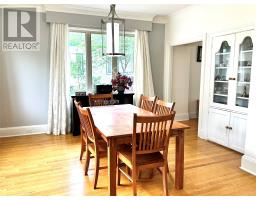
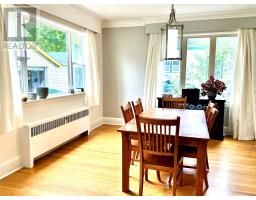
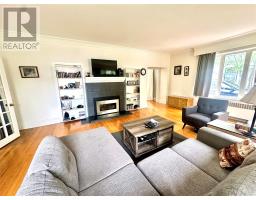
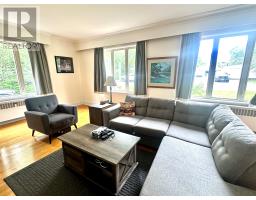
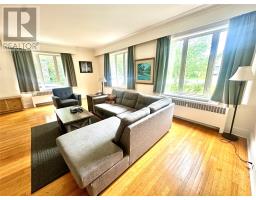
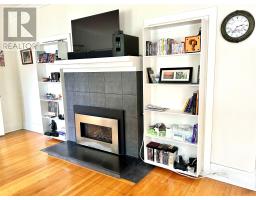
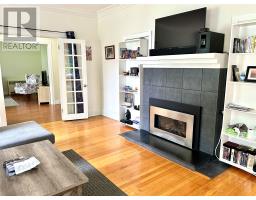
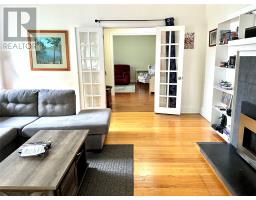
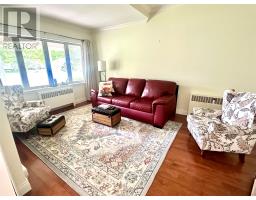
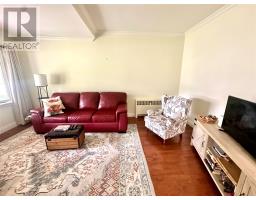
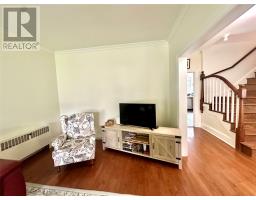
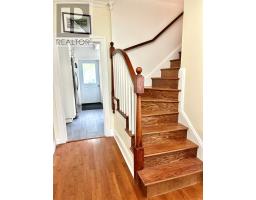
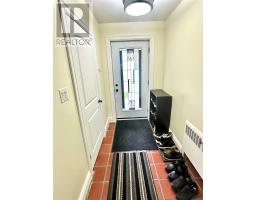
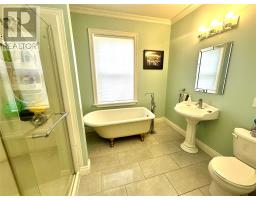
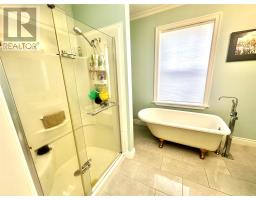
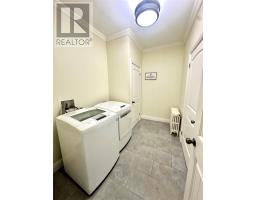
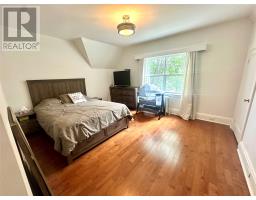
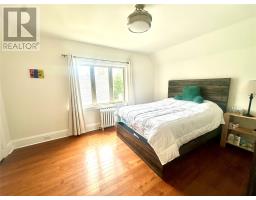
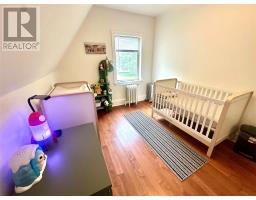
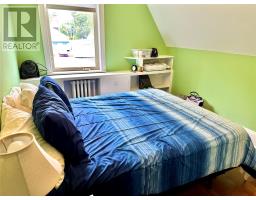
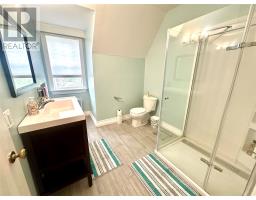
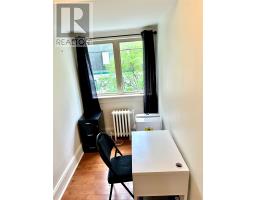
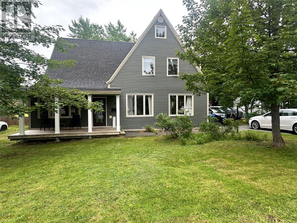
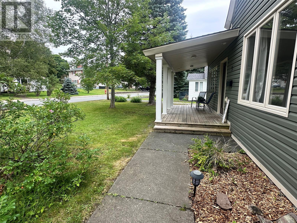
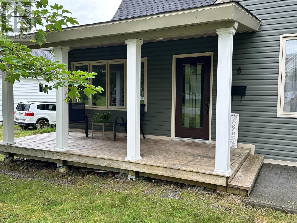
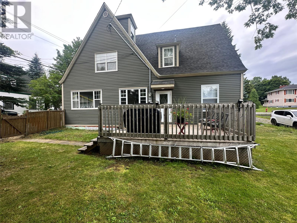
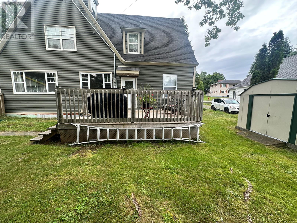
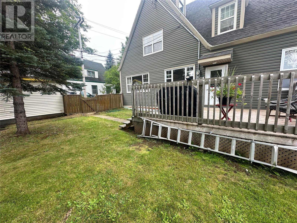
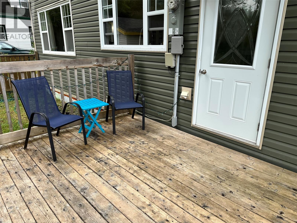
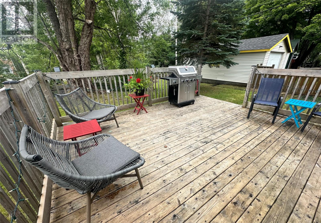
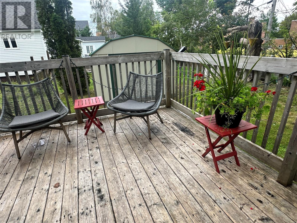
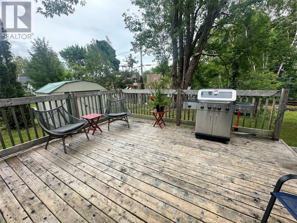
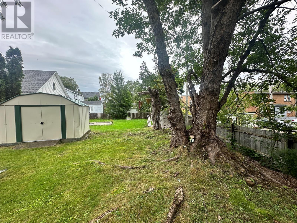
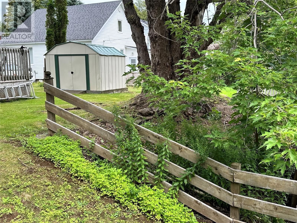
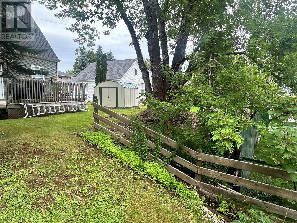
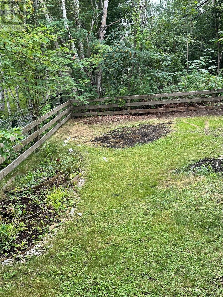
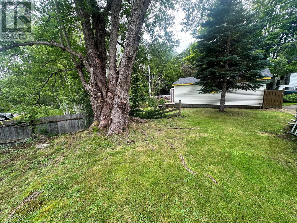
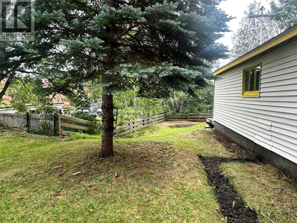
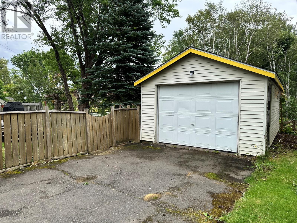
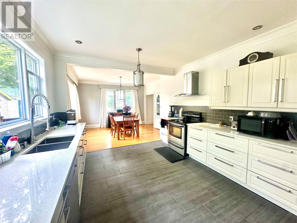
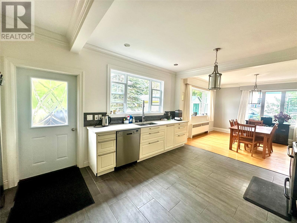
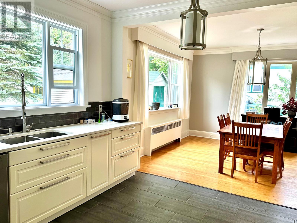
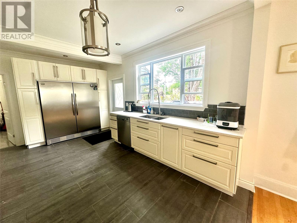
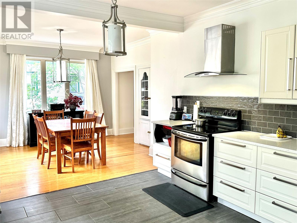
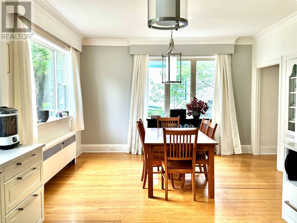
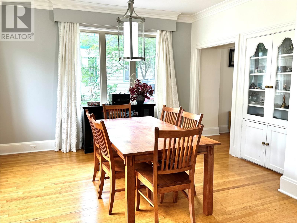
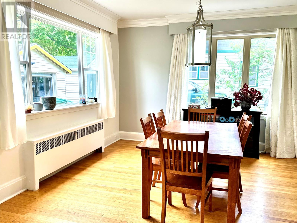
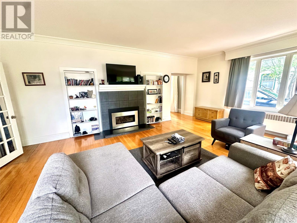
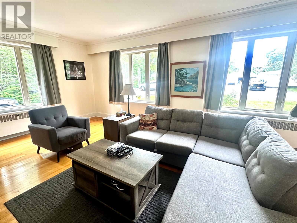
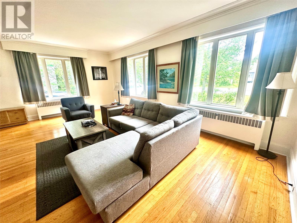
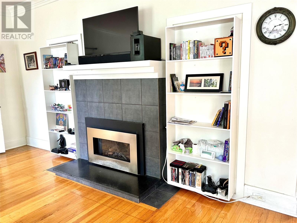
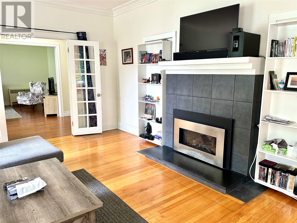
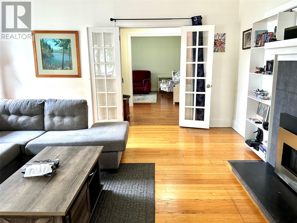
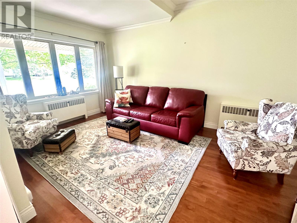
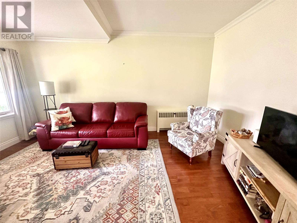
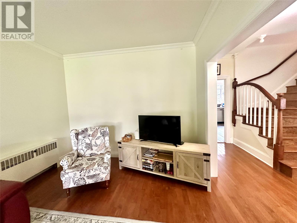
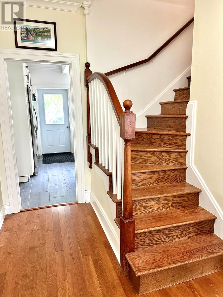
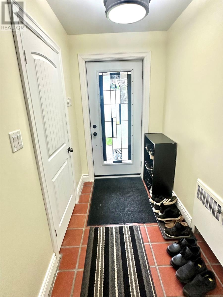
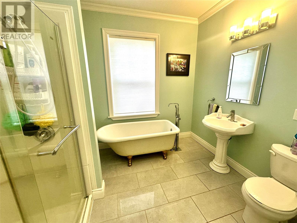
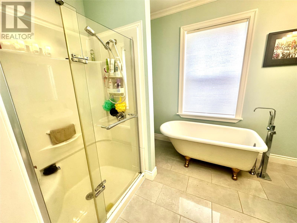
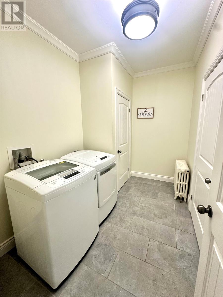
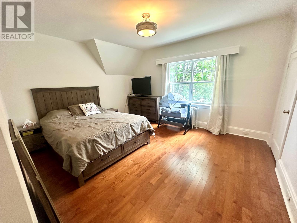
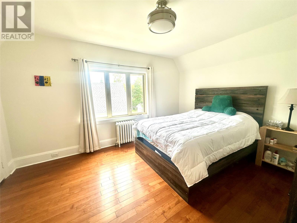
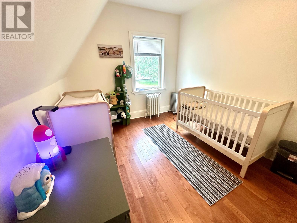
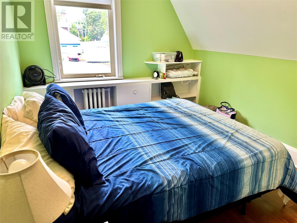
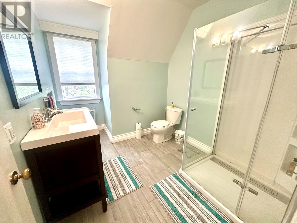
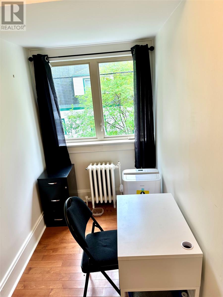
Modern meets charm in this beautiful home located in a well established neighbourhood. Conveniently located within walking distance to the downtown area, churches, stadium, Church Road park, baseball fields and splash pad. The large rear deck and numerous mature trees create privacy making the backyard the perfect entertainment space. The paved driveway provides ample parking and the detached garage 13’6”x 25’ plus the 8’x12’ shed is an added bonus and provides tons of storage. The Interior of this home is spacious and welcoming and has seen many renovations in recent years. The front foyer brings you to the den, large living room with a propane fireplace and a large eat-in kitchen with lots of natural lighting, IKEA cabinets with large pantry, built in for your collectibles, quartz counters, back-splash, built-in dishwasher, stove & commercial grade fridge/freezer combination. Also on this floor for your convenience is a main floor laundry room and a 4 piece bath. The main floor features 9’ceilings; mostly new hardwood & ceramic flooring throughout. Head up the hardwood staircase and you will find 4 bedrooms & a renovated bath. The 3rd floor is a bonus area, has 3 rooms and is ready for whatever usage you can imagine; office space, children's playroom, totally up to you. Vinyl windows and siding, new 200 amp panel and some new pex plumbing make this charming home modern and ready for its next owner. (id:17991)
Property Details
| MLS® Number | 1302143 |
| Property Type | Single Family |
| Amenities Near By | Highway, Recreation, Shopping |
Building
| Bathroom Total | 2 |
| Bedrooms Above Ground | 4 |
| Bedrooms Total | 4 |
| Appliances | Dishwasher, Refrigerator, Stove, Washer, Dryer |
| Constructed Date | 1935 |
| Construction Style Attachment | Detached |
| Exterior Finish | Vinyl Siding |
| Fireplace Present | Yes |
| Fixture | Drapes/window Coverings |
| Flooring Type | Marble, Ceramic, Hardwood |
| Foundation Type | Poured Concrete |
| Heating Fuel | Electric, Oil, Propane |
| Heating Type | Hot Water Radiator Heat, Radiant Heat |
| Roof Material | Asphalt Shingle |
| Roof Style | Unknown |
| Stories Total | 1 |
| Size Interior | 2,969 Ft2 |
| Type | House |
| Utility Water | Municipal Water |
Parking
| Detached Garage |
Land
| Access Type | Year-round Access |
| Acreage | No |
| Fence Type | Partially Fenced |
| Land Amenities | Highway, Recreation, Shopping |
| Landscape Features | Landscaped |
| Sewer | Municipal Sewage System |
| Size Irregular | 80x50x30x32x38x47x5x68x35x54 |
| Size Total Text | 80x50x30x32x38x47x5x68x35x54|under 1/2 Acre |
| Zoning Description | Res |
Rooms
| Level | Type | Length | Width | Dimensions |
|---|---|---|---|---|
| Second Level | Bath (# Pieces 1-6) | 7.10 x 8 | ||
| Second Level | Bedroom | 9.3 x 11.3 | ||
| Second Level | Bedroom | 12.4 x 14.5 | ||
| Second Level | Bedroom | 9.3 x 12.4 | ||
| Second Level | Primary Bedroom | 11.9 14.10 | ||
| Third Level | Not Known | 8.6 x 14.3 | ||
| Third Level | Not Known | 9 x 17.2 | ||
| Third Level | Not Known | 7.9 x 8.6 | ||
| Main Level | Bath (# Pieces 1-6) | 8 x 10 | ||
| Main Level | Laundry Room | 6.8 x 10.4 | ||
| Main Level | Living Room/fireplace | 16.4 x 22.2 | ||
| Main Level | Eat In Kitchen | 12.2 x 26.7 | ||
| Main Level | Den | 11.4 x 16.10 | ||
| Main Level | Foyer | 5 x 7.2 |
https://www.realtor.ca/real-estate/30179192/6-hill-road-grand-falls-windsor

The trademarks REALTOR®, REALTORS®, and the REALTOR® logo are controlled by The Canadian Real Estate Association (CREA) and identify real estate professionals who are members of CREA. The trademarks MLS®, Multiple Listing Service® and the associated logos are owned by The Canadian Real Estate Association (CREA) and identify the quality of services provided by real estate professionals who are members of CREA. The trademark DDF® is owned by The Canadian Real Estate Association (CREA) and identifies CREA's Data Distribution Facility (DDF®)
August 20 2026 06:31:58
Newfoundland & Labrador Association of REALTORS®
RE/MAX Central Real Estate Ltd. - Grand Falls-Win