
6 Parsonage Road Beachside, Newfoundland & Labrador A0J 1T0
Contact Us
Contact us for more information

Brian Whitehorne
(709) 673-5071
137 Main St
Springdale, Newfoundland & Labrador A0J 1T0
(709) 673-3999
(709) 673-5071
www.centralrealty.ca/
www.centralrealty.ca/
$169,000
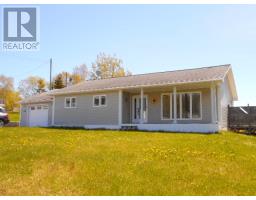
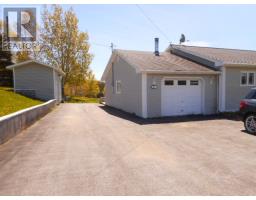
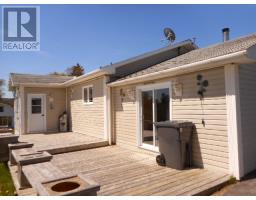
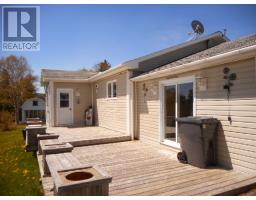
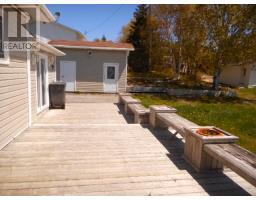
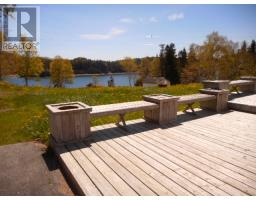
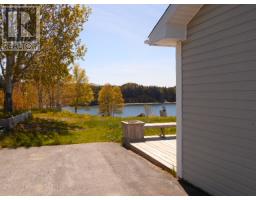
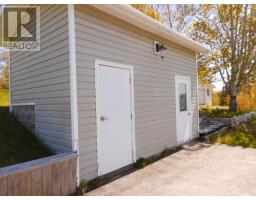
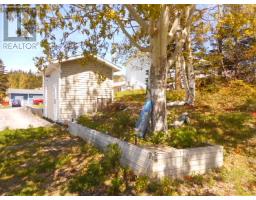
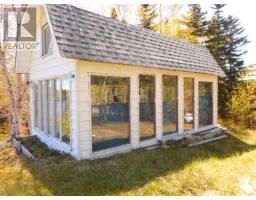
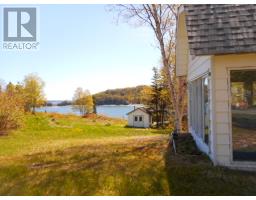
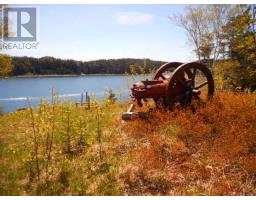
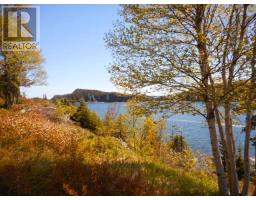
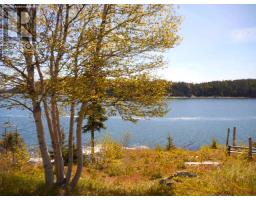
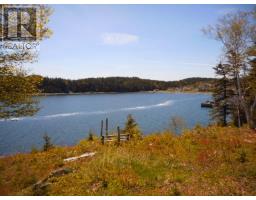
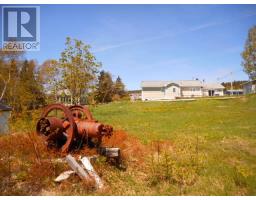
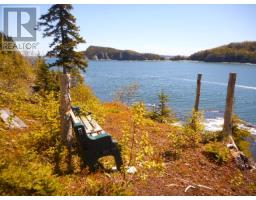
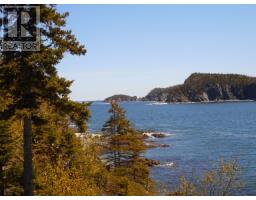
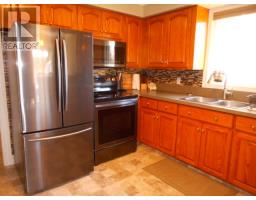
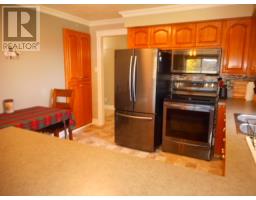
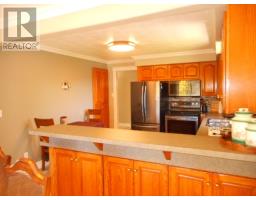
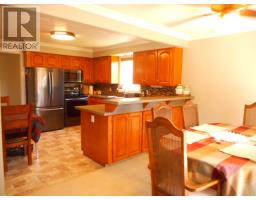
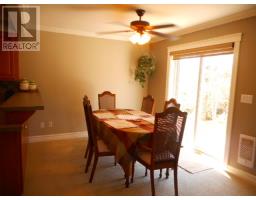
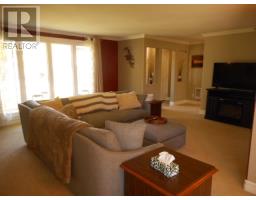
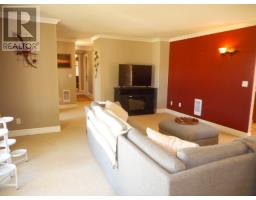
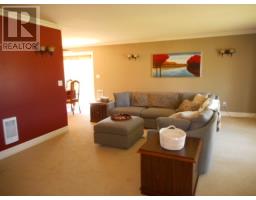
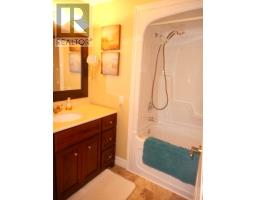
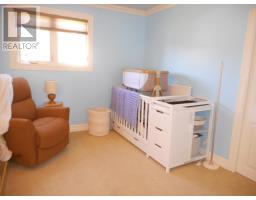
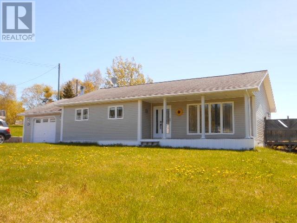
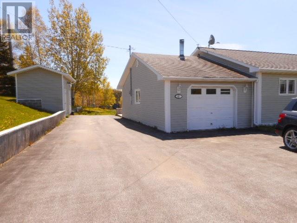
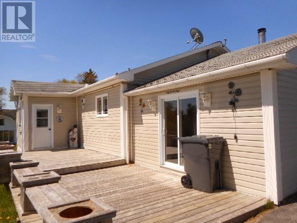
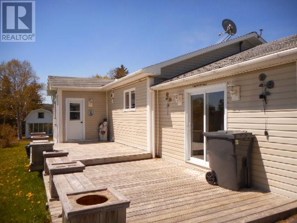
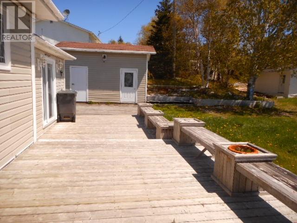
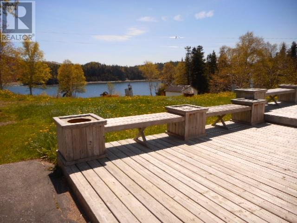
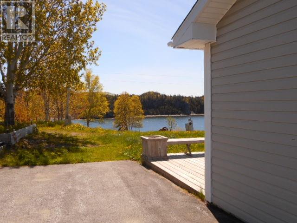
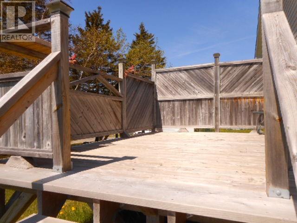
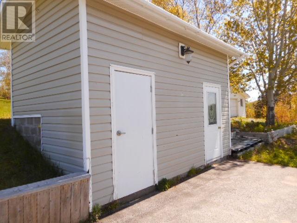
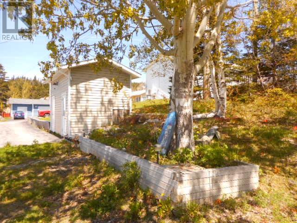
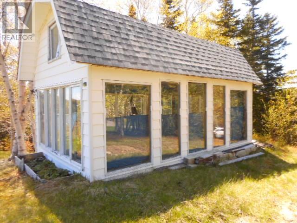
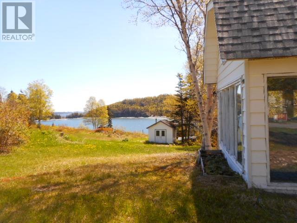
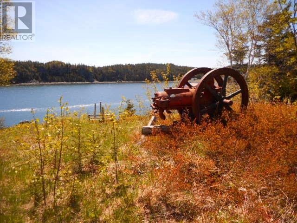
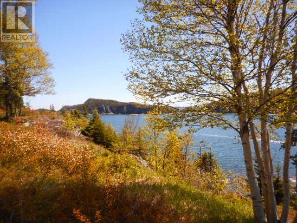
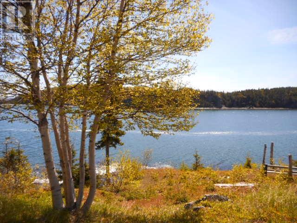
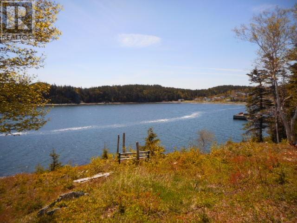
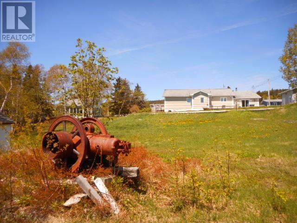
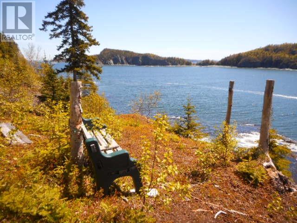
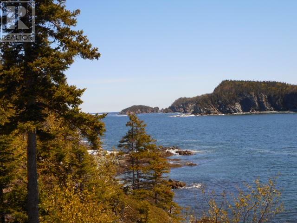
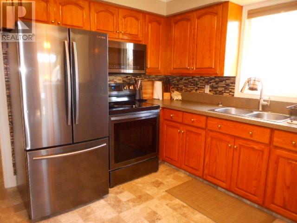
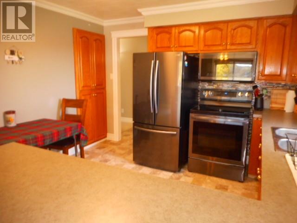
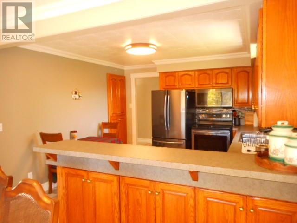
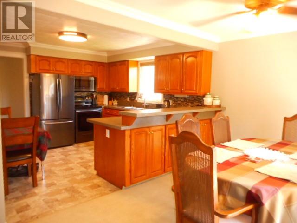
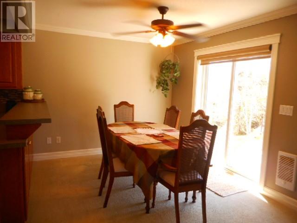
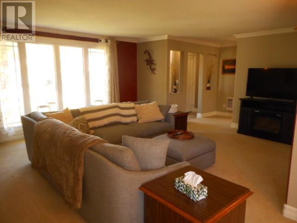
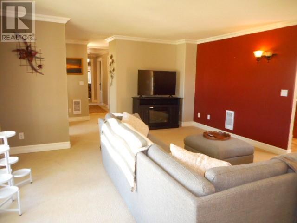
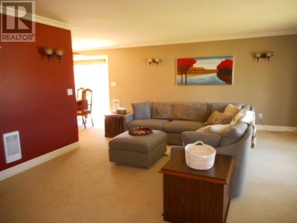
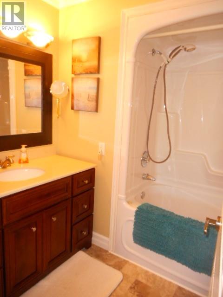
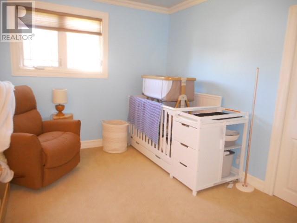
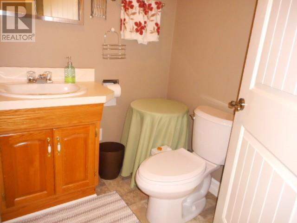
Oceanfront property in the beautiful town of Beachside!! This large lot is oven 1 acre and as over 200 ft of waterfront, watch the icebergs, whales and fishing boats go by from your back patio. This home has large kitchen with beautiful cabinets and stainless steel appliances, one and a half bath, large rec room with access to patio, plus another patio off the dining room. Property has an attached garage and also a detached garage, two sheds, and a large green house, property is being sold with all furniture, appliances and contents. Don’t miss this great property, wont last long. Call today to view this great location (id:17991)
Property Details
| MLS® Number | 1299040 |
| Property Type | Single Family |
| Equipment Type | None |
| Rental Equipment Type | None |
| Storage Type | Storage Shed |
| Water Front Type | Waterfront |
Building
| Bathroom Total | 2 |
| Bedrooms Above Ground | 3 |
| Bedrooms Total | 3 |
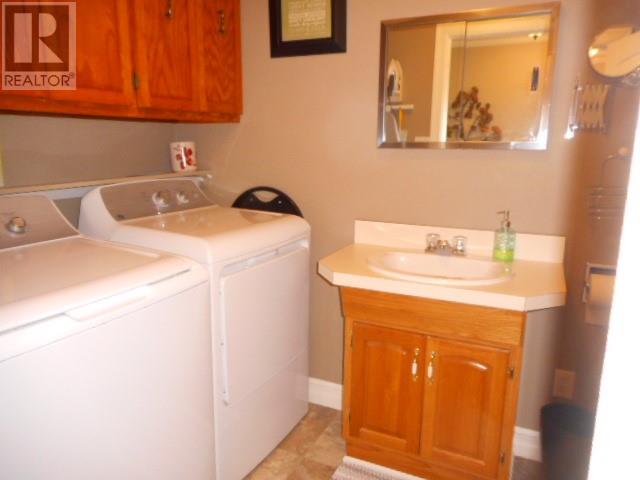
| Appliances | Refrigerator, Microwave, Stove, Washer, Dryer |
| Architectural Style | Bungalow |
| Constructed Date | 1980 |
| Construction Style Attachment | Detached |
| Exterior Finish | Wood |
| Fireplace Fuel | Wood |
| Fireplace Present | Yes |
| Fireplace Type | Woodstove |
| Fixture | Drapes/window Coverings |
| Flooring Type | Carpeted, Other |
| Foundation Type | Poured Concrete |
| Half Bath Total | 1 |
| Heating Fuel | Electric, Wood |
| Heating Type | Forced Air |
| Stories Total | 1 |
| Size Interior | 1,600 Ft2 |
| Type | House |
| Utility Water | Municipal Water |
Parking
| Garage | 1 |
| Detached Garage |
Land
| Access Type | Water Access, Year-round Access |
| Acreage | Yes |
| Landscape Features | Landscaped |
| Sewer | Municipal Sewage System |
| Size Irregular | 49299 Sf |
| Size Total Text | 49299 Sf|1 - 3 Acres |
| Zoning Description | Res |
Rooms
| Level | Type | Length | Width | Dimensions |
|---|---|---|---|---|
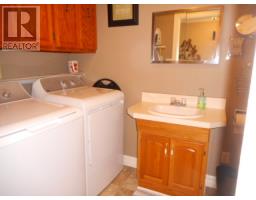
| Main Level | Laundry Room | 9.6 X 5.6 | ||
| Main Level | Porch | 9 X 8 | ||
| Main Level | Recreation Room | 15 X 19 | ||
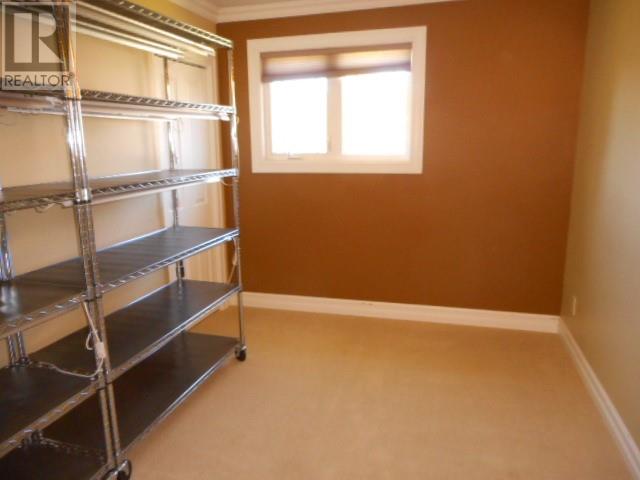
| Main Level | Bedroom | 11 X 9.6 | ||
| Main Level | Bedroom | 11 X 8 | ||
| Main Level | Primary Bedroom | 16 X 10 | ||
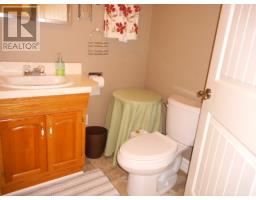
| Main Level | Bath (# Pieces 1-6) | 7.6 X 7 | ||
| Main Level | Kitchen | 11 X 12.6 | ||
| Main Level | Dining Room | 12 X 9 | ||
| Main Level | Living Room | 16 X 20 |
https://www.realtor.ca/real-estate/29910389/6-parsonage-road-beachside

The trademarks REALTOR®, REALTORS®, and the REALTOR® logo are controlled by The Canadian Real Estate Association (CREA) and identify real estate professionals who are members of CREA. The trademarks MLS®, Multiple Listing Service® and the associated logos are owned by The Canadian Real Estate Association (CREA) and identify the quality of services provided by real estate professionals who are members of CREA. The trademark DDF® is owned by The Canadian Real Estate Association (CREA) and identifies CREA's Data Distribution Facility (DDF®)
June 16 2026 04:53:35
Newfoundland & Labrador Association of REALTORS®
RE/MAX Central Real Estate Ltd - Springdale