
7 Beaumont Avenue Grand Falls- Windsor, Newfoundland & Labrador A2A 1Z5
Contact Us
Contact us for more information

Mark Beson
Broker
(709) 489-5212
www.centralrealty.ca/
24 Hardy Avenue
Grand Falls-Windsor, Newfoundland & Labrador A2A 2P9
(709) 489-3500
(709) 489-5212
www.centralrealty.ca/
www.centralrealty.ca/
$220,000
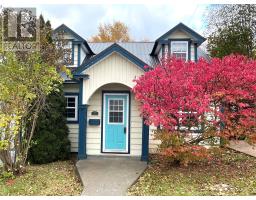
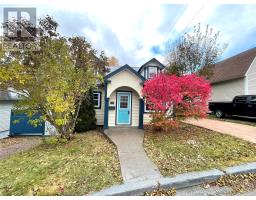
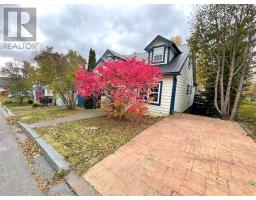
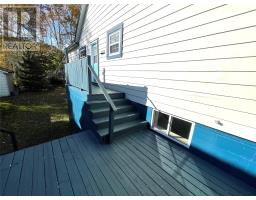
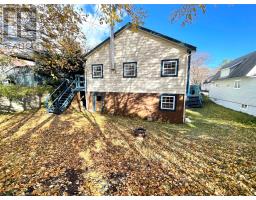
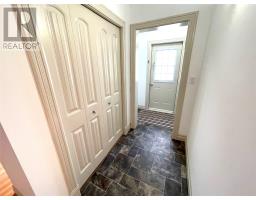
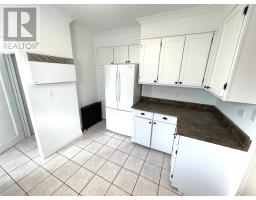
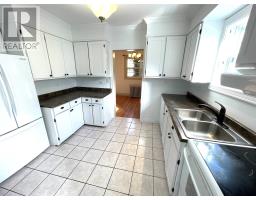
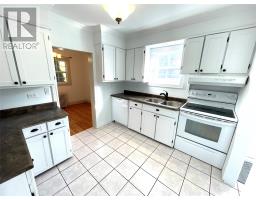
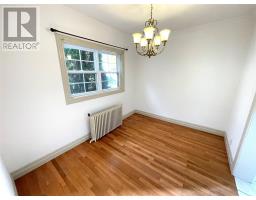
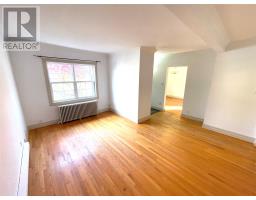
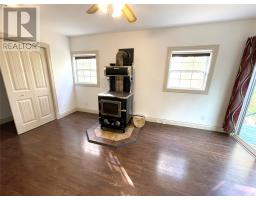
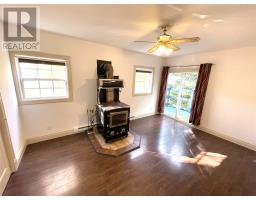
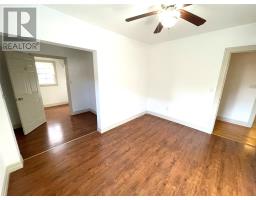
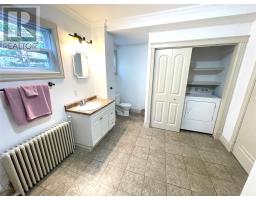
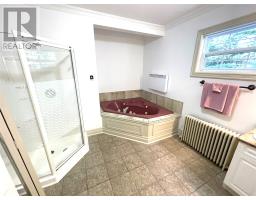
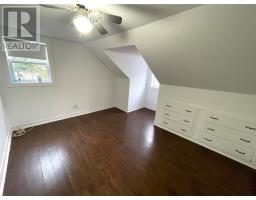
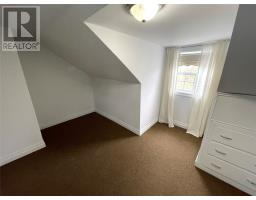
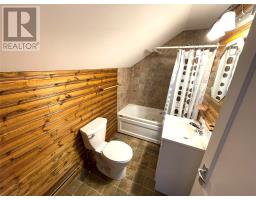
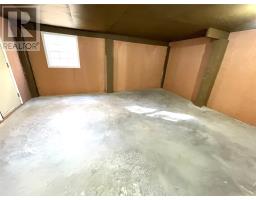
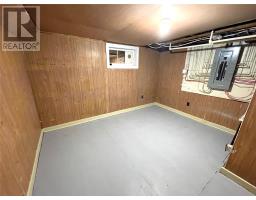
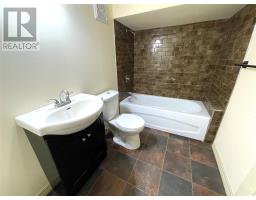
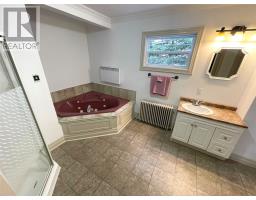
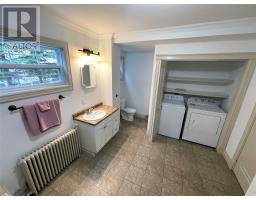
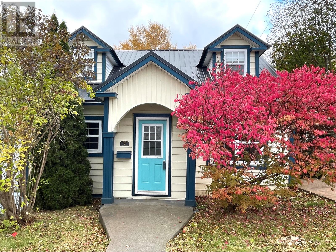
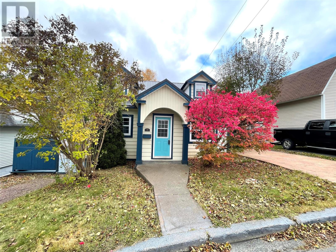
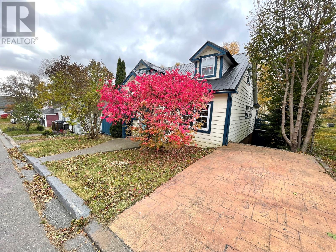
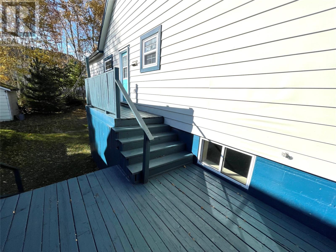
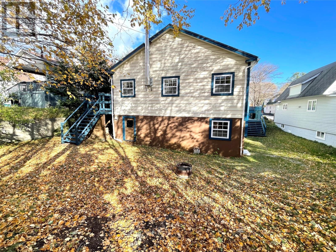
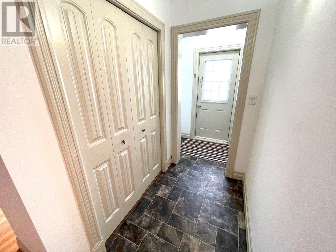
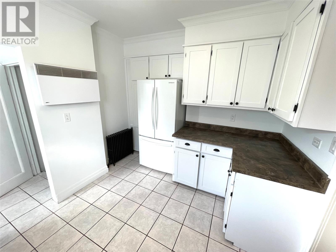
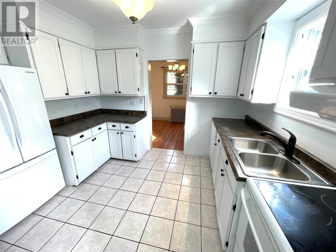
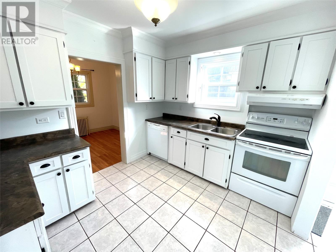
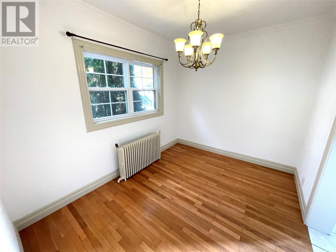
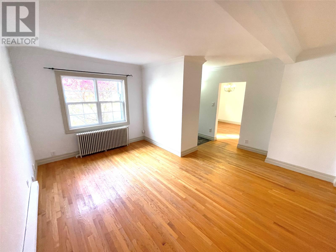
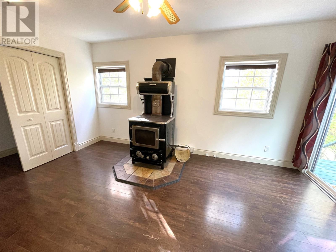
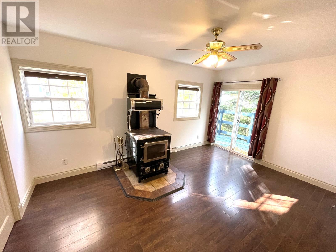
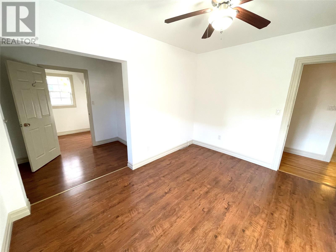
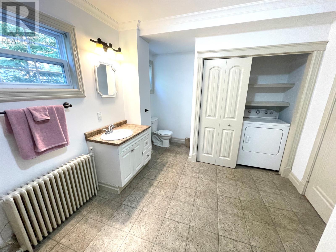
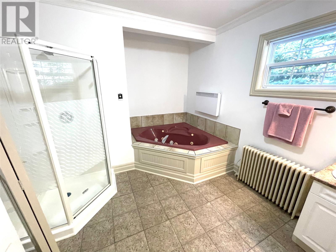
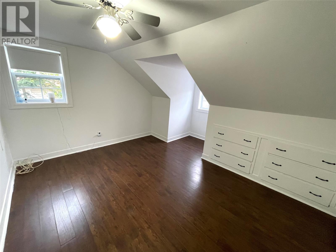
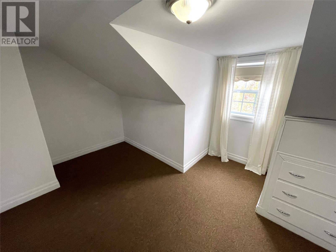
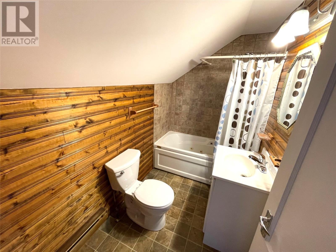
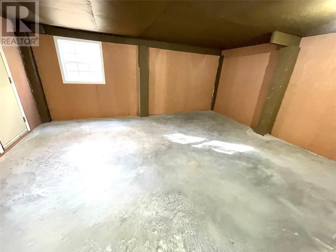
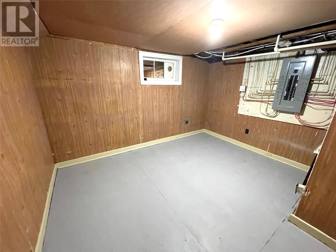
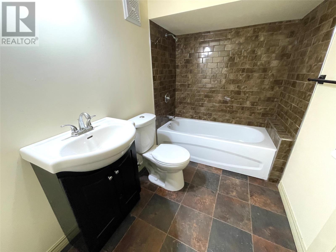
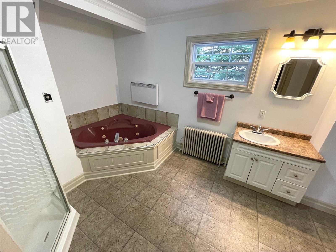
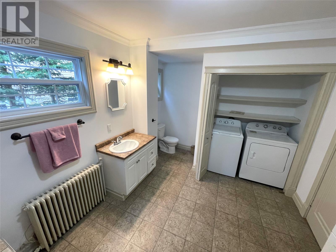
DOWNTOWN IN GRAND FALLS-WINDSOR, MINUTES WALK TO THE JOE BYRE ARENA, AND CHURCH ROAD PARK! Three bedroom, one and half story home! Main floor layout has the primary bedroom (with a walk-in closet ), full four piece bath complete with laundry room. Cozy kitchen with ample storage and a built-in dishwasher, dining room, living room, and family room with wood burning stove and patio door that leads to the private yard! The second level has two bedrooms plus a full bathroom. Two driveways, one of which is stamped concrete, the other stone which leads to a deck and side door - your groceries in the kitchen in just a few steps! Vinyl windows/siding and recently added metal roof! This home also offers a walk out basement having a new workshop area, with newly floated concrete floor, full bath, utility and storage. The properties main source of heat is electric baseboards, and electric convect air heaters. Starting out, no worries major appliances are included in sale! (id:17991)
Property Details
| MLS® Number | 1304642 |
| Property Type | Single Family |
| Equipment Type | None |
| Rental Equipment Type | None |
Building
| Bathroom Total | 3 |
| Bedrooms Above Ground | 3 |
| Bedrooms Total | 3 |
| Appliances | Dishwasher, Refrigerator, Stove, Whirlpool |
| Constructed Date | 1948 |
| Construction Style Attachment | Detached |
| Exterior Finish | Vinyl Siding |
| Flooring Type | Carpeted, Hardwood, Laminate, Other |
| Foundation Type | Concrete |
| Heating Fuel | Electric |
| Roof Material | Metal |
| Roof Style | Unknown |
| Stories Total | 2 |
| Size Interior | 1,702 Ft2 |
| Type | House |
| Utility Water | Municipal Water |
Land
| Access Type | Year-round Access |
| Acreage | No |
| Landscape Features | Landscaped |
| Sewer | Municipal Sewage System |
| Size Irregular | 50 X 91 |
| Size Total Text | 50 X 91|under 1/2 Acre |
| Zoning Description | Residential |
Rooms
| Level | Type | Length | Width | Dimensions |
|---|---|---|---|---|
| Second Level | Bath (# Pieces 1-6) | 8.9X4.10 | ||
| Second Level | Bedroom | 7.9X13.5 | ||
| Second Level | Bedroom | 9.3X13.2 | ||
| Basement | Storage | 9.1X14.3 | ||
| Basement | Utility Room | 10.4X11.9 | ||
| Basement | Bath (# Pieces 1-6) | 5.3X8.8 | ||
| Basement | Workshop | 14.8X18.5 | ||
| Main Level | Family Room | 11.1X15.8 | ||
| Main Level | Bath (# Pieces 1-6) | 9.9X16.10 | ||
| Main Level | Primary Bedroom | 9.10X11.4 | ||
| Main Level | Kitchen | 9.1X10.7 | ||
| Main Level | Dining Room | 8.5X10.8 | ||
| Main Level | Living Room | 15'9X15' |
https://www.realtor.ca/real-estate/30429045/7-beaumont-avenue-grand-falls-windsor

The trademarks REALTOR®, REALTORS®, and the REALTOR® logo are controlled by The Canadian Real Estate Association (CREA) and identify real estate professionals who are members of CREA. The trademarks MLS®, Multiple Listing Service® and the associated logos are owned by The Canadian Real Estate Association (CREA) and identify the quality of services provided by real estate professionals who are members of CREA. The trademark DDF® is owned by The Canadian Real Estate Association (CREA) and identifies CREA's Data Distribution Facility (DDF®)
October 21 2026 06:53:04
Newfoundland & Labrador Association of REALTORS®
RE/MAX Central Real Estate Ltd. - Grand Falls-Win