
70 Harmsworth Drive Grand Falls Windsor, Newfoundland & Labrador A2A 2Y8
Contact Us
Contact us for more information
Jackie Warford
28 Cromer Ave
Grand Falls-Windsor, Newfoundland & Labrador A2A 1X2
(709) 489-7000
(709) 489-5601
www.generationrealty.ca/
www.generationrealty.ca/
$469,000
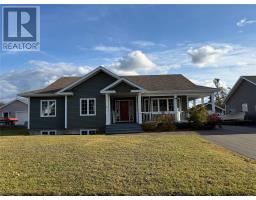
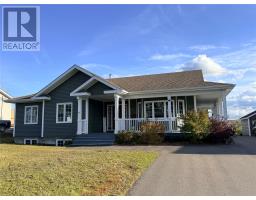
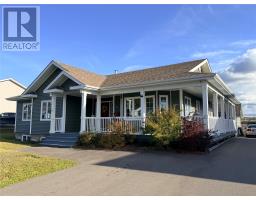
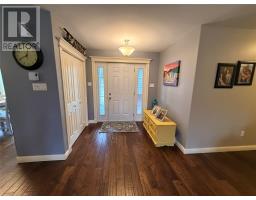
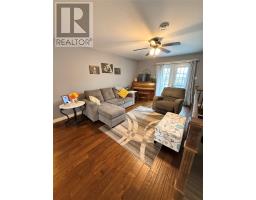
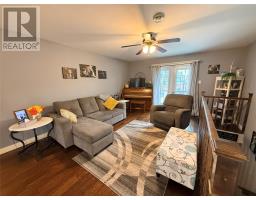
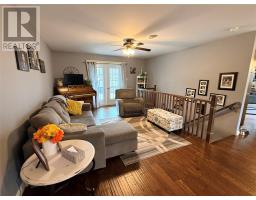
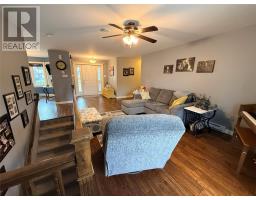
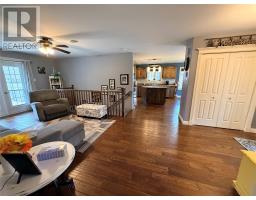
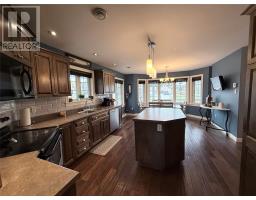
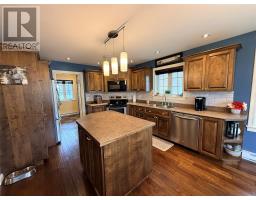
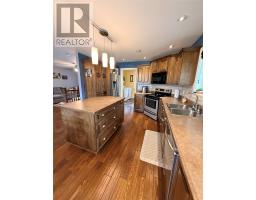
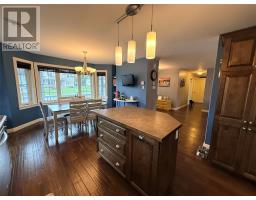
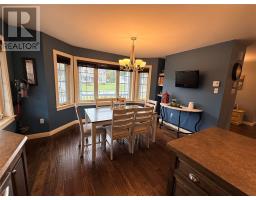
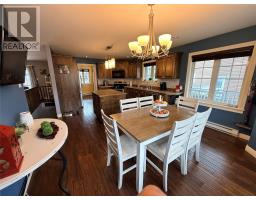
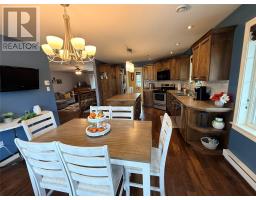
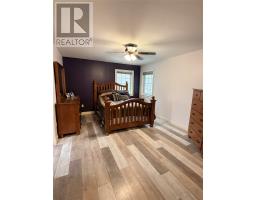
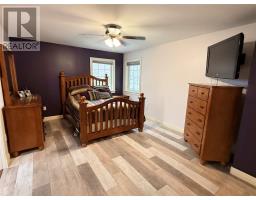
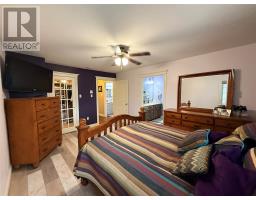
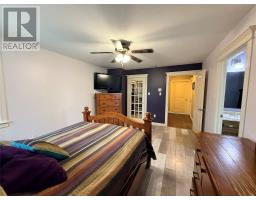
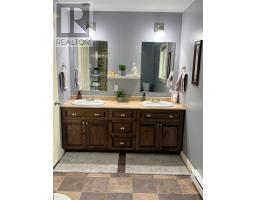
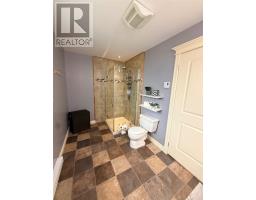
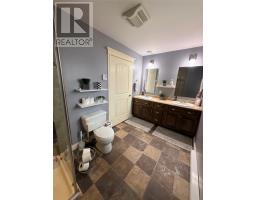
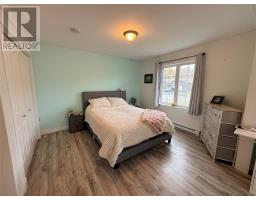
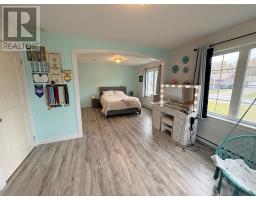
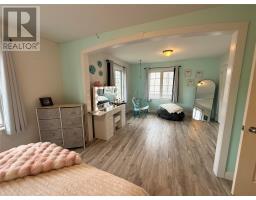
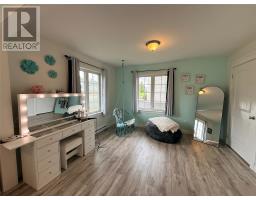
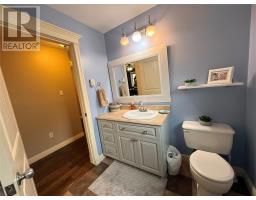
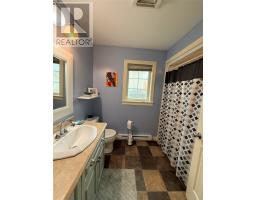
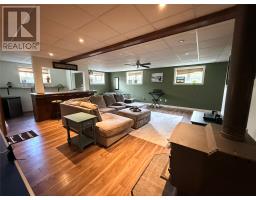
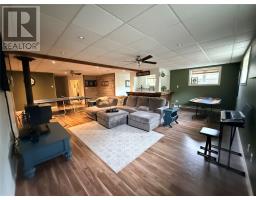
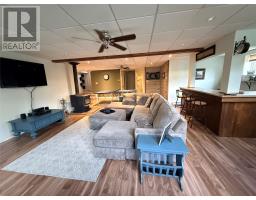
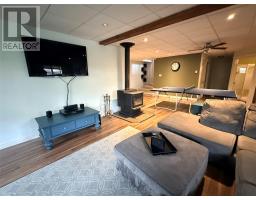
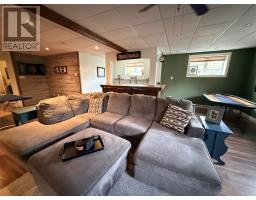
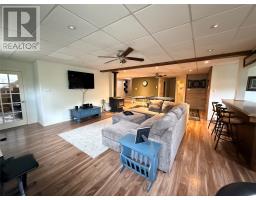
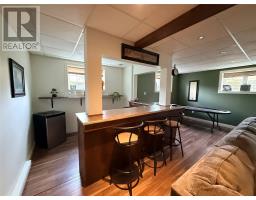
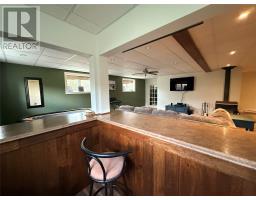
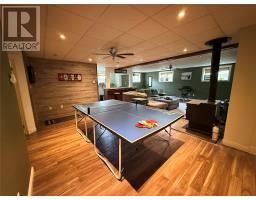
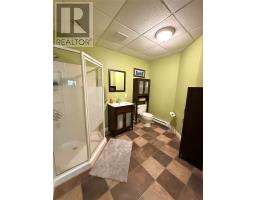
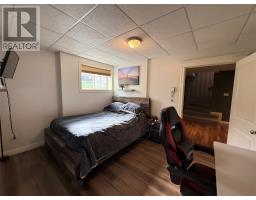
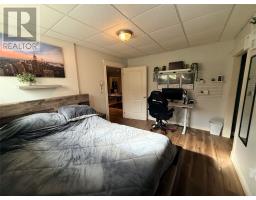
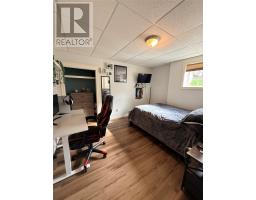
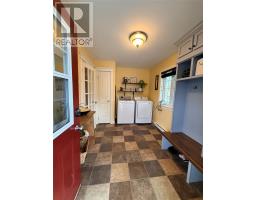
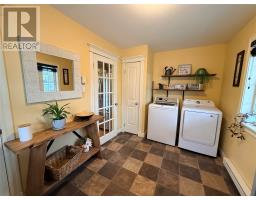
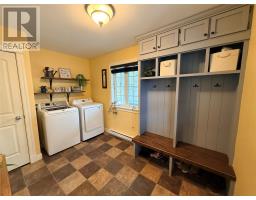
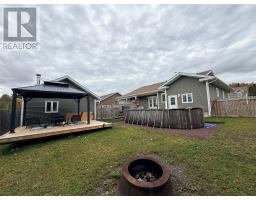
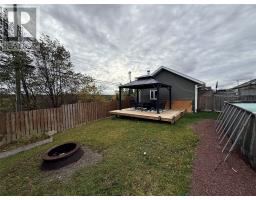
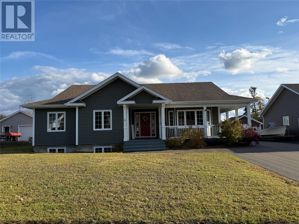
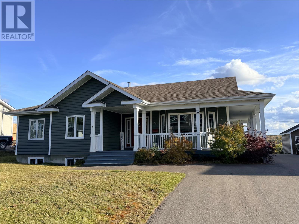
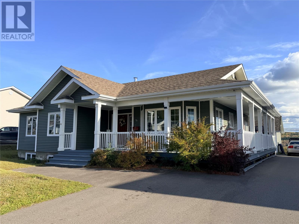
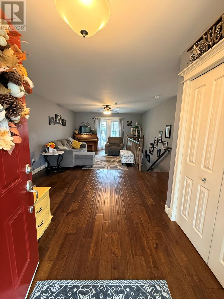
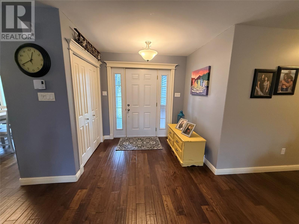
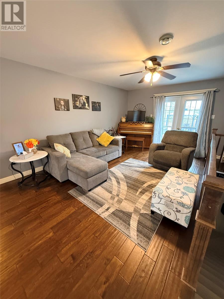
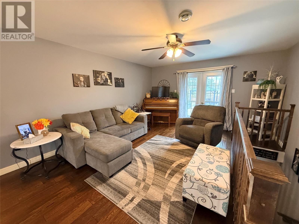
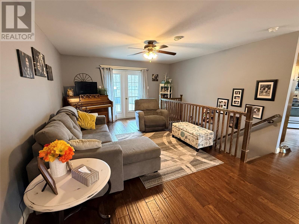
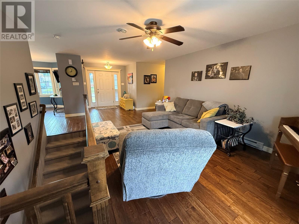
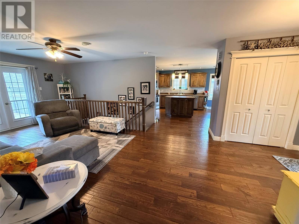
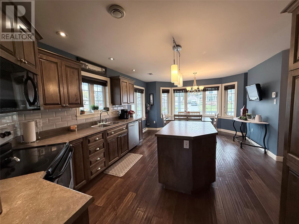
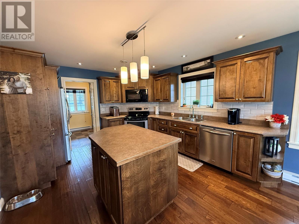
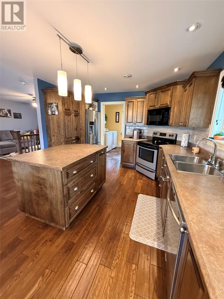
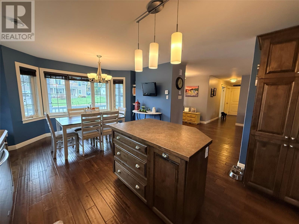
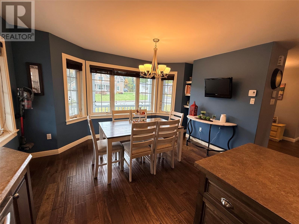
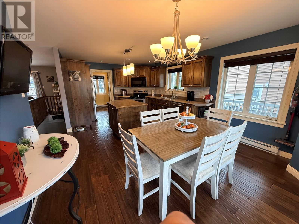
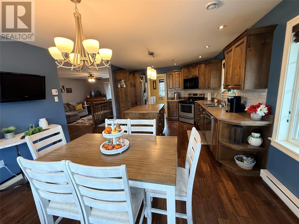
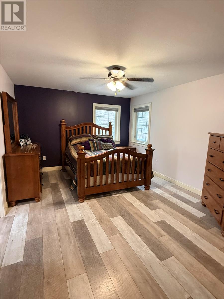
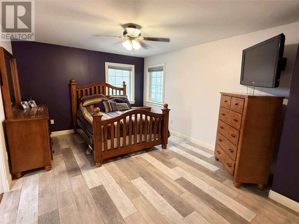
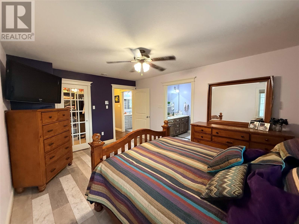
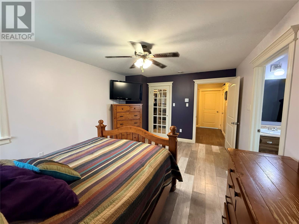
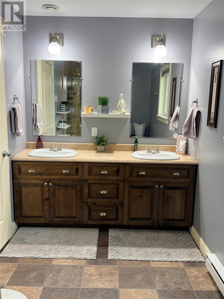
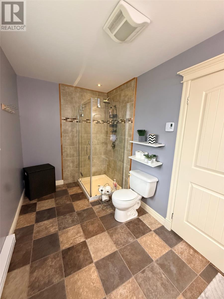
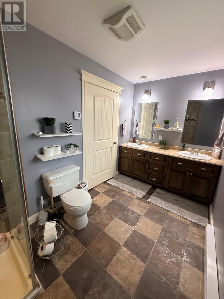
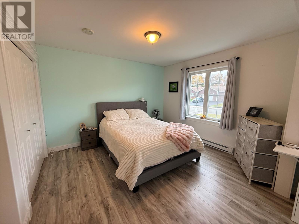
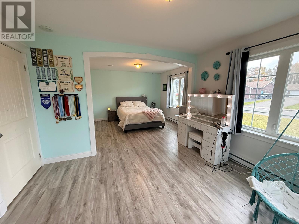
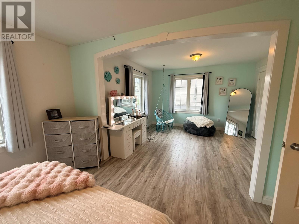
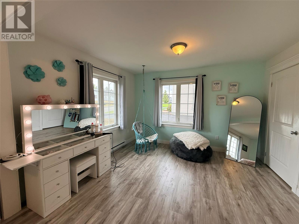
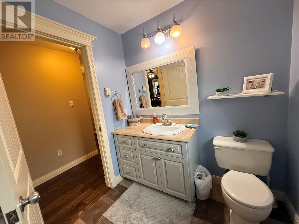
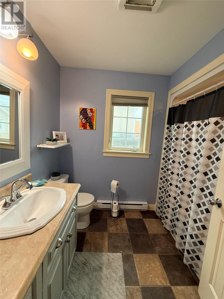
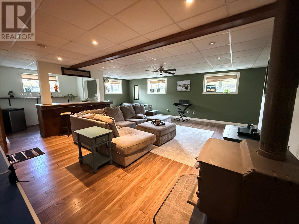
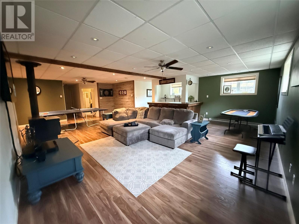
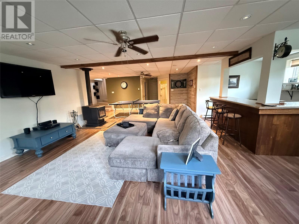
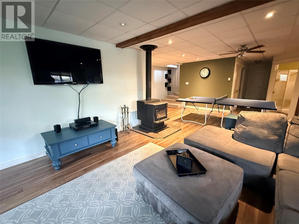
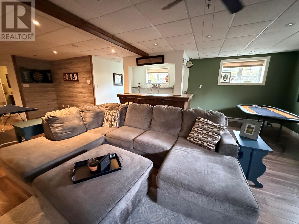
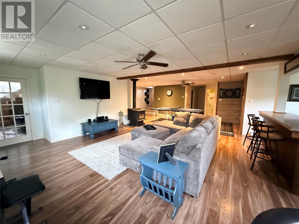
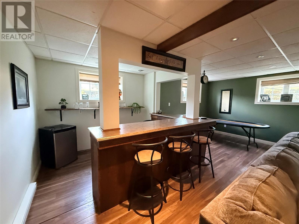
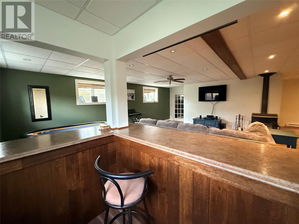
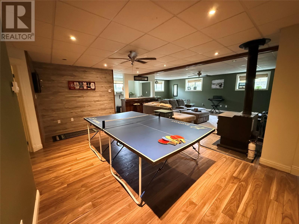
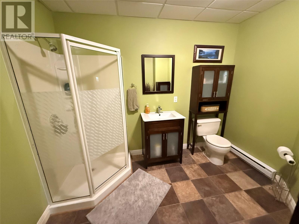
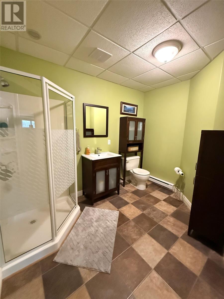
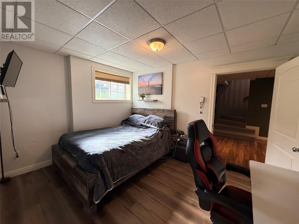
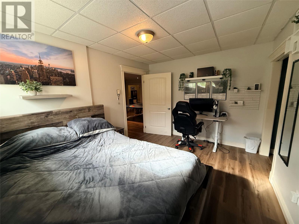
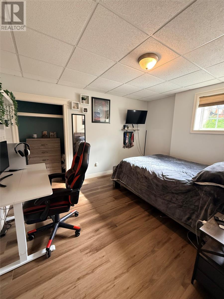
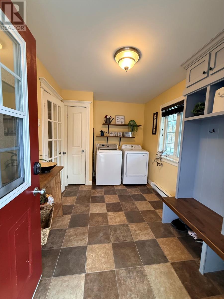
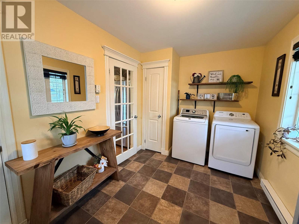
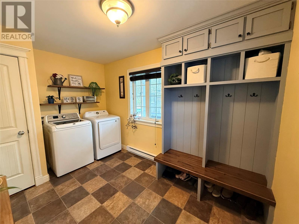
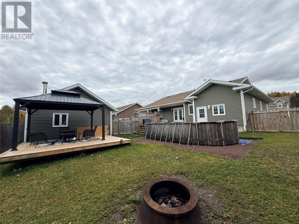
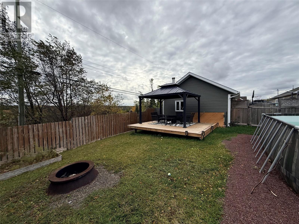
70 Harmsworth Drive combines a versatile layout with inviting spaces for everyday living and entertaining. Enter the home through the large mudroom to the rear, offers convenient storage and laundry a practical space for busy households. Stained wood cabinetry, an island and stainless steel appliances make the kitchen a welcoming gathering place, while the adjoining dining nook offers a comfortable place for family time and meals. The main floor features two bedrooms with flexibility to create a third. The primary bedroom includes a walk-in closet and ensuite. Downstairs you will find an additional bedroom, an office and a large recreation room with bar. Outdoor living is a highlight, with covered wraparound verandah perfect for relaxing and a backyard featuring a multi-level deck and gazebo for entertaining. The 22'X24' wired and heated garage provides space for vehicles, hobbies along with convenient loft storage. Complete with 200 amp electrical service, electric baseboards heating, and a wood stove, this property offers comfortable living inside and out. (id:17991)
Property Details
| MLS® Number | 1304585 |
| Property Type | Single Family |
| Amenities Near By | Highway |
Building
| Bathroom Total | 3 |
| Bedrooms Above Ground | 2 |
| Bedrooms Below Ground | 1 |
| Bedrooms Total | 3 |
| Appliances | Dishwasher, Refrigerator, Microwave, Stove |
| Architectural Style | Bungalow |
| Constructed Date | 2008 |
| Cooling Type | Air Exchanger |
| Exterior Finish | Vinyl Siding |
| Fireplace Fuel | Wood |
| Fireplace Present | Yes |
| Fireplace Type | Woodstove |
| Flooring Type | Hardwood, Laminate, Other |
| Foundation Type | Concrete |
| Heating Fuel | Wood |
| Heating Type | Baseboard Heaters |
| Roof Material | Asphalt Shingle |
| Roof Style | Unknown |
| Stories Total | 1 |
| Size Interior | 3,122 Ft2 |
| Type | House |
| Utility Water | Municipal Water |
Parking
| Detached Garage |
Land
| Acreage | No |
| Land Amenities | Highway |
| Landscape Features | Landscaped |
| Sewer | Municipal Sewage System |
| Size Irregular | 78.7' X 121.4' |
| Size Total Text | 78.7' X 121.4'|7,251 - 10,889 Sqft |
| Zoning Description | Res |
Rooms
| Level | Type | Length | Width | Dimensions |
|---|---|---|---|---|
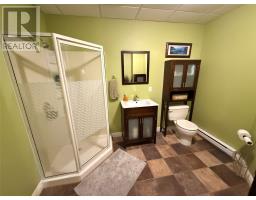
| Basement | Bath (# Pieces 1-6) | 8.4' x 10' | ||
| Basement | Recreation Room | 25.7' x 29.1' | ||
| Basement | Office | 6.1' x 10' | ||
| Basement | Bedroom | 10.2' x 12.3' | ||
| Main Level | Bath (# Pieces 1-6) | 6.6' x 8.5' | ||
| Main Level | Bedroom | 12.2' x 21.9' | ||
| Main Level | Ensuite | 6.7' x 12.8' | ||
| Main Level | Primary Bedroom | 11.9' x 15.8' | ||
| Main Level | Living Room | 14.2' x 20.5' | ||
| Main Level | Eat In Kitchen | 13.3' x 19.1' | ||
| Main Level | Foyer | 5.6' x 7.8' | ||
| Main Level | Mud Room | 8.05' x 12.1' |
https://www.realtor.ca/real-estate/30426418/70-harmsworth-drive-grand-falls-windsor

The trademarks REALTOR®, REALTORS®, and the REALTOR® logo are controlled by The Canadian Real Estate Association (CREA) and identify real estate professionals who are members of CREA. The trademarks MLS®, Multiple Listing Service® and the associated logos are owned by The Canadian Real Estate Association (CREA) and identify the quality of services provided by real estate professionals who are members of CREA. The trademark DDF® is owned by The Canadian Real Estate Association (CREA) and identifies CREA's Data Distribution Facility (DDF®)
October 21 2026 12:31:53
Newfoundland & Labrador Association of REALTORS®
Royal LePage Generation Realty