
76 Maple Street Badger, Newfoundland & Labrador A0H 1E0
Contact Us
Contact us for more information
Tyler Whiffen
8a Hardy Avenue
Grand Falls-Windsor, Newfoundland & Labrador A2A 2P9
(709) 753-4454
kwcentralnl.com/
kwcentralnl.com/
$69,900
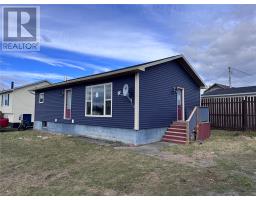
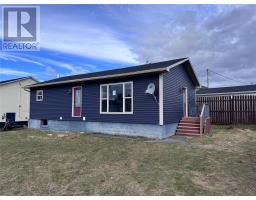
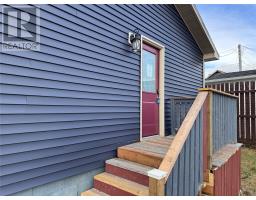
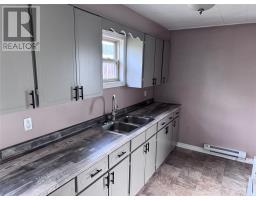
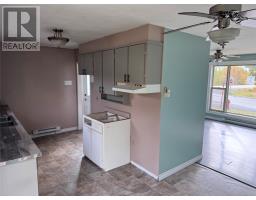
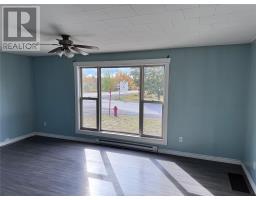
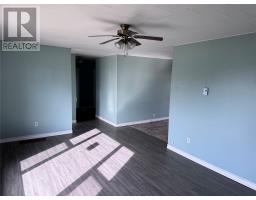
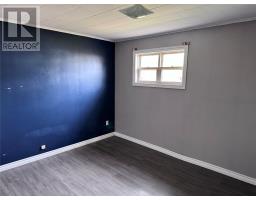
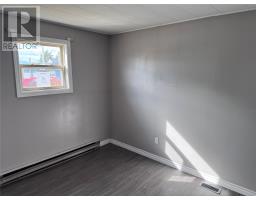
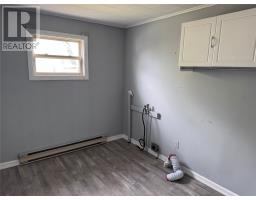
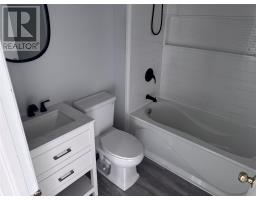
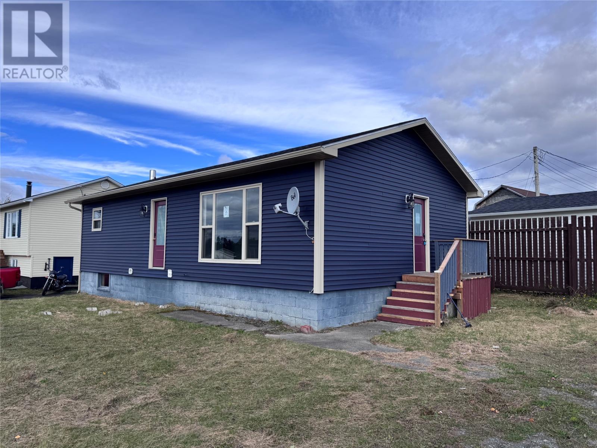
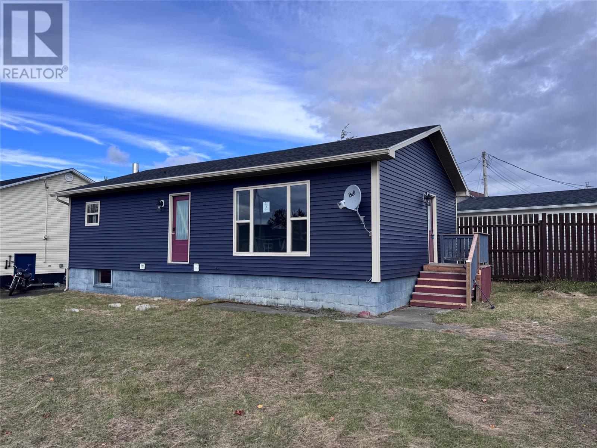
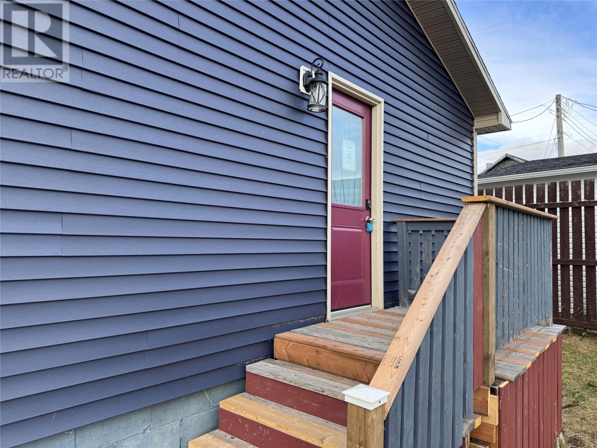
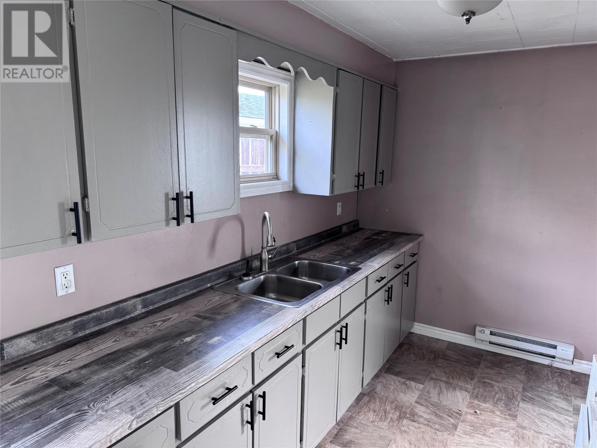
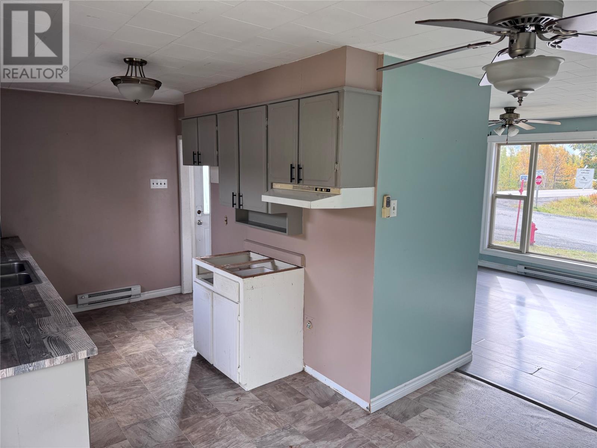
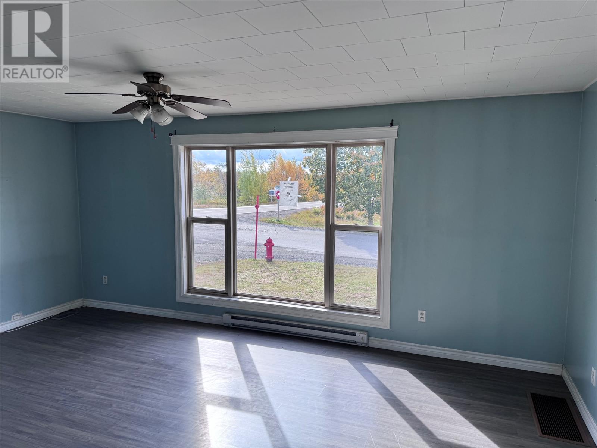
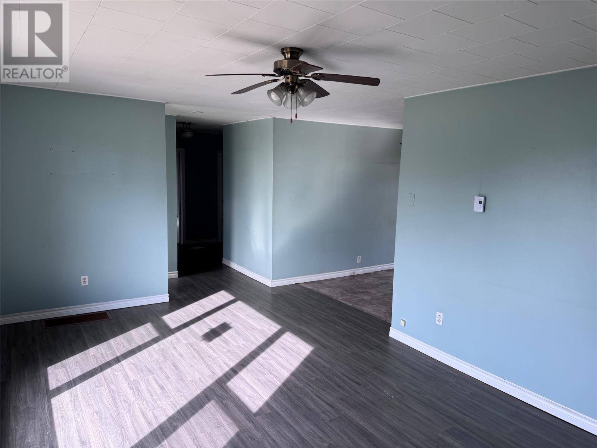
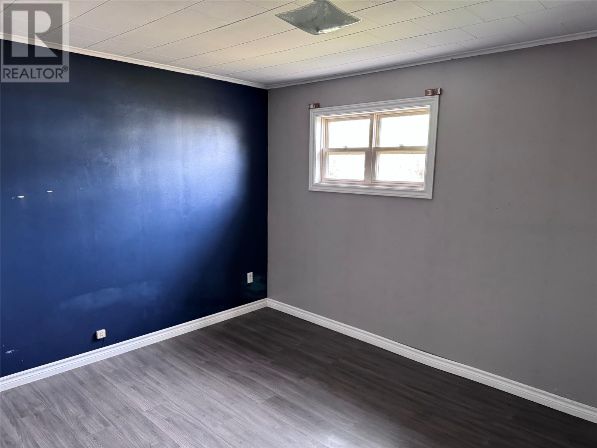
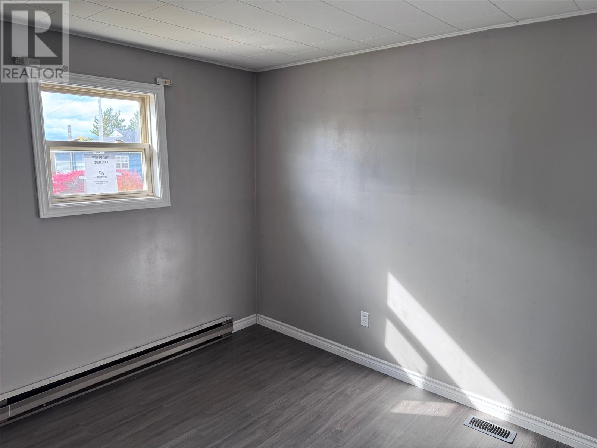
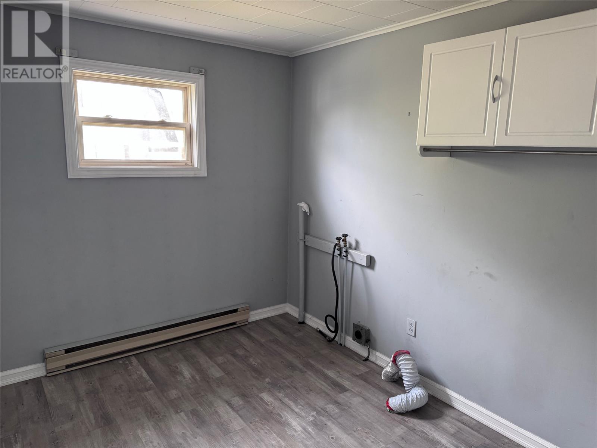
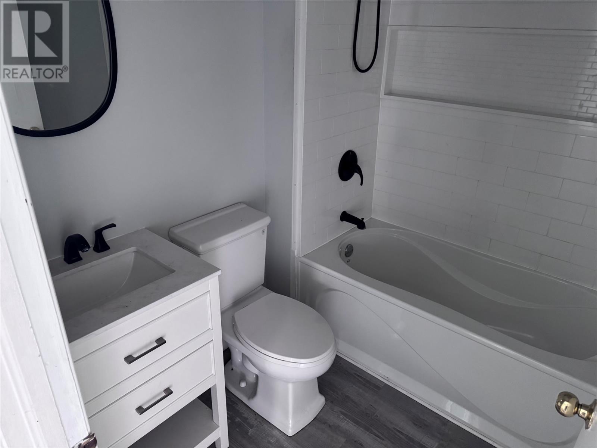
Situated on a corner lot with ample parking, 76 Maple Street presents an excellent opportunity for buyers looking for a property with plenty of potential. This raised bungalow has seen several notable improvements, including updated siding, windows, and shingles. Inside, the main level has been modernized throughout, featuring refreshed living spaces and an updated bathroom. The home also offers a full, undeveloped basement, providing additional storage space and room for future improvements. With several updates already completed and plenty of room to add further value, this property presents a promising opportunity for investors, renovators, or anyone looking to unlock its full potential! (id:17991)
Property Details
| MLS® Number | 1304241 |
| Property Type | Single Family |
Building
| Bathroom Total | 1 |
| Bedrooms Above Ground | 3 |
| Bedrooms Total | 3 |
| Architectural Style | Bungalow |
| Constructed Date | 1972 |
| Exterior Finish | Vinyl Siding |
| Flooring Type | Laminate, Other |
| Foundation Type | Block |
| Heating Fuel | Electric |
| Heating Type | Baseboard Heaters |
| Roof Material | Asphalt Shingle |
| Roof Style | Unknown |
| Stories Total | 1 |
| Size Interior | 997 Ft2 |
| Type | House |
| Utility Water | Municipal Water |
Land
| Access Type | Year-round Access |
| Acreage | No |
| Sewer | Municipal Sewage System |
| Size Irregular | 58 Ft X 98 Ft |
| Size Total Text | 58 Ft X 98 Ft|0-4,050 Sqft |
| Zoning Description | Residential |
Rooms
| Level | Type | Length | Width | Dimensions |
|---|---|---|---|---|
| Main Level | Bath (# Pieces 1-6) | 6.6 x 5.6 ft | ||
| Main Level | Bedroom | 10.1 x 8.4 ft | ||
| Main Level | Bedroom | 10.4 x 8.7 ft | ||
| Main Level | Primary Bedroom | 12.1 x 10.1 ft | ||
| Main Level | Living Room | 18.2 x 11.2 ft | ||
| Main Level | Dining Room | 12 x 7.2 ft | ||
| Main Level | Kitchen | 11 x 7.8 ft |
https://www.realtor.ca/real-estate/30392974/76-maple-street-badger

The trademarks REALTOR®, REALTORS®, and the REALTOR® logo are controlled by The Canadian Real Estate Association (CREA) and identify real estate professionals who are members of CREA. The trademarks MLS®, Multiple Listing Service® and the associated logos are owned by The Canadian Real Estate Association (CREA) and identify the quality of services provided by real estate professionals who are members of CREA. The trademark DDF® is owned by The Canadian Real Estate Association (CREA) and identifies CREA's Data Distribution Facility (DDF®)
October 13 2026 11:41:39
Newfoundland & Labrador Association of REALTORS®
Keller Williams Platinum Realty - Grand Falls