
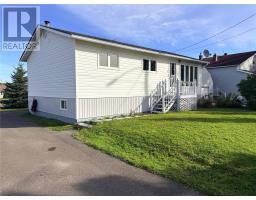
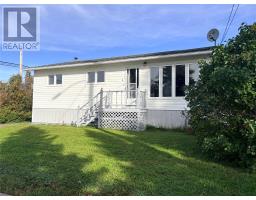
8 Fairview Street Lewisporte, Newfoundland & Labrador A0G 3A0
Contact Us
Contact us for more information

Gerry Canning
(709) 738-3970
211 Lemarchant Road
St. John's, Newfoundland & Labrador A1C 2H5
(709) 738-4567
(709) 738-3970
$179,000
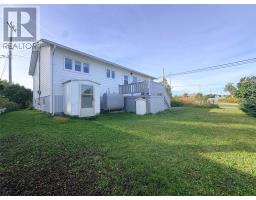
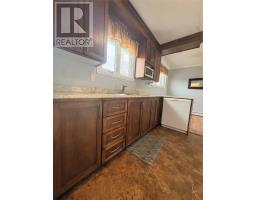
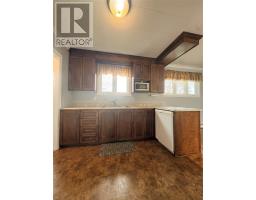
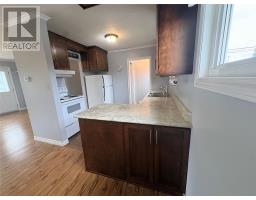
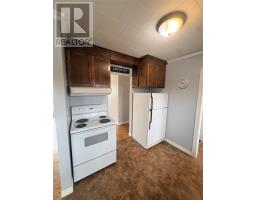
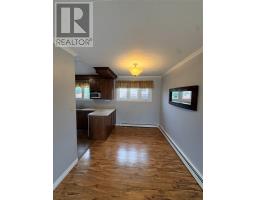
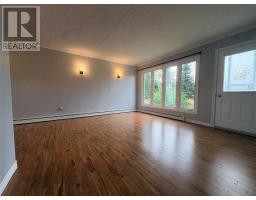
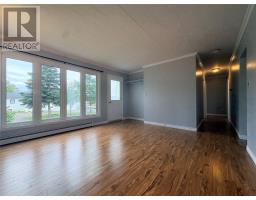
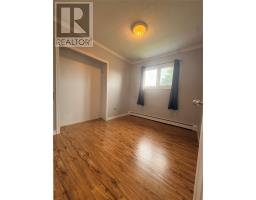
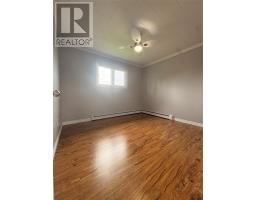
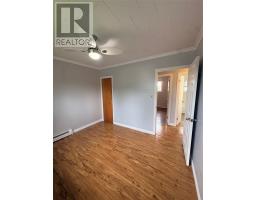
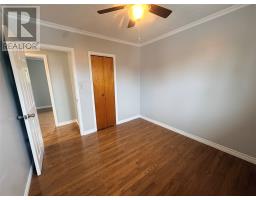
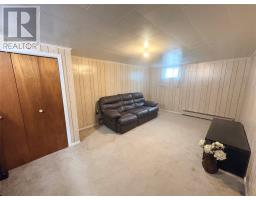
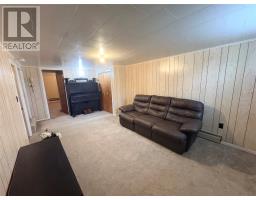
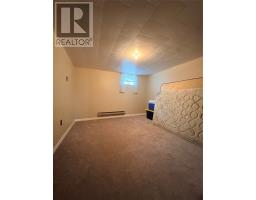
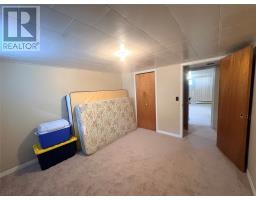
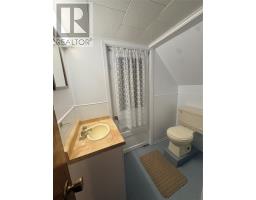
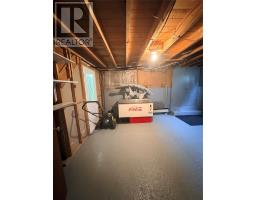
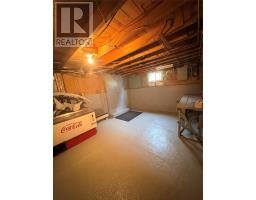
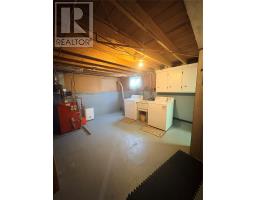
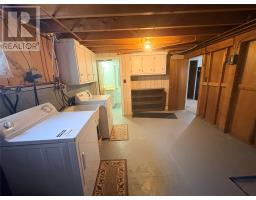
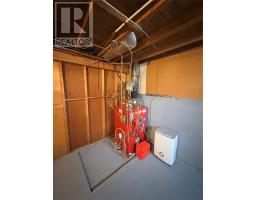
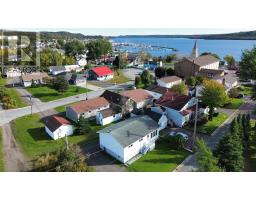
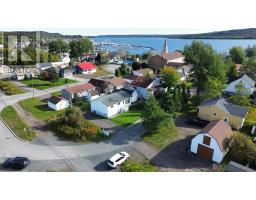
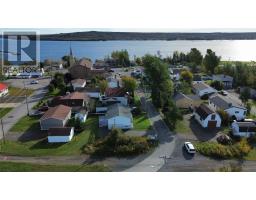
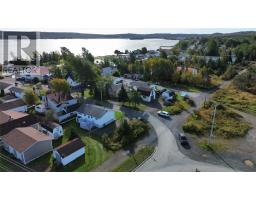
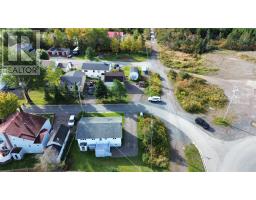
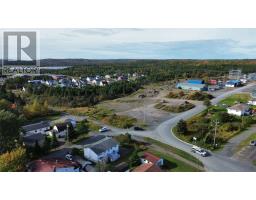
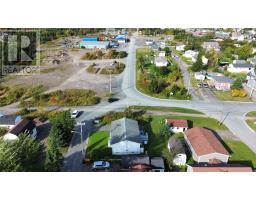
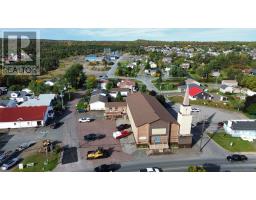
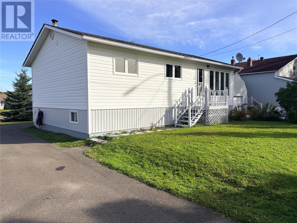
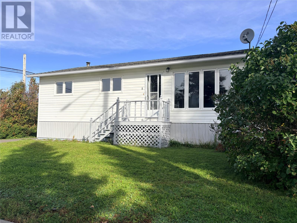
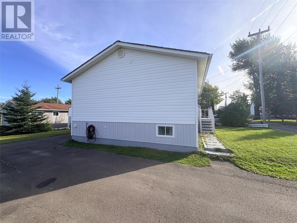
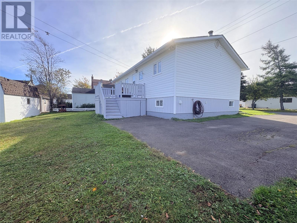
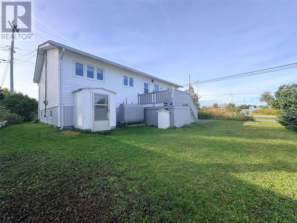
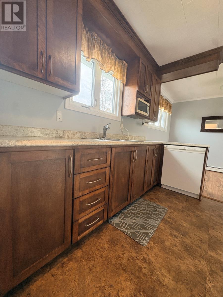
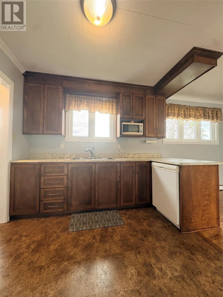
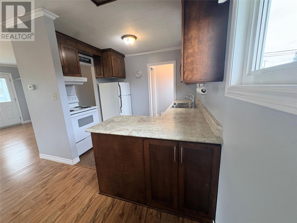
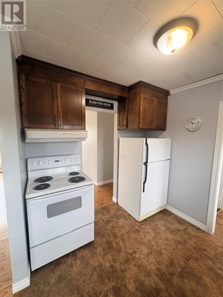
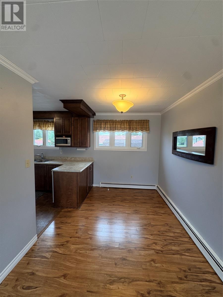
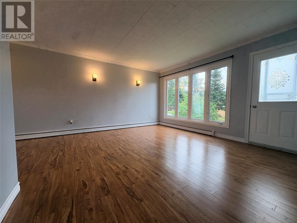
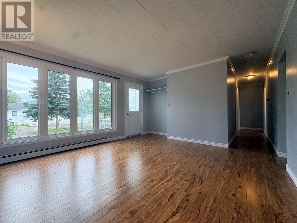
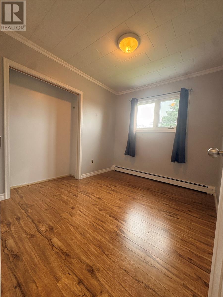
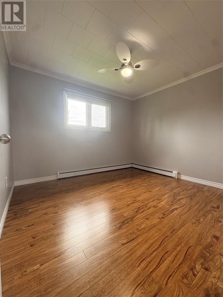
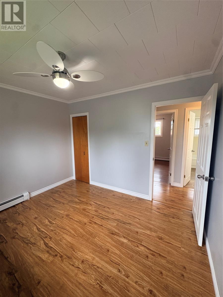
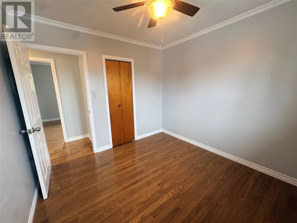
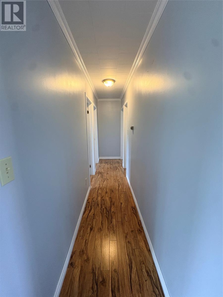
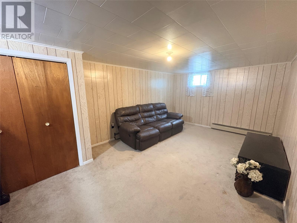
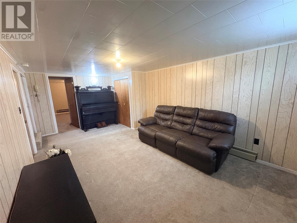
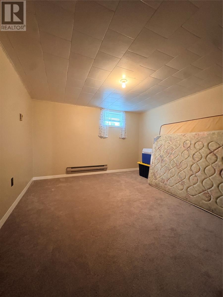
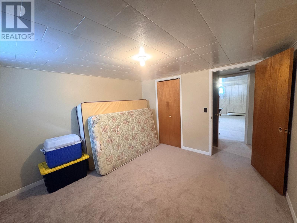
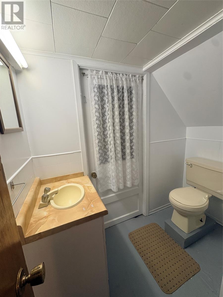
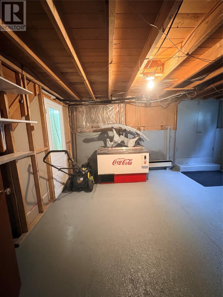
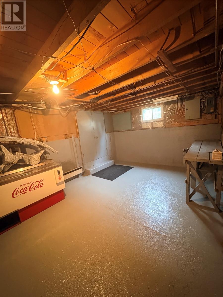
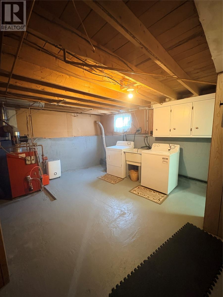
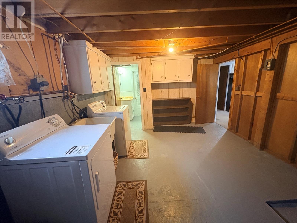
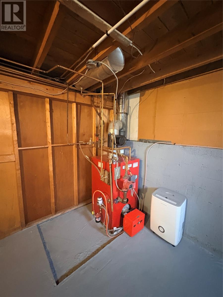
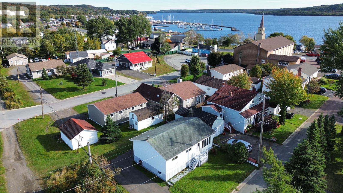
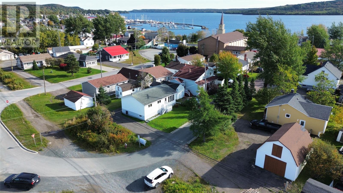
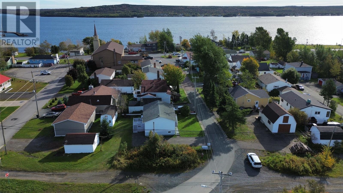
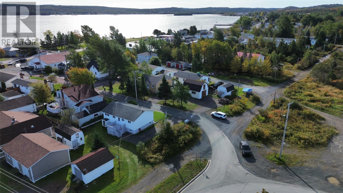
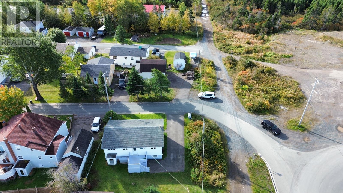
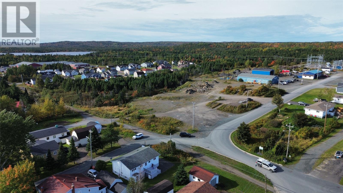
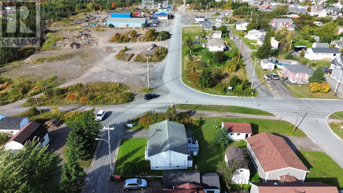
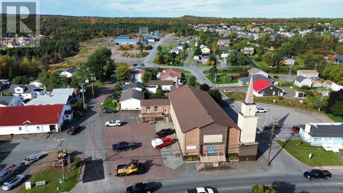
8 Fairview Street in Lewisporte, NL just hit the market. This home is situated in the center of Lewisporte and only a few steps away from the Lewisporte Marina and a ton of amenities. The main floor of this bungalow has 3 bedrooms, a bath, a kitchen with updated cupboards, a dining room, plus a bright and spacious living room. Downstairs there is a den area, a bonus room, a 1/2 bath, a laundry room area and a workshop area with access to the outside. This home is heated with an oil furnace / hot water radiation and it has a 125 amp service. 8 Fairview Street is a very low traffic street and it's conveniently situated next to schools, the arena, soccer fields, baseball fields, splash pad and so much more. It's also close to ATV and snowmobile trails for all your outdoor adventures. Schedule a viewing today! (id:17991)
Property Details
| MLS® Number | 1304000 |
| Property Type | Single Family |
Building
| Bathroom Total | 2 |
| Bedrooms Total | 3 |
| Appliances | Dishwasher, Refrigerator, Microwave, Stove, Dryer |
| Constructed Date | 1970 |
| Construction Style Split Level | Split Level |
| Exterior Finish | Vinyl Siding |
| Flooring Type | Laminate, Other |
| Foundation Type | Block |
| Half Bath Total | 1 |
| Heating Fuel | Oil |
| Heating Type | Hot Water Radiator Heat, Radiant Heat |
| Roof Material | Asphalt Shingle |
| Roof Style | Unknown |
| Stories Total | 1 |
| Size Interior | 1,728 Ft2 |
| Type | House |
| Utility Water | Municipal Water |
Land
| Acreage | No |
| Sewer | Municipal Sewage System |
| Size Irregular | 80x57x72x63 |
| Size Total Text | 80x57x72x63|7,251 - 10,889 Sqft |
| Zoning Description | Res |
Rooms
| Level | Type | Length | Width | Dimensions |
|---|---|---|---|---|
| Basement | Bath (# Pieces 1-6) | 5.7x6.7 | ||
| Basement | Utility Room | 11.5x12.7 | ||
| Basement | Workshop | 12.5x16 | ||
| Basement | Not Known | 12.3x11 | ||
| Basement | Den | 18.5x11 | ||
| Main Level | Primary Bedroom | 11x10.2 | ||
| Main Level | Bedroom | 10x9 | ||
| Main Level | Bedroom | 10x5 | ||
| Main Level | Bedroom | 10x8 | ||
| Main Level | Living Room | 13.5x14.5 | ||
| Main Level | Dining Room | 8.5x10.5 | ||
| Main Level | Kitchen | 8x10 | ||
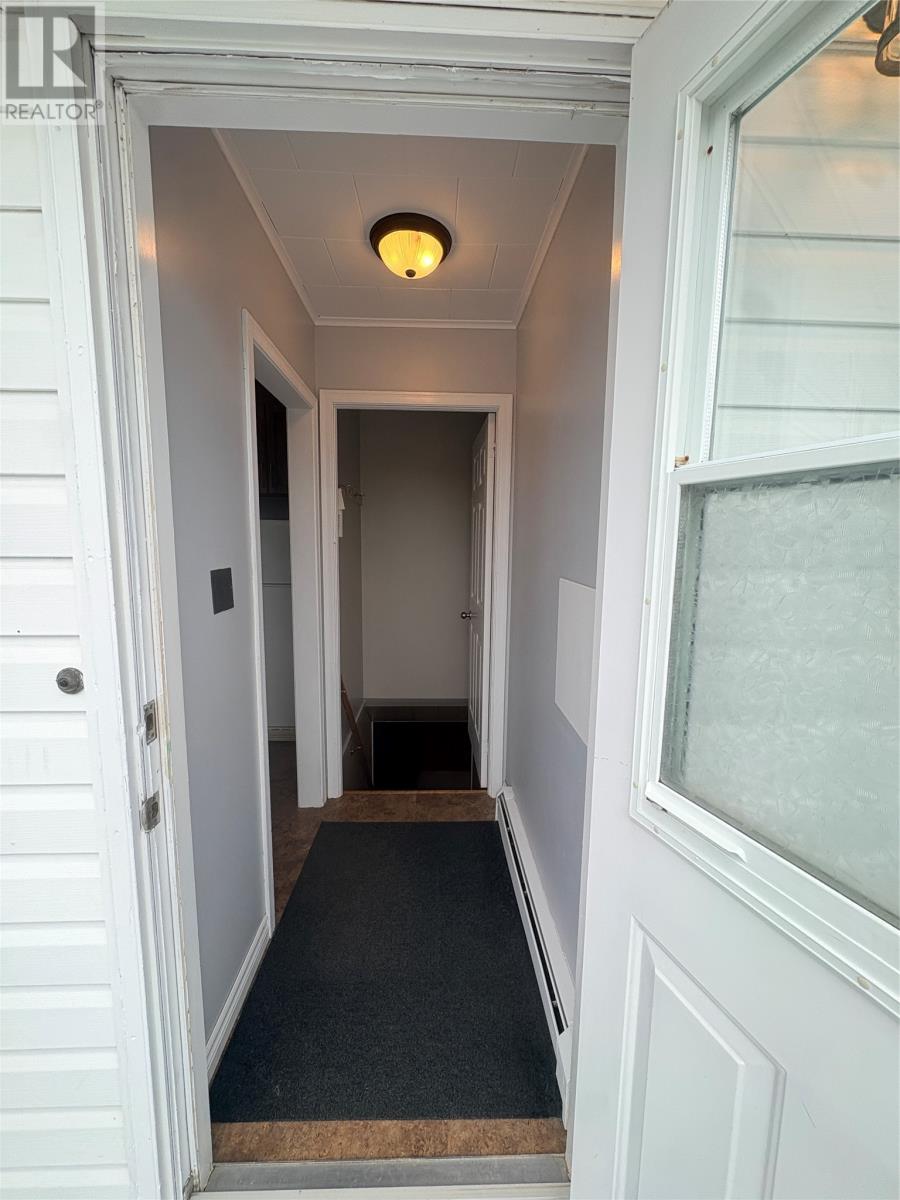
| Main Level | Foyer | 3.5x5.5 |
https://www.realtor.ca/real-estate/30373921/8-fairview-street-lewisporte

The trademarks REALTOR®, REALTORS®, and the REALTOR® logo are controlled by The Canadian Real Estate Association (CREA) and identify real estate professionals who are members of CREA. The trademarks MLS®, Multiple Listing Service® and the associated logos are owned by The Canadian Real Estate Association (CREA) and identify the quality of services provided by real estate professionals who are members of CREA. The trademark DDF® is owned by The Canadian Real Estate Association (CREA) and identifies CREA's Data Distribution Facility (DDF®)
October 07 2026 12:52:20
Newfoundland & Labrador Association of REALTORS®
Krown Property Investments Inc.