
82 Main Road Britainni, Newfoundland & Labrador A0C 1G0
Contact Us
Contact us for more information
Arthur Winsor
www.exitrealtyshoreline.com/
9 Shoal Harbour Dr., Suite 102
Clarenville, Newfoundland & Labrador A5A 2C3
(709) 466-6622
Geoff Green
175 Hamlyn Road
St. John's, Newfoundland & Labrador A1E 5Z6
(709) 738-3948
exitrealtyaspire.ca/
exitrealtyaspire.ca/
$90,000
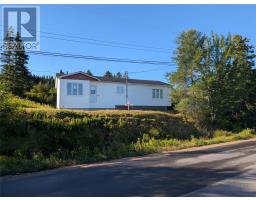
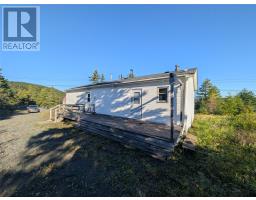
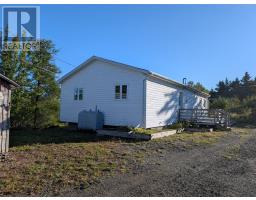
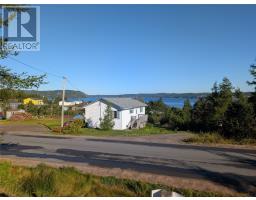
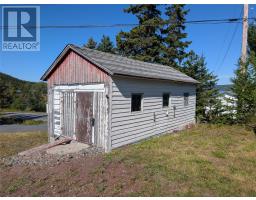
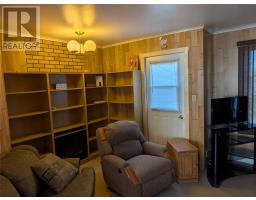
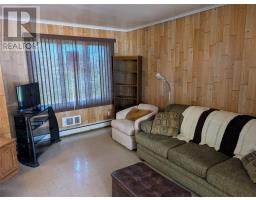
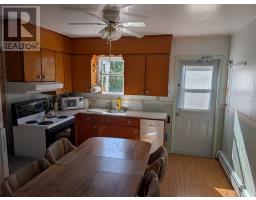
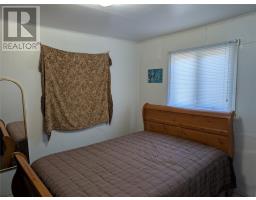
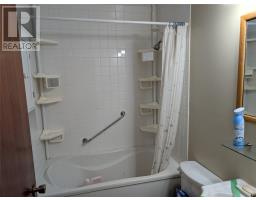
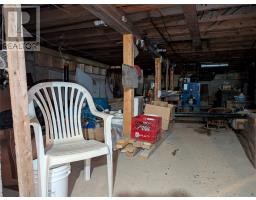
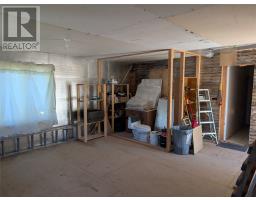
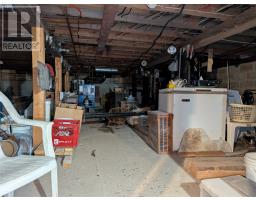
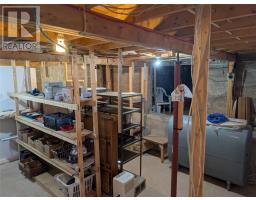
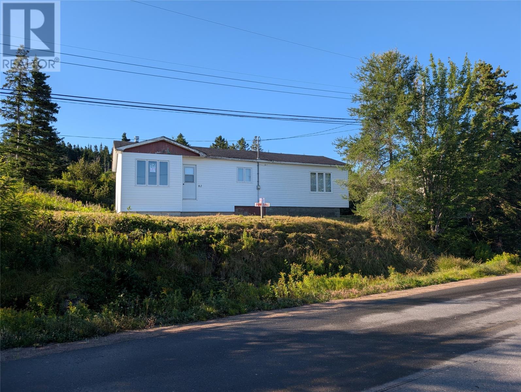
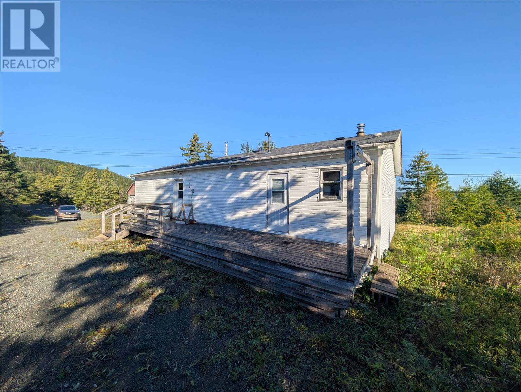
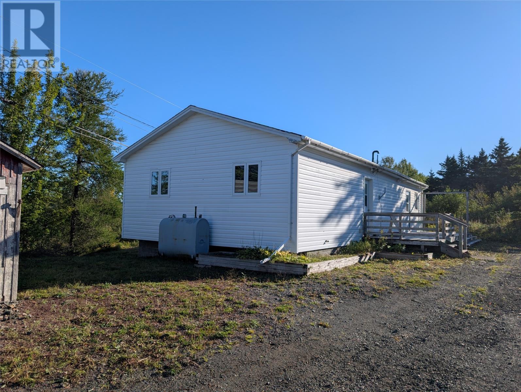
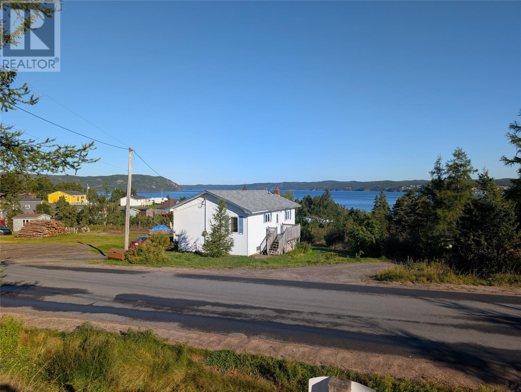
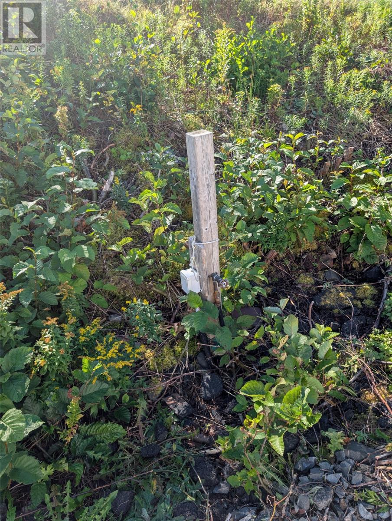
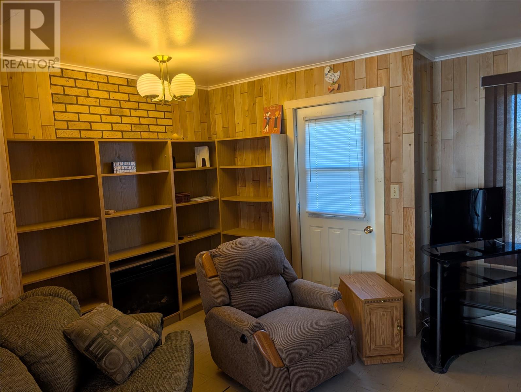
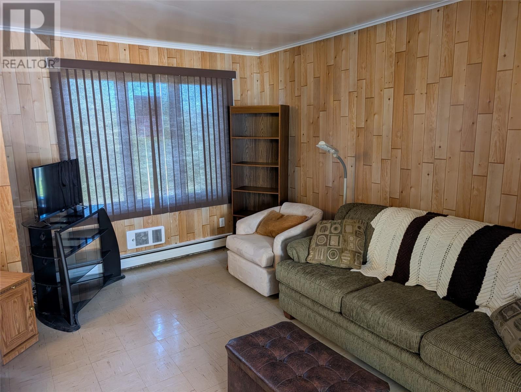
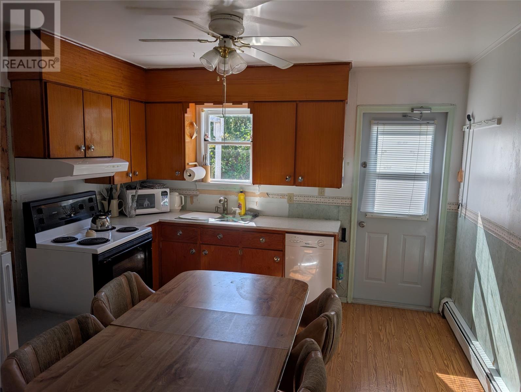
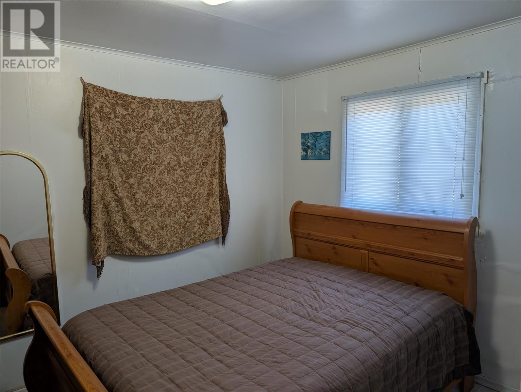
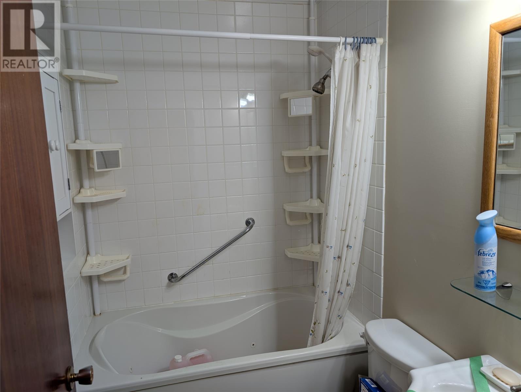
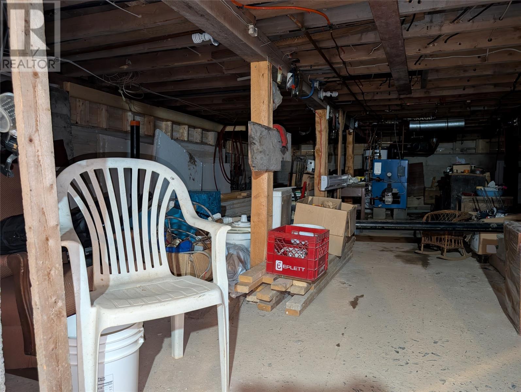
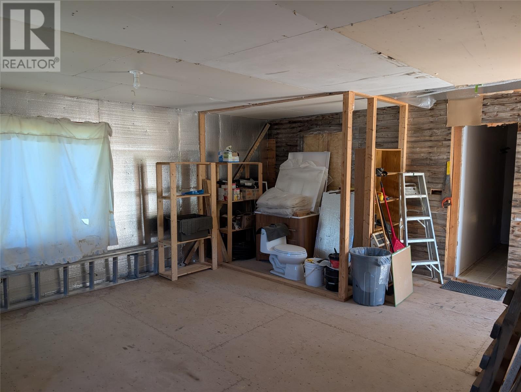
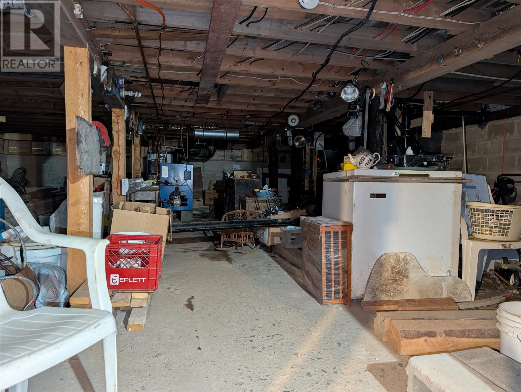
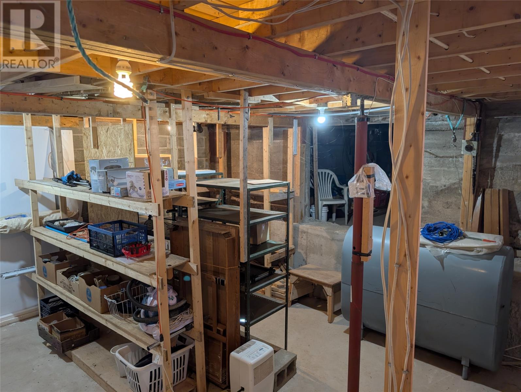
Located in the picturesque community of Britainnia this property offers the potential to do what you wish. Overlooking Random Sound this property offers one bedroom, one bathroom and an over 400 sq. ft. Unfinished extension with full basement to develop as you wish. With this 1.5 acre lot the is lots of space for future development. This hillside lot offers great views, privacy in a welcoming community. As an added bonus it has an electrical, water and septic hookup for an rv. (id:17991)
Property Details
| MLS® Number | 1303684 |
| Property Type | Single Family |
| Amenities Near By | Highway |
| View Type | View |
Building
| Bathroom Total | 1 |
| Bedrooms Above Ground | 1 |
| Bedrooms Total | 1 |
| Appliances | Refrigerator, Stove, Washer, Dryer |
| Constructed Date | 1970 |
| Construction Style Attachment | Detached |
| Exterior Finish | Vinyl Siding |
| Flooring Type | Concrete Slab, Mixed Flooring, Other |
| Foundation Type | Block, Concrete |
| Heating Fuel | Oil |
| Heating Type | Baseboard Heaters, Forced Air |
| Roof Material | Asphalt Shingle |
| Roof Style | Unknown |
| Stories Total | 1 |
| Size Interior | 1,452 Ft2 |
| Type | House |
| Utility Water | Community Water System |
Parking
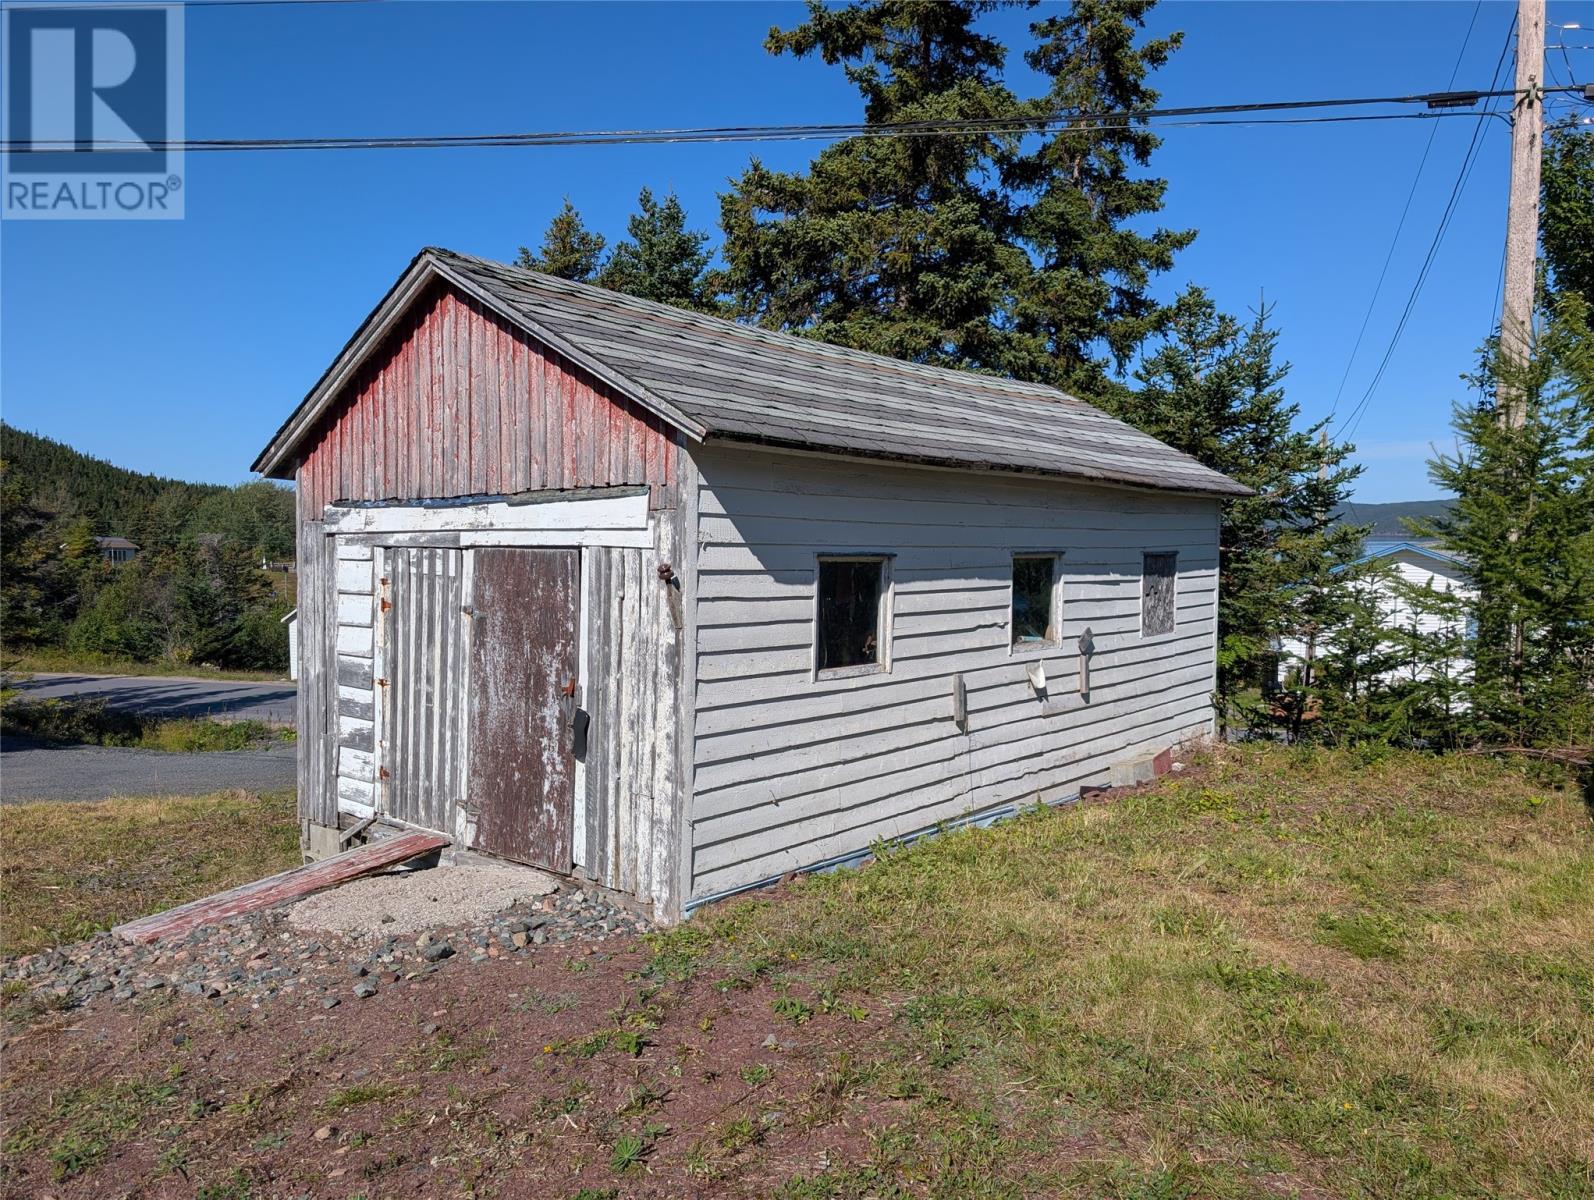
| Detached Garage |
Land
| Acreage | Yes |
| Land Amenities | Highway |
| Landscape Features | Partially Landscaped |
| Sewer | Septic Tank |
| Size Irregular | 1.5 Acres |
| Size Total Text | 1.5 Acres|1 - 3 Acres |
| Zoning Description | Res |
Rooms
| Level | Type | Length | Width | Dimensions |
|---|---|---|---|---|
| Main Level | Other | 20X22 | ||
| Main Level | Storage | 11X10 | ||
| Main Level | Bath (# Pieces 1-6) | 7X5 | ||
| Main Level | Bedroom | 10X11 | ||
| Main Level | Kitchen | 10.8X11.4 | ||
| Main Level | Living Room | 12.7X11.4 |
https://www.realtor.ca/real-estate/30333857/82-main-road-britainni

The trademarks REALTOR®, REALTORS®, and the REALTOR® logo are controlled by The Canadian Real Estate Association (CREA) and identify real estate professionals who are members of CREA. The trademarks MLS®, Multiple Listing Service® and the associated logos are owned by The Canadian Real Estate Association (CREA) and identify the quality of services provided by real estate professionals who are members of CREA. The trademark DDF® is owned by The Canadian Real Estate Association (CREA) and identifies CREA's Data Distribution Facility (DDF®)
October 09 2026 01:02:06
Newfoundland & Labrador Association of REALTORS®
Exit Realty Aspire - Clarenville, Exit Realty Aspire